47

Homes for Sale in 30739

Section Image Section Image
  • /27

    $285,900

    New Construction
    • 3 Beds
    • 2.5 Baths
    • 2,231 Sq Ft

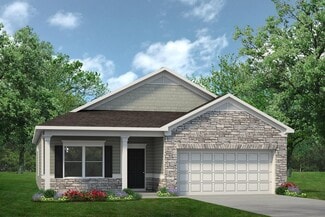
    The Caldwell Plan at Laurel Ridge, Rock Spring, GA 30739

    The Caldwell is great for those needing a first-floor owner's suite. The hub of this home is the centrally located family room, which is open to the kitchen and a covered rear porch. Single-level living can be easily achieved here because everything is just steps away, but a flexible second floor provides a bath and two additional bedrooms, a large loft, and options for a fourth bedroom, third

    Smith Douglas Homes Builder
    376 Guy Williams Road St Unit 36892915, Rock Spring, GA 30739
  • /13

    $265,900

    New Construction
    • 3 Beds
    • 2.5 Baths
    • 1,650 Sq Ft

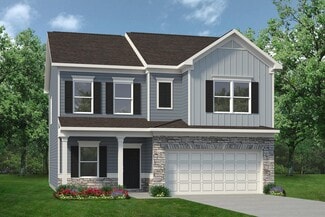
    The Lawson Plan at Laurel Ridge, Rock Spring, GA 30739

    The Lawson opens to a nice foyer and leads to a connected living-dining-kitchen layout that spans the entire width of the home. An open living and dining area connects the kitchen and the rear yard for effortless entertaining. A split staircase leads upstairs, where you'll find three generous bedrooms, a laundry room, and spacious closets. The owner's suite also enjoys views of the rear yard

    Smith Douglas Homes Builder
    376 Guy Williams Road St Unit 36765542, Rock Spring, GA 30739
  • /28

    $284,900

    New Construction
    • 4 - 5 Beds
    • 2.5 - 3.5 Baths
    • 2,372 Sq Ft

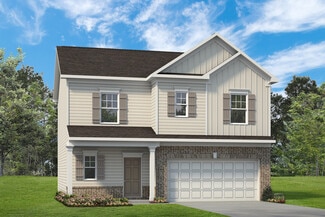
    The McGinnis Plan at Laurel Ridge, Rock Spring, GA 30739

    The McGinnis is a two-story plan with a welcoming wide entry leading to a traditional dining room perfect for entertaining. The kitchen and family room live to the rear of the home, with convenient access to the yard. Upstairs, you'll find the spacious owner's suite and three secondary bedrooms, each with walk-in closets. A large secondary bathroom and ample laundry room are located off the open

    Smith Douglas Homes Builder
    376 Guy Williams Road St Unit 36765479, Rock Spring, GA 30739
  • /29

    $270,900

    New Construction
    • 3 Beds
    • 2 Baths
    • 1,701 Sq Ft

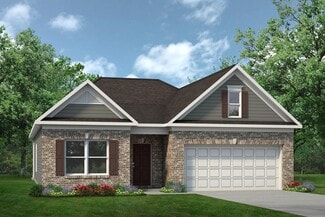
    The Pearson Plan at Laurel Ridge, Rock Spring, GA 30739

    The Pearson ranch greets you with a welcoming front porch. Thoughtfully laid out to maximize each space to the fullest, you'll find a dining area that opens to a surprisingly large kitchen with an optional center island. A family room leads to the backyard and reveals a private entry to the owner's suite with a walk-in closet and an en suite bath. Owners will find a convenient mud room and

    Smith Douglas Homes Builder
    376 Guy Williams Road St Unit 36765454, Rock Spring, GA 30739
  • /26

    $276,900

    New Construction
    • 4 Beds
    • 2.5 Baths
    • 2,053 Sq Ft

    The Coleman Plan at Laurel Ridge, Rock Spring, GA 30739

    The Coleman greets you with a covered front porch entry that opens to a welcoming dining room, or study if you prefer. Expansive sight lines across the back of the home connect the family room, breakfast nook, and kitchen with an optional center island. Upstairs you'll find four bedrooms including an owner's suite with a large walk-in closet, a secondary bathroom with compartmentalized space

    Smith Douglas Homes Builder
    376 Guy Williams Road St Unit 36765422, Rock Spring, GA 30739
  • /21

    $271,900

    New Construction
    • 3 - 4 Beds
    • 2.5 Baths
    • 1,813 Sq Ft

    The Benson II Plan at Laurel Ridge, Rock Spring, GA 30739

    A wide, light-filled entry welcomes you into the Benson II and leads to a connected living-dining-kitchen layout that spans the entire width of the home. Its well-designed kitchen maximizes efficiency with a countertop workspace, a center island with a sink, a pantry, and an optional planning desk. Upstairs, you'll find the owner's ensuite with a spacious closet, two additional bedrooms, a bath

    Smith Douglas Homes Builder
    376 Guy Williams Road St Unit 36765345, Rock Spring, GA 30739
  • /25

    $273,900

    New Construction
    • 3 - 4 Beds
    • 2 - 3 Baths
    • 1,740+ Sq Ft

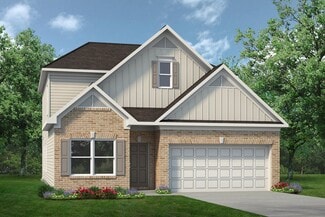
    The Langford Plan at Laurel Ridge, Rock Spring, GA 30739

    Flexible single-level living is available in the Langford ranch. A light-filled dining area with backyard views and access to a covered patio punctuate the main living area. An adjacent open island kitchen overlooks the spacious family room. The owner's suite is tucked away at the back of the home and offers a private sanctuary with its spa-like bath and sizable walk-in closet. A conveniently

    Smith Douglas Homes Builder
    376 Guy Williams Road St Unit 36765647, Rock Spring, GA 30739

Showing Results 41 - 47, Page 2 of 2

How to Buy a Home How to Finance a Home How to Sell a Home