16,069

Rockford, MI Homes

Section Image Section Image
  • /37

    $684,000

    New Construction
    • 4 Beds
    • 3.5 Baths
    • 2,762 Sq Ft

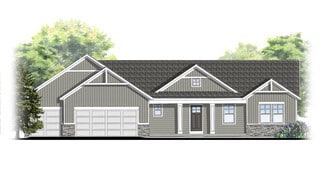
    Chestnut Plan at Ravines at Inwood, Rockford, MI 49341

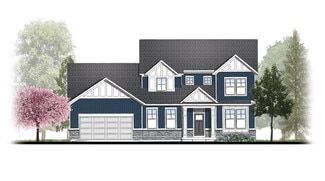
    The Chestnut is designed for everyone in the family equally. Family is about connecting and enjoying time together at home, so each room is bigger for kids and family activity. There are lots of closet options so each family can customize storage and room use for their needs. There is even an option for a 2nd floor rec room. More and more families are including in-laws or adult children living

    JTB Homes Builder
    0 Woodhills NE Unit 37473647, Rockford, MI 49341
  • /55

    $825,000

    Sold Sep 19, 2025

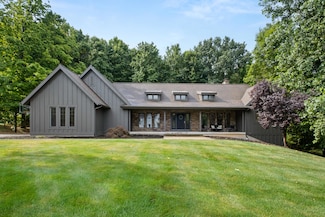
    3698 River Isle Ct NE Unit 15, Rockford, MI 49341

    • 3 Beds
    • 2.5 Baths
    • 4,266 Sq Ft
    • Built 2005

    Last Sold Summary

    • 3% Below List Price
    • $193/SF
    • 12 Days On Market

    Current Estimated Value $899,284

    Last Listing Agent Jamie Krier 616Homes.com LLC

    3698 River Isle Ct NE Unit 15, Rockford, MI 49341
    • /43

      Est $443,839

      Not Listed For Sale

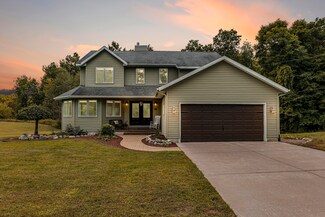
      10417 6 Mile Rd NE, Rockford, MI 49341

      • 4 Beds
      • 1.5 Baths
      • 2,084 Sq Ft
      • Built 1973
      10417 6 Mile Rd NE, Rockford, MI 49341

      Last Sold Summary

      • 0 Days On Market

      Last Listing Agent Ashley Dietch Hello Homes GR

  • /31

    $520,000

    New Construction
    • 3 Beds
    • 2 Baths
    • 1,556 Sq Ft

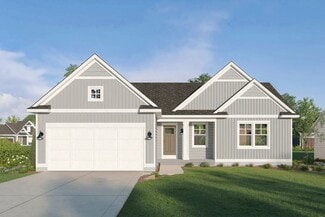
    Enclave Plan at Ravines at Inwood, Rockford, MI 49341

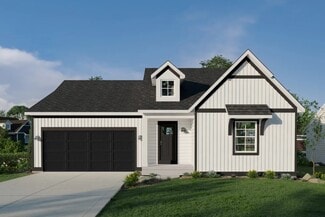
    Beautiful ranch style home that offers a front entry leading into a spacious living room, dining area and kitchen with cathedral ceilings. Kitchen has large center island and walk-in pantry, perfect for entertaining! Private primary suite has bath with large vanity and large walk-in closet. Two more large bedrooms and full bathroom, laundry, and mudroom off of two stall garage round out this

    Interra Homes Builder
    0 Woodhills NE Unit 37475305, Rockford, MI 49341
  • /22

    $270,000

    Sold Dec 05, 2025

    343 Lewis St, Rockford, MI 49341

    • 2 Beds
    • 1.5 Baths
    • 907 Sq Ft
    • Built 1940

    Last Sold Summary

    • 4% Above List Price
    • $298/SF
    • 1 Day On Market

    Current Estimated Value $280,121

    Last Listing Agent Jessica Heeringa RE/MAX United (Beltline)

    343 Lewis St, Rockford, MI 49341
    • /59

      Est $546,065

      Not Listed For Sale

      5875 Gavin Lake Ave NE, Rockford, MI 49341

      • 4 Beds
      • 2 Baths
      • 2,587 Sq Ft
      • Built 1985
      5875 Gavin Lake Ave NE, Rockford, MI 49341

      Last Sold Summary

      • 4 Days On Market

      Last Listing Agent Amanda Rogers Rogers Neighborhood Realty

  • /16

    $586,000

    New Construction
    • 4 Beds
    • 2.5 Baths
    • 2,153 Sq Ft

    Cedarwood Plan at Villages of Silver Lake, Rockford, MI 49341

    Inviting two-story home with open-concept great room, den, dining area, and kitchen features ample cabinet storage, a kitchen island and walk-in corner pantry. The second floor primary suite includes a private bath with dual-sink vanity and attached walk-in closet. The laundry is conveniently located on the second floor with an over-sized folding space.

    JTB Homes Builder
    7114 Pinehurst Dr NE Unit 37473260, Rockford, MI 49341
  • /2

    $121,260

    Sold Jun 23, 2026

    211 Bradman Dr Unit 12, Rockford, MI 49341

    • Land
    • 14,157 Sq Ft
    • $373,108 per Acre

    Last Sold Summary

    • 0 Days On Market

    Last Listing Agent Ginger Baxter Keller Williams GR North

    211 Bradman Dr Unit 12, Rockford, MI 49341
    • /30

      Est $674,870

      Not Listed For Sale

      6380 Tiffany Ave NE, Rockford, MI 49341

      • 4 Beds
      • 2.5 Baths
      • 4,260 Sq Ft
      • Built 2005
      6380 Tiffany Ave NE, Rockford, MI 49341

      Last Sold Summary

      • 92 Days On Market

      Last Listing Agent Edward Solis Progressive Alternatives Real Estate

  • /23

    $603,000

    New Construction
    • 3 Beds
    • 2.5 Baths
    • 1,740 Sq Ft

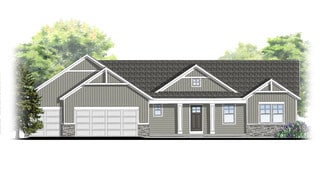
    Pentwater Plan at Villages of Silver Lake, Rockford, MI 49341

    Appealing entry porch leads to this ranch home with open living room, dining, and kitchen complete with large pantry and island with snack ledge. There is a convenient separation of the guest rooms and primary suite to ensure privacy. The primary suite features a private bath with a dual-sink vanity, with an attached walk-in closet.

    JTB Homes Builder
    7114 Pinehurst Dr NE Unit 37473824, Rockford, MI 49341
  • /80

    $505,000

    Sold Dec 05, 2025

    459 Park Place Dr NE, Rockford, MI 49341

    • 5 Beds
    • 3.5 Baths
    • 3,055 Sq Ft
    • Built 2022

    Last Sold Summary

    • 2% Below List Price
    • $165/SF
    • 5 Days On Market

    Current Estimated Value $535,938

    Last Listing Agent Brian Bartholomew RE/MAX of Grand Rapids (FH)

    459 Park Place Dr NE, Rockford, MI 49341
    • /46

      Est $871,001

      Not Listed For Sale

      10303 Belding Rd NE, Rockford, MI 49341

      • 4 Beds
      • 3.5 Baths
      • 3,232 Sq Ft
      • Built 1999
      10303 Belding Rd NE, Rockford, MI 49341

      Last Sold Summary

      • 215 Days On Market

      Last Listing Agent Betina McDaniel ERA Reardon Realty Great Lakes

  • /28

    $562,000

    New Construction
    • 3 Beds
    • 2 Baths
    • 1,664 Sq Ft

    Elmwood Plan at Villages of Silver Lake, Rockford, MI 49341

    Welcoming ranch style home with an entry foyer leading into the open-concept great room, dining area and kitchen complete with large snack ledge on the island and a suitable corner pantry. The primary bedroom suite and guest rooms are separated to create privacy. The primary suite features a private bath with dual-sink vanity and over-sized walk-in closet. Optional downstairs bedroom, bathroom

    JTB Homes Builder
    7114 Pinehurst Dr NE Unit 37473308, Rockford, MI 49341
  • /55

    $567,000

    Sold Oct 14, 2025

    3881 Fraser Dr NE, Rockford, MI 49341

    • 4 Beds
    • 4 Baths
    • 2,703 Sq Ft
    • Built 1999

    Last Sold Summary

    • 3% Above List Price
    • $210/SF
    • 4 Days On Market

    Current Estimated Value $592,071

    Last Listing Agent Kimberly Hensley RE/MAX United (Main)

    3881 Fraser Dr NE, Rockford, MI 49341
    • /31

      Est $400,435

      Not Listed For Sale

      10381 Belding Rd NE, Rockford, MI 49341

      • 3 Beds
      • 1 Bath
      • 1,440 Sq Ft
      • Built 1950
      10381 Belding Rd NE, Rockford, MI 49341

      Last Sold Summary

      • 7 Days On Market

      Last Listing Agent Yudys Carlos Rubante The Local Element

  • /28

    $874,000

    New Construction
    • 4 Beds
    • 2.5 Baths
    • 2,806 Sq Ft

    The Birkshire II Plan at Pine Rivers, Rockford, MI

    Buildable Home Plan – Photos are Representational A truly impressive and stately home, the Birkshire II home plan offers an attractive balance of elegance and warmth. The design includes 2806 square feet of living space, four bedrooms, and 2.5 bathrooms, along with an array of included features and options. The front door of your new Birkshire II home opens from the porch into the two-story

    Eastbrook Homes Builder
    0 Designer Series St Unit 36477163, Rockford, MI
  • /2

    $412,000

    Sold Jul 14, 2026

    11220 Myers Lake Ave NE, Rockford, MI 49341

    • 3 Beds
    • 1.5 Baths
    • 1,450 Sq Ft
    • Built 1978

    Last Sold Summary

    • $284/SF
    • 0 Days On Market

    Current Estimated Value $415,308

    Last Listing Agent Drew Denham Keller Williams GR North

    11220 Myers Lake Ave NE, Rockford, MI 49341
    • /45

      Est $617,976

      Not Listed For Sale

      6480 Tiffany Ave NE, Rockford, MI 49341

      • 4 Beds
      • 3 Baths
      • 2,301 Sq Ft
      • Built 2002
      6480 Tiffany Ave NE, Rockford, MI 49341

      Last Sold Summary

      • 3 Days On Market

      Last Listing Agent Jeannine Pond 616 Realty LLC

  • /26

    $489,000

    New Construction
    • 1 Bed
    • 1.5 Baths
    • 1,260 Sq Ft

    Norwood Plan at The Villas at the Ravines, Rockford, MI 49341

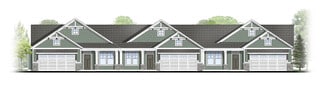
    Norwood Condo Floor PlanRanch style condo with larger kitchen complete with walk-in pantry and snack ledge in island. Primary bedroom suite features a private bathroom with dual-sink vanity, spacious walk-in closet with access to main floor laundry. The flex room creates additional secluded living space. A powder bathroom for guests is off the mudroom. The Norwood is always the middle unit of

    JTB Homes Builder
    0 Woodhills NE Unit 37472960, Rockford, MI 49341
  • /25

    $280,000

    Sold Mar 02, 2026

    6773 Elmview Ave NE, Rockford, MI 49341

    • 3 Beds
    • 1 Bath
    • 1,012 Sq Ft
    • Built 1958

    Last Sold Summary

    • 2% Above List Price
    • $277/SF
    • 4 Days On Market

    Current Estimated Value $283,985

    Last Listing Agent Tim Anders Berkshire Hathaway HomeServices Michigan Real Estate (Main)

    6773 Elmview Ave NE, Rockford, MI 49341
    • /36

      Est $494,712

      Not Listed For Sale

      9677 Whitten St NE, Rockford, MI 49341

      • 4 Beds
      • 3 Baths
      • 2,576 Sq Ft
      • Built 1992
      9677 Whitten St NE, Rockford, MI 49341

      Last Sold Summary

      • 11 Days On Market

      Last Listing Agent Vickie Hills Home Quest Realty

  • /32

    $505,000

    New Construction
    • 3 Beds
    • 2 Baths
    • 1,430 Sq Ft

    Croswell Plan at Ravines at Inwood, Rockford, MI 49341

    Welcome to our Croswell floor plan! This spacious home is all about convenience, functionality, and affordability. The first floor features a bright, open-concept kitchen, dining area, and living area Located off of these main living spaces are every feature you could need: a welcoming front entryway with a storage closet, a flex room with a nearby full bathroom, a main floor primary bedroom with

    Interra Homes Builder
    0 Woodhills NE Unit 37475300, Rockford, MI 49341
  • /13

    $136,000

    Sold Apr 06, 2026

    9772 10 Mile Rd NE, Rockford, MI 49341

    • Land
    • 13,133 Sq Ft
    • $451,078 per Acre

    Last Sold Summary

    • 9% Below List Price
    • 60 Days On Market

    Current Estimated Value $135,297

    Last Listing Agent Jason Lash Epique Realty

    9772 10 Mile Rd NE, Rockford, MI 49341
    • /53

      Est $659,866

      Not Listed For Sale

      8370 Nugent Ave NE, Rockford, MI 49341

      • 4 Beds
      • 2 Baths
      • 2,868 Sq Ft
      • Built 2003
      8370 Nugent Ave NE, Rockford, MI 49341

      Last Sold Summary

      • 5 Days On Market

      Last Listing Agent Nathan Harr Realiant Real Estate

  • /23

    $648,000

    New Construction
    • 3 - 4 Beds
    • 2.5 - 3.5 Baths
    • 1,740 Sq Ft

    Pentwater Plan at Ravines at Inwood, Rockford, MI 49341

    Appealing entry porch leads to this ranch home with open living room, dining, and kitchen complete with large pantry and island with snack ledge. There is a convenient separation of the guest rooms and primary suite to ensure privacy. The primary suite features a private bath with a dual-sink vanity, with an attached walk-in closet.

    JTB Homes Builder
    0 Woodhills NE Unit 37473359, Rockford, MI 49341
  • /32

    $343,000

    Sold Jul 03, 2026

    141 Highland Dr, Rockford, MI 49341

    • 4 Beds
    • 2 Baths
    • 1,570 Sq Ft
    • Built 1960

    Last Sold Summary

    • 2% Below List Price
    • $218/SF
    • 38 Days On Market

    Current Estimated Value $346,725

    Last Listing Agent Christopher Hollis Keller Williams Realty Rivertown

    141 Highland Dr, Rockford, MI 49341
    • /56

      Est $1,645,173

      Not Listed For Sale

      7700 Cary St NE, Rockford, MI 49341

      • 4 Beds
      • 3.5 Baths
      • 5,233 Sq Ft
      • Built 1990
      7700 Cary St NE, Rockford, MI 49341

      Last Sold Summary

      • 23 Days On Market

      Last Listing Agent Jeff Heglund JH Realty Partners

  • /24

    $628,000

    New Construction
    • 4 - 5 Beds
    • 2.5 - 3.5 Baths
    • 2,297 Sq Ft

    Maplewood Plan at Summit Pointe, Rockford, MI 49341

    Welcoming two-story home with open concept, spacious great room, large kitchen hosts an island with snack ledge, cozy dining space, and convenient walk-in pantry. The exceptional second-floor primary bedroom suite includes an extensive walk-in closet and private bath complete with secluded water closet and linen closet. The mud room provides plenty of storage with a closet and additional bench

    JTB Homes Builder
    223 Summit Ave Unit 38262743, Rockford, MI 49341
  • /45

    $504,959

    Sold Jul 17, 2026

    7260 Loma Linda Dr NE, Rockford, MI 49341

    • 4 Beds
    • 2.5 Baths
    • 1,952 Sq Ft
    • Built 1992

    Last Sold Summary

    • 2% Above List Price
    • $259/SF
    • 2 Days On Market

    Current Estimated Value $498,699

    Last Listing Agent Ashley Hansen Five Star Real Estate (E. Division)

    7260 Loma Linda Dr NE, Rockford, MI 49341
    • /20

      Est $277,739

      Not Listed For Sale

      7870 Cannonsburg Rd NE, Rockford, MI 49341

      • 3 Beds
      • 1 Bath
      • 1,242 Sq Ft
      • Built 1923
      7870 Cannonsburg Rd NE, Rockford, MI 49341

      Last Sold Summary

      • 4 Days On Market

      Last Listing Agent Sarah Becker Key Realty

  • /25

    $544,000

    New Construction
    • 2 Beds
    • 2 Baths
    • 1,668 Sq Ft

    Camden Plan at Villages of Silver Lake, Rockford, MI 49341

    Camden House PlanCozy, 2 bedroom cottage-style ranch home that encompasses the feeling of a large condo, without the association. A nice foyer opens up to a great living space with a huge, executive-style kitchen with a center island, spacious great room, great dining area. The exceptional primary bedroom suite down the hall offers privacy and an expansive walk-in closet, primary bath, and

    JTB Homes Builder
    7114 Pinehurst Dr NE Unit 37472415, Rockford, MI 49341
  • /39

    $489,900

    Sold Dec 04, 2025

    9700 7 Mile Rd NE, Rockford, MI 49341

    • 4 Beds
    • 2 Baths
    • 2,120 Sq Ft
    • Built 2000

    Last Sold Summary

    • 2% Below List Price
    • $231/SF
    • 33 Days On Market

    Current Estimated Value $504,173

    Last Listing Agent Kevin Irwin II Five Star Real Estate (E. Division)

    9700 7 Mile Rd NE, Rockford, MI 49341
    • /41

      Est $621,526

      Not Listed For Sale

      5430 Polar Bear Ct NE, Rockford, MI 49341

      • 5 Beds
      • 3 Baths
      • 3,613 Sq Ft
      • Built 2004
      5430 Polar Bear Ct NE, Rockford, MI 49341

      Last Sold Summary

      • 28 Days On Market

      Last Listing Agent Drew Wodarski Realty Michigan LLC

  • /32

    $454,000

    New Construction
    • 3 Beds
    • 2 Baths
    • 1,430 Sq Ft

    Croswell Plan at Villages of Silver Lake, Rockford, MI 49341

    Welcome to our Croswell floor plan! This spacious home is all about convenience, functionality, and affordability. The first floor features a bright, open-concept kitchen, dining area, and living area Located off of these main living spaces are every feature you could need: a welcoming front entryway with a storage closet, a flex room with a nearby full bathroom, a main floor primary bedroom with

    Interra Homes Builder
    7114 Pinehurst Dr NE Unit 37478042, Rockford, MI 49341
  • /45

    $550,000

    Sold Dec 15, 2025

    6919 W Cottage Ln, Rockford, MI 49341

    • 4 Beds
    • 3 Baths
    • 2,614 Sq Ft
    • Built 2021

    Last Sold Summary

    • $210/SF
    • 23 Days On Market

    Current Estimated Value $571,885

    Last Listing Agent Brian Boven Five Star Real Estate (Courtland)

    6919 W Cottage Ln, Rockford, MI 49341
    • /47

      Est $669,311

      Not Listed For Sale

      8989 6 Mile Rd NE, Rockford, MI 49341

      • 3 Beds
      • 2.5 Baths
      • 2,690 Sq Ft
      • Built 1986
      8989 6 Mile Rd NE, Rockford, MI 49341

      Last Sold Summary

      • 61 Days On Market

      Last Listing Agent Jacob Heglund JH Realty Partners

  • /37

    $501,000

    New Construction
    • 2 Beds
    • 2 Baths
    • 1,484 Sq Ft

    Encore Plan at The Villas at the Ravines, Rockford, MI 49341

    Encore Condo Floor PlanRanch style condo plan with open great room, dining and kitchen complete with walk-in pantry and snack ledge in island. Primary suite features walk-in closet, private bathroom with dual-sink vanity and access to main floor laundry. Additional bedroom adds space for company or other uses (office space), as well as additional full bathroom on the main floor. 2-Stall and

    JTB Homes Builder
    0 Woodhills NE Unit 37472953, Rockford, MI 49341
  • /57

    $619,900

    Sold Jul 21, 2026

    2852 N Saddle Ridge Ct NE, Rockford, MI 49341

    • 4 Beds
    • 3.5 Baths
    • 3,596 Sq Ft
    • Built 2012

    Last Sold Summary

    • $172/SF
    • 1 Day On Market

    Current Estimated Value $636,219

    Last Listing Agent Paul Bunce Paul Bunce Real Estate

    2852 N Saddle Ridge Ct NE, Rockford, MI 49341
    • /55

      Est $788,872

      Not Listed For Sale

      5621 Tiffany Ave NE, Rockford, MI 49341

      • 4 Beds
      • 3.5 Baths
      • 3,732 Sq Ft
      • Built 2001
      5621 Tiffany Ave NE, Rockford, MI 49341

      Last Sold Summary

      • 3 Days On Market

      Last Listing Agent Brenda Bolin ERA Reardon Realty Great Lakes

  • /30

    $534,000

    New Construction
    • 4 Beds
    • 2 Baths
    • 1,952 Sq Ft

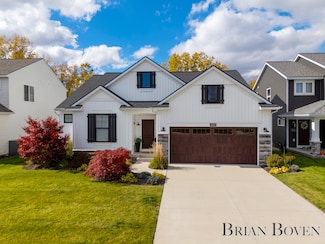
    Avery Plan at Ravines at Inwood, Rockford, MI 49341

    This is a spectacular two-story home with a welcoming porch that opens to a foyer and large den. The house continues with a spacious living area, with full view of the large kitchen and dining room, complete with a large island and oversized pantry. The upstairs primary suite is complimented with a generous walk-in closet and large vanity in the private bathroom.

    Interra Homes Builder
    0 Woodhills NE Unit 37475280, Rockford, MI 49341

Showing Results 81 - 120, Page 3 of 18

How to Buy a Home How to Finance a Home How to Sell a Home