50

Rocklin, CA Homes for Sale under $1,500,000

Section Image Section Image Section Image
  • /70

    $1,049,000

    • 5 Beds
    • 4.5 Baths
    • 3,888 Sq Ft

    811 Spotted Pony Ln, Rocklin, CA 95765

    Beautifully maintained and truly move-in ready, this impressive 5-bedroom, 4.5-bath home offers exceptional space, comfort, and pride of ownership. Features include a downstairs bedroom with full bathroom, expansive primary suite with dual walk-in closets, generous loft space, storage galore and so much more. All while being situated on a generous lot, the home has been meticulously cared for and

    Agent Photo

    Elena Burns

    Coldwell Banker Realty

    811 Spotted Pony Ln, Rocklin, CA 95765
  • /15

    $1,319,990

    New Construction
    • 4 Beds
    • 3.5 Baths
    • 3,897 Sq Ft

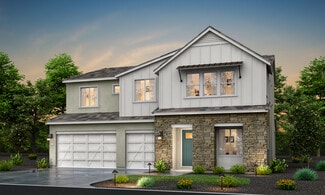
    3034 Sidewinder Loop, Rocklin, CA 95765

    Builder Photo

    Anthem Properties

    Builder

    3034 Sidewinder Loop, Rocklin, CA 95765
  • /15

    $1,129,000

    New Construction
    • 4 - 5 Beds
    • 3.5 Baths
    • 3,216 Sq Ft

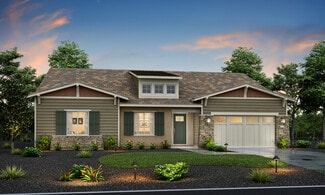
    Plan 1, Rocklin, CA 95765

    Builder Photo

    Anthem Properties

    Builder

    0 Whitney Ranch Pkwy Unit 37560979, Rocklin, CA 95765
  • /17

    $1,379,900

    New Construction
    • 5 Beds
    • 4.5 Baths
    • 4,088 Sq Ft

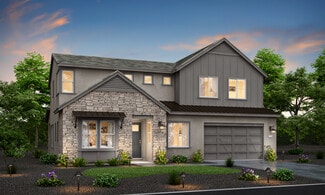
    751 Bandera Dr, Rocklin, CA 95765

    Stunning 4,088 sq ft two-story home in sought-after Whitney Ranch, offering 5 bedrooms, 4.5 baths, and a rare 4-car garage. Thoughtfully designed with high-end finishes throughout, this home features beautiful hardwood floors and seamless indoor-outdoor living with a Western stacking door opening to a pool-sized backyard. The chef's kitchen impresses with white oak shaker cabinetry, GE Caf

    Builder Photo

    Anthem Properties

    Builder

    751 Bandera Dr, Rocklin, CA 95765
  • /35

    $1,029,990

    New Construction
    • 4 Beds
    • 3.5 Baths
    • 2,405 Sq Ft

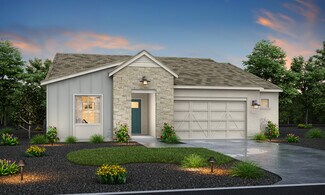
    4205 Shady Mills Ct, Rocklin, CA 95765

    The one-story Residence 1 focuses on space. It has large, open gathering spaces as well as separate spaces to get away. The kitchen features a large walk-in pantry. An oversized island with room for seating separates the kitchen from the dining area and the great room. A covered patio can be accessed through a double sliding glass door to extend the living area outside. The luxurious primary

    JMC Homes Builder
    4205 Shady Mills Ct, Rocklin, CA 95765
  • /3

    $1,214,500

    New Construction
    • 5 - 6 Beds
    • 5.5 Baths
    • 4,080 Sq Ft

    Residence Five Plan at The Woods at Crowne Point, Rocklin, CA 95677

    The Residence Five features approximately 4,080 sq ft of living space, 5-6 bedrooms, 5.5-6.5 bathrooms, an optional basement on select homesites, and a 2-car garage.

    Tim Lewis Communities Builder
    5752 Golden Pond Dr Unit 36462457, Rocklin, CA 95677
  • /41

    $1,199,990

    New Construction
    • 4 Beds
    • 3 Baths
    • 2,741 Sq Ft

    1324 Bear Creek Dr, Rocklin, CA 95765

    Residence 2 is a one-story home with an open layout. The grand entry is flanked by the study and a formal dining room. One bedroom and a bathroom are also located near the front of the home with the study also available as a fifth bedroom. The wide entry hall opens onto a spacious great room separated from the kitchen by a huge island with a sink and plenty of room for seating. A covered patio

    JMC Homes Builder
    1324 Bear Creek Dr, Rocklin, CA 95765
  • /36

    $1,139,990

    New Construction
    • 4 Beds
    • 3.5 Baths
    • 2,405 Sq Ft

    4220 Shady Mills Ct, Rocklin, CA 95765

    The one-story Residence 1 focuses on space. It has large, open gathering spaces as well as separate spaces to get away. The kitchen features a large walk-in pantry. An oversized island with room for seating separates the kitchen from the dining area and the great room. A covered patio can be accessed through a double sliding glass door to extend the living area outside. The luxurious primary

    JMC Homes Builder
    4220 Shady Mills Ct, Rocklin, CA 95765
  • /89

    $1,379,000

    • 5 Beds
    • 4.5 Baths
    • 4,228 Sq Ft

    3881 Black Oak Dr, Rocklin, CA 95765

    ABSOLUTELY STUNNING, METICULOUSLY REIMAGINED HOME WITH SACRAMENTO SKYLINE VIEWS IN THE PRESTIGIOUS GATED WHITNEY OAKS GOLF COURSE COMMUNITY! Offering over 4,200 square feet of luxurious living space, this extraordinary residence has been extensively renovated with designer finishes throughout and enjoys a private open-space setting with no rear neighbors, breathtaking Sacramento skyline views,

    Brian Perry Compass

    3881 Black Oak Dr, Rocklin, CA 95765
  • /81

    $1,085,000

    $15K PRICE DROP
    • 5 Beds
    • 4 Baths
    • 3,737 Sq Ft

    1615 Arroyo Sierra Way, Rocklin, CA 95765

    Welcome to 1615 Arroyo Sierra Way, a beautifully appointed Whitney Ranch Rocklin home offering an impressive 5 bedrooms, 4 full bathrooms, and 3,737 square feet of thoughtfully designed living space From the moment you enter, the scale of this home is immediately apparent. With multiple living areas and generously sized rooms, there is space for everyone to spread out, gather together, work from

    Julie Jalone Redfin Corporation

    1615 Arroyo Sierra Way, Rocklin, CA 95765
  • /38

    $1,225,000

    $20K PRICE DROP
    • 4 Beds
    • 3 Baths
    • 3,456 Sq Ft

    6813 Helstone Ct, Rocklin, CA 95677

    Welcome to this beautifully appointed Rocklin home, ideally situated at the top of the cul-de-sac, with an expansive nearly half-acre lot and views. The spacious floor plan is flooded by natural light and offers 4 bedrooms plus a large bonus room, providing plenty of flexibility for family, guests, work, or entertaining. Enjoy year-round comfort with a whole-house fan and the energy savings of

    Heather Brink Redfin Corporation

    6813 Helstone Ct, Rocklin, CA 95677
  • /37

    $1,099,990

    New Construction
    • 4 Beds
    • 3.5 Baths
    • 2,405 Sq Ft

    1332 Bear Creek Dr, Rocklin, CA 95765

    The one-story Residence 1 focuses on space. It has large, open gathering spaces as well as separate spaces to get away. The kitchen features a large walk-in pantry. An oversized island with room for seating separates the kitchen from the dining area and the great room. A covered patio can be accessed through a double sliding glass door to extend the living area outside. The luxurious primary

    JMC Homes Builder
    1332 Bear Creek Dr, Rocklin, CA 95765
  • /3

    $1,054,500

    New Construction
    • 4 - 5 Beds
    • 3 Baths
    • 2,716+ Sq Ft

    Residence Two Plan at The Woods at Crowne Point, Rocklin, CA 95677

    The Residence Two features approximately 2,716-3,903 sq ft of living space, 4-5 bedrooms, 3-4 bathrooms, and a 2-car garage.

    Tim Lewis Communities Builder
    5752 Golden Pond Dr Unit 36482451, Rocklin, CA 95677
  • /3

    $1,004,500

    New Construction
    • 4 Beds
    • 3 Baths
    • 2,459+ Sq Ft

    Residence One Plan at The Woods at Crowne Point, Rocklin, CA 95677

    The Residence One features approximately 2,459 - 3,075 sq ft of living space, 4 bedrooms, 3-4.5 bathrooms, and a 2-car garage.

    Tim Lewis Communities Builder
    5752 Golden Pond Dr Unit 36470240, Rocklin, CA 95677
  • /50

    $1,439,990

    New Construction
    • 5 Beds
    • 4 Baths
    • 3,538 Sq Ft

    Plan 3538 at Tribute Pointe at Whitney Ranch, Rocklin, CA 95765

    JMC Homes Builder
    1308 Bear Creek Dr Unit 36480729, Rocklin, CA 95765
  • /30

    $1,299,900

    New Construction
    • 5 Beds
    • 5.5 Baths
    • 4,080 Sq Ft

    5638 Lakepointe Dr, Rocklin, CA 95677

    The Residence Five features approximately 4,080 sq ft of living space, 5-6 bedrooms, 5.5-6.5 bathrooms, an optional basement on select homesites, and a 2-car garage.

    Tim Lewis Communities Builder
    5638 Lakepointe Dr, Rocklin, CA 95677
  • /47

    $1,095,000

    $55K PRICE DROP
    • 4 Beds
    • 3.5 Baths
    • 3,298 Sq Ft

    944 Station House Ln, Rocklin, CA 95765

    ***PREFERRED LENDER INCENTIVE, 1% Rate Buy Down for first year, ask your Realtor for info*** Welcome to this exceptional Whitney Ranch home offering 4 bedrooms, 3.5 baths, and 3,298 square feet of thoughtfully planned living space on a 0.17-acre lot. Designed for both everyday living and entertaining, the backyard is a true retreat, featuring a solar-heated pool, outdoor shower, pergola, and

    Linda Nolan GUIDE Real Estate

    944 Station House Ln, Rocklin, CA 95765
  • 2253 Viola Way St Unit 36393293, Roseville, CA 95661

    $1,142,995

    New Construction
    • 4 Beds
    • 3.5 Baths
    • 2,584 Sq Ft

    Alderwood Plan at Vista Oaks, Roseville, CA 95661

    The Alderwood blends functional living with elegant design. A welcoming foyer opens to the great room, where a cozy fireplace creates a warm focal point and flows into the stylish kitchen and casual dining area. The kitchen is equipped with a center island, walk-in pantry, and ample counter space ideal for both daily meals and entertaining. Just beyond, the casual dining area extends to a luxury

    Toll Brothers, Inc. Builder
    2253 Viola Way St Unit 36393293, Roseville, CA 95661
  • /2

    $1,447,000

    New Construction
    • 5 Beds
    • 4.5 Baths
    • 3,864 Sq Ft

    3920 Calverhall Way, Rocklin, CA 95677

    The Burwood blends style with modern functionality in a thoughtfully designed two-story floor plan. A two-story front porch and foyer welcome you into an open-concept living area featuring a spacious great room with a cozy fireplace. The kitchen, complete with a large center island and walk-in pantry, flows effortlessly into the casual dining area and a luxury outdoor living space perfect for

    Toll Brothers, Inc. Builder
    3920 Calverhall Way, Rocklin, CA 95677
  • /62

    $1,245,000

    $130K PRICE DROP
    • 4 Beds
    • 3.5 Baths
    • 4,166 Sq Ft

    6324 Monument Springs Dr, Rocklin, CA 95677

    Welcome to this stunning residence located in the highly sought-after Granite Lake Estates community of Rocklin. Offering 4,166 sq ft of thoughtfully designed living space, this impressive home sits on a premium lot backing to serene natural landscape, creating a private and picturesque setting. The interior showcases elegant finishes and expansive living areas ideal for both everyday living and

    Christopher Wolfe eXp Realty of Northern California, Inc.

    6324 Monument Springs Dr, Rocklin, CA 95677
  • /62

    $1,250,000

    $145K PRICE DROP
    • 4 Beds
    • 4 Baths
    • 3,453 Sq Ft

    4661 Ravine Crossing Ct, Rocklin, CA 95677

    Experience elevated living at 4661 Ravine Crossing Court in Rocklin-an upgraded luxury residence blending timeless elegance with modern comfort in the prestigious gated community of Crowne Point. Beautifully designed for both everyday living and entertaining, this exceptional two-story home features 4 bedrooms, 4 bathrooms with a spacious loft. At the center of the home is a stunning chef's

    Shelly Orlando RE/MAX Gold Sierra Oaks

    4661 Ravine Crossing Ct, Rocklin, CA 95677
  • 2253 Viola Way St Unit 36393296, Roseville, CA 95661

    $1,302,995

    New Construction
    • 5 Beds
    • 5.5 Baths
    • 4,156 Sq Ft

    Cloverwood Plan at Vista Oaks, Roseville, CA 95661

    The Cloverwood offers a spacious, elegant layout that balances luxury with everyday functionality. A gorgeous two-story foyer welcomes you into the heart of the home, where a two-story casual dining area, expansive great room with a cozy fireplace, and kitchen come together for effortless entertaining. The kitchen features a center island and a generous walk-in pantry, while a luxury outdoor

    Toll Brothers, Inc. Builder
    2253 Viola Way St Unit 36393296, Roseville, CA 95661
  • /9

    $1,299,990

    New Construction
    • 5 Beds
    • 4 Baths
    • 3,538 Sq Ft

    1360 Bear Creek Dr, Rocklin, CA 95765

    Two-story covered balcony and California Room, wrought iron backyard fencing to enjoy the view of the open space.

    JMC Homes Builder
    1360 Bear Creek Dr, Rocklin, CA 95765
  • /35

    $1,320,000

    $75K PRICE DROP
    • 4 Beds
    • 4 Baths
    • 3,453 Sq Ft

    5601 Lakepointe Dr, Rocklin, CA 95677

    Experience the pinnacle of luxury and lifestyle in the coveted gated community of Crowne Pointe. This 4 bedroom, 4 bath home is designed for living well, with a bedroom and bath on the main floor, plus a second floor has bonus media space. Inside, modern finishes and welcoming neutral tones are enhanced by window shutters, custom wood beams, a striking fireplace, and built-in cabinetry, creating

    Lisa Soltesz Opendoor Brokerage Inc

    5601 Lakepointe Dr, Rocklin, CA 95677
  • /30

    $1,100,000

    • 4 Beds
    • 2.5 Baths
    • 3,059 Sq Ft

    5206 Silver Peak Ln, Rocklin, CA 95765

    Welcome to your beautiful Rocklin retreat! Perfectly situated on a desirable,generously sized lot, this single-story home offers privacy, comfort, and effortless California living. A wonderful three-car garage provides plenty of space for vehicles, storage and everyday convenience. Inside, you'll love the thoughtfully designed floor plan with expansive living spaces, exceptional functionality,

    Darcie Stratton eXp Realty of California Inc.

    5206 Silver Peak Ln, Rocklin, CA 95765
  • /31

    $1,249,900

    New Construction
    • 4 Beds
    • 3 Baths
    • 2,843 Sq Ft

    5738 Golden Pond Dr, Rocklin, CA 95677

    The Residence Three features approximately 2,843 sq ft of living space, 4-5 bedrooms, 3 bathrooms, and a 3-car tandem garage.

    Tim Lewis Communities Builder
    5738 Golden Pond Dr, Rocklin, CA 95677
  • /2

    $1,240,000

    New Construction
    • 5 - 6 Beds
    • 4.5 - 5.5 Baths
    • 4,088 Sq Ft

    Plan 3 at Finale at Whitney Ranch, Rocklin, CA 95765

    Anthem Properties Builder
    0 Whitney Ranch Pkwy Unit 37561052, Rocklin, CA 95765
  • /41

    $1,499,900

    • 5 Beds
    • 4.5 Baths
    • 3,502 Sq Ft

    5752 Golden Pond Dr, Rocklin, CA 95677

    Residence Four - Model Home. Price reflects a $280,184 Model Home Discount! Welcome to this extraordinary Farmhouse-elevation Residence Four in the gated Woods at Crowne Point. Step through a 16' stacking glass door where the great room opens seamlessly to the outdoor room, all backing to serene open space for ultimate privacy and scenic views of nature. The chef's kitchen stuns with Calacatta

    Linda Schwartz Tim Lewis Communities

    5752 Golden Pond Dr, Rocklin, CA 95677
  • /34

    $1,139,990

    New Construction
    • 4 Beds
    • 3 Baths
    • 2,741 Sq Ft

    4215 Shady Mills Ct, Rocklin, CA 95765

    Residence 2 is a one-story home with an open layout. The grand entry is flanked by the study and a formal dining room. One bedroom and a bathroom are also located near the front of the home with the study also available as a fifth bedroom. The wide entry hall opens onto a spacious great room separated from the kitchen by a huge island with a sink and plenty of room for seating. A covered patio

    JMC Homes Builder
    4215 Shady Mills Ct, Rocklin, CA 95765
  • /35

    $1,159,990

    New Construction
    • 4 Beds
    • 3 Baths
    • 2,741 Sq Ft

    1202 Buck Ridge Dr, Rocklin, CA 95765

    Residence 2 is a one-story home with an open layout. The grand entry is flanked by the study and a formal dining room. One bedroom and a bathroom are also located near the front of the home with the study also available as a fifth bedroom. The wide entry hall opens onto a spacious great room separated from the kitchen by a huge island with a sink and plenty of room for seating. A covered patio

    JMC Homes Builder
    1202 Buck Ridge Dr, Rocklin, CA 95765
  • /74

    $1,088,800

    • 4 Beds
    • 4 Baths
    • 3,250 Sq Ft

    3724 Sweetwater Dr, Rocklin, CA 95677

    A stunning home harmoniously connected with nature. From the bedroom balcony, you can hear the sound of a flowing stream and gaze upon the natural creek winding around the property. Occasionally, you may even spot deer visiting your garden. This uniquely designed house features three master bedrooms and two spacious balconies where you can enjoy both sunrise and sunset views. The living room

    Tracy Truong N & T Realty Incorporated

    3724 Sweetwater Dr, Rocklin, CA 95677
  • /3

    $1,124,500

    New Construction
    • 4 - 6 Beds
    • 4.5 Baths
    • 3,486 Sq Ft

    Residence Four Plan at The Woods at Crowne Point, Rocklin, CA 95677

    The Residence Four features approximately 3,486 sq ft of living space, 4-6 bedrooms, 4.5-5.5 bathrooms, an optional basement on select homesites, and a 3-car tandem garage.

    Tim Lewis Communities Builder
    5752 Golden Pond Dr Unit 36445494, Rocklin, CA 95677
  • /2

    $1,390,000

    New Construction
    • 4 Beds
    • 3.5 Baths
    • 2,584 Sq Ft

    3928 Calverhall Way, Rocklin, CA 95677

    The Alderwood blends functional living with elegant design. A welcoming foyer opens to the great room, where a cozy fireplace creates a warm focal point and flows into the stylish kitchen and casual dining area. The kitchen is equipped with a center island, walk-in pantry, and ample counter space ideal for both daily meals and entertaining. Just beyond, the casual dining area extends to a luxury

    Toll Brothers, Inc. Builder
    3928 Calverhall Way, Rocklin, CA 95677
  • /5

    $1,289,990

    New Construction
    • 5 Beds
    • 5 Baths
    • 3,877 Sq Ft

    4210 Shady Mills Ct, Rocklin, CA 95765

    Beautiful new JMC Home nestled atop a well sought out Whitney Ranch neighborhood. Homesite 9 is located in our Tribute Pointe Community and is a two story, 3,877 SF, 5 Bedroom, 5 Bathroom with Den and 3-Car Garage home. This home includes a 1 Bedroom, 1 Bath Guest Suite with its own kitchen and a separate entrance, perfect for live-in relatives or house guests. This home also includes a

    Daniel Weinmann John Mourier Construction

    4210 Shady Mills Ct, Rocklin, CA 95765
  • /85

    $1,249,900

    • 4 Beds
    • 2.5 Baths
    • 3,184 Sq Ft

    4415 N Star St, Rocklin, CA 95677

    Tucked away on a quiet court in a desirable area of Rocklin, this beautifully renovated home offers an extraordinary blend of privacy, luxury, and resort-inspired living. Surrounded by mature landscaping and backing to the Sunset Whitney Recreation Area, the setting is peaceful and secluded while remaining just minutes from highly rated schools, shopping, dining, and everyday conveniences. An

    Edward Ross Realty One Group Complete

    4415 N Star St, Rocklin, CA 95677
  • 2253 Viola Way St Unit 36393295, Roseville, CA 95661

    $1,237,995

    New Construction
    • 5 Beds
    • 4.5 Baths
    • 3,864 Sq Ft

    Burwood Plan at Vista Oaks, Roseville, CA 95661

    The Burwood blends style with modern functionality in a thoughtfully designed two-story floor plan. A two-story front porch and foyer welcome you into an open-concept living area featuring a spacious great room with a cozy fireplace. The kitchen, complete with a large center island and walk-in pantry, flows effortlessly into the casual dining area and a luxury outdoor living space perfect for

    Toll Brothers, Inc. Builder
    2253 Viola Way St Unit 36393295, Roseville, CA 95661
  • /44

    $1,199,990

    New Construction
    • 4 - 5 Beds
    • 3 Baths
    • 2,741 Sq Ft

    Plan 2741 at Tribute Pointe at Whitney Ranch, Rocklin, CA 95765

    Residence 2 is a one-story home with an open layout. The grand entry is flanked by the study and a formal dining room. One bedroom and a bathroom are also located near the front of the home with the study also available as a fifth bedroom. The wide entry hall opens onto a spacious great room separated from the kitchen by a huge island with a sink and plenty of room for seating. A covered patio

    JMC Homes Builder
    1308 Bear Creek Dr Unit 36455761, Rocklin, CA 95765
  • /13

    $1,499,000

    New Construction $5K PRICE DROP
    • 5 Beds
    • 4.5 Baths
    • 3,864 Sq Ft

    3939 Calverhall Ct, Rocklin, CA 95677

    The Burwood blends style with modern functionality in a thoughtfully designed two-story floor plan. A two-story front porch and foyer welcome you into an open-concept living area featuring a spacious great room with a cozy fireplace. The kitchen, complete with a large center island and walk-in pantry, flows effortlessly into the casual dining area and a luxury outdoor living space perfect for

    Toll Brothers, Inc. Builder
    3939 Calverhall Ct, Rocklin, CA 95677

Showing Results 1 - 40, Page 1 of 2

Home Price Trends

Median Sale Price
$700,000
Median Single Family Sale Price
$715,000
Median Townhouse Sale Price
$586,500
Median 2 Bedroom Sale Price
$472,000
Median 1 Bedroom Sale Price
$287,000
Average Price Per Sq Ft
$344
Number of Homes for Sale
198
Last 12 months Home Sales
742
Months of Supply
3.20
Median List Price
$700,000
Median Change From 1st List Price
1%
Median Home Sale Price YoY Change
1%
How to Buy a Home How to Finance a Home How to Sell a Home