313

Homes for Sale in Rockwall County TX with 5-Bedrooms

Section Image Section Image
  • /43

    $516,990

    New Construction
    • 5 Beds
    • 3.5 Baths
    • 3,557 Sq Ft

    Rose III Plan at Waterscape - Classic 50s, Royse City, TX 75189

    The Classic Series Rose III floor plan is a two-story home with five bedrooms and three bathrooms. Features of this plan include a covered porch, large family room, study, open kitchen with custom cabinets and island, primary suite with an ensuite bathroom and a walk-in closet, and an upstairs game room. Contact us or visit our model home for more information about building this plan.

    Bloomfield Homes Builder
    2113 Rio Piedra Dr Unit 36581212, Royse City, TX 75189
  • /17

    $1,089,900

    New Construction
    • 5 Beds
    • 4.5 Baths
    • 4,891 Sq Ft

    4891W Plan at Bristol Valley Half Acre, Forney, TX 75126

    Home office with French doors and dining room frame the two-story entry. Two-story family room with wall of windows opens to kitchen and morning area. Kitchen features island with built-in seating space and Butler's pantry. Upstairs media room, game room, secondary bedrooms with a Hollywood bath. Downstairs guest suite with full bath and walk-in closet. Garden tub, separate shower and two walk-in

    Perry Homes Builder
    230 Ridge Point Dr Unit 39891126, Forney, TX 75126
  • /44

    $555,990

    New Construction
    • 5 Beds
    • 3.5 Baths
    • 3,261 Sq Ft

    Dewberry III Plan at Terracina, Rockwall, TX 75087

    The Classic Series Bayberry III floor plan is a two-story home with five bedrooms and three and a half bathrooms. Features of this plan include a covered porch, formal dining or study, large family room, open kitchen with custom cabinets and island, a primary suite with a walk-in closet and ensuite bath, an upstairs game room, and a second private bedroom suite that has the option to change to a

    Bloomfield Homes Builder
    3917 Terracina Way Unit 36580420, Rockwall, TX 75087
  • /44

    $482,990

    New Construction
    • 5 Beds
    • 3.5 Baths
    • 3,261 Sq Ft

    Dewberry III Plan at Stone River Glen - 60s, Royse City, TX 75189

    The Classic Series Bayberry III floor plan is a two-story home with five bedrooms and three and a half bathrooms. Features of this plan include a covered porch, formal dining or study, large family room, open kitchen with custom cabinets and island, a primary suite with a walk-in closet and ensuite bath, an upstairs game room, and a second private bedroom suite that has the option to change to a

    Bloomfield Homes Builder
    2113 Rio Piedra Dr Unit 36766267, Royse City, TX 75189
  • /12

    $724,990

    New Construction $71K PRICE DROP
    • 5 Beds
    • 4.5 Baths
    • 4,088 Sq Ft

    2401 Miranda Ln, Rockwall, TX 75087

    Experience elevated living in the stunning Lockhart plan at Saddle Star Estates—an architectural masterpiece featuring an upgraded elevation, striking curb appeal, and a spacious three-car garage. This expansive five-bedroom, four-and-a-half-bath home offers refined elegance at every turn, from the sweeping curved staircase to the cozy fireplace and light-filled designer interiors. Entertain in

    Coventry Homes Builder
    2401 Miranda Ln, Rockwall, TX 75087
  • /38

    $641,990

    New Construction
    • 5 Beds
    • 4.5 Baths
    • 4,226 Sq Ft

    Bellflower IV Plan at Terracina, Rockwall, TX 75087

    The Bellflower IV is an impressive two-story home that offers exceptional space, comfort, and flexibility for modern living. With five bedrooms, four and a half bathrooms, a dining room, study, upstairs game room, and media room, this plan is designed to accommodate every stage of life with ease and style. Ranging from 4,226 to 4,237 square feet, the Bellflower IV provides expansive living areas

    Bloomfield Homes Builder
    3917 Terracina Way Unit 36580437, Rockwall, TX 75087
  • /27

    $631,990

    New Construction
    • 5 Beds
    • 4 - 8 Baths
    • 3,780 Sq Ft

    Humble Plan at Saddle Star Estates, Rockwall, TX 75087

    The Humble floor plan offers an impressive two-story layout designed to accommodate growing families or those who love hosting guests. With five spacious bedrooms and four bathrooms, this home ensures comfort and privacy for everyone. The three-car garage provides ample parking and storage space, catering to practical needs with style. The Humble floor plan balances shared and private living

    Coventry Homes Builder
    2336 Miranda Ln Unit 36249644, Rockwall, TX 75087
  • /43

    $519,990

    New Construction
    • 5 Beds
    • 3.5 Baths
    • 3,557 Sq Ft

    Rose III Plan at Sonoma Verde, Rockwall, TX 75032

    The Classic Series Rose III floor plan is a two-story home with five bedrooms and three bathrooms. Features of this plan include a covered porch, large family room, study, open kitchen with custom cabinets and island, primary suite with an ensuite bathroom and a walk-in closet, and an upstairs game room. Contact us or visit our model home for more information about building this plan.

    Bloomfield Homes Builder
    1136 Via Toscana Ln Unit 36579676, Rockwall, TX 75032
  • /13

    $768,900

    New Construction
    • 5 Beds
    • 4.5 Baths
    • 3,797 Sq Ft

    3797W Plan at Somerset Park - 80', Rockwall, TX 75032

    Large porch area leads to a two-story rotunda entry with a 19-foot ceiling. Home office with French doors. Guest suite with a full bath and a large closet. Kitchen features an island with built-in seating space, lots of counter space and a large walk-in pantry. Two-story dining area leads to the open family room with a wall of windows. Secluded primary suite with a curved wall of windows. Double

    Perry Homes Builder
    4501 Sylvan Park Dr Unit 38203562, Rockwall, TX 75032
  • /40

    $3,489,000

    • 5 Beds
    • 5 Baths
    • 4,349 Sq Ft

    1501 the Rock, Rockwall, TX 75087

    This ONE of a kind architectural showpiece has an exquisite flair of craftsmanship, design, and extraordinary setting. Exclusive 12 acs Gated Estate with AG. NO HOA’s. RISD. Surrounded by trees, fenced, landscaped, & private pond. Unforgettable grand entry monumental steel-&-glass architectural double doors, gas lanterns, & IPE hardwood & limestone accents. Custom architectural wall coverings. 5

    Rosie Carrasco Cox Carrasco Real Estate Co.

    1501 the Rock, Rockwall, TX 75087
  • /13

    $692,900

    New Construction
    • 5 Beds
    • 4.5 Baths
    • 3,797 Sq Ft

    3797W Plan at Sonoma Verde - 70', McLendon-chisholm, TX 75032

    Large porch area leads to a two-story rotunda entry with a 19-foot ceiling. Home office with French doors. Guest suite with a full bath and a large closet. Kitchen features an island with built-in seating space, lots of counter space and a large walk-in pantry. Two-story dining area leads to the open family room with a wall of windows. Secluded primary suite with a curved wall of windows. Double

    Perry Homes Builder
    1142 Via Toscana Ln Unit 39892056, McLendon-chisholm, TX 75032
  • /37

    $558,990

    New Construction
    • 5 Beds
    • 4.5 Baths
    • 3,979 Sq Ft

    Bellflower III Plan at Waterscape - Classic 60s, Royse City, TX 75189

    The Bellflower III is a spacious two-story home designed for those who want comfort, versatility, and elevated living. With five bedrooms, four and a half bathrooms, a dining room, game room, and dedicated study, this plan offers refined spaces for gathering and privacy alike. Ranging from 3,979 to 3,988 square feet, the Bellflower III provides abundant room to live and grow, with thoughtful

    Bloomfield Homes Builder
    2117 Rio Piedra Dr Unit 37746445, Royse City, TX 75189
  • /17

    $745,900

    New Construction
    • 5 Beds
    • 4.5 Baths
    • 4,891 Sq Ft

    4891W Plan at Sonoma Verde - 70', McLendon-chisholm, TX 75032

    Home office with French doors and dining room frame the two-story entry. Two-story family room with wall of windows opens to kitchen and morning area. Kitchen features island with built-in seating space and Butler's pantry. Upstairs media room, game room, secondary bedrooms with a Hollywood bath. Downstairs guest suite with full bath and walk-in closet. Garden tub, separate shower and two walk-in

    Perry Homes Builder
    1142 Via Toscana Ln Unit 39891991, McLendon-chisholm, TX 75032
  • /24

    $800,000

    New Construction $33K PRICE DROP
    • 5 Beds
    • 7 Baths
    • 3,819 Sq Ft

    823 Montrose Dr, Rockwall, TX 75087

    This home features an extended primary suite with a spa-inspired bath showcasing a freestanding 67 in. rectangular soaking tub, along with a private bedroom with full bath ideal for guests or flexible living. Expanded secondary bedrooms provide added comfort and flexibility, while the upper level offers a powder bath plus two full baths in lieu of a shared bath. Additional upgrades include a

    Dina Verteramo HIGHLAND HOMES REALTY

    823 Montrose Dr, Rockwall, TX 75087
  • /24

    $471,990

    New Construction
    • 5 Beds
    • 3.5 - 4.5 Baths
    • 3,994 Sq Ft

    Ebony II Plan at Liberty Crossing - 50's, Royse City, TX 75189

    The Ebony is a beautifully designed 2-story home that combines elegance and functionality. The first floor features a spacious primary suite with a walk-in closet, along with an open-concept kitchen with a large island. There's also a flexible room for a home office, guest bedroom, or hobby space. Upstairs, a vibrant game room offers a great space for relaxation or gatherings. An optional 3rd-car

    HistoryMaker Homes Builder
    1311 Taggart St Unit 36483010, Royse City, TX 75189
  • /37

    $577,990

    New Construction
    • 5 Beds
    • 4.5 Baths
    • 4,065 Sq Ft

    Primrose FE VI Plan at Stone River Glen - 60s, Royse City, TX 75189

    The Classic Series Primrose FE VI floor plan is a two-story home with five bedrooms and four and a half bathrooms. Features of this plan include a rotunda entry, formal dining, study, large family room, open kitchen with custom cabinets and island, a primary suite with a walk-in closet and garden tub, and an upstairs game room and media room. Contact us or visit our model home for more

    Bloomfield Homes Builder
    2113 Rio Piedra Dr Unit 36767054, Royse City, TX 75189
  • /26

    $749,975

    New Construction
    • 5 Beds
    • 4.5 Baths
    • 3,729 Sq Ft

    2352 Flora Dr, McLendon-chisholm, TX 75032

    Elevation RM, Primary Bath - Freestanding Tub wShower, Extended Outdoor Living, Fireplace (at Family Room), Mud Bench, Add 36x54 Master tubshower glass window, Bedroom wBath

    Highland Homes Builder
    2352 Flora Dr, McLendon-chisholm, TX 75032
  • /24

    $653,990

    New Construction
    • 5 Beds
    • 4 - 8 Baths
    • 3,769 Sq Ft

    Lockhart Plan at Saddle Star Estates, Rockwall, TX 75087

    The Lockhart floor plan is a striking two-story home designed for those who love both elegance and functionality. With five spacious bedrooms and four bathrooms, this layout offers ample room for a growing family or for hosting guests. The expansive three-car garage provides plenty of storage and parking space. The first floor boasts an open-concept design that seamlessly connects the living

    Coventry Homes Builder
    2336 Miranda Ln Unit 36249648, Rockwall, TX 75087
  • /37

    $553,990

    New Construction
    • 5 Beds
    • 4.5 Baths
    • 3,979 Sq Ft

    Bellflower III Plan at Sonoma Verde, Rockwall, TX 75032

    The Bellflower III is a spacious two-story home designed for those who want comfort, versatility, and elevated living. With five bedrooms, four and a half bathrooms, a dining room, game room, and dedicated study, this plan offers refined spaces for gathering and privacy alike. Ranging from 3,979 to 3,988 square feet, the Bellflower III provides abundant room to live and grow, with thoughtful

    Bloomfield Homes Builder
    1136 Via Toscana Ln Unit 36579685, Rockwall, TX 75032
  • /2

    $797,900

    New Construction
    • 5 Beds
    • 4.5 Baths
    • 4,097 Sq Ft

    4097W Plan at Somerset Park - 80', Rockwall, TX 75032

    Two-story entry and family room with a wall of windows. Home office with French doors and formal dining room frame entry. Kitchen features island with built-in seating space, a walk-in pantry and a Butler's pantry. Private primary suite features a curved wall of windows. Primary bath features a corner garden tub, separate glass-enclosed shower, dual vanities and a large walk-in closet. Downstairs

    Perry Homes Builder
    4501 Sylvan Park Dr Unit 38204256, Rockwall, TX 75032
  • 365 Elk Dr Unit 36491364, Fate, TX 75189

    $625,990

    New Construction
    • 5 Beds
    • 3.5 Baths
    • 3,448 Sq Ft

    Whitney Plan at Edgewater, Fate, TX 75189

    The Whitney’s cozy front porch opens to an elongated foyer with a marvelous flex room at the front of this new UnionMain Home. Located near the formal dining space, the open kitchen and living area features an expansive island, an Energy Star stainless steel appliance package, and an oversized walk-in pantry. Tucked away just past the staircase is a long, private hallway that extends towards the

    UnionMain Homes Builder
    365 Elk Dr Unit 36491364, Fate, TX 75189
  • /3

    $856,900

    New Construction
    • 5 Beds
    • 4.5 Baths
    • 3,778 Sq Ft

    3778S Plan at Terraces - 82'/100', Rockwall, TX 75087

    Front porch welcomes you into a two-story entryway framed by home office with French doors. Large family room with fireplace and wall of windows opens into dining area and kitchen. Island kitchen features built-in seating, generous counterspace, and walk-in pantry. Private primary suite features wall of windows. Primary bathroom hosts dual vanities, a garden tub, oversized separate glass enclosed

    Perry Homes Builder
    1902 Lowland Dr Unit 39876793, Rockwall, TX 75087
  • /38

    $564,990

    New Construction
    • 5 Beds
    • 4.5 Baths
    • 4,226 Sq Ft

    Bellflower IV Plan at Stone River Glen - 60s, Royse City, TX 75189

    The Bellflower IV is an impressive two-story home that offers exceptional space, comfort, and flexibility for modern living. With five bedrooms, four and a half bathrooms, a dining room, study, upstairs game room, and media room, this plan is designed to accommodate every stage of life with ease and style. Ranging from 4,226 to 4,237 square feet, the Bellflower IV provides expansive living areas

    Bloomfield Homes Builder
    2113 Rio Piedra Dr Unit 36766497, Royse City, TX 75189
  • /11

    $1,113,900

    New Construction
    • 5 Beds
    • 4.5 Baths
    • 4,199 Sq Ft

    4199W Plan at Bristol Valley Half Acre, Forney, TX 75126

    The grand entryway unfolds to reveal a sweeping curved staircase. French doors open into a home office, while across the hall, the formal dining room awaits. Step into the two-story family room, which offers a warming fireplace and a wall of windows. The morning area seamlessly connects the living space to the kitchen, which boasts an island with built-in seating, ample counterspace, a walk-in

    Perry Homes Builder
    230 Ridge Point Dr Unit 39888397, Forney, TX 75126
  • /28

    $664,900

    New Construction
    • 5 - 6 Beds
    • 4.5 Baths
    • 3,455+ Sq Ft

    Grand Emerald III Plan at Edgewater, Fate, TX 75189

    Grand Homes Builder
    1839 Gettysburg Blvd Unit 36478077, Fate, TX 75189
  • /27

    $635,372

    New Construction
    • 5 Beds
    • 4 Baths
    • 3,250 Sq Ft

    605 Curtiss Dr, Fate, TX 75087

    Discover exceptional comfort and style in this spacious 3,250 sq ft home featuring 5 bedrooms, 5 bathrooms, and a 2.5-car garage. The impressive elevation welcomes you with a front porch, cedar accents, and a 2.5-car garage. Inside, soaring 18' ceilings and double-stacked windows fill the family room with natural light, while a multi-slider door opens to an oversized covered patio—perfect for

    First Texas Homes Builder
    605 Curtiss Dr, Fate, TX 75087
  • /2

    $804,900

    New Construction
    • 5 Beds
    • 4.5 Baths
    • 4,097 Sq Ft

    4097W Plan at Terraces - 72', Rockwall, TX 75087

    Two-story entry and family room with a wall of windows. Home office with French doors and formal dining room frame entry. Kitchen features island with built-in seating space, a walk-in pantry and a Butler's pantry. Private primary suite features a curved wall of windows. Primary bath features a corner garden tub, separate glass-enclosed shower, dual vanities and a large walk-in closet. Downstairs

    Perry Homes Builder
    1902 Lowland Dr Unit 38264095, Rockwall, TX 75087
  • /39

    $700,000

    $15K PRICE DROP
    • 5 Beds
    • 3.5 Baths
    • 4,117 Sq Ft

    208 Stanford Ct, Rockwall, TX 75032

    Set on nearly half an acre, this stunning estate offers space, privacy, and an ideal location near the new Lyon Elementary and Heath High School. Thoughtfully designed and beautifully maintained, the home features rich wood floors, a private study, formal dining, and multiple living and gathering areas perfect for everyday living and entertaining. The kitchen is a true centerpiece with granite

    Noelle Coats Redfin Corporation

    208 Stanford Ct, Rockwall, TX 75032
  • /17

    $817,900

    New Construction
    • 5 Beds
    • 4.5 Baths
    • 4,891 Sq Ft

    4891W Plan at Somerset Park - 80', Rockwall, TX 75032

    Home office with French doors and dining room frame the two-story entry. Two-story family room with wall of windows opens to kitchen and morning area. Kitchen features island with built-in seating space and Butler's pantry. Upstairs media room, game room, secondary bedrooms with a Hollywood bath. Downstairs guest suite with full bath and walk-in closet. Garden tub, separate shower and two walk-in

    Perry Homes Builder
    4501 Sylvan Park Dr Unit 38223736, Rockwall, TX 75032
  • /38

    $496,990

    New Construction
    • 5 Beds
    • 3.5 Baths
    • 3,754 Sq Ft

    Magnolia III Plan at Stone River Glen - 50's, Royse City, TX 75189

    The Classic Series Magnolia III floor plan is a two-story home with five bedrooms and three and a half bathrooms. Features of this plan include a covered porch, formal dining, large family room, optional study, open kitchen with custom cabinets and an island, a bedroom suite with a walk-in closet and garden tub, and an upstairs game room. Contact us or visit our model home for more information

    Bloomfield Homes Builder
    2113 Rio Piedra Dr Unit 36766244, Royse City, TX 75189
  • /38

    $567,990

    New Construction
    • 5 Beds
    • 4.5 Baths
    • 4,226 Sq Ft

    Bellflower IV Plan at Sonoma Verde, Rockwall, TX 75032

    The Bellflower IV is an impressive two-story home that offers exceptional space, comfort, and flexibility for modern living. With five bedrooms, four and a half bathrooms, a dining room, study, upstairs game room, and media room, this plan is designed to accommodate every stage of life with ease and style. Ranging from 4,226 to 4,237 square feet, the Bellflower IV provides expansive living areas

    Bloomfield Homes Builder
    1136 Via Toscana Ln Unit 36579686, Rockwall, TX 75032
  • /37

    $624,990

    New Construction
    • 5 Beds
    • 4.5 Baths
    • 3,979 Sq Ft

    Bellflower III Plan at Terracina, Rockwall, TX 75087

    The Bellflower III is a spacious two-story home designed for those who want comfort, versatility, and elevated living. With five bedrooms, four and a half bathrooms, a dining room, game room, and dedicated study, this plan offers refined spaces for gathering and privacy alike. Ranging from 3,979 to 3,988 square feet, the Bellflower III provides abundant room to live and grow, with thoughtful

    Bloomfield Homes Builder
    3917 Terracina Way Unit 36580436, Rockwall, TX 75087
  • /78

    $1,010,990

    New Construction
    • 5 - 6 Beds
    • 8 - 9 Baths
    • 4,425 Sq Ft

    Plan Varese at Quail Hollow - 72ft. lots, Rockwall, TX 75087

    Welcome to the exceptional Varese plan–a home thoughtfully designed with you in mind. Boasting five spacious bedrooms, five full bathrooms, and three convenient additional powder rooms, this stunning layout ensures ample space for everyone. The first floor offers a dedicated study at the front, perfect for remote work or quiet reading, alongside an entertainment room for family fun. The

    Highland Homes Builder
    931 Forest Creek Dr Unit 36557554, Rockwall, TX 75087
  • /46

    $686,990

    New Construction
    • 5 Beds
    • 4.5 - 7 Baths
    • 3,803 Sq Ft

    Plan Royston at Monterra - 70ft. lots, Fate, TX 75087

    The Royston welcomes you with a spacious foyer that leads to a versatile study, perfect for work or relaxation. Bedroom #2, complete with its private bath, is conveniently located nearby. The main living area features an open-concept design, seamlessly connecting the kitchen, dining area, and family room. The kitchen is equipped with a large island and modern amenities, while the family room

    Highland Homes Builder
    1018 Monterra Way Unit 37353622, Fate, TX 75087
  • /3

    $720,900

    New Construction
    • 5 Beds
    • 6 Baths
    • 4,140 Sq Ft

    4140W Plan at Sonoma Verde - 70', McLendon-chisholm, TX 75032

    Two-story entry framed by home office with a French door entry. Formal dining room just off the family room and kitchen. Generous two-story family room with 19-foot ceilings, a fireplace and a wall of windows. Island kitchen features built-in seating space, a two-story ceiling and a large walk-in pantry. Morning area just off the kitchen with three large windows. Secluded primary suite offers a

    Perry Homes Builder
    1142 Via Toscana Ln Unit 39891867, McLendon-chisholm, TX 75032
  • /38

    $524,990

    New Construction
    • 5 Beds
    • 3.5 Baths
    • 3,754 Sq Ft

    Magnolia III Plan at Sonoma Verde, Rockwall, TX 75032

    The Classic Series Magnolia III floor plan is a two-story home with five bedrooms and three and a half bathrooms. Features of this plan include a covered porch, formal dining, large family room, optional study, open kitchen with custom cabinets and an island, a bedroom suite with a walk-in closet and garden tub, and an upstairs game room. Contact us or visit our model home for more information

    Bloomfield Homes Builder
    1136 Via Toscana Ln Unit 36579670, Rockwall, TX 75032
  • /27

    $689,950

    New Construction Open Tue 10AM - 7PM $97K PRICE DROP
    • 5 Beds
    • 4 Baths
    • 3,989 Sq Ft

    932 Pilatus Ln, Rockwall, TX NULL

    MLS# 20834409 - Built by First Texas Homes - Ready Now! ~ Executive home with a stunning elevation with a three-car garage located on an oversized homesite! As you step inside, you'll be captivated by high ceilings and a dramatic curved staircase. The sprawling layout offers generous room for relaxation and entertainment. Multi-slider doors connect the family room to an oversized covered patio

    Ben Caballero HomesUSA.com

    932 Pilatus Ln, Rockwall, TX NULL
  • /15

    $782,064

    New Construction $4K PRICE INCREASE
    • 5 Beds
    • 4.5 Baths
    • 4,088 Sq Ft

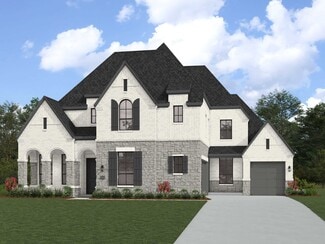
    2405 Judith Dr, Rockwall, TX 75087

    Discover The Lockhart in the highly sought-after city of Rockwall, where lakeside living and modern convenience come together—this stunning new home offers 4,088 sq. ft. of thoughtfully designed living space with 5 bedrooms, 4.5 baths, and a 3-car garage, along with flexible options including a study, game room, and an optional 6th bedroom with full bath, ideal for growing or multigenerational

    Coventry Homes Builder
    2405 Judith Dr, Rockwall, TX 75087
  • /37

    $662,990

    New Construction
    • 5 Beds
    • 4.5 Baths
    • 4,065 Sq Ft

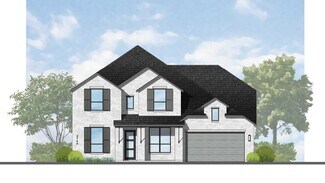
    Primrose FE VI Plan at Terracina, Rockwall, TX 75087

    The Classic Series Primrose FE VI floor plan is a two-story home with five bedrooms and four and a half bathrooms. Features of this plan include a rotunda entry, formal dining, study, large family room, open kitchen with custom cabinets and island, a primary suite with a walk-in closet and garden tub, and an upstairs game room and media room. Contact us or visit our model home for more

    Bloomfield Homes Builder
    3917 Terracina Way Unit 36580417, Rockwall, TX 75087
  • /26

    $689,950

    New Construction
    • 5 Beds
    • 4 Baths
    • 3,989 Sq Ft

    932 Pilatus Ln, Fate, TX 75087

    Executive home with a stunning elevation with a three-car garage located on an oversized homesite! As you step inside, you'll be captivated by high ceilings and a dramatic curved staircase. The sprawling layout offers generous room for relaxation and entertainment. Multi-slider doors connect the family room to an oversized covered patio with a gas hookup, perfect for an outdoor barbecue! The

    First Texas Homes Builder
    932 Pilatus Ln, Fate, TX 75087

Showing Results 41 - 80, Page 2 of 8

How to Buy a Home How to Finance a Home How to Sell a Home


