313

Homes for Sale in Rockwall County TX with 5-Bedrooms

Section Image Section Image
  • /40

    $355,000

    • 5 Beds
    • 3.5 Baths
    • 2,329 Sq Ft

    2004 Brisbon St, Fate, TX 75189

    Welcome home to this beautifully updated 5-bedroom, 3.5-bath home designed for both everyday living and entertaining! With the primary suite and office conveniently located downstairs, this layout offers the perfect balance of comfort and functionality. Upstairs, you’ll find 4 spacious bedrooms and 2 full bathrooms, giving everyone their own space to spread out. One of the standout features of

    Lori Hawkins Coldwell Banker Apex, REALTORS

    2004 Brisbon St, Fate, TX 75189
  • /40

    $1,950,000

    • 5 Beds
    • 4.5 Baths
    • 5,236 Sq Ft

    1043 Anna Cade Rd, Rockwall, TX 75087

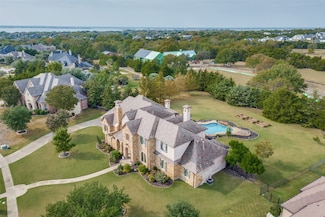
    Nearly 4 acres in North Rockwall. You know how rare that is.The views are what set this property apart. Open land, unobstructed, the kind of setting that is disappearing fast in DFW.The main home is 4,436 sq ft. 5 bedrooms, 4 full baths, a half bath. Pool, large covered outdoor entertaining space, covered porches front and back. Every bit of that outdoor setup faces those views. There is

    Zakary Schmidt eXp Realty LLC

    1043 Anna Cade Rd, Rockwall, TX 75087
  • /35

    $2,500,000

    $700K PRICE DROP
    • 6 Beds
    • 5.5 Baths
    • 5,536 Sq Ft

    635 Highpoint Rd, Royse City, TX 75189

    Priced $300K below appraised value, this exceptional gated estate offers the perfect blend of luxury, privacy, and comfort on 6.5 acres in sought-after Tacoma Ranch. Designed for effortless living, this thoughtfully crafted one-and-a-half-story home features the majority of living spaces on the main floor. Expansive folding doors seamlessly connect indoor and outdoor areas, creating a bright,

    Nora Kutob Briggs Freeman Sotheby's Int'l

    635 Highpoint Rd, Royse City, TX 75189
  • /16

    $714,990

    New Construction
    • 5 Beds
    • 4.5 Baths
    • 4,146+ Sq Ft

    Avonmore Plan at Terraces - Estates, Rockwall, TX 75087

    Comfort and luxury inspire every lifestyle refinement of The Avonmore floor plan by David Weekley Homes. A multi-function island, deluxe butler’s pantry, and an expansive view of the sunny living and dining spaces contribute to the culinary layout of the glamorous kitchen. Refresh and relax in the Owner’s Retreat, complete with a luxurious Owner’s Bath and walk-in closet. A main-level guest suite

    David Weekley Homes Builder
    901 Canyon Dr Unit 36499758, Rockwall, TX 75087
  • /36

    $1,014,000

    New Construction
    • 5 Beds
    • 4 Baths
    • 4,500 Sq Ft

    Franklin Plan at Discovery Lakes, Fate, TX 75189

    Welcome to the Franklin! This stunning single story, 5-bedroom, 4-bathroom home offers 4,500 square feet of thoughtfully designed living space. From the inviting front porch to the 4-car garage, every detail of this home is built for comfort and style.Step inside to a private front study, perfect for a home office or quiet retreat. The heart of the home is the expansive open-concept family room,

    Kindred Homes Builder
    1543 Salt Lake Dr Unit 36841650, Fate, TX 75189
  • /13

    $445,900

    New Construction
    • 5 Beds
    • 3 Baths
    • 2,382 Sq Ft

    Silver Maple II Plan at Heath Golf and Yacht Villas, Heath, TX 75032

    Kitchen with spacious island and dual pantries.Great room with access to covered patio ideal for entertaining.Primary suite with primary bath featuring dual sinks.Versatile loft space with Stuff of Life Room and access to hall bath.Extra Suite with spacious closet and close to bath.Direct access to laundry room from the garage.

    K. Hovnanian Homes Builder
    0 Swq of Fm740 Blvd Unit 36446925, Heath, TX 75032
  • /31

    $650,000

    $15K PRICE DROP
    • 5 Beds
    • 4 Baths
    • 3,977 Sq Ft

    1843 Moscatel Ln, Rockwall, TX 75032

    Welcome to your dream home in Sonoma Verde! This stunning 5-bedroom, 4-bath residence blends modern elegance with cozy comfort. It features a spacious master suite with ample closet space, an open-concept living area with a fireplace with large windows for great natural light throughout, perfect for entertaining, a well-equipped kitchen with granite countertops, stainless steel appliances, and a

    Erick Jordan eXp Realty LLC

    1843 Moscatel Ln, Rockwall, TX 75032
  • /40

    $1,275,000

    • 5 Beds
    • 4.5 Baths
    • 5,191 Sq Ft

    402 Wyndemere Blvd, Rockwall, TX 75032

    Welcome to this exceptional home in prestigious Wyndemere on .881 acre lot, where luxury meets comfort. This home offers 5 bedrooms, 4.5 baths, 2 bonus rooms and 2 staircases. The primary and guest bedroom down along with a bonus room. This stylish home offers comfortable living with warm inviting features. Open foyer with high ceilings and handsome office. Entering the living area you find

    Karen Hawthorne Keller Williams Rockwall

    402 Wyndemere Blvd, Rockwall, TX 75032
  • /38

    $699,900

    New Construction
    • 5 Beds
    • 4 Baths
    • 3,454 Sq Ft

    830 Montrose Dr, Rockwall, TX 75087

    Our very popular 2 story floor plan, the Pinehurst! Open concept home wows you with a dramatic two-story circular staircase at entry. Other stand outs about this home are a family room with fireplace, gourmet kitchen with casual dining space, formal dining room, spacious master bedroom downstairs, generous master closet, master bathroom with separate freestanding tub and shower, media room, game

    Shaddock Homes Builder
    830 Montrose Dr, Rockwall, TX 75087
  • /56

    $669,000

    New Construction
    • 5 Beds
    • 4.5 Baths
    • 3,786 Sq Ft

    2118 Euclid Dr, Rockwall, TX 75087

    The Alexander new home plan by RockWell Homes located on over-sized 70-foot-wide home site, epitomizes luxury and functionality, featuring 5 bedrooms, 4.5 bathrooms, a dining room, home office, gameroom, media room, all complemented by a 3-car garage with wood garage doors. The elegant exterior showcases a combination of brick and stone, metal roof accents, shutters, an 8-foot front door, and

    RockWell Homes Builder
    2118 Euclid Dr, Rockwall, TX 75087
  • /25

    $688,988

    New Construction
    • 5 Beds
    • 4 Baths
    • 3,835 Sq Ft

    1343 Cartona Rd, Rockwall, TX 75087

    Open & bright 5 bedroom home has 5 large livings - open family room - Home Office or Den - downstairs Media Room - Gameroom & upstairs Bonus Room or Media for kids. Downstairs Guest Suite. Chef's kitchen has large island with granite slab tops, Shaker cabinets, full bowl sink, stainless steel appliances, 5 burner gas cooktop, & walk in pantry. Custom features include 8 foot doors, free standing

    Grand Homes Builder
    1343 Cartona Rd, Rockwall, TX 75087
  • /3

    $1,173,900

    New Construction
    • 5 Beds
    • 5.5 Baths
    • 4,594 Sq Ft

    4594A Plan at Bristol Valley Half Acre, Forney, TX 75126

    This floor plan opens at the front porch into a 14-foot-ceiling entry embraced by a private home office and a nearby media room, creating a strong first impression of flexible living. The floor plan continues into the heart of the home where the kitchen with center island, walk-in pantry, and prep kitchen connects seamlessly to the dining area. The family room offers a fireplace and multiple

    Perry Homes Builder
    230 Ridge Point Dr Unit 39891125, Forney, TX 75126
  • /32

    $399,999

    • 5 Beds
    • 4 Baths
    • 2,931 Sq Ft

    6123 Tawakoni Ln, Royse City, TX 75189

    Step into elegance and comfort with this stunning 5-bedroom, 4-bathroom home nestled in the heart of Royse City, Texas. Built in 2023 and meticulously maintained by its current owners, this modern beauty offers the perfect blend of style, space, and serenity. Located not far off Highway 30, in the peaceful and highly sought-after Parkside Village subdivision, you’ll love the quiet,

    Fidelis Ariguzo Keller Williams Rockwall

    6123 Tawakoni Ln, Royse City, TX 75189
  • /35

    $671,860

    New Construction $44K PRICE DROP
    • 5 Beds
    • 4.5 Baths
    • 3,291 Sq Ft

    1902 Pebble Ln, Rockwall, TX 75087

    This contemporary 5-bedroom, 4.5-bathroom single-family residence in the desirable Gideon Grove subdivision offers modern living at its finest. Spanning 3,291 square feet, the home features an open floorplan with abundant natural light, a spacious eat-in kitchen, a study, and two inviting living areas, perfect for family gatherings. The primary suite includes a walk-in closet and a luxurious

    Levi Lascsak eXp Realty LLC

    1902 Pebble Ln, Rockwall, TX 75087
  • /40

    $640,000

    $10K PRICE DROP
    • 6 Beds
    • 4 Baths
    • 3,528 Sq Ft

    1998 Lake Forest Dr, Rockwall, TX 75087

    Rare opportunity to own a move in ready 6 bedroom 4 full bath home in one of the most sought after neighborhoods in Rockwall TX just minutes from Downtown Rockwall shopping dining and entertainment. This spacious open concept home features multiple living areas including formal living and dining rooms, a large family room, breakfast nook, and an oversized upstairs game room ideal for a media

    Alina Nesterenko Fathom Realty

    1998 Lake Forest Dr, Rockwall, TX 75087
  • /37

    $741,705

    New Construction $60K PRICE DROP
    • 5 Beds
    • 4.5 Baths
    • 4,104 Sq Ft

    3205 Bexar St, Rockwall, TX 75032

    Experience elevated living in the Lockhart floor plan, featuring stunning curb appeal and soaring ceilings that create an airy, open atmosphere. This spacious home offers 5 bedrooms, 4 full bathrooms, 1 powder room, a thoughtfully designed office, formal dining with a pass-through to the kitchen, an oversized game room, and a stadium-style media room. Perfect for everyday living and entertaining,

    Coventry Homes Builder
    3205 Bexar St, Rockwall, TX 75032
  • /40

    $2,250,000

    • 6 Beds
    • 8 Baths
    • 4,880 Sq Ft

    138 Stafford Dr, Rockwall, TX 75032

    BEST VIEW IN ROCKWALL COUNTY! Experience unparalleled luxury in this stunning modern farmhouse, built in 2022 and thoughtfully designed with exceptional attention to detail. Perfectly positioned in Heath, this home offers breathtaking sunset views paired with sophisticated living at its finest. Featuring six spacious bedrooms - all en-suite with walk-in closets and custom built-in dressers - this

    Jaime Greer Silver Oak Realty, LLC

    138 Stafford Dr, Rockwall, TX 75032
  • /40

    $2,099,999

    New Construction $100K PRICE DROP
    • 5 Beds
    • 4.5 Baths
    • 5,487 Sq Ft

    1933 Noe Blvd, Heath, TX 75032

    All offers will be considered. Welcome to a stunning LAKEVIEW home in the prestigious Heath Golf & Yacht Club—where luxury meets lakeside living. This expansive three-story residence offers a versatile, entertainment-ready floor plan tailor-made for large families and unforgettable gatherings.The main level sets the stage for connection and celebration with an open-concept living area

    Ingo Hagemann Texas Ally Real Estate Group

    1933 Noe Blvd, Heath, TX 75032
  • /8

    $949,900

    New Construction $45K PRICE DROP
    • 5 Beds
    • 5.5 Baths
    • 4,601 Sq Ft

    615 Long Irons Ct, Heath, TX 75032

    NEW CUSTOM HOME BY PARTNERS IN BUILDING. This stunning 4,601-square-foot custom residence offers refined two-story living in one of Heath’s most prestigious lakefront communities. Featuring 5 bedrooms and 5.5 baths, the thoughtfully designed floor plan blends luxury, comfort, and functionality. The main level is ideal for everyday living and entertaining, showcasing a private office, elegant

    Jimmy Franklin

    615 Long Irons Ct, Heath, TX 75032
  • /31

    $662,999

    $12K PRICE DROP
    • 5 Beds
    • 3 Baths
    • 3,872 Sq Ft

    1421 Scarboro Hills Ln, Rockwall, TX 75087

    Welcome to this stunning 3,900 sq ft home in Rockwall, offering 5 bedrooms, 3 full baths, and a 3-car garage—perfectly designed for both everyday living and entertaining. The thoughtfully designed floor plan features a private primary suite downstairs complete with an en suite bath, along with a secondary bedroom, dedicated office, and a full guest bathroom—providing flexibility for visitors or

    Cassie Black Monument Realty

    1421 Scarboro Hills Ln, Rockwall, TX 75087
  • 0 W Farm To Market Road 550 St Unit 36559971, McLendon-chisholm, TX 75032

    $1,125,995

    New Construction
    • 5 Beds
    • 4.5 - 7 Baths
    • 5,266 Sq Ft

    Luxembourg Plan at Ridge Pointe Estates, McLendon-chisholm, TX 75032

    The Luxembourg model is a two-story single-family home that exudes elegance and sophistication. Upon entry, the foyer with its grand tray ceiling sets an impressive tone, leading into the airy great room with its vaulted ceilings and fireplace. Embrace the luxury of main-level living with a sumptuous primary suite featuring dual vanities, freestanding tub, luxurious shower, private water closet,

    Toll Brothers, Inc. Builder
    0 W Farm To Market Road 550 St Unit 36559971, McLendon-chisholm, TX 75032
  • /5

    $911,900

    New Construction
    • 5 Beds
    • 6 Baths
    • 4,140 Sq Ft

    908 Lookout Dr, Rockwall, TX 75087

    Two-story entry framed by home office with a French door entry. Formal dining room just off the family room and kitchen. Generous two-story family room with 19-foot ceilings, a wood mantel fireplace and a wall of windows. Hardwood floors throughout main living area. Island kitchen features built-in seating space, double wall oven, a 5-burner gas cooktop, a two-story ceiling and a large walk-in

    Perry Homes Builder
    908 Lookout Dr, Rockwall, TX 75087
  • /40

    $482,500

    $13K PRICE DROP
    • 5 Beds
    • 3.5 Baths
    • 4,027 Sq Ft

    2905 Meadow Bluff Dr, Wylie, TX 75098

    NEW ROOF, TWO NEW HVAC SYSTEMS, ALL NEW APPLIANCES!! Welcome to this stunning 5-bedroom, 3.5-bath home in the heart of Wylie, Texas, offering the perfect blend of modern updates, functional space, and outdoor enjoyment. From the moment you arrive, you’ll see the pride of ownership and meticulous attention to detail throughout. Inside, you’ll love the open, inviting layout featuring all-new luxury

    Lee Reyes TruHome Real Estate

    2905 Meadow Bluff Dr, Wylie, TX 75098
  • /6

    $849,900

    New Construction $2K PRICE DROP
    • 5 Beds
    • 4.5 Baths
    • 3,896 Sq Ft

    1931 Vantage Dr, Rockwall, TX 75087

    Grand two-story entryway greets you as you step off the front porch. Hardwood floors flow throughout main living areas. Directly off the front of the home is a private guest suite with a linen closet and full bathroom. French doors open into the home office which is embraced by a wall of windows. A formal dining room sits adjacent to the home office and gives secondary access to the kitchen. The

    Perry Homes Builder
    1931 Vantage Dr, Rockwall, TX 75087
  • /3

    $1,378,900

    New Construction
    • 5 Beds
    • 5.5 Baths
    • 4,509 Sq Ft

    4509A Plan at Bristol Valley 1 Acre, Forney, TX 75126

    Home featured on a 1 acre homesite. Double front doors open into a grand entryway featuring a spiral staircase and formal dining room. The private home office has French doors off of the stairs. The open concept family room boasts a warming fireplace and wall of windows. The kitchen boasts an island with built-in seating, a walk-in pantry, butler's pantry, and ample counter space. The connecting

    Perry Homes Builder
    230 Ridge Point Dr Unit 39888381, Forney, TX 75126
  • /11

    $1,155,900

    New Construction
    • 5 Beds
    • 7 Baths
    • 4,994 Sq Ft

    4994W Plan at Bristol Valley Half Acre, Forney, TX 75126

    Step off the front porch and through the grand entryway, where a stunning 16-foot ceiling welcomes you. The main hallway leads to a private guest suite, complete with a walk-in closet and a glass-enclosed shower. The formal dining room is perfectly positioned adjacent to the curved staircase leading to the second floor. The centerpiece of the home is the two-story family room, featuring a

    Perry Homes Builder
    230 Ridge Point Dr Unit 40132174, Forney, TX 75126
  • /39

    $690,805

    New Construction $39K PRICE DROP
    • 5 Beds
    • 4.5 Baths
    • 2,870 Sq Ft

    432 Estate, McLendon Chisholm, TX 75032

    MLS# 21172920 - Built by Altura Homes - Ready Now! ~ Introducing the Hemsworth VII Plan - A luxurious 1-story home that boasts a sprawling 2869 square feet of living space. With 5 bedrooms, 4.5 baths, a flex space-study, and a children's retreat, this home has everything you need to accommodate your needs. The 3-car garage provides ample space for your vehicles, and the 1-acre lot in the

    Ben Caballero HomesUSA.com

    432 Estate, McLendon Chisholm, TX 75032
  • /42

    $839,900

    New Construction
    • 5 Beds
    • 5.5 Baths
    • 4,589 Sq Ft

    940 Shady Oaks Dr, Rockwall, TX 75087

    Popular Lakefield floor plan with an open-concept design featuring dramatic two-story family room ceilings and a fireplace. The beautiful gourmet kitchen offers ample cabinetry and a spacious walk-in pantry. Extra storage under the stairs provides a fantastic use of space. The spacious downstairs master retreat boasts high ceilings and a generously sized master bathroom with a separate

    Shaddock Homes Builder
    940 Shady Oaks Dr, Rockwall, TX 75087
  • /43

    $516,990

    New Construction
    • 5 Beds
    • 3.5 Baths
    • 3,557 Sq Ft

    Rose III Plan at Waterscape - Classic 60s, Royse City, TX 75189

    The Classic Series Rose III floor plan is a two-story home with five bedrooms and three bathrooms. Features of this plan include a covered porch, large family room, study, open kitchen with custom cabinets and island, primary suite with an ensuite bathroom and a walk-in closet, and an upstairs game room. Contact us or visit our model home for more information about building this plan.

    Bloomfield Homes Builder
    2117 Rio Piedra Dr Unit 36852475, Royse City, TX 75189
  • /40

    $1,150,000

    $25K PRICE DROP
    • 5 Beds
    • 4.5 Baths
    • 4,793 Sq Ft

    399 Wyndemere Blvd, Rockwall, TX 75032

    This spectacular furnished 5 bedroom 4.5 bath home has so much to offer including an office, a DETACHED GUEST HOUSE with a full kitchen and bath, offering a 5th bedroom for visitors with total privacy and comfort, and is nestled on a generous .762-acre lot in a prestigious neighborhood, conveniently located by fine dining, shopping & walking distance of Heath High School. Here are a few more

    Marcie Florance

    399 Wyndemere Blvd, Rockwall, TX 75032
  • /17

    $853,900

    New Construction
    • 5 Beds
    • 4.5 Baths
    • 4,891 Sq Ft

    4891W Plan at Terraces - 82'/100', Rockwall, TX 75087

    Home office with French doors and dining room frame the two-story entry. Two-story family room with wall of windows opens to kitchen and morning area. Kitchen features island with built-in seating space and Butler's pantry. Upstairs media room, game room, secondary bedrooms with a Hollywood bath. Downstairs guest suite with full bath and walk-in closet. Garden tub, separate shower and two walk-in

    Perry Homes Builder
    1902 Lowland Dr Unit 38341801, Rockwall, TX 75087

Showing Results 281 - 313, Page 8 of 8

How to Buy a Home How to Finance a Home How to Sell a Home