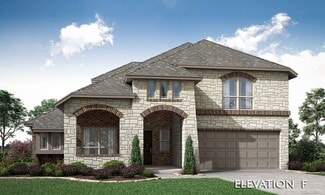
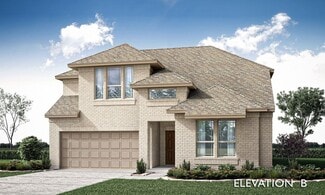
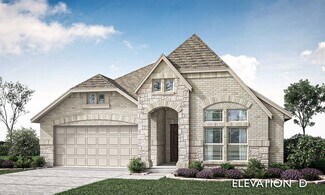
1,799

Homes for Sale near May Vernon Elementary School

Section Image Section Image
  • /84

    $481,900

    New Construction
    • 3 Beds
    • 2 Baths
    • 1,984 Sq Ft

    1984W Plan at Avondale - 45', Fate, TX 75087

    Home office with French doors set at entry with 11-foot ceiling. Open kitchen offers center island and corner walk-in pantry. Dining area opens to spacious family room with wall of windows and a wood mantel fireplace. Private primary suite includes bedroom with wall of windows. Dual vanity, corner garden tub, separate glass-enclosed shower and large walk-in closet in primary bath. Abundant closet

    Perry Homes Builder
    3061 Elmwood St Unit 37704419, Fate, TX 75087
  • /15

    $677,990

    New Construction
    • 4 Beds
    • 3.5 Baths
    • 3,625+ Sq Ft

    Memphis Plan at Terraces - Estates, Rockwall, TX 75087

    The Memphis by David Weekley floor plan in Rockwall, Texas, brings together the best of comfort, sophistication and top-quality craftsmanship. Show off your style and savor the livability in the expertly crafted family and dining spaces at the heart of this home. The open kitchen features a center island and an expansive view of the gathering spaces to enhance your culinary experience. The

    David Weekley Homes Builder
    901 Canyon Dr Unit 36498314, Rockwall, TX 75087
  • /55

    $549,900

    New Construction
    • 4 Beds
    • 2.5 Baths
    • 2,910 Sq Ft

    Diana - 60 ft Home Site Plan at Nelson Lake - Estates, Rockwall, TX 75087

    The Diana new home plan by RockWell Homes is located on over-sized 60-foot-wide home site offers a sophisticated single-story design with an open-concept layout, featuring 4 to 5 bedrooms, 2.5 to 3.5 bathrooms, and options for a 2 to 3 car garage. The exterior combines a covered front porch and patio with a stylish brick facade and an elegant 8-foot front door. Inside, a private foyer leads to

    RockWell Homes Builder
    2009 Euclid Dr Unit 40620797, Rockwall, TX 75087
  • /37

    $438,990

    New Construction
    • 4 Beds
    • 3 Baths
    • 2,333 Sq Ft

    Dogwood III Plan at Waterscape - Classic 60s, Royse City, TX 75189

    The Classic Series Dogwood III floor plan is a two-story home with four bedrooms and three bathrooms. Features of this plan include a covered porch, formal dining or study, large family room with vaulted ceilings, open kitchen with custom cabinets and an island, a primary suite with a walk-in closet and garden tub, and an upstairs game room. Contact us or visit our model home for more information

    Bloomfield Homes Builder
    2117 Rio Piedra Dr Unit 36852464, Royse City, TX 75189
  • /66

    $408,990

    New Construction
    • 3 Beds
    • 2 - 3.5 Baths
    • 1,885 Sq Ft

    Plan Bristol at Hillstead, Lavon, TX 75166

    This charming 3-bedroom, 2-bathroom home has so much to offer including storage, storage and more storage! Situated in a peaceful neighborhood, the property has everything you need in 1,866 square feet of comfortable living. The family room is centrally located in the home and opens up to a well-designed kitchen and dining room. The primary suite is tucked away at the rear of the home, serving as

    Highland Homes Builder
    1811 Hillside Stroll Dr Unit 36557647, Lavon, TX 75166
  • /21

    $570,900

    New Construction
    • 4 Beds
    • 3 Baths
    • 3,125+ Sq Ft

    Hartford Plan at Monterra, Rockwall, TX 75087

    Grand Homes Builder
    1026 Monterra Way Unit 36457227, Rockwall, TX 75087
  • /29

    $412,990

    New Construction
    • 4 Beds
    • 2 Baths
    • 2,038 Sq Ft

    Cypress Plan at Waterscape - Classic 60s, Royse City, TX 75189

    The Classic Series Cypress floor plan is a single-story home with 4 bedrooms and 2 bathrooms. Features of this plan include a covered porch, formal dining, large family room, study, open kitchen with custom cabinets and island, and a primary suite with a walk-in closet and garden tub. Contact us or visit our model home for more information about building this plan.

    Bloomfield Homes Builder
    2117 Rio Piedra Dr Unit 36852446, Royse City, TX 75189
  • /49

    $943,990

    New Construction
    • 4 - 5 Beds
    • 3 - 6 Baths
    • 3,610 Sq Ft

    Plan 222G at Quail Hollow - 82ft. lots, Rockwall, TX 75087

    Welcome to this spacious two-story home, the 222 Plan. This home features 4 bedrooms and 3 full baths. As you enter through the foyer, you are guided into the formal dining room, which seamlessly connects to both the family room and the modern kitchen. The first floor also includes a bedroom, a versatile entertainment room, a dedicated study, and the primary suite which is tucked in the back of

    Highland Homes Builder
    931 Forest Creek Dr Unit 36557563, Rockwall, TX 75087
  • /25

    $609,990

    New Construction
    • 4 Beds
    • 4 Baths
    • 2,376 Sq Ft

    Plan Hampton at Ridgeline - 50ft. lots, Rockwall, TX 75087

    The Hampton is a single-story design that offers a fresh take on open-concept living with generous gathering spaces and private retreats throughout. The kitchen anchors the heart of the home, opening to the dining area and living room for an easy, connected flow. A secluded primary suite sits at the rear of the home, while three secondary bedrooms and a dedicated study provide room for guests,

    Highland Homes Builder
    931 Forest Creek Dr Unit 39556749, Rockwall, TX 75087
  • /13

    $556,900

    New Construction
    • 4 Beds
    • 3 Baths
    • 2,594 Sq Ft

    2594W Plan at Avondale - 45', Fate, TX 75087

    Home office with French doors set at two-story entry. Dining area opens to kitchen and adjacent two-story family room. Kitchen features walk-in pantry and generous island with built-in seating space. Family room features wall of windows. First-floor primary suite includes primary bath with dual vanity, garden tub, separate glass-enclosed shower and two walk-in closets. An additional bedroom is

    Perry Homes Builder
    3061 Elmwood St Unit 37704675, Fate, TX 75087
  • /26

    $344,990

    New Construction
    • 4 Beds
    • 2 - 3.5 Baths
    • 1,920 Sq Ft

    Plan Preston at Creekshaw, Royse City, TX 75189

    Highland Homes Builder
    1215 Harrison Hollow Ln Unit 36557368, Royse City, TX 75189
  • /19

    $651,990

    New Construction
    • 4 Beds
    • 3.5 Baths
    • 3,817 Sq Ft

    Hamlin Plan at Saddle Star Estates, Rockwall, TX 75087

    The Hamlin floor plan is a beautifully designed two-story home that offers four spacious bedrooms and three and a half bathrooms. The layout is crafted to maximize both comfort and functionality, featuring an open-concept main living area that seamlessly connects the kitchen, dining, and family spaces. Upstairs, you'll find additional living space, perfect for a game room or entertainment area. A

    Coventry Homes Builder
    2336 Miranda Ln Unit 36249574, Rockwall, TX 75087
  • /56

    $520,990

    New Construction $29K PRICE DROP
    • 4 - 5 Beds
    • 3 - 4 Baths
    • 2,788 Sq Ft

    Plan Middleton at Monterra - 50ft. lots, Fate, TX 75087

    This stunning two-story home features 4-bedrooms and 3-bathrooms, offering plenty of space for comfortable living. The backyard patio provides a great spot for relaxing in the fresh air. The family room opens into the kitchen and dining room, creating a welcoming atmosphere for daily life. The primary suite offers an ensuite bathroom and a generous walk-in closet for a private getaway. The home

    Highland Homes Builder
    1022 Monterra Way St Unit 39084016, Fate, TX 75087
  • /28

    $806,990

    New Construction
    • 4 - 5 Beds
    • 3.5 - 7 Baths
    • 3,523 Sq Ft

    Plan 228 at Quail Hollow - 72ft. lots, Rockwall, TX 75087

    Highland Homes Builder
    931 Forest Creek Dr Unit 36557543, Rockwall, TX 75087
  • /38

    $536,990

    New Construction
    • 3 Beds
    • 3 Baths
    • 2,771 Sq Ft

    Carolina II Plan at Terracina, Rockwall, TX 75087

    The Classic Series Carolina II floor plan is a two-story home with 4 bedrooms (or 3 bedrooms with study) and 3 bathrooms. Features of this plan include a rotunda entry, covered porch, formal dining, large family room, study, open kitchen with custom cabinets and island, a primary suite with a walk-in closet and an ensuite bath, and an upstairs game room. Contact us or visit our model home for

    Bloomfield Homes Builder
    3917 Terracina Way Unit 36580412, Rockwall, TX 75087
  • /21

    $595,900

    New Construction
    • 3 Beds
    • 3 Baths
    • 3,004+ Sq Ft

    Edgewater Lake Forest Plan at Edgewater, Fate, TX 75189

    Grand Homes Builder
    1839 Gettysburg Blvd Unit 36453786, Fate, TX 75189
  • /39

    $650,000

    • 4 Beds
    • 4.5 Baths
    • 3,467 Sq Ft

    1313 Kirkwood Rd, Rockwall, TX 75087

    Welcome to this beautifully upgraded 2021-built home in Gideon Grove North, perfectly positioned on a landscaped 0.23-acre lot with expansive greenbelt views and no immediate rear neighbors. Offering 3,467 square feet, 4 bedrooms, 4.5 baths, a game room, office, and a desirable J-swing 3-car garage, this home was thoughtfully designed for both comfortable everyday living and grand entertaining.

    Kim Assaad Compass RE Texas, LLC

    1313 Kirkwood Rd, Rockwall, TX 75087
  • /40

    $748,990

    New Construction
    • 4 - 5 Beds
    • 3.5 - 6 Baths
    • 3,458 Sq Ft

    Plan 227 at Quail Hollow - 62ft. lots, Rockwall, TX 75087

    Highland Homes Builder
    931 Forest Creek Dr Unit 36557538, Rockwall, TX 75087
  • /29

    $635,900

    New Construction
    • 4 Beds
    • 3 Baths
    • 3,916+ Sq Ft

    Downton Abbey Plan at Monterra, Rockwall, TX 75087

    Grand Homes Builder
    1026 Monterra Way Unit 36457726, Rockwall, TX 75087
  • /29

    $548,990

    New Construction
    • 4 - 5 Beds
    • 4.5 - 5.5 Baths
    • 3,080 Sq Ft

    Plan Grafton at Monterra - 50ft. lots, Fate, TX 75087

    The Grafton is an elegant two-story home that offers the perfect blend of space, style, and versatility. The first floor features an inviting open layout with a bright living room, dining area, and modern kitchen — ideal for entertaining or big gatherings. A private study and secondary bedroom provide added flexibility, while the primary suite offers a relaxing retreat with a luxurious bath.

    Highland Homes Builder
    1022 Monterra Way St Unit 39084103, Fate, TX 75087
  • /18

    $361,490

    New Construction
    • 4 Beds
    • 2 Baths
    • 1,829 Sq Ft

    Bergamot Plan at Williamsburg, Fate, TX 75189

    This Traditions Series home is tailored for the modern professional or the growing family. The impressive exterior, with its custom elevation and kiln-fired brick, makes a sophisticated statement. (Some elevations also include stone and siding.) Enter through the raised panel fiberglass insulated door to a streamlined foyer that leads to open-concept living. The kitchen, with its sleek 36”

    D.R. Horton Builder
    308 Pleasant Hill Ln Unit 36201585, Fate, TX 75189
  • /34

    $629,990

    New Construction
    • 3 Beds
    • 3.5 Baths
    • 3,543 Sq Ft

    Primrose FE IV Plan at Terracina, Rockwall, TX 75087

    The Classic Series Primrose IV floor plan is a two-story home with four bedrooms and three and a half bathrooms. The Primrose IV adds an additional bedroom upstairs in lieu of the media room. Features of this plan include a rotunda entry, formal dining, a large family room, an open kitchen with custom cabinets and an island, a primary suite with a walk-in closet and garden tub, and an upstairs

    Bloomfield Homes Builder
    3917 Terracina Way Unit 36580442, Rockwall, TX 75087
  • /24

    $549,900

    New Construction
    • 4 Beds
    • 3 Baths
    • 2,962+ Sq Ft

    Royal Alexandria Plan at Edgewater, Fate, TX 75189

    Grand Homes Builder
    1839 Gettysburg Blvd Unit 36457372, Fate, TX 75189
  • 365 Elk Dr Unit 36469589, Fate, TX 75189

    $553,990

    New Construction
    • 3 Beds
    • 2.5 Baths
    • 2,553 Sq Ft

    Dawson Plan at Edgewater, Fate, TX 75189

    The spacious and inviting family room of the Dawson welcomes you home each night in style. The large kitchen is also very warm, with plenty of space for cooking and even more room to enjoy meals in the large breakfast area. Casual elegance is a hallmark of this home. The foyer offers a view of the stunning outdoor living area. The living and breakfast rooms, conveniently located adjacent to one

    UnionMain Homes Builder
    365 Elk Dr Unit 36469589, Fate, TX 75189
  • /15

    $444,990

    New Construction
    • 3 Beds
    • 2 Baths
    • 2,130 Sq Ft

    Jasmine Plan at Monterra - Gardens, Rockwall, TX 75087

    Make your new home dreams a reality with the innovative Jasmine floor plan by David Weekley Homes in Monterra. Prepare, present and enjoy your culinary masterpieces on the contemporary kitchen’s island overlooking the spacious family and dining areas. A sunlit study and covered porch present impressive spaces to pursue individual goals and enjoy spending time together. Two spare bedrooms help

    David Weekley Homes Builder
    1010 Monterra Way Unit 37141284, Rockwall, TX 75087
  • /25

    $581,990

    New Construction
    • 4 Beds
    • 3.5 - 4.5 Baths
    • 2,602 Sq Ft

    Plan Appleton at Monterra - 70ft. lots, Fate, TX 75087

    The Appleton is a wonderful and spacious floor plan. Upon entering this one-story home, you're welcomed into a well-organized layout that spans 2,573 square feet. Just off the foyer, you'll find the secondary bedrooms--one with a private bath and two others that share a Jack and Jill. As you move through the foyer, you reach the heart of the home. The open-concept kitchen with a large island

    Highland Homes Builder
    1018 Monterra Way Unit 37353621, Fate, TX 75087
  • /3

    $947,990

    New Construction
    • 4 - 5 Beds
    • 3.5 - 6 Baths
    • 3,748 Sq Ft

    Plan 223G at Quail Hollow - 82ft. lots, Rockwall, TX 75087

    Welcome to this well-designed single-story home that perfectly balances comfort and style. As you enter, you pass three secondary bedrooms that share a full bathroom, offering convenience and privacy. Moving forward, you find a spacious dining area leading into a large family room, which opens to a cozy patio, ideal for outdoor relaxation. The open-concept kitchen, complete with a breakfast area,

    Highland Homes Builder
    931 Forest Creek Dr Unit 36557564, Rockwall, TX 75087
  • /29

    $474,990

    New Construction
    • 4 Beds
    • 2 Baths
    • 2,034 Sq Ft

    Cypress Plan at Terracina, Rockwall, TX 75087

    The Classic Series Cypress floor plan is a single-story home with 4 bedrooms and 2 bathrooms. Features of this plan include a covered porch, formal dining, large family room, study, open kitchen with custom cabinets and island, and a primary suite with a walk-in closet and garden tub. Contact us or visit our model home for more information about building this plan.

    Bloomfield Homes Builder
    3917 Terracina Way Unit 36580407, Rockwall, TX 75087
  • /25

    $780,100

    New Construction $51K PRICE INCREASE
    • 4 Beds
    • 3 Baths
    • 2,745 Sq Ft

    2434 Miranda Ln, Fate, TX 75087

    Welcome home to one of the final opportunities in Saddle Star Estates! This brand-new Highland Home is ready for immediate move-in and offers the perfect blend of luxury, comfort, and thoughtful design. Enjoy a bright, open-concept layout featuring a chef-inspired kitchen with an oversized island, a wall of windows showcasing beautiful greenbelt views, a private primary suite with a convenient

    Dina Verteramo HIGHLAND HOMES REALTY

    2434 Miranda Ln, Fate, TX 75087
  • /21

    $614,900

    New Construction
    • 4 - 5 Beds
    • 3 - 4 Baths
    • 2,486+ Sq Ft

    Brynlee Plan at Quail Hollow, Rockwall, TX 75087

    The Brynlee is a well-designed single story plan with the flexibility to create more space with a second level. The spacious standard plan includes a luxurious primary suite, a guest suite and a third bedroom along with a study that can be converted to a bedroom. The great room features a vaulted ceiling and option for a fireplace while the kitchen boasts a large island and walk-in pantry. You

    Drees Homes Builder
    920 Forest Creek Dr Unit 41445096, Rockwall, TX 75087
  • /52

    $390,990

    New Construction
    • 3 - 4 Beds
    • 2.5 - 3.5 Baths
    • 2,360 Sq Ft

    Plan Everleigh at Creekshaw, Royse City, TX 75189

    This stunning 3-bedroom, 2.5-bathroom, 2,360-square-foot home is now available. With ample space and thoughtful features, this property is perfect for anyone looking for extraordinary comfort. The home boasts an open concept kitchen, dining, and living space with large windows offering abundant natural light and a cozy atmosphere. The downstairs study is perfect for work, school, or a personal

    Highland Homes Builder
    1215 Harrison Hollow Ln Unit 36557373, Royse City, TX 75189
  • /51

    $449,990

    New Construction
    • 3 Beds
    • 2.5 Baths
    • 2,381 Sq Ft

    Violet Plan at Waterscape - Classic 60s, Royse City, TX 75189

    The Classic Series Violet floor plan is a two-story home with three bedrooms and two bathrooms. Features of this plan include a formal dining room, covered porch, large family room, study, open kitchen with custom cabinets and island, primary suite with an ensuite bathroom with walk-in closet and garden tub, and an upstairs game room. Contact us or visit our model home for more information about

    Bloomfield Homes Builder
    2117 Rio Piedra Dr Unit 36852478, Royse City, TX 75189
  • /51

    $518,990

    New Construction
    • 3 Beds
    • 2.5 Baths
    • 2,381 Sq Ft

    Violet Plan at Terracina, Rockwall, TX 75087

    The Classic Series Violet floor plan is a two-story home with three bedrooms and two bathrooms. Features of this plan include a formal dining room, covered porch, large family room, study, open kitchen with custom cabinets and island, primary suite with an ensuite bathroom with walk-in closet and garden tub, and an upstairs game room. Contact us or visit our model home for more information about

    Bloomfield Homes Builder
    3917 Terracina Way Unit 36580432, Rockwall, TX 75087
  • /32

    $560,000

    $15K PRICE DROP
    • 4 Beds
    • 2 Baths
    • 2,862 Sq Ft

    2515 Jessica Way Ln, Royse City, TX 75189

    Escape to peaceful country-style living on a beautiful one-acre lot with no HOA, where privacy, comfort, and exceptional outdoor living come together. This inviting home features an open-concept floorplan filled with natural light and offers two spacious living areas, making it ideal for both everyday living and entertaining. The main living room is anchored by a charming stone fireplace and

    Cindy Moseley Redfin Corporation

    2515 Jessica Way Ln, Royse City, TX 75189
  • /57

    $354,990

    New Construction
    • 4 Beds
    • 2.5 Baths
    • 2,174 Sq Ft

    Plan Rivera at Waterscape - 40ft. lots, Royse City, TX 75189

    Highland Homes Builder
    1006 Watercourse Place Unit 36557346, Royse City, TX 75189
  • /59

    $450,990

    New Construction
    • 3 - 4 Beds
    • 2 - 3.5 Baths
    • 2,263 Sq Ft

    Plan Denton at Monterra - 50ft. lots, Fate, TX 75087

    This charming 4-bed, 2-bath home offers an inviting and spacious layout. An open concept family room, dining and kitchen area is ideal for entertaining guests. The primary suite, tucked away at the rear of the home, provides the perfect retreat for unwinding after a long day. Enjoy privacy and natural light while you work in an elegant study at the front of the home. A 2-car garage makes coming

    Highland Homes Builder
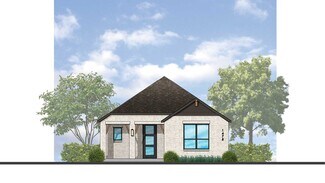
    1022 Monterra Way St Unit 39084105, Fate, TX 75087
  • /40

    $644,893

    New Construction Open Sat 1PM - 4PM $217K PRICE DROP
    • 5 Beds
    • 4 Baths
    • 3,835 Sq Ft

    1343 Cartona Rd, Rockwall, TX 75087

    New Grand Home in Monterra - master plan neighborhood w swimming pool, splash pad, trails, park & pickleball courts! Sought after Rockwall ISD. Spacious home on north facing homesite just blocks to pool & pickleball. Open & bright 5 bedroom home has 5 large livings - open family room - Home Office or Den - downstairs Media Room - Gameroom & upstairs Bonus Room or Media for kids. Downstairs Guest

    Stephen Brooks Royal Realty, Inc.

    1343 Cartona Rd, Rockwall, TX 75087
  • /39

    $669,990

    New Construction
    • 4 Beds
    • 3 Baths
    • 2,932 Sq Ft

    Plan 215 at Quail Hollow - 62ft. lots, Rockwall, TX 75087

    Welcome to the dynamic and inviting 215 floor plan, where modern living meets comfort and style! This thoughtfully designed home features four spacious bedrooms and three full bathrooms, perfect for families and guests alike. At the heart of the home, the open-concept kitchen seamlessly connects to the family room and breakfast area, creating a lively hub for daily gatherings. Enjoy delightful

    Highland Homes Builder
    931 Forest Creek Dr Unit 41048678, Rockwall, TX 75087
  • /75

    $868,990

    New Construction
    • 4 Beds
    • 4.5 Baths
    • 3,928 Sq Ft

    Plan 289 at Quail Hollow - 72ft. lots, Rockwall, TX 75087

    The two-story 289 floor plan boasts a spacious family room, formal dining area, cozy breakfast nook, and an open kitchen with a large island–perfect for culinary enthusiasts and busy families alike. The master suite serves as a private retreat, complete with a luxurious bath and a walk-in closet. An additional bedroom and full bath on the main floor offer comfort and convenience for guests. The

    Highland Homes Builder
    931 Forest Creek Dr Unit 36557550, Rockwall, TX 75087
  • /38

    $550,990

    New Construction
    • 4 Beds
    • 2.5 Baths
    • 3,187 Sq Ft

    Magnolia Plan at Terracina, Rockwall, TX 75087

    The Classic Series Magnolia floor plan is a two-story home with five bedrooms and two and a half bathrooms. Features of this plan include a covered porch, formal dining, a large family room, an optional study, an open kitchen with custom cabinets and an island, a primary suite with a walk-in closet and garden tub, and an upstairs game room. Contact us or visit our model home for more information

    Bloomfield Homes Builder
    3917 Terracina Way Unit 36580421, Rockwall, TX 75087

Showing Results 121 - 160, Page 4 of 18

How to Buy a Home How to Finance a Home How to Sell a Home