1,801

Homes for Sale near May Vernon Elementary School

Section Image Section Image
  • /3

    $767,900

    New Construction
    • 4 Beds
    • 3.5 Baths
    • 3,411 Sq Ft

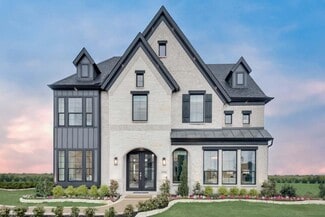
    3411W Plan at Terraces - 82'/100', Rockwall, TX 75087

    Front porch opens into the entryway with an extended tray ceiling. A game room with French doors is right off the front entry. The secondary bedrooms all share a hallway and feature walk-in closets and a Hollywood bathroom. Across the home is the formal dining room. The family room boasts a fireplace and wall of windows. The kitchen features an island with built-in seating, ample counter space, a

    Perry Homes Builder
    1902 Lowland Dr Unit 38341682, Rockwall, TX 75087
  • /25

    $959,990

    New Construction
    • 4 - 6 Beds
    • 3 - 7 Baths
    • 3,979 Sq Ft

    Plan 224G at Quail Hollow - 82ft. lots, Rockwall, TX 75087

    Welcome to the 224 plan. This two-story floor plan combines functionality with style, featuring four bedrooms and three full bathrooms. The first floor is perfect for entertaining and daily living, with an entertainment room and two dining areas—one formal and one for everyday use. The modern kitchen seamlessly connects to the family room, creating a welcoming space for gatherings. The private

    Highland Homes Builder
    931 Forest Creek Dr Unit 36557565, Rockwall, TX 75087
  • /38

    $590,990

    New Construction
    • 5 Beds
    • 3.5 Baths
    • 3,754 Sq Ft

    Magnolia III Plan at Terracina, Rockwall, TX 75087

    The Classic Series Magnolia III floor plan is a two-story home with five bedrooms and three and a half bathrooms. Features of this plan include a covered porch, formal dining, large family room, optional study, open kitchen with custom cabinets and an island, a bedroom suite with a walk-in closet and garden tub, and an upstairs game room. Contact us or visit our model home for more information

    Bloomfield Homes Builder
    3917 Terracina Way Unit 36580423, Rockwall, TX 75087
  • /30

    $855,911

    New Construction $60K PRICE INCREASE
    • 4 Beds
    • 4.5 Baths
    • 3,705 Sq Ft

    1622 Apple Tree Dr, Rockwall, TX 75087

    Dina Verteramo HIGHLAND HOMES REALTY

    1622 Apple Tree Dr, Rockwall, TX 75087
  • /17

    $400,990

    New Construction
    • 3 Beds
    • 2.5 Baths
    • 2,202 Sq Ft

    Ormand Plan at Edgewater - Garden Series, Fate, TX 75189

    Exceptional craftsmanship and sophistication combine with genuine comforts to make each day delightful in The Ormand floor plan by David Weekley Homes in Fate, Texas. Escape to your superb Owner’s Retreat, which includes a private bathroom and walk-in closet. Natural light and boundless interior design possibilities create a picture-perfect setting for the cherished memories you’ll build in the

    David Weekley Homes Builder
    1827 Gettysburg Blvd Unit 39547111, Fate, TX 75189
  • /3

    $496,900

    New Construction
    • 4 Beds
    • 3 Baths
    • 2,180 Sq Ft

    2180W Plan at Avondale - 45', Fate, TX 75087

    Extended entry with 12-foot ceiling leads to open kitchen, dining area and family room with 10-foot ceilings throughout. Kitchen features walk-in pantry, generous counter space and inviting island with built-in seating space. Dining area features wall of windows. Family room features wall of windows. Primary suite with 10-foot ceiling and wall of windows. Double doors lead to primary bath with

    Perry Homes Builder
    3061 Elmwood St Unit 37704482, Fate, TX 75087
  • /23

    $589,900

    New Construction
    • 4 - 6 Beds
    • 3.5 - 4.5 Baths
    • 2,987+ Sq Ft

    Hartford II Plan at Edgewater, Fate, TX 75189

    Grand Homes Builder
    1839 Gettysburg Blvd Unit 36490909, Fate, TX 75189
  • /35

    $592,990

    New Construction
    • 4 Beds
    • 3.5 Baths
    • 3,695 Sq Ft

    Spring Cress II Plan at Terracina, Rockwall, TX 75087

    The Classic Series Spring Cress floor plan is a two story home with four bedrooms, three and a half bathrooms, dining room, study, and two media rooms. Lots of flexibility with this floor plan that gives you the option for bedroom 5 with full bath at dining room and an optional bedroom 6 with full bath at the downstairs media room. There is also an optional mini garage in lieu of the dining room.

    Bloomfield Homes Builder
    3917 Terracina Way Unit 36580438, Rockwall, TX 75087
  • /30

    $624,900

    New Construction
    • 3 Beds
    • 2.5 Baths
    • 3,540+ Sq Ft

    Grand Somercrest II Plan at Edgewater, Fate, TX 75189

    Grand Homes Builder
    1839 Gettysburg Blvd Unit 36449024, Fate, TX 75189
  • /48

    $458,990

    New Construction
    • 3 - 5 Beds
    • 2.5 - 4.5 Baths
    • 2,594 Sq Ft

    Plan Livingston at Hillstead, Lavon, TX 75166

    The Livingston is a beautifully designed two-story home with impressive architectural detail and flexible living spaces throughout. The first floor features a welcoming open layout where the kitchen, dining area, and living room connect with ease, creating a bright central space for entertaining and everyday living. A curved staircase adds a memorable design element, while the private study

    Highland Homes Builder
    1811 Hillside Stroll Dr Unit 37367596, Lavon, TX 75166
  • 365 Elk Dr Unit 36467042, Fate, TX 75189

    $562,990

    New Construction
    • 4 Beds
    • 3.5 Baths
    • 2,700 Sq Ft

    Hawkins Plan at Edgewater, Fate, TX 75189

    The Hawkins is the ultimate high-functioning single story floorplan for modern families. Featuring an elongated foyer with secondary bedroom access and a convenient powder bathroom ideally located for entertaining. A marvelous study at the end of the foyer overlooks the dining and living spaces with optional French doors. The large open-concept kitchen features an expansive island, an Energy Star

    UnionMain Homes Builder
    365 Elk Dr Unit 36467042, Fate, TX 75189
  • /28

    $498,990

    New Construction
    • 3 Beds
    • 2 Baths
    • 2,313 Sq Ft

    Carolina Plan at Terracina, Rockwall, TX 75087

    A one-story home with 4 bedrooms (or 3 with optional study) and two bathrooms. Features of this plan include a rotunda entry, covered porch, formal dining, large family room, open kitchen with custom cabinets and island, and a primary suite with a walk-in closet and an ensuite bath.

    Bloomfield Homes Builder
    3917 Terracina Way Unit 36580411, Rockwall, TX 75087
  • /42

    $557,990

    New Construction
    • 4 Beds
    • 2 Baths
    • 1,944 Sq Ft

    Plan Bentley at Ridgeline - 50ft. lots, Rockwall, TX 75087

    Welcome to this thoughtfully designed floor plan, perfect for comfortable living. This layout features four bedrooms and two full bathrooms, providing ample space for everyone. The open-concept kitchen is at the heart of the home, seamlessly connecting to the dining area and family room, making it ideal for entertaining and everyday activities. The primary suite offers a private retreat with its

    Highland Homes Builder
    931 Forest Creek Dr Unit 39556748, Rockwall, TX 75087
  • /23

    $327,990

    New Construction
    • 3 Beds
    • 2 Baths
    • 1,600 Sq Ft

    Plan Corby at Creekshaw, Royse City, TX 75189

    Highland Homes Builder
    1215 Harrison Hollow Ln Unit 36557365, Royse City, TX 75189
  • /39

    $459,990

    New Construction
    • 4 Beds
    • 2.5 Baths
    • 2,820 Sq Ft

    Dewberry Plan at Waterscape - Classic 60s, Royse City, TX 75189

    The Classic Series Dewberry floor plan is a two-story home with four bedrooms and two and a half bathrooms. Features of this plan include a covered porch, formal dining or study, large family room, open kitchen with custom cabinets and island, a primary suite with a walk-in closet and garden tub, and an upstairs game room. Contact us or visit our model home for more information about building

    Bloomfield Homes Builder
    2117 Rio Piedra Dr Unit 36852459, Royse City, TX 75189
  • /39

    $706,900

    New Construction
    • 4 - 5 Beds
    • 4.5 Baths
    • 3,841+ Sq Ft

    Wagner Plan at Quail Hollow, Rockwall, TX 75087

    Step into the Wagner, a home that makes a lasting impression from the very first glance. A grand foyer and winding staircase set the stage for this exceptional design, offering both elegance and functionality. With four spacious bedrooms, including a luxurious primary suite with his and hers closets, the Wagner is designed for comfort and style. The open dining and family rooms provide the

    Drees Homes Builder
    920 Forest Creek Dr Unit 41445072, Rockwall, TX 75087
  • /41

    $584,990

    New Construction
    • 4 Beds
    • 3.5 Baths
    • 3,518 Sq Ft

    Spring Cress Plan at Terracina, Rockwall, TX 75087

    The Classic Series Spring Cress floor plan is a two-story home with four bedrooms, three and a half bathrooms, a dining room, a media room, and a study. Lots of flexibility with this floor plan that gives you the option for bedroom 5 with a full bath at the dining room and an optional bedroom 6 with a full bath at the media room. More options include an option media room on the second floor and

    Bloomfield Homes Builder
    3917 Terracina Way Unit 36580425, Rockwall, TX 75087
  • /5

    $480,900

    New Construction
    • 4 Beds
    • 3.5 Baths
    • 2,338 Sq Ft

    2338W Plan at Avondale - 40', Fate, TX 75087

    Two-story entry with 19-foot ceiling flows into spacious two-story family room. Open concept floor plan with an island kitchen that offers a built-in seating space and a separate dining area with a wall of windows. Secluded primary suite with a wall of windows. Primary bath offers a French door entry with dual vanities, a large glass enclosed shower and a walk-in closet. The second level boasts a

    Perry Homes Builder
    3052 Elmwood St Unit 37704323, Fate, TX 75087
  • /35

    $515,900

    New Construction
    • 3 - 6 Beds
    • 3 - 5 Baths
    • 2,377+ Sq Ft

    Grand Whitehall Plan at Monterra, Rockwall, TX 75087

    Grand Homes Builder
    1026 Monterra Way Unit 36489269, Rockwall, TX 75087
  • /4

    $432,900

    New Construction
    • 3 Beds
    • 2 Baths
    • 1,737 Sq Ft

    1737W Plan at Avondale - 40', Fate, TX 75087

    As you step off the front porch you are greeted by the open family room with a 10-foot ceiling. The dining area connects the living space with the kitchen which boasts an island with built-in seating and a corner walk-in pantry. A wall of windows embraces the covered side-yard patio. The primary bedroom features a wall of windows. The primary bathroom boasts dual vanities, a glass enclosed

    Perry Homes Builder
    3052 Elmwood St Unit 37704079, Fate, TX 75087
  • /2

    $440,900

    New Construction
    • 3 Beds
    • 2 Baths
    • 1,983 Sq Ft

    1983W Plan at Avondale - 40', Fate, TX 75087

    Welcoming porch opens into the entryway with a private home office enclosed by French doors. Across the hall are the secondary bedrooms featuring walk-in closets and a shared bathroom. The open family room is embraced by a wall of windows. The dining area has ample natural light and offers access to a covered side-yard patio. The kitchen hosts an island with built-in seating and a corner walk-in

    Perry Homes Builder
    3052 Elmwood St Unit 37704247, Fate, TX 75087
  • /24

    $402,990

    New Construction
    • 3 Beds
    • 2 Baths
    • 1,840 Sq Ft

    Dogwood Plan at Waterscape - Classic 60s, Royse City, TX 75189

    The Classic Series Dogwood floor plan is a single-story home with three bedrooms and two bathrooms. Features of this plan include a covered porch, formal dining, large family room, open kitchen with custom cabinets and an island, and a primary suite with a walk-in closet and garden tub. Contact us or visit our model home for more information about building this plan.

    Bloomfield Homes Builder
    2117 Rio Piedra Dr Unit 36852463, Royse City, TX 75189
  • /46

    $461,990

    New Construction
    • 3 - 5 Beds
    • 2.5 - 4.5 Baths
    • 2,349 Sq Ft

    Plan Easton at Hillstead, Lavon, TX 75166

    The Easton is a thoughtfully designed two-story home offering three bedrooms, two-and-a-half bathrooms, and an airy, open layout perfect for modern living. A cozy family room and dining room greet you, opening to a kitchen with a large island and additional seating. Numerous windows flood the space with natural light, and extensive cabinetry provides plenty of storage. Just off the living room, a

    Highland Homes Builder
    1811 Hillside Stroll Dr Unit 36557654, Lavon, TX 75166
  • /27

    $575,900

    New Construction
    • 4 Beds
    • 3 Baths
    • 2,985 Sq Ft

    Grand Silverwood Plan at Monterra, Rockwall, TX 75087

    Grand Homes Builder
    1026 Monterra Way Unit 36456505, Rockwall, TX 75087
  • /47

    $673,990

    New Construction
    • 4 Beds
    • 3 Baths
    • 2,978 Sq Ft

    Plan 216 at Quail Hollow - 62ft. lots, Rockwall, TX 75087

    The 216 Plan, one of our top-selling designs, that perfectly blends comfort and functionality. This spacious residence features 4 generously-sized bedrooms and 3 bathrooms, providng ample space for family and guests. Upon entry, you'll find a study and a bedroom, followed by an entertainment room. The heart of the plan is the open-concept living, keeping, dining, and kitchen areas, perfect for

    Highland Homes Builder
    931 Forest Creek Dr Unit 41048680, Rockwall, TX 75087
  • /15

    $516,990

    New Construction
    • 4 Beds
    • 3.5 Baths
    • 2,713 Sq Ft

    Jordan Plan at Nelson Lake - Nelson Lake Estates, Rockwall, TX 75087

    The Jordan offers a spacious onestory layout with open living areas that make everyday life feel easy and connected. The foyer leads into a welcoming family room with a fireplace, opening seamlessly to the kitchen and breakfast nook. A large pantry provides ample storage, while the dining room and study add flexibility for work or entertaining. Bedrooms 2 and 3 each include walk-in closets, and

    Windsor Homes Builder
    2005 Euclid Dr Unit 36502779, Rockwall, TX 75087
  • /31

    $608,990

    New Construction
    • 4 Beds
    • 3 Baths
    • 2,498 Sq Ft

    Plan Newport at Ridgeline - 50ft. lots, Rockwall, TX 75087

    This beautifully designed one-story home offers 4 bedrooms, 3 full bathrooms, and a flexible layout ideal for modern living. At the heart of the home, an expansive kitchen with a large island anchors the open-concept living and dining areas—perfect for gathering and entertaining. The adjacent family room opens directly to a covered outdoor living space, creating seamless indoor-outdoor flow. A

    Highland Homes Builder
    931 Forest Creek Dr Unit 39556746, Rockwall, TX 75087
  • /22

    $613,990

    New Construction
    • 4 Beds
    • 3 Baths
    • 3,148 Sq Ft

    Crockett Plan at Hillstead, Lavon, TX 75166

    The Crockett floor plan is a stunning single-story home that perfectly balances elegance and practicality. Featuring four bedrooms and three bathrooms, this layout is tailored to meet the needs of both relaxation and entertaining. The heart of the home is the open living area, where the kitchen seamlessly integrates with the family and dining spaces, offering a warm and inviting atmosphere. The

    Coventry Homes Builder
    12756 County Road 483 Unit 41532848, Lavon, TX 75166
  • /15

    $539,990

    New Construction
    • 4 Beds
    • 3.5 Baths
    • 2,905 Sq Ft

    Wakefield Plan at Nelson Lake - Nelson Lake Estates, Rockwall, TX 75087

    The Wakefield welcomes you with a foyer that opens to a private study with French doors and a dedicated storage area, offering flexibility right from the start. The foyer leads into a central gallery that opens to the family room, which connects easily to the kitchen, walkin pantry, and dining nook. The primary suite provides a comfortable retreat with a spacious bath featuring a standup shower

    Windsor Homes Builder
    2005 Euclid Dr Unit 36487861, Rockwall, TX 75087
  • /18

    $354,990

    New Construction
    • 3 - 5 Beds
    • 3 Baths
    • 2,108 Sq Ft

    Heron Plan at Creekshaw - Gardens, Royse City, TX 75189

    Elevate your lifestyle in the comfort and luxury of The Heron floor plan by David Weekley Homes. Energy-efficient windows allow your interior design style to shine in the impressive open-concept living spaces. The streamlined kitchen features a presentation island overlooking the family room, dining area and covered porch. Your Owner’s Retreat offers an en suite bathroom and walk-in closet. Guest

    David Weekley Homes Builder
    1207 Harrison Hollow Ln Unit 36496929, Royse City, TX 75189
  • /43

    $587,990

    New Construction
    • 5 Beds
    • 3.5 Baths
    • 3,557 Sq Ft

    Rose III Plan at Terracina, Rockwall, TX 75087

    The Classic Series Rose III floor plan is a two-story home with five bedrooms and three bathrooms. Features of this plan include a covered porch, large family room, study, open kitchen with custom cabinets and island, primary suite with an ensuite bathroom and a walk-in closet, and an upstairs game room. Contact us or visit our model home for more information about building this plan.

    Bloomfield Homes Builder
    3917 Terracina Way Unit 36580427, Rockwall, TX 75087
  • /20

    $629,990

    New Construction
    • 4 Beds
    • 3.5 Baths
    • 3,667 Sq Ft

    Falls Plan at Saddle Star Estates, Rockwall, TX 75087

    The Falls floor plan is a thoughtfully designed two-story home featuring four spacious bedrooms and three and a half bathrooms. With a three-car garage, this layout offers plenty of space for vehicles and storage. Inside, the open-concept living area is perfect for entertaining, while the well-appointed kitchen flows seamlessly into the dining and family room. The owner’s suite is tucked away for

    Coventry Homes Builder
    2336 Miranda Ln Unit 36249667, Rockwall, TX 75087
  • /26

    $505,900

    New Construction
    • 4 Beds
    • 3 Baths
    • 2,169 Sq Ft

    2169W Plan at Avondale - 45', Fate, TX 75087

    Extended entry with 12-foot ceiling leads to open kitchen, dining area and family room with 10-foot ceilings throughout. Kitchen features center island with built-in seating. Family room features wall of windows. Primary suite with 10-foot ceiling and wall of windows. Dual vanities, garden tub, separate glass-enclosed shower and large walk-in closet in primary bath. A guest suite with private

    Perry Homes Builder
    3061 Elmwood St Unit 37704471, Fate, TX 75087
  • /19

    $599,980

    New Construction
    • 3 Beds
    • 3 Baths
    • 2,753 Sq Ft

    3413 Ellerslie Ct, Rockwall, TX 75087

    MLS# 21351415 - Built by Pacesetter Homes - Oct 2026 completion! ~ This home at 3413 Ellerslie Court features the Sandstone S floor plan, offering a well-appointed layout designed for both comfort and functionality. A dedicated study provides a flexible space for work or quiet retreat. The family room is enhanced by a cozy fireplace, creating a warm and inviting focal point for everyday living.

    Randol Vick Randol J. Vick, Broker

    3413 Ellerslie Ct, Rockwall, TX 75087
  • /21

    $549,900

    New Construction
    • 4 Beds
    • 3 Baths
    • 2,990+ Sq Ft

    Royal Martinique Plan at Edgewater, Fate, TX 75189

    Grand Homes Builder
    1839 Gettysburg Blvd Unit 36492524, Fate, TX 75189
  • /27

    $648,990

    New Construction
    • 4 - 5 Beds
    • 3.5 - 6 Baths
    • 3,256 Sq Ft

    Plan Millbeck at Monterra - 70ft. lots, Fate, TX 75087

    Welcome to the Millbeck. This expansive two-story home offers 3,251 square feet of versatile living space, featuring four bedrooms and three baths, along with one to two half baths, ideal for a growing family. The main floor includes a three-car tandem garage that leads into a welcoming foyer with a study and bedroom. The open-concept kitchen, complete with a large island, seamlessly connects to

    Highland Homes Builder
    1018 Monterra Way Unit 37353619, Fate, TX 75087
  • /25

    $800,000

    New Construction
    • 4 Beds
    • 4.5 Baths
    • 3,435 Sq Ft

    906 Montrose Dr, Rockwall, TX 75087

    This home offers an extended primary suite with a spa-inspired bath featuring a freestanding 67 inch rectangular soaking tub, along with extended outdoor living ideal for entertaining and relaxing. Additional upgrades include expanded bedrooms with full baths in lieu of a lifestyle room, a secondary bathroom with a walk-in shower with dropped pan in place of a tub, and a fireplace in the family

    Highland Homes Builder
    906 Montrose Dr, Rockwall, TX 75087
  • /25

    $326,990

    New Construction
    • 3 Beds
    • 2 Baths
    • 1,582 Sq Ft

    Plan Carlton at Creekshaw, Royse City, TX 75189

    This thoughtfully designed single story 3-bedroom, 2-bathroom home is now available. Enter through the foyer and take in the open-concept family room, dining room and kitchen. The kitchen island is perfect for entertaining while also providing additional storage and seating. The primary suite is tucked away at the rear of the home, serving as a luxurious retreat. A full bathroom is efficiently

    Highland Homes Builder
    1215 Harrison Hollow Ln Unit 36557366, Royse City, TX 75189
  • /3

    $481,900

    New Construction
    • 4 Beds
    • 2 Baths
    • 1,992 Sq Ft

    1992W Plan at Avondale - 45', Fate, TX 75087

    Home office set at entry. Open island kitchen offers walk-in pantry and generous counter space. Dining area flows to open family room with wall of windows. Primary suite includes primary bath with dual vanity, garden tub, separate glass-enclosed shower and walk-in closet. Secondary bedrooms with walk-in closets, a full bathroom with dual sinks and a utility room completes this design. Covered

    Perry Homes Builder
    3061 Elmwood St Unit 37704423, Fate, TX 75087
  • /25

    $610,900

    New Construction
    • 4 Beds
    • 3 Baths
    • 3,328+ Sq Ft

    Grand South Pointe Plan at Monterra, Rockwall, TX 75087

    Grand Homes Builder
    1026 Monterra Way Unit 36460443, Rockwall, TX 75087

Showing Results 81 - 120, Page 3 of 18

How to Buy a Home How to Finance a Home How to Sell a Home