128

Roebuck, SC Homes for Sale

Section Image Section Image
  • /29

    $230,400

    New Construction $40K PRICE DROP
    • 3 Beds
    • 2.5 Baths
    • 1,692 Sq Ft

    626 Farcroft Trail, Roebuck, SC 29376

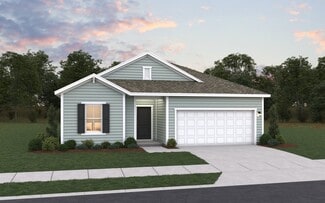
    Parkstone Place is Adams Homes’ new Townhome Community in Roebuck! With so many upgraded yet standard included features, no detail is left out. In Model 1692, the open floor plan of the Family Room and Kitchen is the perfect place to gather family and friends around the Kitchen’s beautiful Granite Counters, Ceramic Tile Backsplash, and Stainless Appliance Package which includes a Gas Range. The

    Emmy Gillespie Adams Homes Realty, Inc

    626 Farcroft Trail, Roebuck, SC 29376
  • /2

    $291,100

    New Construction $4K PRICE INCREASE
    • 4 Beds
    • 2 Baths
    • 1,764 Sq Ft

    3173 Emberly Dr, Roebuck, SC 29376

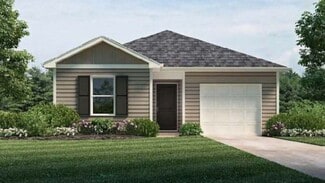
    Check out 3173 Emberly Drive, a beautiful new home in our Ravencrest neighborhood. This spacious single-story home Features four bedrooms, two bathrooms, and a two-car garage, providing ample space for families to grow. When you step inside, you’ll be greeted by an inviting foyer that leads directly into the open-concept living area. The family room, dining area, and kitchen flow seamlessly

    Trina Montalbano D.R. Horton

    3173 Emberly Dr, Roebuck, SC 29376
  • /14

    $15,000

    • 3 Beds
    • 2 Baths

    121 Runway St, Roebuck, SC 29376

    Located in the peaceful community of Roebuck, SC, this area offers the perfect balance between quiet living and convenience. Just minutes from the Spartanburg Downtown Airport, you'll find nearby restaurants, parks, shopping, and outdoor recreation, including beautiful nature trails and family-friendly attractions. With easy access to local amenities, it's a great location for anyone looking for

    Rhonda Jolly Peachridge Pointe Mobile Home Community

    121 Runway St, Roebuck, SC 29376
  • /34

    $280,075

    New Construction
    • 3 Beds
    • 2 Baths
    • 1,533 Sq Ft

    3177 Emberly Dr, Roebuck, SC 29376

    Check out 3177 Emberly Drive, a beautiful new home in our Ravencrest community! This thoughtfully designed one-story home features three bedrooms, two bathrooms, and a two-car garage. With its open layout and modern design, this home combines comfort, functionality, and style for everyday living. A covered entry leads into a welcoming foyer that opens to the dining room and modern kitchen. The

    D.R. Horton Builder
    3177 Emberly Dr, Roebuck, SC 29376
  • /21

    $255,990

    New Construction
    • 3 - 4 Beds
    • 2 Baths
    • 1,656 Sq Ft

    Harmony - 52 Plan at Ravencrest, Roebuck, SC 29376

    The Harmony floor plan is a 1,656 square foot ranch-style home offering 3 to 4 bedrooms and 2 full baths. Its open floor plan and 9' ceilings create a bright, spacious feel throughout the main living areas. A dedicated dining room adds charm and functionality, perfect for family meals or entertaining guests. The primary suite includes generous closet space and easy access to the main living

    Dream Finders Homes Builder
    3010 Emberley Dr Unit 37981659, Roebuck, SC 29376
  • /31

    $238,400

    New Construction $37K PRICE DROP
    • 3 Beds
    • 2.5 Baths
    • 1,692 Sq Ft

    636 Farcroft Trail, Roebuck, SC 29376

    Parkstone Place is Adams Homes’ new Townhome Community in Roebuck! With so many upgraded yet standard included features, no detail is left out. In Model 1692, the open floor plan of the Family Room and Kitchen is the perfect place to gather family and friends around the Kitchen’s beautiful Granite Counters, Ceramic Tile Backsplash, and Stainless Appliance Package which includes a Gas Range. The

    Emmy Gillespie Adams Homes Realty, Inc

    636 Farcroft Trail, Roebuck, SC 29376
  • /30

    $244,179

    New Construction
    • 4 Beds
    • 2 Baths
    • 1,500 Sq Ft

    1120 Kaden Ct, Roebuck, SC 29376

    Check out 1120 Kaden Court, a beautiful new home in our Harper Ridge community. This one-story home features four bedrooms, two bathrooms, and a one-car garage. Upon entering, you’ll be greeted by a foyer inviting you to the center of the home. At its heart, you’ll find a spacious living room and kitchen. The chef’s kitchen has modern appliances, ample cabinet space, a pantry, perfect for cooking

    D.R. Horton Builder
    1120 Kaden Ct, Roebuck, SC 29376
  • /23

    $260,990

    New Construction
    • 3 - 4 Beds
    • 2 - 3 Baths
    • 1,842 Sq Ft

    Venture - 52 Plan at Ravencrest, Roebuck, SC 29376

    The Venture floor plan offers 1,842 square feet of well-designed ranch-style living with 3 to 4 bedrooms and 2 to 3 baths. The spacious layout features a large kitchen with a walk-in pantry, perfect for cooking and entertaining. A private office provides the ideal space for remote work or study. The primary suite is conveniently located on the main level, offering comfort and easy access. With a

    Dream Finders Homes Builder
    3010 Emberley Dr Unit 37981657, Roebuck, SC 29376
  • /7

    $194,900

    New Construction
    • 3 Beds
    • 2.5 Baths
    • 1,335 Sq Ft

    Jarrod Plan at Trenton Place, Roebuck, SC 29376

    The Jarrod floor plan offers a smart and comfortable two-story layout with 3 bedrooms, 2.5 bathrooms, and 1,335 square feet of well-designed living space, ideal for modern households. The first floor welcomes you with a covered front porch leading into a spacious foyer. Just beyond the entry, the home opens into a bright and inviting family room that flows seamlessly into the breakfast area

    Veranda Homes Builder
    2017 Hillman Way Unit 40635650, Roebuck, SC 29376
  • /14

    $599,000

    $151K PRICE DROP
    • 20 Beds
    • 13 Baths
    • 8,440 Sq Ft

    118 Myrna Dr, Roebuck, SC 29376

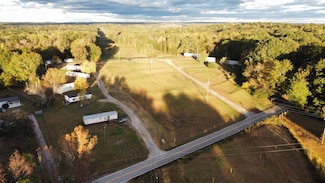
    Fully occupied 9-unit mobile home park on 10.04 acres in Spartanburg County. Each home is park-owned and individually metered for power, with city water and shared septic. Property features a paved entrance, well-maintained gravel loop (redone in 2022), and approx. 300 ft of frontage on Bearden Rd. Generates an estimated $90,000 in annual income. Seller open to selling the business entity for a

    Connor LeRoy Gramling Real Estate LLC

    118 Myrna Dr, Roebuck, SC 29376
  • /30

    $239,400

    New Construction $40K PRICE DROP
    • 4 Beds
    • 3 Baths
    • 1,808 Sq Ft

    616 Farcroft Trail, Roebuck, SC 29376

    Parkstone Place is Adams Homes’ new Townhome Community in Roebuck! With so many upgraded yet standard included features, no detail is left out. In Model 1808, the open floor plan of the Family Room and Kitchen is the perfect place to gather family and friends around the Kitchen’s beautiful Granite Counters, Ceramic Tile Backsplash, and Stainless Appliance Package which includes a Gas Range.

    Emmy Gillespie Adams Homes Realty, Inc

    616 Farcroft Trail, Roebuck, SC 29376
  • /2

    $204,900

    New Construction $34K PRICE DROP
    • 3 Beds
    • 2.5 Baths
    • 1,570 Sq Ft

    2036 Hillman Way, Roebuck, SC 29376

    The Ashford floor plan features a modern, open-concept layout designed for both comfort and functionality. The first floor welcomes you with a charming front porch and foyer that lead into a spacious family room, perfect for relaxing or entertaining. The adjoining kitchen includes a large island, pantry, and breakfast area that opens to the back patio, creating an easy flow between indoor and

    Veranda Homes Builder
    2036 Hillman Way, Roebuck, SC 29376
  • /28

    $309,240

    New Construction
    • 5 Beds
    • 3 Baths
    • 2,511 Sq Ft

    3157 Emberly Dr, Roebuck, SC 29376

    Check out 3157 Emberly Drive, a stunning new home in our Ravencrest community. This spacious two-story home features five bedrooms, three bathrooms, and a two-car garage, providing plenty of space for all. As you enter, you’ll be greeted by a welcoming foyer that leads into a home office, then opens into the heart of the home. The open-concept layout seamlessly connects the large living room,

    D.R. Horton Builder
    3157 Emberly Dr, Roebuck, SC 29376
  • /49

    $519,900

    • 4 Beds
    • 2.5 Baths
    • 2,503 Sq Ft

    543 Chattooga Rd, Roebuck, SC 29376

    Welcome to Montgomery Lake! This spacious 4 bedroom/2.5 bathroom home with a flex room sits on just under half an acre, offering the perfect blend of comfort and functionality. Make your way inside to find a welcoming foyer with a convenient half bath to the left and a formal dining room to the right. Straight ahead, the living room features soaring cathedral ceilings and cozy gas log fireplace,

    Brad Liles Keller Williams on Main

    543 Chattooga Rd, Roebuck, SC 29376
  • /2

    $30,000

    • Land
    • 3.35 Acres
    • $8,955 per Acre

    0 Hwy 221 Unit 20304106, Roebuck, SC 29376

    Developed vacant land in residential area

    Jody Blanding JW Martin Real Estate

    0 Hwy 221 Unit 20304106, Roebuck, SC 29376
  • /27

    $272,990

    New Construction
    • 3 Beds
    • 2.5 Baths
    • 1,749 Sq Ft

    Darwin Plan at Harper Ridge, Roebuck, SC 29376

    The Darwin is one of our two-story plans featured at Harper Ridge in Roebuck, SC, offering 3 modern elevations. The Darwin is a spacious and modern two-story home that boasts an impressive level of comfort, luxury, and style. This home offers three bedrooms, two and a half bathrooms and a two-car garage. An open and welcoming foyer invites you into the home, leading you to the kitchen and dining

    D.R. Horton Builder
    1104 Golf Dr Unit 36209090, Roebuck, SC 29376
  • /34

    $282,900

    New Construction
    • 3 Beds
    • 2 Baths
    • 1,618 Sq Ft

    3161 Emberly Dr, Roebuck, SC 29376

    Check out 3161 Emberly Drive, one of our stunning new homes in Ravencrest. This home is thoughtfully designed with modern living in mind and features a spacious, single-story layout with three bedrooms, two bathrooms, and a two-car garage. When you step inside, you’ll immediately notice the open-concept living space that combines the living room, dining area, and kitchen. The kitchen features

    D.R. Horton Builder
    3161 Emberly Dr, Roebuck, SC 29376
  • /2

    $749,000

    $201K PRICE DROP
    • Land
    • 33,105 Sq Ft
    • $985,526 per Acre

    0000 U S 221 Hwy N, Roebuck, SC 29376

    This is lot 2 in the Dorman Crossing, a commercial subdivision. There are a total of 5 lots. 4 are still available. Taco Bell is on lot 1. Call listing agent for other pricing. Lots are located near Dorman High School and I-26.

    Steve Bobo A.S. Bobo Real Estate

    0000 U S 221 Hwy N, Roebuck, SC 29376
  • /2

    $266,900

    New Construction $6K PRICE DROP
    • 3 Beds
    • 2 Baths
    • 1,533 Sq Ft

    3049 Emberly Dr, Roebuck, SC 29376

    Check out 3049 Emberly Drive, a beautiful new home in our Ravencrest community! This thoughtfully designed one-story home features three bedrooms, two bathrooms, and a two-car garage. With its open layout and modern design, this home combines comfort, functionality, and style for everyday living. A covered entry leads into a welcoming foyer that opens to the dining room and modern kitchen. The

    D.R. Horton Builder
    3049 Emberly Dr, Roebuck, SC 29376
  • /26

    $252,990

    New Construction
    • 4 Beds
    • 2 Baths
    • 1,500 Sq Ft

    CAMERON EXPRESS Plan at Harper Ridge, Roebuck, SC 29376

    The Cameron Express is one-story home features four bedrooms, two bathrooms, and a one-car garage. Upon entering, you’ll be greeted by a foyer inviting you to the center of the home. At its heart, you’ll find a spacious living room and kitchen. The chef’s kitchen has modern appliances, ample cabinet space, a pantry, perfect for cooking and casual dining. The home features a primary suite with a

    D.R. Horton Builder
    1104 Golf Dr Unit 36209095, Roebuck, SC 29376
  • /26

    $238,400

    New Construction $37K PRICE DROP
    • 3 Beds
    • 2.5 Baths
    • 1,692 Sq Ft

    610 Farcroft Trail, Roebuck, SC 29376

    Parkstone Place is Adams Homes’ new Townhome Community in Roebuck! With so many upgraded yet standard included features, no detail is left out. In Model 1692, the open floor plan of the Family Room and Kitchen is the perfect place to gather family and friends around the Kitchen’s beautiful Granite Counters, Ceramic Tile Backsplash, and Stainless Appliance Package which includes a Gas Range. The

    Emmy Gillespie Adams Homes Realty, Inc

    610 Farcroft Trail, Roebuck, SC 29376
  • /2

    $264,830

    New Construction $7K PRICE DROP
    • 3 Beds
    • 2 Baths
    • 1,656 Sq Ft

    3028 Emberly Dr, Roebuck, SC 29376

    3028 Emberly Drive The Harmony floor plan is a 1,656 square foot ranch-style home offering 3 to 4 bedrooms and 2 full baths. Its open floor plan and 9' ceilings create a bright, spacious feel throughout the main living areas. A dedicated dining room adds charm and functionality, perfect for family meals or entertaining guests. The primary suite includes generous closet space and easy access to

    Dream Finders Homes Builder
    3028 Emberly Dr, Roebuck, SC 29376
  • /27

    $227,150

    New Construction $40K PRICE DROP
    • 2 Beds
    • 2.5 Baths
    • 1,557 Sq Ft

    630 Farcroft Trail, Roebuck, SC 29376

    Parkstone Place is Adams Homes’ new Townhome Community in Roebuck! With so many upgraded yet standard included features, no detail is left out. In Model 1557, the open floor plan of the Family Room and Kitchen is the perfect place to gather family and friends! The Kitchen features beautiful Granite Counters, Ceramic Tile Backsplash, and Stainless Appliance Package which includes a Gas Range.

    Emmy Gillespie Adams Homes Realty, Inc

    630 Farcroft Trail, Roebuck, SC 29376
  • /2

    $194,900

    New Construction $36K PRICE DROP
    • 3 Beds
    • 2.5 Baths
    • 1,562 Sq Ft

    2038 Hillman Way, Roebuck, SC 29376

    The Ashford floor plan features a modern, open-concept layout designed for both comfort and functionality. The first floor welcomes you with a charming front porch and foyer that lead into a spacious family room, perfect for relaxing or entertaining. The adjoining kitchen includes a large island, pantry, and breakfast area that opens to the back patio, creating an easy flow between indoor and

    Veranda Homes Builder
    2038 Hillman Way, Roebuck, SC 29376
  • /24

    $246,900

    New Construction
    • 3 Beds
    • 2.5 Baths
    • 1,518 Sq Ft

    1129 Kaden Ct, Roebuck, SC 29376

    Check out 1129 Kaden Court, a beautiful new home in our Harper Ridge community. This spacious two-story home features three bedrooms, two and a half bathrooms, and a one-car garage, providing the perfect space for both relaxing and entertaining. As you enter the home, you’ll be welcomed into the great room, a warm and inviting atmosphere. At the back of the home, the well-appointed kitchen opens

    D.R. Horton Builder
    1129 Kaden Ct, Roebuck, SC 29376
  • /41

    $269,000

    $6K PRICE DROP
    • 3 Beds
    • 2.5 Baths
    • 2,031 Sq Ft

    213 Basswood Dr, Roebuck, SC 29376

    Welcome to 213 Basswood Drive in Roebuck! This spacious 3-bedroom, 2.5-bath home offers over 2,000 square feet of comfortable living space with room for everyone. The main level features a large living room, dining room, and a bright kitchen with a breakfast area overlooking the backyard. Upstairs, the oversized primary suite includes a walk-in closet, dual vanities, garden tub, and separate

    Olivia Matsuda Bluefield Realty Group

    213 Basswood Dr, Roebuck, SC 29376
  • /31

    $239,400

    New Construction $40K PRICE DROP
    • 4 Beds
    • 3 Baths
    • 1,808 Sq Ft

    628 Farcroft Trail, Roebuck, SC 29376

    Parkstone Place is Adams Homes’ new Townhome Community in Roebuck! With so many upgraded yet standard included features, no detail is left out. In Model 1808, the open floor plan of the Family Room and Kitchen is the perfect place to gather family and friends around the Kitchen’s beautiful Granite Counters, Ceramic Tile Backsplash, and Stainless Appliance Package which includes a Gas Range.

    Emmy Gillespie Adams Homes Realty, Inc

    628 Farcroft Trail, Roebuck, SC 29376
  • /7

    $189,490

    $189M PRICE DROP
    • 3 Beds
    • 2.5 Baths
    • 1,335 Sq Ft

    2061 Hillman Way, Roebuck, SC 29376

    Discover the perfect balance of affordability and elevated living at Trenton Place, a thoughtfully designed community just minutes from Downtown Spartanburg. USDA eligible! Conveniently located near major employers with easy access to I-26 and I-85, Trenton Place offers unmatched convenience and comfort. The NEW Jarrod floor plan is a 2-story townhome features an open-concept floor plan with 3

    John Dinnen Veranda Homes, LLC

    2061 Hillman Way, Roebuck, SC 29376
  • /2

    $875,000

    $125K PRICE INCREASE
    • Land
    • 3.55 Acres
    • $246,479 per Acre

    0 Cavalier Conection Dr Unit 298383, Roebuck, SC 29376

    Agent is part owner

    Steve Bobo A S Bobo Real Estate

    0 Cavalier Conection Dr Unit 298383, Roebuck, SC 29376
  • /5

    $258,990

    New Construction
    • 3 Beds
    • 2.5 Baths
    • 1,773 Sq Ft

    Oasis - 45 Plan at Ravencrest, Roebuck, SC 29376

    The Oasis floor plan offers 1,773 square feet of stylish, two-story living with 3 bedrooms and 2.5 baths. An open floor plan connects the spacious living, dining, and kitchen areas, creating an ideal setting for both entertaining and daily life. The primary suite features a generous walk-in closet, providing ample storage and comfort. Step outside to a 10x14 rear patio, perfect for relaxing or

    Dream Finders Homes Builder
    3010 Emberley Dr Unit 39663292, Roebuck, SC 29376
  • /49

    $759,900

    $39K PRICE DROP
    • 6 Beds
    • 8 Baths
    • 5,791 Sq Ft

    290 S Tyger Ln, Roebuck, SC 29376

    BACK ON THE MARKET!! Through no fault of seller or property! Due to buyer circumstances. Welcome to 290 S Tyger Lane in Deer Track Estates! This home is an extraordinary contemporary retreat where privacy, craftsmanship, and versatility come together on 4.41 acres of beautiful wooded land with no HOA! This impressive property features 6 bedrooms, 5 full baths, and 3 half baths, designed to

    Sara Suarez Century 21 Blackwell & Company

    290 S Tyger Ln, Roebuck, SC 29376
  • /18

    $225,900

    New Construction
    • 3 Beds
    • 2.5 Baths
    • 1,562 Sq Ft

    Ashford Plan at Trenton Place, Roebuck, SC 29376

    The Ashford floor plan features a modern, open-concept layout designed for both comfort and functionality. The first floor welcomes you with a charming front porch and foyer that lead into a spacious family room, perfect for relaxing or entertaining. The adjoining kitchen includes a large island, pantry, and breakfast area that opens to the back patio, creating an easy flow between indoor and

    Veranda Homes Builder
    1030 Old Georgia Rd Unit 36666121, Roebuck, SC 29376
  • /37

    $300,990

    New Construction
    • 3 Beds
    • 2.5 Baths
    • 2,164 Sq Ft

    3145 Emberly Dr, Roebuck, SC 29376

    Check out 3145 Emberly Drive, a stunning new home in our Ravencrest community. This spacious two-story home features four bedrooms, two and a half bathrooms, and a two-car garage, featuring both comfort and functionality. As you enter, you’ll be welcomed by a foyer that leads directly into the heart of the home. The open-concept design creates an expansive and airy feel, with the family room

    D.R. Horton Builder
    3145 Emberly Dr, Roebuck, SC 29376
  • /9

    $270,900

    • 3 Beds
    • 2 Baths
    • 1,309 Sq Ft

    1073 Mossy Oak Dr, Moore, SC 29369

    Check out this 3-bedroom, 2 bathroom home, The Arcadia! As you walk up the driveway of this gorgeous new home, you’re greeted by a charming exterior and beautiful front yard landscaping. The open-concept entertainment space is designed for both style and functionality, with a seamless flow between the family room and upgraded kitchen. The two secondary bedrooms are perfect for guest rooms,

    Michael Sceau LGI Homes SC, LLC

    1073 Mossy Oak Dr, Moore, SC 29369
  • /9

    $330,900

    • 3 Beds
    • 2.5 Baths
    • 1,800 Sq Ft

    1229 Crested Iris St, Moore, SC 29369

    This spacious two-story home features an open floor plan with three bedrooms and two and a half bathrooms. The chef-ready kitchen comes equipped with stainless-steel appliances, granite countertops, and elegant upper-wood cabinets. Homeowners will appreciate the thoughtful upgrades throughout. The master suite offers a double-sink vanity and a walk-in closet for added convenience. Upstairs, a

    Michael Sceau LGI Homes SC, LLC

    1229 Crested Iris St, Moore, SC 29369
  • /6

    $300,900

    $1K PRICE INCREASE
    • 3 Beds
    • 2.5 Baths
    • 1,700 Sq Ft

    1420 Wild Indigo Way, Moore, SC 29369

    The Carolina floor plan offers a spacious and well-designed layout, perfect for families seeking comfort, practicality, and style. Featuring three generously sized bedrooms and two and a half bathrooms, it provides plenty of room for family members, a guest room, or even a home office. Whether you need additional space for a growing family or a personal hideaway, this floor plan offers the

    Michael Sceau LGI Homes SC, LLC

    1420 Wild Indigo Way, Moore, SC 29369
  • /14

    $330,900

    New Construction $6K PRICE DROP
    • 3 Beds
    • 2.5 Baths
    • 1,800 Sq Ft

    Avery Plan at Henson Creek Farms, Moore, SC 29369

    This two-story home boasts an open floor plan with three bedrooms and two and a half bathrooms. Homeowners will love the stainless-steel Whirlpool appliances, granite countertops, and upper-wood cabinets in the chef-ready kitchen, along with multiple other included upgrades. The master suite offers a double-sink vanity and a walk-in closet for added convenience. On the second floor, you'll find a

    LGI Homes Builder
    1012 Mossy Oak Dr Unit 39629061, Moore, SC 29369
  • /14

    $280,900

    New Construction $11K PRICE DROP
    • 3 Beds
    • 2 Baths
    • 1,415 Sq Ft

    Harris Plan at Henson Creek Farms, Moore, SC 29369

    Welcome to The Harris floor plan by LGI Homes! This gorgeous new three-bedroom, two-bathroom home comes equipped with a variety of stunning features located throughout the home. The bright, open living area provides a blank canvas to create your perfect family retreat that flows seamlessly into the spacious, upgraded kitchen. The cozy master retreat is the perfect place to catch up on some

    LGI Homes Builder
    1012 Mossy Oak Dr Unit 39629073, Moore, SC 29369
  • /13

    $340,900

    New Construction $4K PRICE DROP
    • 4 Beds
    • 2.5 Baths
    • 2,002 Sq Ft

    Edgefield Plan at Henson Creek Farms, Moore, SC 29369

    With four bedrooms, two-and-a-half bathrooms, a fully-upgraded kitchen, and an open-concept living area, the Edgefield is sure to impress. As soon as you walk inside, this incredible two-story home invites you into its downstairs entertainment space, complete with a spacious living room and cozy kitchen equipped with stainless-steel appliances. Head upstairs to the master retreat, where you can

    LGI Homes Builder
    1012 Mossy Oak Dr Unit 39629077, Moore, SC 29369
  • /10

    $19,500

    • Land
    • 32,670 Sq Ft
    • $26,000 per Acre

    000 S Church Street Extension, Spartanburg, SC 29306

    Rare Residential lot in the Sherwood Acres neighborhood. 2 lots being sold together tax map 6-26-05-081.00 and 6-26-05-082.00.

    Hela Akkary Coldwell Banker Caine Real Est

    000 S Church Street Extension, Spartanburg, SC 29306

Showing Results 81 - 120, Page 3 of 4

How to Buy a Home How to Finance a Home How to Sell a Home