232

Rogers, MN Homes for Sale with Garage

Section Image Section Image
  • /16

    $465,990

    New Construction
    • 3 Beds
    • 2.5 Baths
    • 1,976 Sq Ft

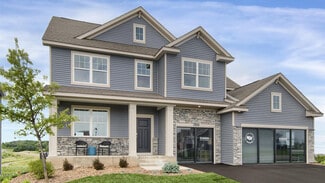
    Carlton Plan at Skye Meadows - Venture Collection, Rogers, MN 55374

    This new two-story home design is the epitome of casual elegance. The first floor features a Great Room that extends effortlessly to a dining room and modern kitchen in a convenient open-plan layout. The second floor hosts a versatile loft and three bedrooms including a luxurious owner’s suite.

    Lennar Builder
    22510 Wood Ln Unit 36171520, Rogers, MN 55374
  • /30

    $485,000

    $5K PRICE DROP
    • 4 Beds
    • 3.5 Baths
    • 2,645 Sq Ft

    22924 Marie Place, Rogers, MN 55374

    Better than new construction, this 2022 build looks and feels like new but has more bells and whistles courtesy of the current owners! Welcome to 22924 Marie Place in the Skye Meadows development of Rogers. This three-level split combines beauty and functionality with thoughtful details and gorgeous upgrades. Upon entering, the inviting floorplan draws you in. Huge kitchen with tons of cabinets

    Jennifer Olstad BRIX Real Estate

    22924 Marie Place, Rogers, MN 55374
  • /37

    $1,800,000

    • 3 Beds
    • 3 Baths
    • 2,332 Sq Ft

    22901 Oakdale Dr, Rogers, MN 55374

    Set on nearly 50 picturesque acres in Corcoran, this beautifully renovated ranch-style home offers the perfect blend of country living, income potential, and investment opportunity. Completely renovated from top to bottom, this turnkey home features an entirely reimagined floor plan and features vaulted ceilings, a sauna, open floor plan and spacious primary bathroom with heated tile floors, dual

    Andrew Peterson eXp Realty

    22901 Oakdale Dr, Rogers, MN 55374
  • /28

    $573,990

    New Construction
    • 5 Beds
    • 4 Baths
    • 3,156 Sq Ft

    The Jameson Plan at Big Woods - Tradition, Rogers, MN 55374

    Introducing a new D.R. Horton floor plan, The Jameson, now available at Big Woods in Rogers, Minnesota. The Jameson features a main level bedroom, an open-concept main level, and upgrades such as a gas or electric fireplace, signature or gourmet kitchen with upgraded appliances, quartz countertops, tiled kitchen backsplash, stainless appliances, and a walk-in pantry. The upper level has four

    D.R. Horton Builder
    23532 Ashbury Pkwy Unit 36207970, Rogers, MN 55374
  • /50

    $650,000

    Open Thu 4PM - 6PM Coming Soon
    • 5 Beds
    • 3.5 Baths
    • 3,133 Sq Ft

    11302 Red Stem Ct, Maple Grove, MN 55311

    Situated on a private cul-de-sac in the Laurel Creek development, this incredible 2020 Lennar built two story charmer is guaranteed to impress! Upon entering the house you’re greeted with an oversized living room with gas fireplace and plenty of seating. The light and bright kitchen includes a large center island, quartz countertops, tile backsplash, stainless steel appliances, a walk-in pantry

    Jacob Stickney Coldwell Banker Realty

    11302 Red Stem Ct, Maple Grove, MN 55311
  • /28

    $640,000

    • 4 Beds
    • 2.5 Baths
    • 3,020 Sq Ft

    24232 Edgewater Dr, Rogers, MN 55374

    Welcome to this beautifully maintained 4-bedroom, 3-bath 2022 built two-story home in a highly desirable neighborhood close to shopping, dining, parks, trails, schools, and major commuter routes. Bright, open, and move-in ready, this home features an inviting open-concept layout filled with natural light, making it perfect for everyday living and entertaining. The spacious kitchen offers abundant

    Troy Bauer Source One Realty, LLC

    24232 Edgewater Dr, Rogers, MN 55374
  • /24

    $1,150,000

    • 5 Beds
    • 3 Baths
    • 3,896 Sq Ft

    10140 Heather Ln, Rogers, MN 55374

    Welcome to JP Brooks' stunning Riverview Rambler, thoughtfully designed and situated on an exceptional 3.9-acre homesite featuring private pond views and a picturesque wooded backdrop. This executive walkout rambler offers over 3,800 finished square feet, including 2,178 square feet on the main level and an additional 1,718 square feet in the finished lower level. The open-concept main floor is

    Daniel Hanson JPW Realty

    10140 Heather Ln, Rogers, MN 55374
  • /70

    $699,900

    • 4 Beds
    • 4 Baths
    • 3,029 Sq Ft

    23000 Heather Ridge Dr, Rogers, MN 55374

    This beautifully remodeled modified two-story, private Crow River Retreat, is perched above the Crow River, offering peaceful river views, exceptional privacy, and over two acres of natural surroundings. See supplements for Highlights of the Crow River. Immediate possession and flexible closing make this an ideal opportunity for today’s buyer.A designer-led 2024 remodel transformed the main

    Rachel Roberts Engel & Volkers Lake Minnetonka

    23000 Heather Ridge Dr, Rogers, MN 55374
  • /55

    $389,000

    $21K PRICE DROP
    • 3 Beds
    • 2 Baths
    • 1,806 Sq Ft

    24098 Rivers Edge Rd, Rogers, MN 55374

    Enjoy easy, maintenance-free living in this beautifully maintained single-level townhome located in the highly sought-after Rivers Edge community. Designed for both privacy and connection, this exceptional neighborhood offers resort-style amenities including a heated in-ground pool, clubhouse, exercise room, kitchen, and entertainment center.Nestled in a secluded setting, this move-in-ready

    Lisa Ash Keller Williams Integrity NW

    24098 Rivers Edge Rd, Rogers, MN 55374
  • /29

    $447,990

    New Construction
    • 4 - 5 Beds
    • 2.5 - 3.5 Baths
    • 2,323 Sq Ft

    The Holcombe Plan at Harvest View - Express Select, Rogers, MN 55374

    Meet The Holcombe, a new home with charming curb appeal offered at Harvest View in Rogers, Minnesota. The interior is immediately very inviting with a spacious family room that is open to the kitchen and dinette. The kitchen is a highlight of the home with a corner walk-in pantry, beautiful quartz countertops, an island with breakfast bar, and stainless-steel appliances. The family room has the

    D.R. Horton Builder
    23548 Ashbury Pkwy Unit 36208080, Rogers, MN 55374
  • /37

    $674,990

    New Construction
    • 4 Beds
    • 2.5 Baths
    • 3,013 Sq Ft

    19566 105th Ave, Rogers, MN 55374

    Situated in the highly sought-after Amberly neighborhood, this Continental spec home offers an elevated blend of sophistication, space, and modern livability. Designed with intention and style, the home features 4 generous bedrooms and an expansive loft, creating the perfect balance of private retreats and open gathering areas. At the center of the home, the kitchen impresses with a large island,

    Jacqueline Hausmann Pulte Homes Of Minnesota, LLC

    19566 105th Ave, Rogers, MN 55374
  • /2

    $362,990

    New Construction $15K PRICE DROP
    • 3 Beds
    • 2.5 Baths
    • 2,080 Sq Ft

    13624 Willow Dr, Rogers, MN 55374

    Welcome to 13624 Willow Drive in Rogers, Minnesota — a beautifully crafted new construction townhome by M/I Homes. This modern 3-level home offers 2,080 square feet of thoughtfully designed living space, ideal for those seeking quality construction and a well-planned layout. The floorplan includes 3 bedrooms and 2.5 bathrooms, providing comfort and convenience throughout.Step inside to a

    M/I Homes Builder
    13624 Willow Dr, Rogers, MN 55374
  • /24

    $475,000

    New Construction
    • 4 Beds
    • 2.5 Baths
    • 2,323 Sq Ft

    24066 Escalante Ln, Rogers, MN 55374

    Meet The Holcombe, a new home with charming curb appeal with four exterior elevations offered at Big Woods in Rogers, Minnesota. 24066 Escalante Lane has beautiful pond views along with irrigation included so you can enjoy the outdoors! The interior is immediately very inviting with a spacious family room that is open to the kitchen and dinette. The kitchen is a highlight of the home with a

    24066 Escalante Ln, Rogers, MN 55374
  • /25

    $423,990

    New Construction $4K PRICE INCREASE
    • 4 Beds
    • 2.5 Baths
    • 1,989 Sq Ft

    Canton Plan at Skye Meadows - Venture Collection, Rogers, MN 55374

    Designed to maximize space and daily comfort, this new two-story home features an open-concept living area on the first floor. It showcases a modern kitchen with a center island, an airy Great Room and a lovely dining room with backyard access. Residing upstairs is a versatile loft surrounded by all four bedrooms in the home, including the peaceful owner’s suite with a private bathroom and large

    Lennar Builder
    22510 Wood Ln Unit 40479020, Rogers, MN 55374
  • /32

    $599,990

    New Construction
    • 5 Beds
    • 4 Baths
    • 3,448 Sq Ft

    The Whitney Plan at Big Woods - Tradition, Rogers, MN 55374

    Step into luxury with The Whitney, a new home floor plan available at Big Woods, a new home community in Rogers, Minnesota. The Whitney is one of our largest and most lavish floor plans with regal exterior elevations. As you enter the home, you will find a formal dining room with hard flooring and a Butler’s Pantry leading to the kitchen that includes a vast amount of counter space. The kitchen

    D.R. Horton Builder
    23532 Ashbury Pkwy Unit 36207967, Rogers, MN 55374
  • /24

    $475,285

    New Construction
    • 5 Beds
    • 3 Baths
    • 2,460 Sq Ft

    22510 Isla Way, Rogers, MN 55374

    This new two-story home is designed for improved space and flexibility. The first floor is host to an open layout that seamlessly flows from the Great Room to the dining area and kitchen, while a dedicated flex is ready to be used as a home office, playroom or formal sitting area. The second floor delivers abundant living space with a tranquil owner's suite featuring luxurious bath and walk-in

    Lennar Builder
    22510 Isla Way, Rogers, MN 55374
  • /13

    $439,245

    New Construction $60K PRICE DROP
    • 3 Beds
    • 2 Baths
    • 1,991 Sq Ft

    22361 Isla Way, Rogers, MN 55374

    This new two-story home was designed for the way busy families live today. The first floor showcases an open-concept design that connects the Great Room, dining room and multi-functional kitchen. The second floor features a centrally located loft, two secondary bedrooms and a spacious owner’s suite. A versatile two-car garage completes the home.

    Lennar Builder
    22361 Isla Way, Rogers, MN 55374
  • /2

    $349,990

    New Construction $15K PRICE DROP
    • 3 Beds
    • 2.5 Baths
    • 1,898 Sq Ft

    13614 Willow Dr, Rogers, MN 55374

    Fall in love with the comfort and convenience of 13614 Willow Drive in Rogers, Minnesota—a beautifully crafted new construction townhome by M/I Homes. Offering 1,898 square feet across three thoughtfully designed levels, this home features 3 bedrooms, 2.5 bathrooms, and a versatile recreation room—perfect for comfortable everyday living.Step inside to an inviting open-concept main living

    M/I Homes Builder
    13614 Willow Dr, Rogers, MN 55374
  • /52

    $610,050

    New Construction
    • 5 Beds
    • 3 Baths
    • 2,692 Sq Ft

    12475 Holden Way, Rogers, MN 55374

    MODEL HOME (NOT FOR SALE) This impressive two-story home delivers 2,692 square feet of thoughtfully designed living space and a coveted 3-car garage—ideal for car enthusiasts or extra storage. Step inside to a bright open-concept main level where the upgraded gourmet kitchen shines with sleek quartz countertops, stainless steel Frigidaire® Gallery appliances, a tile backsplash and crown molding.

    Kaylee Schultz Lennar Sales Corp

    12475 Holden Way, Rogers, MN 55374
  • /23

    $470,000

    New Construction $22K PRICE DROP
    • 3 Beds
    • 2 Baths
    • 1,485 Sq Ft

    12598 Marsh View Blvd, Rogers, MN 55374

    Ask how you can receive a 5.50% Conventional or 4.99% Government 30 yr fixed rate mortgage PLUS up to $7500 in closing costs on this home!This beautiful home is our Harmony plan. Main level living with an unfinished walkout basement located in a culdesac. Open living room and kitchen area with fireplace. Huge walk in closet in primary bedroom. no homes built directly behind the home with 12

    Todd Benson D.R. Horton, Inc.

    12598 Marsh View Blvd, Rogers, MN 55374
  • /25

    $486,990

    New Construction $23K PRICE DROP
    • 4 Beds
    • 2.5 Baths
    • 2,103 Sq Ft

    12603 Marshview Dr, Rogers, MN 55374

    Welcome to the Eldorado, a new two-story home that is available at the beautiful community of Harvest View in Rogers, Minnesota. The Eldorado offers a spacious open-concept family room, kitchen and dinette on the main level, plus four charming exterior elevations. 12603 Marshview Drive has beautiful pond views, perfect for added privacy. The kitchen is full of upgrades such as quartz countertops,

    D.R. Horton Builder
    12603 Marshview Dr, Rogers, MN 55374
  • /27

    $349,990

    New Construction $5K PRICE DROP
    • 3 Beds
    • 3 Baths
    • 1,654 Sq Ft

    19350 137th Ave N, Rogers, MN 55374

    Welcome to the new twin homes available at Grass Lake Preserve in Rogers, Minnesota. The twin homes feature a charming and inviting exterior elevation in multiple color packages. Landscape and irrigation systems are included! This is a South facing home featuring our white design package, perfect to make the space feel light and bright. The Duet floor plan is a cozy three-bedroom twin home with

    D.R. Horton Builder
    19350 137th Ave N, Rogers, MN 55374
  • /28

    $429,900

    $10K PRICE DROP
    • 4 Beds
    • 2 Baths
    • 2,302 Sq Ft

    14044 Gadwall Ln, Rogers, MN 55374

    Welcome home to this beautiful light-filled home featuring an open-concept floor plan, large windows, and stylish finishes throughout. The kitchen offers granite countertops, a center island, and a spacious pantry, flowing seamlessly to a private fenced-in backyard with a two-tier deck. Relax by the fireplace in the living room or entertain in the expansive lower-level family room with a bar and

    John Cheng Keller Williams Classic Rlty NW

    14044 Gadwall Ln, Rogers, MN 55374
  • /30

    $328,000

    New Construction $1K PRICE DROP
    • 3 Beds
    • 2.5 Baths
    • 1,665 Sq Ft

    12711 Ashbury Dr, Rogers, MN 55374

    Experience townhome life in the Finley, a two-level, three-bedroom new townhome plan offered at Big Woods in Rogers, Minnesota. The townhomes have a charming and modern exterior in multiple color packages to keep the curb appeal a positive experience in the community. Irrigation is included to help keep your grass green all summer long. This home has great access to the neighborhood walking

    12711 Ashbury Dr, Rogers, MN 55374
  • /25

    $490,990

    New Construction
    • 4 Beds
    • 2.5 Baths
    • 2,567 Sq Ft

    Berkley Plan at Skye Meadows - Venture Collection, Rogers, MN 55374

    This new two-story home is designed to deliver ease of living. On the first floor is a cohesive open layout shared between the spacious Great Room, dining room and a fully equipped kitchen. Upstairs is a loft for additional living space, surrounded by three secondary bedroom and a tranquil owner’s suite with a full-sized bathroom. Completing the home is a desirable three-car garage.

    Lennar Builder
    22510 Wood Ln Unit 36171781, Rogers, MN 55374
  • /50

    $259,900

    $15K PRICE DROP
    • 2 Beds
    • 2 Baths
    • 1,562 Sq Ft

    17543 54th St NE, Rogers, MN 55374

    Move-in ready Otsego townhome offering comfortable, low-maintenance living. Association covers lawn, snow, water, sewer, AND trash service! This well-designed home features 2 bedrooms, 2 bathrooms, and an upper-level loft—ideal for a home office or flexible living space. The open main level includes a welcoming living room with a cozy natural gas fireplace, plus a practical kitchen and dining

    David Vee Edina Realty, Inc

    17543 54th St NE, Rogers, MN 55374
  • /18

    $469,990

    New Construction
    • 3 Beds
    • 2.5 Baths
    • 1,991 Sq Ft

    Glade Plan at Skye Meadows - Venture Collection, Rogers, MN 55374

    This new two-story home was designed for the way busy families live today. The first floor showcases an open-concept design that connects the Great Room, dining room and multi-functional kitchen. The second floor features a centrally located loft, two secondary bedrooms and a spacious owner’s suite. A versatile two-car garage completes the home.

    Lennar Builder
    22510 Wood Ln Unit 36171650, Rogers, MN 55374
  • /54

    $729,000

    $21K PRICE DROP
    • 4 Beds
    • 3.5 Baths
    • 2,554 Sq Ft

    22605 County Road 117, Rogers, MN 55374

    Your dream home search stops here! Nestled under a lush tree canopy at the end of a concrete driveway, this beautiful 2-story walkout offers the perfect blend of privacy, country views, and modern updates on a sprawling 3-acre lot with its own private trails through the woods. Major Updates include: Newer Pella windows, new insulated garage doors, and a newer washer/dryer. Gourmet Kitchen has a

    Brian Leonard RE/MAX Results

    22605 County Road 117, Rogers, MN 55374
  • /13

    $374,990

    New Construction $20K PRICE DROP
    • 3 Beds
    • 2.5 Baths
    • 1,883 Sq Ft

    22084 Harvest Ave, Rogers, MN 55374

    This Home is Available for a June Closing. Aster Mill popular Bowman floorplan in Pulte's most sought-after city. Anchored by great schools, plentiful dining/retail options, and nationally recognized recreation, Rogers is among the fastest growing cities in MN! Come see the newly built homes at Aster Mill and be perfectly situated to take full advantage of all that the western suburbs have to

    Jacqueline Hausmann Pulte Homes Of Minnesota, LLC

    22084 Harvest Ave, Rogers, MN 55374
  • /23

    $472,000

    New Construction $21K PRICE DROP
    • 3 Beds
    • 2 Baths
    • 1,485 Sq Ft

    12801 Williams Ct, Rogers, MN 55374

    Ask how you can receive a 5.50% Conventional or 4.99% Government 30 yr fixed rate mortgage PLUS up to $7500 in closing costs on this home!This beautiful home is our Harmony plan. Main level living with an unfinished walkout basement located in a culdesac. Open living room and kitchen area with fireplace. Huge walk in closet in primary bedroom. no homes built directly behind the home with pond

    Todd Benson D.R. Horton, Inc.

    12801 Williams Ct, Rogers, MN 55374
  • 19972 Hunter's Ridge Unit 37215720, Rogers, MN 55374

    Price To Be Determined

    New Construction
    • 3 Beds
    • 3 - 3.5 Baths
    • 2,072 Sq Ft

    The Westview Plan at Hope Meadows - Townhomes, Rogers, MN 55374

    Welcome to the Westview two story townhome floor plan! This middle or end unit features an open layout on the main level, including a living room with electric fireplace, powder room, kitchen island, walk-in pantry, and dining area with sliding doors that leads out to the back patio. The upper level features a spacious primary suite with a walk-in closet and a private bathroom, loft area, three

    JP Brooks Builders Builder
    19972 Hunter's Ridge Unit 37215720, Rogers, MN 55374
  • /29

    $320,000

    New Construction $15K PRICE DROP
    • 3 Beds
    • 2.5 Baths
    • 1,665 Sq Ft

    12728 Ashbury Dr, Rogers, MN 55374

    Experience townhome life in the Finley, a two-level, three-bedroom new townhome plan offered at Big Woods community in Rogers, Minnesota. This home looks over a pond, perfect for privacy. The townhomes have a charming and modern exterior in multiple color packages to keep the curb appeal a positive experience in the community. This home had great pond views, perfect for privacy and those who love

    12728 Ashbury Dr, Rogers, MN 55374
  • /26

    $464,990

    New Construction
    • 4 Beds
    • 2.5 Baths
    • 2,179 Sq Ft

    The Elder Plan at Harvest View - Express Select, Rogers, MN 55374

    Welcome to the Elder, a charming new home plan available at Harvest View in Rogers, Minnesota. Step into comfort and functionality on the main level, where the open-concept kitchen features a large island providing ample space for cooking and entertaining. The walk-in pantry streamlines kitchen storage, while stainless-steel appliances and quartz countertops add a lot of style. Relax in the

    D.R. Horton Builder
    23548 Ashbury Pkwy Unit 36208074, Rogers, MN 55374
  • /26

    $414,990

    New Construction
    • 3 Beds
    • 2.5 Baths
    • 1,842 Sq Ft

    24078 Escalante Ln, Rogers, MN 55374

    Find your new home in The Sienna, a charming two-story single-family floor plan available at Big Woods in Rogers, Minnesota. Four front elevations with multiple options of colors are available for the Sienna. This home is on a large corner lot with pond views. The Sienna has an open concept feel on the main level through the family room, kitchen and dinette. It offers a spacious kitchen with a

    24078 Escalante Ln, Rogers, MN 55374
  • /9

    $339,900

    $20K PRICE DROP
    • 3 Beds
    • 2.5 Baths
    • 1,654 Sq Ft

    13637 Ringneck Way, Rogers, MN 55374

    Your ticket to stylish living in Grass Lake Preserve, an exciting new association-maintained Twin Home community! Step inside this smartly crafted two-story and you’ll instantly feel the vibe. The open main level brings everyone together with a show-stopping kitchen featuring sleek quartz countertops and shiny stainless gas appliances — perfect for culinary creativity or late-night snacks.

    Aimee Hanson Real Broker, LLC

    13637 Ringneck Way, Rogers, MN 55374
  • /31

    $557,990

    New Construction $19K PRICE DROP
    • 2 Beds
    • 2 Baths
    • 1,685 Sq Ft

    19663 Hunter's Ridge, Rogers, MN 55374

    Welcome to Bellwether by Del Webb in Corcoran, where lifestyle and convenience come together in a vibrant active adult community. This Passport floorplan that is available now and features a bright sunroom and a 4-foot garage extension for added space and functionality. Situated on a flat, usable homesite with association-maintained yard, enjoy effortless living and more time to explore

    Colleen Lee Pulte Homes Of Minnesota, LLC

    19663 Hunter's Ridge, Rogers, MN 55374
  • /2

    $374,985

    New Construction
    • 4 Beds
    • 2.5 Baths
    • 1,830 Sq Ft

    22448 Isla Way, Rogers, MN 55374

    This new two-story home design combines comfort and style. The first floor features an open-plan layout among a Great Room for shared moments, a dining room for memorable meals and a kitchen for inspired cooks. The second floor hosts three restful secondary bedrooms and a luxe owner’s suite with a private bathroom and walk-in closet.

    Lennar Builder
    22448 Isla Way, Rogers, MN 55374
  • /17

    $399,000

    • 1 Bed
    • 1.5 Baths
    • 1,222 Sq Ft

    10298 Elm Ln, Rogers, MN 55374

    Exceptional Value in Del Webb’s Bellwether 55+ Resort Community! Welcome to easy living in this beautifully maintained, west-facing corner home featuring the sought-after Discover floorplan. Light-filled and thoughtfully upgraded, this residence offers a spacious open-concept design ideal for both everyday comfort and entertaining. Enjoy mornings on the large patio, enjoying the sunrise. The

    Greg Lawrence HomeAvenue Inc

    10298 Elm Ln, Rogers, MN 55374
  • /27

    $525,000

    New Construction $25K PRICE DROP
    • 5 Beds
    • 3 Baths
    • 2,418 Sq Ft

    12616 Marshview Dr, Rogers, MN 55374

    Introducing the Elm, a thoughtfully designed five-bedroom new home with luxury features located at Harvest View in Rogers, Minnesota. Featuring our white interior design package, this home feels light and bright. This walkout lot has beautiful pond views, perfect for those who like the outdoors. Boasting a main level bedroom and 3/4 bath, this floor plan provides versatility and comfort for

    D.R. Horton Builder
    12616 Marshview Dr, Rogers, MN 55374
  • /12

    $337,990

    New Construction
    • 3 Beds
    • 2.5 Baths
    • 1,921 Sq Ft

    Brooks Plan at Towns at Fox Creek, Rogers, MN 55374

    Welcome to the Brooks: a 3-level townhome floorplan by M/I Homes available in Rogers, Minnesota. With 3 bedrooms and 2.5 bathrooms, this new construction townhome provides ample space and a versatile layout to meet all your needs.

    M/I Homes Builder
    13627 Pine Dr Unit 36492085, Rogers, MN 55374

Showing Results 81 - 120, Page 3 of 6

How to Buy a Home How to Finance a Home How to Sell a Home