247

Newest Homes for Sale in Rogers, MN

Section Image Section Image
  • /16

    $529,990

    New Construction $59K PRICE DROP
    • 2 Beds
    • 2 Baths
    • 1,685 Sq Ft

    19655 Hunters Ridge, Rogers, MN 55374

    This Passport is built on a slab, features 2 bedrooms, 2 bathrooms, flex room and a spacious sunroom. Electric range, upgraded elevation, with upgraded rock around perimeter. Home is move-in ready now!!

    Del Webb Builder
    19655 Hunters Ridge, Rogers, MN 55374
  • /16

    $469,990

    New Construction $47K PRICE DROP
    • 4 Beds
    • 2.5 Baths
    • 2,103 Sq Ft

    12603 Marsh View Blvd, Rogers, MN 55374

    Ask how you can receive a 5.5% Conv or 5.5% Gov rate and up to $5,000 in closing costs when using D.R. Horton’s preferred lender!Introducing another new construction opportunity from D.R. Horton, America’s Builder. This is the Eldorado floorplan offering an excellent use of space at an affordable price. Smart and thoroughly designed, this awesome two-story layout features an open main level

    Todd Benson D.R. Horton, Inc.

    12603 Marsh View Blvd, Rogers, MN 55374
  • /31

    $629,990

    New Construction $20K PRICE DROP
    • 5 Beds
    • 4 Baths
    • 3,448 Sq Ft

    23641 Marsh View Blvd, Rogers, MN 55374

    Ask how you can receive a 5.50% Conventional or 5.50% Government 30 yr fixed rate mortgage PLUS up to $5000 in closing costs on this home!** Introducing another new construction opportunity from D.R. Horton, America’s Builder. Our very popular floor plan - the Whitney on a nice large lot with a full unfinished basement. Spacious and charming open layout including a large entry, butler's

    Todd Benson D.R. Horton, Inc.

    23641 Marsh View Blvd, Rogers, MN 55374
  • /6

    $320,000

    • Land
    • 4.2 Acres
    • $76,190 per Acre

    11032 Taylor Ln, Rogers, MN 55374

    Tucked away at the end of a quiet cul-de-sac, this beautiful 4.2-acre property offers the perfect blend of privacy and natural surroundings. Enjoy peaceful views and an abundance of wildlife right outside your door, creating a serene retreat from the everyday hustle. With plenty of space to build and grow, this acreage also allows for outbuildings—ideal for hobbies, storage, or creating your

    Chad Christian Keller Williams Integrity NW

    11032 Taylor Ln, Rogers, MN 55374
  • /23

    $455,000

    New Construction $37K PRICE DROP
    • 3 Beds
    • 2 Baths
    • 1,485 Sq Ft

    12598 Marsh View Blvd, Rogers, MN 55374

    Ask how you can receive a 5.5% Conv or 5.5% Gov rate and up to $5,000 in closing costs when using D.R. Horton’s preferred lender!This beautiful home is our Harmony plan. Main level living with an unfinished walkout basement located in a culdesac. Open living room and kitchen area with fireplace. Huge walk in closet in primary bedroom. no homes built directly behind the home with 12 acre

    Taylor Martinez D.R. Horton, Inc.

    12598 Marsh View Blvd, Rogers, MN 55374
  • /24

    $460,000

    New Construction $33K PRICE DROP
    • 3 Beds
    • 2 Baths
    • 1,485 Sq Ft

    12801 Williams Ct, Rogers, MN 55374

    Ask how you can receive a 5.5% Conv or 5.5% Gov rate and up to $5,000 in closing costs when using D.R. Horton’s preferred lender!This beautiful home is our Harmony plan. Main level living with an unfinished walkout basement located in a culdesac. Open living room and kitchen area with fireplace. Huge walk in closet in primary bedroom. no homes built directly behind the home with pond and

    Taylor Martinez D.R. Horton, Inc.

    12801 Williams Ct, Rogers, MN 55374
  • /28

    $570,990

    New Construction
    • 4 Beds
    • 3.5 Baths
    • 2,786 Sq Ft

    Mckinley Plan at Northview Preserve, Rogers, MN

    Optimized for gracious living, this new two-story home features a first-floor Great Room for shared moments, an office for solitary work, a breakfast room for quick bites, a kitchen for inspired cooks and a dining room for memorable meals. Upstairs are three secondary bedrooms and a luxe owner’s suite made for restful nights.

    Lennar Builder
    0 Territorial Rd Unit 39678912, Rogers, MN
  • /33

    $546,990

    New Construction
    • 4 Beds
    • 2.5 Baths
    • 2,692 Sq Ft

    Lewis Plan at Northview Preserve, Rogers, MN

    This spacious two-story home features an open-concept layout with the kitchen overlooking the dining room and Great Room. The first-floor flex space offers endless possibilities. On the second floor are the luxe owner's suite and three secondary bedrooms — all with walk-in closets — while a central loft offers versatility.

    Lennar Builder
    0 Territorial Rd Unit 39678886, Rogers, MN
  • /30

    $523,990

    New Construction
    • 4 Beds
    • 2.5 Baths
    • 2,185 Sq Ft

    Bristol Plan at Northview Preserve, Rogers, MN

    This new two-story home is a family-friendly haven that offers an open-plan layout among the great room, dining room, and kitchen. The first-floor flex room adds additional living space that could be used as a home office. On the second floor are three secondary bedrooms and a generously sized owners suite.

    Lennar Builder
    0 Territorial Rd Unit 39678894, Rogers, MN
  • /32

    $619,990

    New Construction
    • 4 Beds
    • 4 Baths
    • 3,328 Sq Ft

    Washburn Plan at Northview Preserve, Rogers, MN

    This new two-story home is a family-friendly haven. The first floor features an open layout situated among the formal dining room, casual breakfast room, kitchen and inviting Great Room to deliver seamless modern living. In a quiet corner is an office for at-home work. Upstairs is a loft surrounded by all four bedrooms, each boasting direct access to a full-sized bathroom — including the

    Lennar Builder
    0 Territorial Rd Unit 39678892, Rogers, MN
  • /29

    $537,990

    New Construction
    • 4 Beds
    • 2.5 Baths
    • 2,469 Sq Ft

    Sinclair Plan at Northview Preserve, Rogers, MN

    This new two-story home features a family-friendly design with a lower level that’s full of possibilities. The first floor showcases a Great Room, kitchen with a nook, flex room and mudroom with a walk-in closet. Upstairs are a conveniently situated laundry room, three secondary bedrooms and the owner’s suite, which all have walk-in closets.

    Lennar Builder
    0 Territorial Rd Unit 39678884, Rogers, MN
  • /45

    $602,990

    New Construction
    • 5 Beds
    • 3 Baths
    • 3,078 Sq Ft

    Itasca Plan at Northview Preserve, Rogers, MN

    This new two-story home showcases a gracious design with abundant room to grow and entertain. The first floor offers a formal dining room that complements the spacious Great Room, nook and chef-ready kitchen. Flanking the layout is a private study and a bedroom ideal for overnight guests. Upstairs are the remaining secondary bedrooms, a loft and the luxurious owner’s suite. A desirable three-car

    Lennar Builder
    0 Territorial Rd Unit 39678882, Rogers, MN
  • /26

    $529,990

    New Construction $59K PRICE DROP
    • 2 Beds
    • 2 Baths
    • 1,685 Sq Ft

    19655 Hunter's Ridge, Rogers, MN 55374

    Welcome to Bellwether by Del Webb in Corcoran, where lifestyle and convenience come together in a vibrant active adult community. This Passport floorplan that is available now and features a bright sunroom for added space and functionality as well as an upgraded primary suite. Situated on a flat, usable homesite with association-maintained yard, enjoy effortless living and more time to explore

    Colleen Lee Pulte Homes Of Minnesota, LLC

    19655 Hunter's Ridge, Rogers, MN 55374
  • /9

    $1,250,000

    $511K PRICE INCREASE
    • 5 Beds
    • 3.5 Baths
    • 3,827 Sq Ft

    11900 Tilton Trail N, Rogers, MN 55374

    Custom designed by Timber Creek Homes, this innovative two-story ICF (Insulated Concrete Form) home combines striking architecture with exceptional energy efficiency, durability, and comfort. From the moment you arrive, the pivot front door, stone columns, and modern exterior create a memorable first impression. Designed for today's lifestyle, the main level features a spacious great room with a

    Tamera Marinaro Premier Real Estate Services

    11900 Tilton Trail N, Rogers, MN 55374
  • /14

    $357,990

    New Construction
    • 3 Beds
    • 2.5 Baths
    • 2,080 Sq Ft

    Barcelona Plan at Towns at Fox Creek, Rogers, MN 55374

    Welcome to the Barcelona—a beautifully crafted 3-story townhome that offers both style and functionality across 2,080 square feet. This spacious floorplan includes 3 bedrooms, 2 full bathrooms, 1 half bath, and a 2-car garage, providing a flexible living space for modern lifestyles.

    M/I Homes Builder
    13627 Pine Dr Unit 39261074, Rogers, MN 55374
  • /11

    $345,990

    New Construction
    • 2 Beds
    • 2.5 Baths
    • 1,898 Sq Ft

    Athens II Plan at Towns at Fox Creek, Rogers, MN 55374

    Welcome to the Athens II—a thoughtfully designed 3-story townhome that blends style, function, and flexibility, offering 1,898 square feet of space. This plan includes 2 bedrooms, 2 full bathrooms, 1 half bath, and a 2-car garage, making it ideal for those who seek both convenience and comfort in a modern layout.

    M/I Homes Builder
    13627 Pine Dr Unit 39261075, Rogers, MN 55374
  • /12

    $370,990

    New Construction
    • 3 Beds
    • 2.5 Baths
    • 2,176 Sq Ft

    Capri Plan at Towns at Fox Creek, Rogers, MN 55374

    Welcome to the Capri, a stunning 3-story end-unit townhome that offers spacious living with a thoughtful layout across 2,176–2,194 square feet. This versatile floorplan includes 3 to 4 bedrooms, 2 full bathrooms, 1 half bath, and a 2-car garage, making it perfect for those seeking comfort, style, and ample space.

    M/I Homes Builder
    13627 Pine Dr Unit 39261077, Rogers, MN 55374
  • /5

    $1,000,000

    • Land
    • 16 Acres
    • $62,500 per Acre

    xxxx County Road 19, Rogers, MN 55374

    -16-acre Development opportunity with More land available-Prime industial/commercial land-Future natural walking path Discover immense potential with this expansive 16- acre parcel. Ideally situated for future industrial or commercial development, this raw land offers a blank canvas for your vision. Benefit from excellent location, accesabilty, and growth propspects. More land Available

    Daniel Kreps Keller Williams Classic Rlty NW

    xxxx County Road 19, Rogers, MN 55374
  • /32

    $374,345

    New Construction
    • 4 Beds
    • 2.5 Baths
    • 1,798 Sq Ft

    24235 Williams Rd, Rogers, MN 55374

    Ask how you can receive a 5.5% Conv or 5.5% Gov rate and up to $5,000 in closing costs when using D.R. Horton’s preferred lender! Brand new Rogers neighborhood - Big Woods brought to you by America's Builder D.R. Horton. Located south of I-94 bordering Maple Grove and Corcoran, our neighborhood allows you to live on the edge of where country meets the metro, and where scenic rolling hills

    Todd Benson D.R. Horton, Inc.

    24235 Williams Rd, Rogers, MN 55374
  • /43

    $325,000

    New Construction
    • 3 Beds
    • 2.5 Baths
    • 1,665 Sq Ft

    24225 Williams Rd, Rogers, MN 55374

    Welcome to Big Woods, where our neighborhood allows you to live on the edge of where country meets the metro, and where scenic rolling hills sequester a community that remains off the beaten path just enough to provide a quiet setting at home – all while residing just minutes from all of life’s needed conveniences. Welcome to our newest floor plan of The Finley! Amazing, new build townhome with a

    Taylor Martinez D.R. Horton, Inc.

    24225 Williams Rd, Rogers, MN 55374
  • /4

    $1,250,000

    • Land
    • 60.38 Acres
    • $20,702 per Acre

    TBD County Road 30, Rogers, MN 55374

    60 acre parcel with mature trees and diverse wetlands. There are currently 7 entitlements but the property has significantly more investment potential. There is one large land parcel between this property and the new Corcoran water tower at the intersection of County Rd 30 and 116. Concept plan for 7 acreage lots with septic sites already located and approved through Hennepin County. Fantastic

    Andrew Peterson eXp Realty

    TBD County Road 30, Rogers, MN 55374
  • /29

    $547,990

    New Construction Open Sat 1PM - 2PM $29K PRICE DROP
    • 2 Beds
    • 2 Baths
    • 1,685 Sq Ft

    19663 Hunter's Ridge, Rogers, MN 55374

    Welcome to Bellwether by Del Webb in Corcoran, where lifestyle and convenience come together in a vibrant active adult community. This Passport floorplan that is available now and features a bright sunroom and a 4-foot garage extension for added space and functionality. Situated on a flat, usable homesite with association-maintained yard, enjoy effortless living and more time to explore

    Colleen Lee Pulte Homes Of Minnesota, LLC

    19663 Hunter's Ridge, Rogers, MN 55374
  • /31

    $461,990

    New Construction
    • 4 Beds
    • 2.5 Baths
    • 2,391 Sq Ft

    The Louisville Plan at Harvest View - Express Select, Rogers, MN 55374

    Make your new home in the Louisville, a thoughtfully designed four-bedroom home with luxury features located at Harvest View in Rogers, Minnesota. There are four attractive exterior elevations that come in multiple color packages for stunning curb appeal.Walking into the main level, the space is open between the kitchen, dining room and family room. The kitchen has beautiful features such

    D.R. Horton Builder
    23548 Ashbury Pkwy Unit 38816192, Rogers, MN 55374
  • /2

    $487,950

    New Construction
    • 3 Beds
    • 2.5 Baths
    • 1,991 Sq Ft

    22425 Isla Way, Rogers, MN 55374

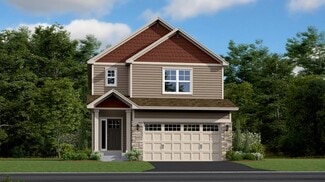
    This new two-story home was designed for the way busy families live today. The first floor showcases an open-concept design that connects the Great Room, dining room and multi-functional kitchen. The second floor features a centrally located loft, two secondary bedrooms and a spacious owner’s suite. A versatile two-car garage completes the home.

    Lennar Builder
    22425 Isla Way, Rogers, MN 55374
  • /2

    $374,985

    New Construction
    • 4 Beds
    • 2.5 Baths
    • 1,830 Sq Ft

    22448 Isla Way, Rogers, MN 55374

    This new two-story home design combines comfort and style. The first floor features an open-plan layout among a Great Room for shared moments, a dining room for memorable meals and a kitchen for inspired cooks. The second floor hosts three restful secondary bedrooms and a luxe owner’s suite with a private bathroom and walk-in closet.

    Lennar Builder
    22448 Isla Way, Rogers, MN 55374
  • /2

    $471,935

    New Construction
    • 5 Beds
    • 3 Baths
    • 2,505 Sq Ft

    22408 Isla Way, Rogers, MN 55374

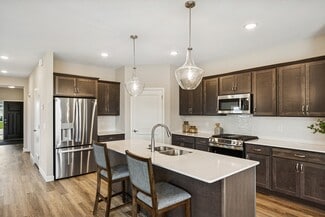
    This new two-story home showcases an appealing contemporary design. At the heart of the first floor is the Great Room, which connects in an open-plan layout with the dining room and modern kitchen. A secluded office provides privacy, and a mudroom offers convenience. The second floor hosts a centrally situated loft and four bedrooms including a spacious owner’s suite with a luxe bathroom and

    Lennar Builder
    22408 Isla Way, Rogers, MN 55374
  • 22901 Oakdale Dr Unit 37896874, Rogers, MN 55374

    Price To Be Determined

    New Construction
    • 4 - 5 Beds
    • 3 - 4 Baths
    • 2,899+ Sq Ft

    The Tahoe Plan at Heather Meadows, Rogers, MN 55374

    Welcome to the Tahoe two story floor plan! The main level includes a spacious living room with an optional electric fireplace, large kitchen island with pantry, gourmet kitchen upgrade option, dining area, office, mudroom, and more! The three car garage also has a shop/storage area. The upper level features a large primary suite with a walk-in closet and a private bathroom. Down the hall are

    JP Brooks Builders Builder
    22901 Oakdale Dr Unit 37896874, Rogers, MN 55374
  • /7

    $349,000

    • Land
    • 2.27 Acres
    • $153,744 per Acre

    26235 Sylvan Lake Rd, Hassan Township, MN 55374

    Welcome to Shores of Sylvan Lake, a lake lot development on Sylvan Lake in Rogers. This is the last lot remaining and is ready for your new home, and you can bring your own builder or we can provide introductions! The neighborhood is adjacent to the 2,600 acre Crow-Hassan Park Reserve (a Three Rivers Park) that offers trails for walking, hiking, cross-country skiing, horseback riding,

    Moe Mossa Savvy Avenue, LLC

    26235 Sylvan Lake Rd, Hassan Township, MN 55374

  • /29

    Price To Be Determined

    New Construction
    • 2 - 3 Beds
    • 2 Baths
    • 1,948+ Sq Ft

    The Waterford Plan at Hope Meadows - Villas, Rogers, MN 55374

    Welcome to the Waterford villa floor plan, which can offer over 2,000 finished square feet! The main level includes a bedroom or home office option, walk-in pantry, and a spacious kitchen with a center island that flows into the attached dining room and main living area, perfect for entertaining friends and family! There's a convenient mudroom and garage workshop area, as well as an optional four

    JP Brooks Builders Builder
    19972 Hunter's Ridge Unit 37215861, Rogers, MN 55374

  • 19972 Hunter's Ridge Unit 37215738, Rogers, MN 55374

    Price To Be Determined

    New Construction
    • 3 - 4 Beds
    • 3 - 3.5 Baths
    • 2,072 Sq Ft

    The Grandview Plan at Hope Meadows - Townhomes, Rogers, MN 55374

    Welcome to the Grandview two story townhome floor plan! This middle unit features an open layout on the main level, including a living room with electric fireplace, powder room, kitchen island, walk-in pantry, and dining area with sliding doors that leads out to the back patio. The upper level features a spacious primary suite with a walk-in closet and a private bathroom, loft area, three

    JP Brooks Builders Builder
    19972 Hunter's Ridge Unit 37215738, Rogers, MN 55374
  • 19972 Hunter's Ridge Unit 37215720, Rogers, MN 55374

    Price To Be Determined

    New Construction
    • 3 Beds
    • 3 - 3.5 Baths
    • 2,072 Sq Ft

    The Westview Plan at Hope Meadows - Townhomes, Rogers, MN 55374

    Welcome to the Westview two story townhome floor plan! This middle or end unit features an open layout on the main level, including a living room with electric fireplace, powder room, kitchen island, walk-in pantry, and dining area with sliding doors that leads out to the back patio. The upper level features a spacious primary suite with a walk-in closet and a private bathroom, loft area, three

    JP Brooks Builders Builder
    19972 Hunter's Ridge Unit 37215720, Rogers, MN 55374
  • /20

    $577,990

    New Construction
    • 4 - 6 Beds
    • 2.5 - 4.5 Baths
    • 3,290 Sq Ft

    Waverly Plan at Aster Mill - Expressions, Rogers, MN 55374

    The two-story Waverly is ideal for growing families and those who like to entertain. The kitchen overlooks a more casual dining space and is open to the impressive two-story great room. Add a fireplace for a more dramatic feel. Four second floor bedrooms and a provide plenty of room for everyone in the family to have their own space.

    Pulte Homes Builder
    12861 Weber Ln Unit 36450165, Rogers, MN 55374
  • /15

    $426,990

    New Construction
    • 3 Beds
    • 2.5 Baths
    • 1,893 Sq Ft

    Oakdale Plan at Aster Mill - Inspiration, Rogers, MN 55374

    Oakdale fosters relaxed togetherness for families. Flex space off the foyer provides a well-lit den or formal dining area, and the open kitchen with an island overlooks a cafe area and gathering room, making entertaining easy. Upstairs, the Owner’s Suite features a walk-in closet, while the second and third bedrooms offer more options, from kids’ rooms to an upstairs office.

    Pulte Homes Builder
    12861 Weber Ln Unit 36474702, Rogers, MN 55374
  • /12

    $343,990

    New Construction
    • 3 Beds
    • 2.5 Baths
    • 1,667 Sq Ft

    Bayfield Plan at Towns at Fox Creek, Rogers, MN 55374

    Comfort and functionality meet high quality craftsmanship and an energy efficient design in the Bayfield, an impressive 2-story,1,622 square foot townhome floorplan available in the Twin Cities!

    M/I Homes Builder
    13627 Pine Dr Unit 36468241, Rogers, MN 55374
  • /20

    $504,990

    New Construction
    • 3 - 5 Beds
    • 2.5 - 3.5 Baths
    • 2,390 Sq Ft

    Newberry Plan at Aster Mill - Expressions, Rogers, MN 55374

    Newberry’s open layout puts livability first for smaller families. The Everyday EntryTM keeps backpacks and sports gear tidy, and the connected Pulte Planning Center helps to manage your busy family life. The spacious kitchen flows into the cafe and gathering areas, a natural fit for family together time or entertaining. The upstairs loft acts as a multiuse retreat – large, open, and inviting.

    Pulte Homes Builder
    12861 Weber Ln Unit 36471408, Rogers, MN 55374

Showing Results 161 - 200, Page 5 of 7

How to Buy a Home How to Finance a Home How to Sell a Home