569

Homes for Sale near B.F. Terry High School

Section Image Section Image
  • /3

    $347,900

    New Construction
    • 3 Beds
    • 2 Baths
    • 1,650 Sq Ft

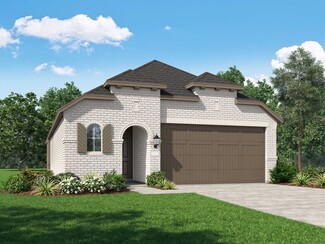
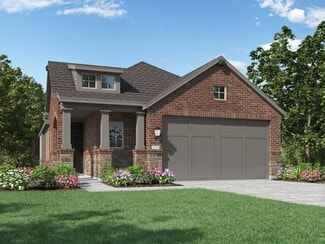
    1650W Plan at Brookewater - 40', Rosenberg, TX 77471

    Spacious entry leads to open family room, dining area and kitchen. Large windows and 10-foot ceilings throughout. Dining area features window seat. Kitchen features large walk-in pantry and generous island with built-in seating space. Primary suite with 10-foot ceiling. Dual vanities, separate glass-enclosed shower and large walk-in closet in primary bath. All bedrooms feature walk-in closets.

    Perry Homes Builder
    515 Coen Cain Dr Unit 36480926, Rosenberg, TX 77471
  • /25

    $433,990

    New Construction
    • 4 Beds
    • 3.5 Baths
    • 2,791 Sq Ft

    Whitley Plan at Hallimore Ranch, Rosenberg, TX 77471

    Welcome to the Whitley floorplan, a stunning two-story home plan, featuring 4 bedrooms, a games room and a flex-room. In addition, spread over 2,730 sqft, the Whitley has 3 full bathrooms, and 1 half bathroom.

    M/I Homes Builder
    1907 Greenbrier Court St Unit 39560290, Rosenberg, TX 77471
  • /20

    $358,990

    New Construction $14K PRICE DROP
    • 5 Beds
    • 4 Baths
    • 2,688 Sq Ft

    3407 Angus Farm Dr, Rosenberg, TX 77471

    UNDER CONSTRUCTION! READY IN JULY! The Armstrong model is a spacious home with 5 bedrooms, 3 bathrooms, a game room, and a 2-car garage. The entryway is roomy and leads to a thoughtfully designed home. Inside, you'll find a beautiful kitchen with a large walk-in pantry and gorgeous cabinets lining the wall. The owner's suite resides on its side of the house on the first floor, with a bright bay

    Heather Chavana M/I Homes

    3407 Angus Farm Dr, Rosenberg, TX 77471
  • /21

    $352,990

    New Construction
    • 4 - 5 Beds
    • 3 Baths
    • 2,170 Sq Ft

    Juniper Plan at Brookewater, Rosenberg, TX 77471

    4-5 Bedrooms | 3 Bathrooms | Approx. 2,170 Sq. Ft.The Juniper is a beautifully designed single-story home that balances openness and comfort. With its thoughtful layout, split-bedroom design, and inviting flow, The Juniper delivers the best of single-level living—flexible, effortless, and ready to fit the way you live.Entering the home, you’re greeted by a tasteful front hallway that

    DRB Homes Builder
    527 Coen Cain Dr Unit 38252229, Rosenberg, TX 77471
  • /17

    $243,995

    New Construction
    • 3 - 4 Beds
    • 2.5 - 3.5 Baths
    • 2,429 Sq Ft

    Plan 2444 Modeled at Saddlebrook - Preserve, Beasley, TX 77417

    * Upstairs primary suite * Granite kitchen countertops * Upstairs laundry room * WaterSense labeled faucets * Game room * Low-E windows * Kitchen island * Den * Kitchen USB charging port * Open floor plan * Smart thermostat * ENERGY STAR certified home * Near local schools * Great shopping nearby * Near entertainment and leisure * Pond * Pickleball court * Community park

    KB Home Builder
    0 Beasley West End Rd Unit 36594488, Beasley, TX 77417
  • /9

    $424,740

    New Construction
    • 4 Beds
    • 2.5 Baths
    • 2,905 Sq Ft

    Katy Plan at Brookewater, Rosenberg, TX 77471

    The Katy home plan embodies spaciousness and sophistication across two levels. The gourmet kitchen serves as a culinary centerpiece, complete with a walk-in pantry and a center island that provides abundant storage and prep space. Entering the grand family room, one is greeted by soaring ceilings that extend to the second floor, creating an airy atmosphere perfect for gatherings. The primary

    Ashton Woods Builder
    515 Coen Cain Dr Unit 36486706, Rosenberg, TX 77471
  • /12

    $398,900

    New Construction
    • 3 Beds
    • 2.5 Baths
    • 2,332 Sq Ft

    2332W Plan at Brookewater - 40', Rosenberg, TX 77471

    Welcoming front porch. Home office with French doors off of the family room. Two-story family room. Kitchen features an island and a large walk-in pantry. Private primary suite with three large windows that look out to the back yard. Double doors lead to the primary bath with two vanities, a large corner glass-enclosed shower and a large walk-in closet. Second level features two secondary

    Perry Homes Builder
    515 Coen Cain Dr Unit 36460475, Rosenberg, TX 77471
  • /21

    $367,990

    New Construction
    • 3 - 5 Beds
    • 2.5 - 3.5 Baths
    • 2,500 Sq Ft

    Willow Plan at Brookewater, Rosenberg, TX 77471

    3-5 Bedrooms | 2.5-3 Bathrooms | Approx. 2,500 Sq. Ft.The Willow offers the perfect balance of open concept living and private retreat, designed for comfort, flexibility, and effortless everyday living. Combining modern convenience with timeless appeal, and thoughtful options throughout, this single-story home adapts beautifully to any lifestyle.The inviting front hallway leads into the

    DRB Homes Builder
    527 Coen Cain Dr Unit 38252245, Rosenberg, TX 77471
  • /9

    $343,900

    New Construction
    • 3 Beds
    • 2 Baths
    • 1,593 Sq Ft

    1593W Plan at Brookewater - 40', Rosenberg, TX 77471

    Entry leads to open kitchen, dining area and family room. Abundant natural light throughout. Kitchen features center island and corner walk-in pantry. Family room features wall of windows. Primary suite includes primary bath with dual vanities, separate glass-enclosed shower and large walk-in closet. Generous closet space adds to this three-bedroom home. Covered backyard patio. Mud room off

    Perry Homes Builder
    515 Coen Cain Dr Unit 36452087, Rosenberg, TX 77471
  • /15

    $404,990

    New Construction
    • 4 - 5 Beds
    • 2.5 - 3.5 Baths
    • 2,879+ Sq Ft

    Columbus Plan at Hallimore Ranch, Rosenberg, TX 77471

    The Columbus is a 2-story home that boasts 2,848 square feet, and features 4-5 spacious bedrooms, 2-3 full bathrooms, and a front-loading 2-car garage.

    M/I Homes Builder
    1907 Greenbrier Court St Unit 39560291, Rosenberg, TX 77471
  • /18

    $346,990

    New Construction $7K PRICE DROP
    • 4 Beds
    • 2.5 Baths
    • 2,184 Sq Ft

    3403 Angus Farm Dr, Rosenberg, TX 77471

    READY IN AUGUST! This spacious home offers 4 bedrooms, 2.5 bathrooms, and over 2,100 square feet designed for comfortable everyday living and effortless entertaining. A welcoming covered porch opens to a spacious foyer that flows into the open kitchen, dining, and family room. The family room features a sloped ceiling and direct access to the covered patio, creating seamless indoor-outdoor

    Heather Chavana M/I Homes

    3403 Angus Farm Dr, Rosenberg, TX 77471
  • /16

    $230,995

    New Construction
    • 3 Beds
    • 2.5 Baths
    • 2,041 Sq Ft

    Plan 2041 Modeled at Saddlebrook - Trails, Beasley, TX 77417

    * Front porch * Stainless steel appliances * Dedicated laundry room * Extra storage space * Spacious primary suite * Loft * 5-panel interior doors * Granite kitchen countertops * Kitchen USB charging port * Low-E windows * Walk-in kitchen pantry * ENERGY STAR certified home * Near local schools * Great shopping nearby * Near entertainment and leisure * Community park * Pickleball court * Pond

    KB Home Builder
    0 Beasley West End Rd Unit 38552971, Beasley, TX 77417
  • /6

    $375,740

    New Construction
    • 3 Beds
    • 2.5 Baths
    • 2,079 Sq Ft

    Cheyenne Plan at Brookewater, Rosenberg, TX 77471

    Embrace the beauty of living in the Cheyenne home plan, where sunlight and stunning views are integral to the design. This thoughtfully crafted single-story residence features an owner’s suite surrounded by windows, allowing for a serene retreat that opens onto a spacious covered patio. The heart of this home lies in its open layout, seamlessly connecting the family room to the gourmet kitchen.

    Ashton Woods Builder
    515 Coen Cain Dr Unit 36469224, Rosenberg, TX 77471
  • /14

    $334,990

    New Construction
    • 3 Beds
    • 2 Baths
    • 1,850 Sq Ft

    Mahogany Plan at Brookewater, Rosenberg, TX 77471

    3 Bedrooms | 2 Bathrooms | Approx. 1,850 Sq. Ft.The Mahogany offers easy elegance and modern functionality in a single-story design that feels open, welcoming, and perfectly proportioned. Offering a relaxed yet refined layout this home provides the right amount of space for families, guests, or those looking to right-size without compromise.Entering the home, a bright foyer leads directly

    DRB Homes Builder
    527 Coen Cain Dr Unit 38252216, Rosenberg, TX 77471
  • /3

    $332,900

    New Construction
    • 3 Beds
    • 2 Baths
    • 1,500 Sq Ft

    1500W Plan at Brookewater - 40', Rosenberg, TX 77471

    Entry leads to open kitchen, dining area and family room. Abundant natural light and 10-foot ceilings throughout. Kitchen features large walk-in pantry and generous island with built-in seating space. Family room features wall of windows. Primary suite includes bedroom with 10-foot ceiling. Double doors lead to primary bath with dual vanity, separate glass-enclosed shower and large walk-in

    Perry Homes Builder
    515 Coen Cain Dr Unit 36494234, Rosenberg, TX 77471
  • /22

    $361,990

    New Construction
    • 4 Beds
    • 2 Baths
    • 1,882 Sq Ft

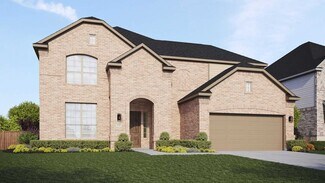
    Moscoso Plan at Hallimore Ranch, Rosenberg, TX 77471

    The Moscoso, one of our newest floorplans, is an alluring single-story home that boasts around 1,830 square feet, and features 3 spacious bedrooms, 2 full bathrooms, and a 2-car garage.

    M/I Homes Builder
    1907 Greenbrier Court St Unit 39560289, Rosenberg, TX 77471
  • 6845 Hill Country Ln Unit 40481178, Rosenberg, TX 77471

    $302,990

    New Construction $27K PRICE DROP
    • 4 Beds
    • 3 Baths
    • 2,155 Sq Ft

    Midland - X40M Plan at Holly Ridge, Rosenberg, TX 77471

    The Midland plan is a two-story home featuring 4 bedrooms, 3 baths, and 2 car garage. The entry opens to a downstairs guest bedroom and bath with hall linen closet. The kitchen includes a breakfast bar with beautiful counter tops, stainless steel appliances and corner pantry. Open concept floorplan boasts spacious family room and dining area. Extra storage space under the stairs is a plus. The

    D.R. Horton Builder
    6845 Hill Country Ln Unit 40481178, Rosenberg, TX 77471
  • /24

    $374,990

    New Construction
    • 3 - 4 Beds
    • 2 - 3 Baths
    • 2,097 Sq Ft

    Pizarro Plan at Hallimore Ranch, Rosenberg, TX 77471

    Welcome to the Pizarro floorplan by M/I Homes. This thoughtfully designed 1-story home is part of our Smart Series and offers a range of customizable options to suit your needs. The Pizarro features up to 4 bedrooms and 3 bathrooms. The standard 2-car garage can be upgraded to a 3-car garage.

    M/I Homes Builder
    1907 Greenbrier Court St Unit 39560285, Rosenberg, TX 77471
  • /40

    $464,990

    New Construction
    • 6 Beds
    • 4 Baths
    • 3,392 Sq Ft

    Grant Plan at Blue Heron Estates, Beasley, TX 77417

    The Grant is one of our most spacious floorplans, featuring six bedrooms, four bathrooms, a study, gameroom and an optional media room. The open-concept layout includes a large kitchen with optional island, formal dining room and family room with an optional fireplace. The owner’s suite offers a huge walk-in closet and enhanced bathroom option. A second bedroom downstairs is perfect for guests.

    First America Homes Builder
    6619 Pelican Ln Unit 36841718, Beasley, TX 77417
  • /11

    $181,995

    New Construction
    • 3 Beds
    • 2 Baths
    • 1,243 Sq Ft

    Plan 1243 at Saddlebrook - Trails, Beasley, TX 77417

    * Dual-sink vanity at primary bath * Walk-in closet at primary suite * Extra storage space * Kitchen nook * Open floor plan * Stainless steel appliances * 5-panel interior doors * Granite kitchen countertops * Kitchen USB charging port * Low-E windows * Smart thermostat * ENERGY STAR certified home * Near local schools * Great shopping nearby * Near entertainment and leisure * Community park *

    KB Home Builder
    0 Beasley West End Rd Unit 36594920, Beasley, TX 77417
  • /27

    $499,209

    New Construction Open Sat 12PM - 4PM $40K PRICE DROP
    • 4 Beds
    • 2.5 Baths
    • 2,440 Sq Ft

    6702 Pelican Ln, Beasley, TX 77417

    Maximum upgrades for luxury living include a 3-car garage, three full bathrooms, a Mahogany double front door, an extended covered patio & more! Welcome to the Arlington floorplan, a stunning four-bedroom, three-bathroom home with a study. It features a spacious, open-concept layout & an expansive family room connected to a gourmet kitchen & a bright breakfast area. The luxurious owner's retreat

    Danny Signorelli The Signorelli Company

    6702 Pelican Ln, Beasley, TX 77417
  • /22

    $405,990

    New Construction
    • 4 Beds
    • 3 Baths
    • 2,405+ Sq Ft

    Barbosa Plan at Hallimore Ranch, Rosenberg, TX 77471

    This 2-story home plan is part of our Smart Series and features up to 4 bedrooms, 2.5 bathrooms, and a 2-car garage as standard, with the option to increase to enough space for 3 cars. It can reach over 2,400 sqft.

    M/I Homes Builder
    1907 Greenbrier Court St Unit 39560282, Rosenberg, TX 77471
  • /25

    $375,990

    New Construction
    • 4 Beds
    • 2.5 Baths
    • 2,730 Sq Ft

    Mimosa Plan at Brookewater, Rosenberg, TX 77471

    4 Bedrooms | 2.5 Bathrooms | Approx. 2,730 Sq. Ft.The Mimosa blends open-concept design with practical flexibility, creating a space that feels both grand and welcoming—perfect for those who value comfort and connection.As you enter, a soaring foyer sets the tone for the home’s spacious feel. Just off the entry, a formal dining room offers the perfect setting for hosting or family meals

    DRB Homes Builder
    527 Coen Cain Dr Unit 38252262, Rosenberg, TX 77471
  • /14

    $329,490

    New Construction
    • 4 Beds
    • 2.5 Baths
    • 2,107 Sq Ft

    Sanpiper Plan at Miller's Pond - Smart Series, Rosenberg, TX 77471

    The Sanpiper offers the perfect blend of open-concept living and private retreat spaces across 2 thoughtfully designed floors. With 4 bedrooms, 2.5 bathrooms, and over 2,100 square feet, this home is built for both everyday living and memorable gatherings.

    M/I Homes Builder
    2007 Heather Ridge Way Unit 38006602, Rosenberg, TX 77471
  • /3

    $358,900

    New Construction
    • 4 Beds
    • 3 Baths
    • 1,785 Sq Ft

    1785W Plan at Brookewater - 40', Rosenberg, TX 77471

    Porch opens to entry with 10-foot ceiling, utility room and mud room. Open family room with three large windows extends to the kitchen and dining area. Island kitchen offers built-in seating space and corner walk-in pantry. Secluded primary suite features large bedroom, dual vanities, glass enclosed shower and a walk-in closet. Secondary bedrooms with walk-in closets, additional bathrooms and two

    Perry Homes Builder
    515 Coen Cain Dr Unit 36465727, Rosenberg, TX 77471
  • /16

    $467,990

    New Construction
    • 3 - 4 Beds
    • 2.5 - 3.5 Baths
    • 2,900 Sq Ft

    Villanova Plan at Brookewater, Rosenberg, TX 77471

    3–4 Bedrooms | 2.5–3.5 Bathrooms | Approx. 2,900 Sq. Ft.The Villanova offers a flexible, thoughtfully designed layout that adapts beautifully to the way you live, whether you’re hosting, relaxing, or creating spaces that feel uniquely your own.From the welcoming foyer, the layout opens into a bright great room with views of the casual dining area and kitchen, creating a seamless space for

    DRB Homes Builder
    527 Coen Cain Dr Unit 38253619, Rosenberg, TX 77471
  • /10

    $332,990

    New Construction
    • 3 Beds
    • 2 Baths
    • 2,081+ Sq Ft

    Gardenia Plan at Brookewater - Terrace Collection, Rosenberg, TX 77471

    The Gardenia by David Weekley Homes floor plan in Brookewater brings together the best of comfort, sophistication and top-quality craftsmanship. Show off your style and savor the livability in the expertly crafted family and dining spaces at the heart of this home. The open kitchen features a center island and an expansive view of the gathering spaces to enhance your culinary experience. The

    David Weekley Homes Builder
    503 Coen Cain Dr Unit 36471368, Rosenberg, TX 77471
  • /17

    $392,740

    New Construction
    • 4 Beds
    • 2.5 Baths
    • 2,448 Sq Ft

    Hyde Plan at Brookewater, Rosenberg, TX 77471

    The Hyde home plan offers a spacious and inviting layout designed for modern living. Upon entering, a wide foyer welcomes guests, with a versatile flex room that can serve as a living room, home office or playroom. The kitchen flows seamlessly into the dining area, perfect for family meals and gatherings. A generously sized primary suite on the first floor provides comfort and privacy. Upstairs,

    Ashton Woods Builder
    515 Coen Cain Dr Unit 36466692, Rosenberg, TX 77471
  • /13

    $369,990

    New Construction
    • 4 Beds
    • 2 Baths
    • 2,000 Sq Ft

    Boone Plan at Hallimore Ranch, Rosenberg, TX 77471

    The Boone is a 1-story home that boasts 1,975 square feet, and features 3 bedrooms, 2 bathrooms, and a 2-car garage.

    M/I Homes Builder
    1907 Greenbrier Court St Unit 39560288, Rosenberg, TX 77471
  • /22

    $289,990

    New Construction
    • 3 Beds
    • 2 Baths
    • 1,915 Sq Ft

    Sabine Plan at Emberly, Beasley, TX 77417

    The gorgeous Sabine floor plan is a one-story home with an ideal layout that will suit most any lifestyle. Entering this lovely home, you are met with the second and third bedrooms, each boasting convenient walk-in closets, as well as entry to the full secondary bath residing right beside the third bedroom. Also at the front of the home is entrance to your two-car garage. If you are needing more

    CastleRock Communities Builder
    10739 Sky Creek Ln Unit 36478081, Beasley, TX 77417
  • /66

    $330,990

    New Construction
    • 3 Beds
    • 2 Baths
    • 1,885 Sq Ft

    Plan Bristol at Brookewater, Rosenberg, TX 77471

    This charming 3-bedroom, 2-bathroom home has so much to offer including storage, storage and more storage! Situated in a peaceful neighborhood, the property has everything you need in 1,866 square feet of comfortable living. The family room is centrally located in the home and opens up to a well-designed kitchen and dining room. The primary suite is tucked away at the rear of the home, serving as

    Highland Homes Builder
    5206 Eloise Harper Ln Unit 36556686, Rosenberg, TX 77471
  • /2

    $434,990

    New Construction
    • 5 Beds
    • 3 Baths
    • 2,686 Sq Ft

    Grayson Plan at Blue Heron Estates, Beasley, TX 77417

    Welcome to the Grayson Floor Plan by D.R. Horton, located in the beautiful Blue Heron Estate community! This stunning two-story home offers 5 bedrooms (3 upstairs, 2 downstairs), 3 full bathrooms, and 2,686 sq. ft. of thoughtfully designed living space. Step inside and discover a bright, open-concept layout where the kitchen, dining, and living areas seamlessly connect — perfect for everyday

    D.R. Horton Builder
    6611 Pelican Lane Ln Unit 40077993, Beasley, TX 77417
  • /18

    $452,990

    New Construction
    • 3 - 4 Beds
    • 2.5 - 3.5 Baths
    • 2,610 Sq Ft

    Yale Plan at Brookewater, Rosenberg, TX 77471

    3–4 Bedrooms | 2.5–3 Bathrooms | Approx. 2,610 Sq. Ft.The Yale offers the ideal balance of comfort, flexibility, and style, with a thoughtful layout designed to support both everyday living and effortless entertaining.Stepping through the foyer, the home unfolds into a bright, open main living area where the kitchen, casual dining, and great room blend seamlessly. The kitchen features a

    DRB Homes Builder
    527 Coen Cain Dr Unit 38253556, Rosenberg, TX 77471
  • /4

    $392,900

    New Construction
    • 4 Beds
    • 3.5 Baths
    • 2,330 Sq Ft

    2330W Plan at Brookewater - 40', Rosenberg, TX 77471

    Entry leads to open kitchen, dining area and two-story family room. Kitchen features walk-in pantry, generous counter space and inviting island with built-in seating space. Home office with French doors just across from kitchen. First-floor primary suite includes 10-foot ceiling. Double doors lead to primary bath with dual vanities, separate glass-enclosed-shower and two walk-in closets. A game

    Perry Homes Builder
    515 Coen Cain Dr Unit 36466881, Rosenberg, TX 77471
  • /7

    $415,740

    New Construction
    • 4 Beds
    • 3 Baths
    • 2,744 Sq Ft

    Cypress Plan at Brookewater, Rosenberg, TX 77471

    Experience modern living in the Cypress home plan, where elegance meets functionality across two thoughtfully designed stories. The grand entrance leads to a spacious family room that features soaring ceilings and an open view of the game room, perfect for family gatherings or entertaining friends. The gourmet kitchen, a culinary enthusiast's dream, boasts ample prep space and a generous walk-in

    Ashton Woods Builder
    515 Coen Cain Dr Unit 36837495, Rosenberg, TX 77471
  • /23

    $311,990

    New Construction
    • 3 Beds
    • 2 Baths
    • 1,600 Sq Ft

    Plan Corby at Brookewater, Rosenberg, TX 77471

    Highland Homes Builder
    5206 Eloise Harper Ln Unit 36556684, Rosenberg, TX 77471
  • /47

    $393,990

    New Construction
    • 3 - 5 Beds
    • 2.5 - 4.5 Baths
    • 2,594 Sq Ft

    Plan Livingston at Brookewater, Rosenberg, TX 77471

    Highland Homes Builder
    5206 Eloise Harper Ln Unit 37315977, Rosenberg, TX 77471
  • /42

    $327,990

    New Construction
    • 4 Beds
    • 2.5 Baths
    • 2,513 Sq Ft

    Trinity Plan at Emberly, Beasley, TX 77417

    Our grandest home in the Cobalt Series, the Trinity floor plan boasts an impressive two-story floor plan that is sure to suit most any lifestyle. Upon entry, you are first greeted by the private study room that also has the option of transforming into a fifth bedroom if you would rather have the space for more guests to visit. Next, you will find the access to your convenient downstairs powder

    CastleRock Communities Builder
    10739 Sky Creek Ln Unit 36471570, Beasley, TX 77417
  • /15

    $489,990

    New Construction
    • 4 - 5 Beds
    • 2.5 - 4.5 Baths
    • 3,390 Sq Ft

    Dartmouth Plan at Brookewater, Rosenberg, TX 77471

    4–5 Bedrooms | 2.5–4 Bathrooms | Approx. 3,390 Sq. Ft.The Dartmouth combines timeless design with flexible living, offering a perfect balance of elegance and function for families who love to gather, entertain, and relax in style.Through the welcoming foyer, the home opens into a bright great room that seamlessly connects with the casual dining area and chef-inspired kitchen—an ideal

    DRB Homes Builder
    527 Coen Cain Dr Unit 38253641, Rosenberg, TX 77471
  • /19

    $522,990

    New Construction
    • 5 Beds
    • 3.5 Baths
    • 4,130 Sq Ft

    Cornell Plan at Brookewater, Rosenberg, TX 77471

    5–6 Bedrooms | 3.5–4 Bathrooms | Approx. 4,130 Sq. Ft.The Cornell combines open concept living with flexible spaces and elegant design details, making it ideal for families of all sizes. With thoughtful options throughout, this two-story home adapts beautifully to your lifestyle.Step inside through the welcoming foyer and discover a spacious flex room, perfect for a study with the option

    DRB Homes Builder
    527 Coen Cain Dr Unit 38263910, Rosenberg, TX 77471

Showing Results 41 - 80, Page 2 of 15

How to Buy a Home How to Finance a Home How to Sell a Home