423

Newest Homes for Sale in Rowlett, TX

Section Image Section Image
  • /14

    $393,990

    New Construction
    • 3 Beds
    • 2.5 Baths
    • 2,322 Sq Ft

    Pecos Plan at Bayside, Rowlett, TX 75088

    The Pecos by Mattamy Homes welcomes you with a charming covered porch and an open-concept layout that connects the kitchen, dining area, and Great Room into one bright, functional space. A large island and walk-in pantry add convenience, while optional European, gourmet, or chefs kitchen layouts let you personalize your style. Off the dining area, a covered patio extends your living space

    Mattamy Homes Builder
    2121 Santa Monica Dr Unit 36603079, Rowlett, TX 75088
  • /25

    $369,990

    New Construction
    • 3 Beds
    • 2.5 Baths
    • 1,958 Sq Ft

    Blanco Plan at Bayside, Rowlett, TX 75088

    The Blanco by Mattamy Homes welcomes you with a covered front porch that adds charm and everyday functionality from the moment you arrive. Inside, the kitchen connects effortlessly to the dining area and Great Room, creating one bright, open space ideal for gathering. A large island and walk-in pantry provide plenty of prep and storage space, with optional European, gourmet, or chefs kitchen

    Mattamy Homes Builder
    2121 Santa Monica Dr Unit 36603077, Rowlett, TX 75088
  • /10

    $322,490

    New Construction
    • 3 Beds
    • 2.5 Baths
    • 1,914 Sq Ft

    Holbrook Plan at Bayside - Townhomes, Rowlett, TX 75088

    The Holbrook offers a functional two-story layout with open gathering spaces on the main floor and private bedrooms upstairs. The first floor features a wide kitchen with walk-in pantry and large island, open to the dining and Great Room for everyday connection. A powder bathroom and access to the two-car garage complete the main level. An optional electric fireplace can be added to the Great

    Mattamy Homes Builder
    2121 Santa Monica Dr Unit 36603075, Rowlett, TX 75088
  • /30

    $313,490

    New Construction
    • 3 Beds
    • 2.5 Baths
    • 1,840 Sq Ft

    Somerville Plan at Bayside - Townhomes, Rowlett, TX 75088

    The Somerville floor plan blends smart design with a low-maintenance lifestyle, offering comfort, convenience, and style in Rowlett. A covered front porch leads into a seamless flow between the kitchen, dining, and Great Room, ideal for everyday living or weekend hosting. The kitchen features a large island, walk-in pantry, and easy access to the garage and powder bathroom, offering both everyday

    Mattamy Homes Builder
    2121 Santa Monica Dr Unit 36603073, Rowlett, TX 75088
  • /2

    $448,990

    New Construction
    • 4 Beds
    • 3 Baths
    • 2,258 Sq Ft

    Bayside Plan at Trails at Cottonwood Creek - Villas, Rowlett, TX 75089

    The Bayside is a thoughtfully designed two-story villa offering 2,258 square feet with 4 bedrooms, 3 full baths, a spacious game room, covered outdoor living, and a two-car garage. The open-concept main level features soaring ceilings, a spacious family room, and a chef-inspired kitchen with a large island and walk-in pantry, creating the perfect space for everyday living and entertaining. A

    Grenadier Homes Builder
    8322 Cottonwood Creek Trail Unit 36539442, Rowlett, TX 75089
  • /22

    $404,990

    New Construction
    • 3 Beds
    • 2 Baths
    • 1,701 Sq Ft

    Waterview Plan at Trails at Cottonwood Creek - Villas, Rowlett, TX 75089

    The Waterview is a thoughtfully designed single-story villa offering 1,701 square feet with 3 bedrooms, 2 baths, a versatile flex room, covered patio, private outdoor living, and a two-car garage. The open-concept layout features a spacious family room with soaring 15-foot ceilings, a chef-inspired kitchen with a large island and walk-in pantry, and a bright dining area designed for effortless

    Grenadier Homes Builder
    8322 Cottonwood Creek Trail Unit 36539433, Rowlett, TX 75089
  • /2

    $432,990

    New Construction
    • 3 Beds
    • 3 Baths
    • 2,123 Sq Ft

    Sapphire Bay Plan at Trails at Cottonwood Creek - Villas, Rowlett, TX 75089

    The Sapphire Bay is a thoughtfully designed two-story villa offering 2,123 square feet with 3 bedrooms, 3 full baths, a spacious game room, private outdoor living, and a two-car garage. The open-concept main level features a bright family room with soaring 13-foot ceilings, a chef-inspired kitchen with a large island and walk-in pantry, and a dining area designed for effortless entertaining. A

    Grenadier Homes Builder
    8322 Cottonwood Creek Trail Unit 36539424, Rowlett, TX 75089
  • /2

    $359,900

    New Construction
    • 3 Beds
    • 3 Baths
    • 2,119 Sq Ft

    Chandler’s Landing Plan at Trails at Cottonwood Creek - Villas, Rowlett, TX 75089

    The Chandler's Landing is a thoughtfully designed two-story villa offering 2,119 square feet with 3 bedrooms, 3 full baths, a spacious game room, covered outdoor living, and a two-car garage. The open-concept main level features soaring 12-foot ceilings, a spacious family room, and a chef-inspired kitchen with a large island and walk-in pantry, creating the perfect space for entertaining and

    Grenadier Homes Builder
    8322 Cottonwood Creek Trail Unit 36539406, Rowlett, TX 75089
  • /4

    $429,950

    New Construction
    • 3 Beds
    • 3 Baths
    • 2,008 Sq Ft

    Bachman 40 R-CW Plan at Trails at Cottonwood Creek, Rowlett, TX 75089

    Explore the Bachman 40 R-CW Floor Plan – New Home Design Available in DFW, TXThe Bachman 40 R-CW offers 3 bedrooms, 3 bathrooms, and 2008 sq. ft. of thoughtfully designed living space that adapts to your needs. From everyday routines to special moments, this layout is built to support how you live — with comfort, functionality, and style in mind. With features like a large utility room –

    First Texas Homes Builder
    12813 Cedar Ridge Trail Unit 36480588, Rowlett, TX 75089
  • /26

    $450,030

    New Construction
    • 2 Beds
    • 2.5 Baths
    • 2,331 Sq Ft

    Bonaire Plan at Bayside, Rowlett, TX 75088

    Experience the luxurious simplicity of the Bonaire home plan. This meticulously designed residence seamlessly connects a stylish kitchen, dining area, and expansive Great Room to a charming covered patio. Indulge in the owner's suite with a private entry vestibule, dual-sink en-suite bath, and a spacious walk-in closet. The second bedroom and full bath, situated on either side of the foyer, offer

    Mattamy Homes Builder
    2121 Santa Monica Dr Unit 36467511, Rowlett, TX 75088
  • /4

    $399,950

    New Construction
    • 3 Beds
    • 2 Baths
    • 1,731 Sq Ft

    Canyon 40 R Plan at Trails at Cottonwood Creek, Rowlett, TX 75089

    Step into your dream home with this beautifully designed 3-bedroom, 2-bathroom residence—perfect for first-time buyers, growing families, or those looking to downsize without compromising on style or comfort.Enjoy a spacious gourmet kitchen ideal for entertaining, a covered patio for relaxing evenings, and a generously sized master closet that makes organization a breeze.This home is loaded with

    First Texas Homes Builder
    12813 Cedar Ridge Trail Unit 36487261, Rowlett, TX 75089
  • /5

    $434,950

    New Construction
    • 4 Beds
    • 3 Baths
    • 2,534 Sq Ft

    Hubbard 40 R Plan at Trails at Cottonwood Creek, Rowlett, TX 75089

    This spacious 4-bedroom, 3-bathroom floor plan offers the perfect blend of comfort, functionality, and modern design—ideal for families looking to spread out and settle in.Enjoy a welcoming dining and family area that provides the perfect space for both everyday living and entertaining, plus a stunning gourmet kitchen outfitted with today’s most desired features and finishes.The private owner’s

    First Texas Homes Builder
    12813 Cedar Ridge Trail Unit 36471055, Rowlett, TX 75089
  • /5

    $429,950

    New Construction
    • 4 Beds
    • 3 Baths
    • 2,480 Sq Ft

    Fork 40 R Plan at Trails at Cottonwood Creek, Rowlett, TX 75089

    Explore the Fork R Floor Plan – New Home Design Available in DFW, TXThe Fork R offers 4 bedrooms, 3 bathrooms, and 2480 sq. ft. of thoughtfully designed living space that adapts to your needs. From everyday routines to special moments, this layout is built to support how you live — with comfort, functionality, and style in mind. With features like an open-concept living with a welcoming dining

    First Texas Homes Builder
    12813 Cedar Ridge Trail Unit 36497487, Rowlett, TX 75089
  • /24

    $514,900

    New Construction
    • 4 - 5 Beds
    • 3 - 4 Baths
    • 2,644+ Sq Ft

    Royal Summit Plan at Trails at Cottonwood Creek, Rowlett, TX 75089

    Grand Homes Builder
    8214 Cottonwood Creek Trail Unit 36452709, Rowlett, TX 75089
  • /5

    $429,950

    New Construction
    • 4 Beds
    • 3 Baths
    • 2,478 Sq Ft

    Rayburn 40 R Plan at Trails at Cottonwood Creek, Rowlett, TX 75089

    Experience the perfect blend of style and function in this spacious 4-bedroom, 3-bathroom home, thoughtfully designed to accommodate active families and sophisticated entertainers alike.Step into a world of comfort with a dedicated game room for fun and relaxation, a covered patio perfect for al fresco dining and outdoor gatherings, a spacious family room for quality time, and a gourmet kitchen

    First Texas Homes Builder
    12813 Cedar Ridge Trail Unit 36459879, Rowlett, TX 75089
  • /11

    $598,950

    New Construction
    • 5 - 6 Beds
    • 4 Baths
    • 3,765 Sq Ft

    Anatole R (w/Media or 6 Bedroom Option) Plan at Trails at Cottonwood Creek, Rowlett, TX 75089

    Explore the Anatole R Floor Plan – New Home Design Available in DFW, TXThe Anatole R offers 5 bedrooms, 4 bathrooms, and 3765 sq. ft. of thoughtfully designed living space that adapts to your needs. From everyday routines to special moments, this layout is built to support how you live — with comfort, functionality, and style in mind. With features like a large utility room, a versatile game room

    First Texas Homes Builder
    12813 Cedar Ridge Trail Unit 36489732, Rowlett, TX 75089
  • /17

    $409,900

    New Construction
    • 3 Beds
    • 2.5 Baths
    • 1,895+ Sq Ft

    Royal Drew Plan at Trails at Cottonwood Creek, Rowlett, TX 75089

    Grand Homes Builder
    8214 Cottonwood Creek Trail Unit 36487481, Rowlett, TX 75089
  • /3

    $529,950

    New Construction
    • 4 Beds
    • 3.5 Baths
    • 2,983 Sq Ft

    Royal R (w/Game) Plan at Trails at Cottonwood Creek, Rowlett, TX 75089

    ***Some features shown on layout may be optional. Consult with the Sales Counselor for community plan specific features.***This 4 bedroom 3 bathroom plan is designed with a study and powder room, dual vanities in the master bath, spacious gourmet kitchen, covered patio and a game room upstairs.Additional features include extensive trim work, custom architectural detail throughout, tile

    First Texas Homes Builder
    12813 Cedar Ridge Trail Unit 36484892, Rowlett, TX 75089
  • /66

    $494,990

    New Construction
    • 4 Beds
    • 3 Baths
    • 3,310 Sq Ft

    Victoria Plan at Lake Shore Village, Rowlett, TX 75088
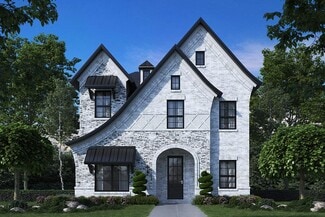
    The Victoria is a spacious two-story home offering 3,310 square feet of thoughtfully designed living space with 4 bedrooms, 3 baths, a study, media room, and a 2-car garage. A classic brick and natural stone exterior welcomes you inside, where open living areas create a comfortable and functional layout.The family room features a cozy corner fireplace and flows into the island kitchen, creating

    Windsor Homes Builder
    8522 Watersway Dr Unit 36484715, Rowlett, TX 75088
  • /20

    $444,900

    New Construction
    • 3 Beds
    • 2.5 Baths
    • 2,205+ Sq Ft

    Royal Catherine IV Plan at Trails at Cottonwood Creek, Rowlett, TX 75089

    Grand Homes Builder
    8214 Cottonwood Creek Trail Unit 36460297, Rowlett, TX 75089
  • /51

    $527,990

    New Construction
    • 4 Beds
    • 3 Baths
    • 3,382 Sq Ft

    McKinney Plan at Lake Shore Village, Rowlett, TX 75088

    The McKinney is a stunning two-story home offering 3,382 square feet of thoughtfully designed living space with 4 bedrooms, 3 baths, and a 3-car garage. A classic brick and stone exterior welcomes you inside, where open living areas create a warm and functional layout.The family room features a cozy corner fireplace and flows seamlessly into the island kitchen, which includes custom-built

    Windsor Homes Builder
    8522 Watersway Dr Unit 36476804, Rowlett, TX 75088
  • /12

    $444,900

    New Construction
    • 3 Beds
    • 2.5 Baths
    • 2,157+ Sq Ft

    Royal Belinda Plan at Trails at Cottonwood Creek, Rowlett, TX 75089

    Grand Homes Builder
    8214 Cottonwood Creek Trail Unit 36462517, Rowlett, TX 75089
  • /5

    $454,950

    New Construction
    • 4 Beds
    • 3 Baths
    • 2,524 Sq Ft

    Halbert 40 R (w/Media) Plan at Trails at Cottonwood Creek, Rowlett, TX 75089

    The Halbert R is a beautifully designed two-story home that brings together elegance, efficiency, and thoughtful space planning. With 4 bedrooms, 3 bathrooms, a game room, and an optional media room, this 2,731 sq. ft. plan delivers the room your family needs—with a touch of luxury at every turn.Crafted for narrower homesites but packed with standout features, the Halbert R offers a gourmet

    First Texas Homes Builder
    12813 Cedar Ridge Trail Unit 36462206, Rowlett, TX 75089
  • /30

    $461,990

    New Construction
    • 4 Beds
    • 2.5 Baths
    • 2,857 Sq Ft

    Kerrville Plan at Lake Shore Village, Rowlett, TX 75088

    The Kerrville is a spacious two-story home offering 2,857 square feet of thoughtfully designed living space with 4 bedrooms, 2.5 baths, and a 2-car garage. A classic brick and natural stone exterior welcomes you home, while a dramatic two-story foyer creates an impressive entry.The main level opens into a comfortable family room centered around a cozy corner fireplace. The family room flows into

    Windsor Homes Builder
    8522 Watersway Dr Unit 36487014, Rowlett, TX 75088
  • /8

    $455,308

    New Construction
    • 3 Beds
    • 2.5 Baths
    • 2,208 Sq Ft

    San Marino Plan at Bayside, Rowlett, TX 75088

    Discover modern luxury with the San Marino a sophisticated two-story home designed for maximum living potential. From the charming porch entry to the sleek Great Room and kitchen, every detail exudes comfort and style.Enjoy al fresco dining on the covered patio or elevate your experience on the upstairs balcony. The upper floor features two bedrooms and a lavish owner's suite with a spacious bath

    Mattamy Homes Builder
    2121 Santa Monica Dr Unit 36476162, Rowlett, TX 75088
  • /20

    $484,900

    New Construction
    • 3 Beds
    • 2.5 Baths
    • 2,579+ Sq Ft

    Royal Palm Plan at Trails at Cottonwood Creek, Rowlett, TX 75089

    Grand Homes Builder
    8214 Cottonwood Creek Trail Unit 36492257, Rowlett, TX 75089
  • /4

    $569,950

    New Construction
    • 5 Beds
    • 4 Baths
    • 3,470 Sq Ft

    Overton R (w/Media) Plan at Trails at Cottonwood Creek, Rowlett, TX 75089

    This 5 bedroom 4 bathroom home is designed with a front porch, covered patio, as well as a media and game room upstairs, great for families and entertaining.Additional features include extensive trim work, custom architectural detail throughout, tile floors in all wet areas, security system and so much more!Don’t forget, with every First Texas, Gallery Custom or Harwood Home you will have

    First Texas Homes Builder
    12813 Cedar Ridge Trail Unit 36467424, Rowlett, TX 75089
  • /32

    $500,192

    New Construction
    • 3 Beds
    • 2.5 Baths
    • 2,468+ Sq Ft

    Sinclair Plan at Bayside, Rowlett, TX 75088

    The Sinclair offers generous and stylish living space across two floors. A spacious foyer welcomes you from the front porch, leading to a secluded study and an open-concept kitchen, dining, and Great Room area with a covered patio. Upstairs, bedrooms 2 and 3 share a full bath. The luxurious owners suite features a private entry from the main area, a covered balcony, a retreat alcove, a large

    Mattamy Homes Builder
    2121 Santa Monica Dr Unit 36477474, Rowlett, TX 75088
  • /6

    $449,950

    New Construction
    • 4 Beds
    • 3.5 Baths
    • 2,651 Sq Ft

    Georgetown 40 R Plan at Trails at Cottonwood Creek, Rowlett, TX 75089

    The Georgetown – A Grand Design with a Smart FootprintIntroducing the Georgetown, a thoughtfully designed two-story home that proves you don’t have to sacrifice space or style for a narrower lot. With 4 bedrooms, 3.5 bathrooms, and 2,651 square feet of well-appointed living space, this plan combines smart functionality with timeless elegance.From the moment you step inside, you’re greeted with

    First Texas Homes Builder
    12813 Cedar Ridge Trail Unit 36455386, Rowlett, TX 75089
  • /24

    $504,900

    New Construction
    • 4 - 5 Beds
    • 3 - 4 Baths
    • 2,645+ Sq Ft

    Royal Oak Plan at Trails at Cottonwood Creek, Rowlett, TX 75089

    Grand Homes Builder
    8214 Cottonwood Creek Trail Unit 36457569, Rowlett, TX 75089
  • /8

    $567,950

    New Construction
    • 5 Beds
    • 3.5 Baths
    • 3,285 Sq Ft

    Princeton 2R-CW Plan at Trails at Cottonwood Creek, Rowlett, TX 75089

    Explore the Princeton 2R-CW Floor Plan – New Home Design Available in DFW, TXThe Princeton 2R-CW offers 5 bedrooms, 3.5 bathrooms, and 3285 sq. ft. of thoughtfully designed living space that adapts to your needs. From everyday routines to memorable moments, this layout is built to support how you live — with comfort, functionality, and style in mind. Features like a charming front porch and

    First Texas Homes Builder
    12813 Cedar Ridge Trail Unit 36457820, Rowlett, TX 75089
  • /30

    $420,990

    New Construction
    • 3 Beds
    • 2 Baths
    • 2,000 Sq Ft

    Laredo Plan at Lake Shore Village, Rowlett, TX 75088

    The Laredo is a beautifully crafted one-story home offering 2,000 square feet of thoughtfully designed living space. The exterior showcases a timeless blend of brick and natural stone with buff mortar, highlighted by a charming brick front porch that enhances the homes curb appeal.Inside, the open-concept layout seamlessly connects the family room, dining area, and island kitchen, creating an

    Windsor Homes Builder
    8522 Watersway Dr Unit 36459308, Rowlett, TX 75088
  • /29

    $479,990

    New Construction
    • 4 Beds
    • 2.5 Baths
    • 3,144 Sq Ft

    Sherman Plan at Lake Shore Village, Rowlett, TX 75088

    The Sherman is an impressive two-story home offering 3,144 square feet of thoughtfully designed living space with 4 bedrooms, 2.5 baths, a study, and a 2-car garage. A classic brick and stone exterior welcomes you inside, where spacious living areas create a comfortable and functional layout.The family room features a cozy corner fireplace and flows into the island kitchen, creating an open and

    Windsor Homes Builder
    8522 Watersway Dr Unit 36502471, Rowlett, TX 75088
  • /38

    $474,990

    New Construction
    • 3 Beds
    • 2.5 Baths
    • 2,974 Sq Ft

    Lufkin Plan at Lake Shore Village, Rowlett, TX 75088

    The Lufkin is a spacious two-story plan offering 2,974 square feet of thoughtfully designed living space with 3 bedrooms, 2.5 baths, a study, and a 2-car garage. A classic brick and natural stone exterior welcomes you home, while a dramatic two-story foyer creates an impressive entry.The family room features a cozy corner fireplace and flows seamlessly into the island kitchen, creating an open

    Windsor Homes Builder
    8522 Watersway Dr Unit 36499947, Rowlett, TX 75088
  • /4

    $399,950

    New Construction
    • 3 Beds
    • 2 Baths
    • 1,732 Sq Ft

    Caddo 40 R Plan at Trails at Cottonwood Creek, Rowlett, TX 75089

    Discover the perfect blend of comfort, style, and smart design in this thoughtfully crafted single-story 3-bedroom, 2-bathroom home—ideal for first-time buyers, families, or anyone looking to simplify without sacrificing luxury.Enjoy open-concept living with a spacious dining and family area, and a gourmet kitchen packed with today’s most sought-after features—perfect for everything from

    First Texas Homes Builder
    12813 Cedar Ridge Trail Unit 36502464, Rowlett, TX 75089
  • /6

    $538,408

    New Construction
    • 4 Beds
    • 3.5 Baths
    • 3,154 Sq Ft

    St. Lucia Plan at Bayside, Rowlett, TX 75088

    Step into refined living with the St. Lucia, where thoughtful design enhances your daily routine. The welcoming foyer leads to Bedroom 2 with a private full bath, seamlessly connecting to the expansive dining, gourmet kitchen, and Great Room area. The first-floor owners suite boasts a spacious walk-in closet and a private bath.Ascend the stairs to a versatile game room, complemented by an

    Mattamy Homes Builder
    2121 Santa Monica Dr Unit 36500297, Rowlett, TX 75088
  • /5

    $474,950

    New Construction
    • 4 Beds
    • 3.5 Baths
    • 2,655 Sq Ft

    Granbury R Plan at Trails at Cottonwood Creek, Rowlett, TX 75089

    This 4 bedroom 3 1/2 bathroom plan includes a dining and family area, as well as a powder bath downstairs and a beautiful gourmet kitchen, equipped with the latest desired features. The master bathroom has a separate tub and shower, a double vanity and a walk in closet.Additional features include extensive trim work, custom architectural detail throughout, tile floors in all wet areas,

    First Texas Homes Builder
    12813 Cedar Ridge Trail Unit 36479798, Rowlett, TX 75089
  • /31

    $439,900

    New Construction
    • 3 Beds
    • 2.5 Baths
    • 2,130+ Sq Ft

    Royal Evelyn Plan at Trails at Cottonwood Creek, Rowlett, TX 75089

    Grand Homes Builder
    8214 Cottonwood Creek Trail Unit 36484513, Rowlett, TX 75089
  • /9

    $598,950

    New Construction
    • 5 Beds
    • 4.5 Baths
    • 3,730 Sq Ft

    Oxford R (w/Media) Plan at Trails at Cottonwood Creek, Rowlett, TX 75089

    ***Some features shown on layout may be optional. Consult with the Sales Counselor for community plan-specific features.***This five bedroom four and a half bathroom plan includes a study, a powder room, a large master bedroom with plenty of windows which allows for an abundance of natural light, large gourmet kitchen, a game room, and a media room upstairs, dual vanities in the master bath,

    First Texas Homes Builder
    12813 Cedar Ridge Trail Unit 36502068, Rowlett, TX 75089

Showing Results 361 - 400, Page 10 of 11

How to Buy a Home How to Finance a Home How to Sell a Home


