487

Newest Homes for Sale in Rowlett, TX

Section Image Section Image
  • /34

    $335,000

    $85K PRICE DROP
    • 3 Beds
    • 2 Baths
    • 1,941 Sq Ft

    8518 Bridgewater Dr, Rowlett, TX 75088

    BACK ON MARKET. NO FAULT OF SELLER! Enjoy low energy costs with brand-new solar panels—April’s electric bill was under $20! This beautifully renovated luxe kitchen is designed for entertaining, featuring modern finishes and thoughtful details throughout. Nestled in a highly sought-after neighborhood with views of Lake Ray Hubbard, this home offers both tranquility and convenience, with easy

    Kim Johnson RE/MAX Four Corners

    8518 Bridgewater Dr, Rowlett, TX 75088
  • /2

    $240,000

    $359K PRICE DROP
    • Land
    • 1.26 Acres
    • $190,627 per Acre

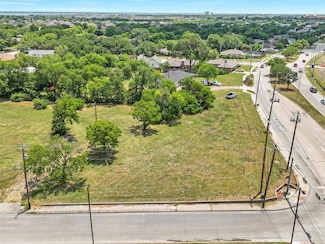
    2040 Rowlett Rd, Rowlett, TX 75088

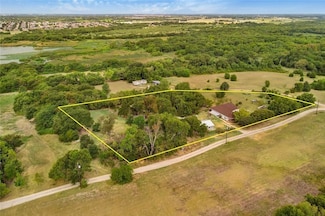
    1.259 acres of land on the main street with C-1 Limited Commercial-Retail zoning, or can be rezoned with the city. This district is currently intended for the conduct of retail trade and personal service uses to meet the needs and for the convenience of the community. These shops and stores may be an integral part of the neighborhood closely associated with residential uses. Allowable uses

    David Sandoval Ultima Real Estate

    2040 Rowlett Rd, Rowlett, TX 75088
  • /25

    $599,000

    New Construction
    • 5 Beds
    • 4 Baths
    • 3,214 Sq Ft

    3907 Lochwood Dr, Rowlett, TX 75088

    This Plan is within the 60' Homesite collection.

    Builder Photo

    Windsor Homes

    Builder
    3907 Lochwood Dr, Rowlett, TX 75088
  • /27

    $569,950

    New Construction
    • 4 Beds
    • 3 Baths
    • 2,288 Sq Ft

    8513 Cross Timber Trail, Rowlett, TX 75089

    Discover this stunning single-story home offering 2,288 sq ft of thoughtfully designed living space. Featuring 4 spacious bedrooms, 3 full bathrooms, and a versatile study with double French doors and a closet—ideal as a home office or fourth bedroom. The open family room boasts a striking 5' linear fireplace and a multi-slide door to a large backyard oasis with a covered patio. The gourmet

    First Texas Homes Builder
    8513 Cross Timber Trail, Rowlett, TX 75089
  • /26

    $611,766

    New Construction
    • 4 Beds
    • 3.5 Baths
    • 2,983 Sq Ft

    12814 Meadow Glen Trail, Rowlett, TX 75089

    This gorgeous 1.5-story home offers 2,983 sq. ft. with 4 spacious bedrooms, 3.5 bathrooms, a 2-car garage, private study, and an upstairs game room. The primary suite features dual vanities, while the spacious gourmet kitchen and covered patio are perfect for entertaining. Additional highlights include extensive trim work, custom architectural details, tile floors in all wet areas, and

    Builder Photo

    First Texas Homes

    Builder

    12814 Meadow Glen Trail, Rowlett, TX 75089
  • /36

    $355,000

    $95K PRICE DROP
    • 3 Beds
    • 3 Baths
    • 2,110 Sq Ft

    6706 Windward View Dr, Rowlett, TX 75088

    RECENT PRICE REDUCTION! Located in the Spinnaker Pointe lakeside community, this well-maintained 3-bedroom, 3-bath home offers 2,110 square feet of thoughtfully updated living space with key system improvements already completed.Recent improvements include replacement of the full exterior HVAC system, installation of a new attic HVAC unit, updated kitchen appliances, a newly installed fence,

    Rosemary Piazza Avignon Realty

    6706 Windward View Dr, Rowlett, TX 75088
  • /39

    $399,991

    $25K PRICE DROP
    • 4 Beds
    • 3 Baths
    • 3,217 Sq Ft

    5702 Antioch Dr, Rowlett, TX 75089

    Welcome to this beautifully appointed 4 bed, 3 bath home in Rowlett—minutes to shopping, dining, and Lake Ray Hubbard, and walking distance to a city maintained Park, Springfield Lake, and scenic jogging and bike trails. A gracious foyer opens to formal living and dining rooms. Just off the entry, a flexible 4th bedroom with French doors makes an ideal study, with a full bath conveniently across

    Aaron morrow Coldwell Banker Apex, REALTORS

    5702 Antioch Dr, Rowlett, TX 75089
  • /18

    $419,000

    $29K PRICE DROP
    • 4 Beds
    • 3.5 Baths
    • 2,409 Sq Ft

    7221 Bayhill Dr, Rowlett, TX 75088

    Spacious Lakeside Retreat Near Lake Ray Hubbard Welcome to this beautifully designed 4-bedroom, 3-bathroom home nestled on a premium co lot just a short stroll from the shimmering shores of Lake Ray Hubbard. With vaulted ceilings and an open-concept layout, Large game room great for the kids or Media room , this residence offers both elegance and comfort. The expansive living area flows

    Ronald Morgan Fathom Realty

    7221 Bayhill Dr, Rowlett, TX 75088
  • /26

    $611,766

    New Construction Open Sat 1PM - 5PM $55K PRICE DROP
    • 4 Beds
    • 3.5 Baths
    • 2,983 Sq Ft

    12814 Meadow Glen Trail, Wylie, TX 75098

    MLS# 21049985 - Built by First Texas Homes - Ready Now! ~ This gorgeous 1.5-story home offers 2,983 sq. ft. with 4 spacious bedrooms, 3.5 bathrooms, a 2-car garage, private study, and an upstairs game room. The primary suite features dual vanities, while the spacious gourmet kitchen and covered patio are perfect for entertaining. Additional highlights include extensive trim work, custom

    Ben Caballero HomesUSA.com

    12814 Meadow Glen Trail, Wylie, TX 75098
  • /27

    $289,999

    $84K PRICE DROP
    • 4 Beds
    • 2 Baths
    • 1,885 Sq Ft

    3514 Larry St, Rowlett, TX 75088

    Don’t miss your chance to own this beautifully renovated 4-bedroom, 2-bath home, just a short walk from Downtown Rowlett’s restaurants, shops, and community events. Inside, you’ll find an updated kitchen that opens into a spacious living area, perfect for entertaining or relaxing with family. The home features a smart layout with a private split master suite and well-sized secondary bedrooms.

    David Sandoval Ultima Real Estate

    3514 Larry St, Rowlett, TX 75088
  • /41

    $504,900

    New Construction
    • 3 Beds
    • 3 Baths
    • 2,596 Sq Ft

    Royal Hampton II Plan at Trails at Cottonwood Creek, Rowlett, TX 75089

    Grand Homes Builder
    8214 Cottonwood Creek Trail Unit 37080213, Rowlett, TX 75089
  • /24

    $454,900

    New Construction
    • 3 Beds
    • 2.5 Baths
    • 2,345 Sq Ft

    Royal Bradford Plan at Trails at Cottonwood Creek, Rowlett, TX 75089

    Grand Homes Builder
    8214 Cottonwood Creek Trail Unit 36946007, Rowlett, TX 75089
  • /19

    $464,900

    New Construction
    • 3 Beds
    • 3.5 Baths
    • 2,500 Sq Ft

    Royal Willow Plan at Trails at Cottonwood Creek, Rowlett, TX 75089

    Grand Homes Builder
    8214 Cottonwood Creek Trail Unit 36946006, Rowlett, TX 75089
  • /40

    $349,000

    $91K PRICE DROP
    • 3 Beds
    • 2.5 Baths
    • 2,388 Sq Ft

    6702 La Costa Dr, Rowlett, TX 75088

    Renovated, 3 bedroom, 2.5 bath corner lot Townhome with lake view from new covered back porch with new flooring. Renovations include lifetime warranty foundation, new interior flooring, electrical circuit box replacement, sheetrock, interior painting, and new garage door. Oversized lot with landscaping and upgraded sprinkler system. Home equipped with natural stone granite counter tops, double

    Glenn Walls Glenn Truman Walls III

    6702 La Costa Dr, Rowlett, TX 75088
  • /30

    $799,000

    $30K PRICE DROP
    • 3 Beds
    • 3.5 Baths
    • 2,416 Sq Ft

    510 Winners Cir, Rowlett, TX 75088

    MOTIVATED SELLER!! BRING OFFER -LAKESIDE LIVING on the shores of Lake Ray Hubbard located in The Sapphire Bay master planned development. Discover this stunning 3-story retreat designed for comfort, style and effortless entertaining. Each of the three spacious bedrooms features its own ensuite bath and an ELEVATOR provides easy access to every floor. The first floor guest suite includes a large

    Karen Rutherford RE/MAX DFW Associates

    510 Winners Cir, Rowlett, TX 75088
  • /4

    $574,950

    New Construction
    • 5 Beds
    • 4.5 Baths
    • 3,675 Sq Ft

    Duke R Plan at Trails at Cottonwood Creek, Rowlett, TX 75089

    Explore the Duke R Floor Plan – New Home Design Available in DFW, TXThe Duke R offers 5 bedrooms, 4.5 bathrooms, and 3675 sq ft of thoughtfully designed living space that adapts to your needs. From everyday routines to special moments, this layout is built to support how you live — with comfort, functionality, and style in mind. Features like a spacious game room, luxurious primary bath with

    First Texas Homes Builder
    12813 Cedar Ridge Trail Unit 36810636, Rowlett, TX 75089
  • /23

    $279,800

    $35K PRICE DROP
    • 3 Beds
    • 2 Baths
    • 1,659 Sq Ft

    5905 Cedar Ln, Rowlett, TX 75089

    Great value for this cute single story home in Northwest Rowlett. Roof recently replaced!Great location, walk to the Rowlett Nature Preserve orenjoy a day on Lake Ray Hubbard, just a few minutes away.Conveniently located near George Bush 190 and Hwy. 66,minutes from Firewheel Towne Center, offering an abundance of shopping and dining options.Featuring 3 beds, 2 full baths, 2

    Deborah Mabry WM Realty Tx LLC

    5905 Cedar Ln, Rowlett, TX 75089
  • /35

    $304,490

    New Construction
    • 3 Beds
    • 2.5 Baths
    • 1,831 Sq Ft

    Bridgeport Plan, Rowlett, TX 75088

    The Bridgeport floor plan offers comfortable living across two levels with space to spread out and flexibility built in. The first floor offers two comfortable bedrooms, a full bathroom, laundry area, and a flexible space that works beautifully as a quiet office, cozy guest room, or creative corner. Upstairs, the kitchen, dining, and Great Room come together in an open layout that feels bright

    Builder Photo

    Mattamy Homes

    Builder

    2121 Santa Monica Dr Unit 36603076, Rowlett, TX 75088
  • /14

    $388,990

    New Construction
    • 3 Beds
    • 2.5 Baths
    • 2,294 Sq Ft

    Trinity Plan at Bayside, Rowlett, TX 75088

    The Trinity by Mattamy Homes combines open-concept living with flexible spaces that fit your lifestyle. The kitchen, dining, and Great Room flow together seamlessly, creating a central hub for connection and easy entertaining. Just off the foyer, a front-facing flex room is perfect for a home office or guest space, while the upstairs loft adds even more room to unwind. Architects Choice Options

    Mattamy Homes Builder
    2121 Santa Monica Dr Unit 36603074, Rowlett, TX 75088
  • /3

    $310,490

    New Construction
    • 3 Beds
    • 2.5 Baths
    • 1,974 Sq Ft

    Whitney Plan at Bayside - Townhomes, Rowlett, TX 75088

    The Whitney is designed for how you live, with a bright first floor made for gathering and a second floor that offers space to unwind and recharge. The main level features a spacious kitchen with a walk-in pantry and large island, opening into the dining area and Great Room. A powder bathroom and two-car garage complete the first floor. Upstairs, a central game room separates the secondary

    Mattamy Homes Builder
    2121 Santa Monica Dr Unit 36603078, Rowlett, TX 75088
  • /14

    $393,990

    New Construction
    • 3 Beds
    • 2.5 Baths
    • 2,322 Sq Ft

    Pecos Plan at Bayside, Rowlett, TX 75088

    The Pecos by Mattamy Homes welcomes you with a charming covered porch and an open-concept layout that connects the kitchen, dining area, and Great Room into one bright, functional space. A large island and walk-in pantry add convenience, while optional European, gourmet, or chefs kitchen layouts let you personalize your style. Off the dining area, a covered patio extends your living space

    Mattamy Homes Builder
    2121 Santa Monica Dr Unit 36603079, Rowlett, TX 75088
  • /25

    $359,990

    New Construction
    • 3 Beds
    • 2.5 Baths
    • 1,958 Sq Ft

    Blanco Plan at Bayside, Rowlett, TX 75088

    The Blanco by Mattamy Homes welcomes you with a covered front porch that adds charm and everyday functionality from the moment you arrive. Inside, the kitchen connects effortlessly to the dining area and Great Room, creating one bright, open space ideal for gathering. A large island and walk-in pantry provide plenty of prep and storage space, with optional European, gourmet, or chefs kitchen

    Mattamy Homes Builder
    2121 Santa Monica Dr Unit 36603077, Rowlett, TX 75088
  • /10

    $314,490

    New Construction
    • 3 Beds
    • 2.5 Baths
    • 1,914 Sq Ft

    Holbrook Plan, Rowlett, TX 75088

    The Holbrook offers a functional two-story layout with open gathering spaces on the main floor and private bedrooms upstairs. The first floor features a wide kitchen with walk-in pantry and large island, open to the dining and Great Room for everyday connection. A powder bathroom and access to the two-car garage complete the main level. An optional electric fireplace can be added to the Great

    Builder Photo

    Mattamy Homes

    Builder

    2121 Santa Monica Dr Unit 36603075, Rowlett, TX 75088
  • /30

    $306,490

    New Construction
    • 3 Beds
    • 2.5 Baths
    • 1,840 Sq Ft

    Somerville Plan, Rowlett, TX 75088

    The Somerville floor plan blends smart design with a low-maintenance lifestyle, offering comfort, convenience, and style in Rowlett. A covered front porch leads into a seamless flow between the kitchen, dining, and Great Room, ideal for everyday living or weekend hosting. The kitchen features a large island, walk-in pantry, and easy access to the garage and powder bathroom, offering both everyday

    Builder Photo

    Mattamy Homes

    Builder

    2121 Santa Monica Dr Unit 36603073, Rowlett, TX 75088
  • /2

    $448,990

    New Construction
    • 4 Beds
    • 3 Baths
    • 2,258 Sq Ft

    Bayside Plan at Trails at Cottonwood Creek - Villas, Rowlett, TX 75089

    The Bayside is a thoughtfully designed two-story villa offering 2,258 square feet with 4 bedrooms, 3 full baths, a spacious game room, covered outdoor living, and a two-car garage. The open-concept main level features soaring ceilings, a spacious family room, and a chef-inspired kitchen with a large island and walk-in pantry, creating the perfect space for everyday living and entertaining. A

    Grenadier Homes Builder

    8322 Cottonwood Creek Trail Unit 36539442, Rowlett, TX 75089
  • /22

    $404,990

    New Construction
    • 3 Beds
    • 2 Baths
    • 1,701 Sq Ft

    Waterview Plan at Trails at Cottonwood Creek - Villas, Rowlett, TX 75089

    The Waterview is a thoughtfully designed single-story villa offering 1,701 square feet with 3 bedrooms, 2 baths, a versatile flex room, covered patio, private outdoor living, and a two-car garage. The open-concept layout features a spacious family room with soaring 15-foot ceilings, a chef-inspired kitchen with a large island and walk-in pantry, and a bright dining area designed for effortless

    Grenadier Homes Builder
    8322 Cottonwood Creek Trail Unit 36539433, Rowlett, TX 75089
  • /2

    $432,990

    New Construction
    • 3 Beds
    • 3 Baths
    • 2,123 Sq Ft

    Sapphire Bay Plan at Trails at Cottonwood Creek - Villas, Rowlett, TX 75089

    The Sapphire Bay is a thoughtfully designed two-story villa offering 2,123 square feet with 3 bedrooms, 3 full baths, a spacious game room, private outdoor living, and a two-car garage. The open-concept main level features a bright family room with soaring 13-foot ceilings, a chef-inspired kitchen with a large island and walk-in pantry, and a dining area designed for effortless entertaining. A

    Grenadier Homes Builder
    8322 Cottonwood Creek Trail Unit 36539424, Rowlett, TX 75089
  • /2

    $414,990

    New Construction
    • 3 Beds
    • 3 Baths
    • 2,119 Sq Ft

    Chandler’s Landing Plan at Trails at Cottonwood Creek - Villas, Rowlett, TX 75089

    The Chandler's Landing is a thoughtfully designed two-story villa offering 2,119 square feet with 3 bedrooms, 3 full baths, a spacious game room, covered outdoor living, and a two-car garage. The open-concept main level features soaring 12-foot ceilings, a spacious family room, and a chef-inspired kitchen with a large island and walk-in pantry, creating the perfect space for entertaining and

    Grenadier Homes Builder
    8322 Cottonwood Creek Trail Unit 36539406, Rowlett, TX 75089
  • /5

    $429,950

    New Construction
    • 3 Beds
    • 3 Baths
    • 2,008 Sq Ft

    Bachman 40 R-CW Plan at Trails at Cottonwood Creek, Rowlett, TX 75089

    Explore the Bachman 40 R-CW Floor Plan – New Home Design Available in DFW, TXThe Bachman 40 R-CW offers 3 bedrooms, 3 bathrooms, and 2008 sq. ft. of thoughtfully designed living space that adapts to your needs. From everyday routines to special moments, this layout is built to support how you live — with comfort, functionality, and style in mind. With features like a large utility room –

    First Texas Homes Builder
    12813 Cedar Ridge Trail Unit 36480588, Rowlett, TX 75089
  • /26

    $450,030

    New Construction
    • 2 Beds
    • 2.5 Baths
    • 2,331 Sq Ft

    Bonaire Plan at Bayside, Rowlett, TX 75088

    Experience the luxurious simplicity of the Bonaire home plan. This meticulously designed residence seamlessly connects a stylish kitchen, dining area, and expansive Great Room to a charming covered patio. Indulge in the owner's suite with a private entry vestibule, dual-sink en-suite bath, and a spacious walk-in closet. The second bedroom and full bath, situated on either side of the foyer, offer

    Mattamy Homes Builder
    2121 Santa Monica Dr Unit 36467511, Rowlett, TX 75088
  • /4

    $399,950

    New Construction
    • 3 Beds
    • 2 Baths
    • 1,731 Sq Ft

    Canyon 40 R Plan at Trails at Cottonwood Creek, Rowlett, TX 75089

    Step into your dream home with this beautifully designed 3-bedroom, 2-bathroom residence—perfect for first-time buyers, growing families, or those looking to downsize without compromising on style or comfort.Enjoy a spacious gourmet kitchen ideal for entertaining, a covered patio for relaxing evenings, and a generously sized master closet that makes organization a breeze.This home is loaded with

    First Texas Homes Builder
    12813 Cedar Ridge Trail Unit 36487261, Rowlett, TX 75089
  • /5

    $434,950

    New Construction
    • 4 Beds
    • 3 Baths
    • 2,534 Sq Ft

    Hubbard 40 R Plan at Trails at Cottonwood Creek, Rowlett, TX 75089

    This spacious 4-bedroom, 3-bathroom floor plan offers the perfect blend of comfort, functionality, and modern design—ideal for families looking to spread out and settle in.Enjoy a welcoming dining and family area that provides the perfect space for both everyday living and entertaining, plus a stunning gourmet kitchen outfitted with today’s most desired features and finishes.The private owner’s

    First Texas Homes Builder
    12813 Cedar Ridge Trail Unit 36471055, Rowlett, TX 75089
  • /5

    $429,950

    New Construction
    • 4 Beds
    • 3 Baths
    • 2,480 Sq Ft

    Fork 40 R Plan at Trails at Cottonwood Creek, Rowlett, TX 75089

    Explore the Fork R Floor Plan – New Home Design Available in DFW, TXThe Fork R offers 4 bedrooms, 3 bathrooms, and 2480 sq. ft. of thoughtfully designed living space that adapts to your needs. From everyday routines to special moments, this layout is built to support how you live — with comfort, functionality, and style in mind. With features like an open-concept living with a welcoming dining

    First Texas Homes Builder
    12813 Cedar Ridge Trail Unit 36497487, Rowlett, TX 75089
  • /24

    $514,900

    New Construction
    • 4 - 5 Beds
    • 3 - 4 Baths
    • 2,644+ Sq Ft

    Royal Summit Plan at Trails at Cottonwood Creek, Rowlett, TX 75089

    Grand Homes Builder
    8214 Cottonwood Creek Trail Unit 36452709, Rowlett, TX 75089
  • /5

    $429,950

    New Construction
    • 4 Beds
    • 3 Baths
    • 2,478 Sq Ft

    Rayburn 40 R Plan at Trails at Cottonwood Creek, Rowlett, TX 75089

    Experience the perfect blend of style and function in this spacious 4-bedroom, 3-bathroom home, thoughtfully designed to accommodate active families and sophisticated entertainers alike.Step into a world of comfort with a dedicated game room for fun and relaxation, a covered patio perfect for al fresco dining and outdoor gatherings, a spacious family room for quality time, and a gourmet kitchen

    First Texas Homes Builder
    12813 Cedar Ridge Trail Unit 36459879, Rowlett, TX 75089
  • /11

    $598,950

    New Construction
    • 5 - 6 Beds
    • 4 Baths
    • 3,765 Sq Ft

    Anatole R (w/Media or 6 Bedroom Option) Plan at Trails at Cottonwood Creek, Rowlett, TX 75089

    Explore the Anatole R Floor Plan – New Home Design Available in DFW, TXThe Anatole R offers 5 bedrooms, 4 bathrooms, and 3765 sq. ft. of thoughtfully designed living space that adapts to your needs. From everyday routines to special moments, this layout is built to support how you live — with comfort, functionality, and style in mind. With features like a large utility room, a versatile game room

    First Texas Homes Builder
    12813 Cedar Ridge Trail Unit 36489732, Rowlett, TX 75089
  • /17

    $409,900

    New Construction
    • 3 Beds
    • 2.5 Baths
    • 1,895+ Sq Ft

    Royal Drew Plan at Trails at Cottonwood Creek, Rowlett, TX 75089

    Grand Homes Builder
    8214 Cottonwood Creek Trail Unit 36487481, Rowlett, TX 75089
  • /3

    $529,950

    New Construction
    • 4 Beds
    • 3.5 Baths
    • 2,983 Sq Ft

    Royal R (w/Game) Plan at Trails at Cottonwood Creek, Rowlett, TX 75089

    ***Some features shown on layout may be optional. Consult with the Sales Counselor for community plan specific features.***This 4 bedroom 3 bathroom plan is designed with a study and powder room, dual vanities in the master bath, spacious gourmet kitchen, covered patio and a game room upstairs. Additional features include extensive trim work, custom architectural detail throughout, tile

    First Texas Homes Builder
    12813 Cedar Ridge Trail Unit 36484892, Rowlett, TX 75089

Showing Results 401 - 440, Page 11 of 13

How to Buy a Home How to Finance a Home How to Sell a Home