1,056

Royse City, TX Homes for Sale under $500,000

Section Image Section Image
  • /40

    $468,990

    New Construction
    • 4 Beds
    • 3.5 Baths
    • 2,838 Sq Ft

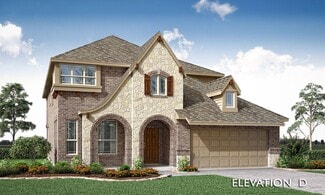
    Violet IV Plan at Stone River Glen - 60s, Royse City, TX 75189

    The Classic Series Violet IV floor plan is a two-story home with four bedrooms and three and a half bathrooms. Features of this plan include a formal dining room, covered porch, large family room, study, open kitchen with custom cabinets and island, primary suite with an ensuite bathroom and a walk-in closet, an upstairs game room, and media room. Contact us or visit our model home for more

    Bloomfield Homes Builder
    2113 Rio Piedra Dr Unit 36766269, Royse City, TX 75189
  • /38

    $468,990

    New Construction
    • 4 Beds
    • 2.5 Baths
    • 3,026 Sq Ft

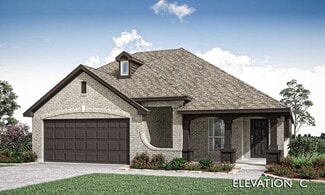
    Dewberry II Plan at Waterscape - Classic 50s, Royse City, TX 75189

    The Classic Series Bayberry II floor plan is a two-story home with four bedrooms and two and a half bathrooms. Features of this plan include a covered porch, formal dining or study, large family room, open kitchen with custom cabinets and island, a primary suite with a walk-in closet and a garden tub, and upstairs game and media rooms. Contact us or visit our model home for more information about

    Bloomfield Homes Builder
    2113 Rio Piedra Dr Unit 36581205, Royse City, TX 75189
  • /44

    $471,990

    New Construction
    • 5 Beds
    • 3.5 Baths
    • 3,261 Sq Ft

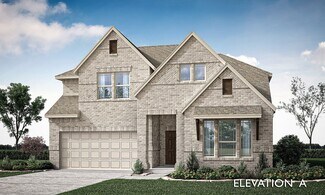
    Dewberry III Plan at Stone River Glen - 50's, Royse City, TX 75189

    The Classic Series Bayberry III floor plan is a two-story home with five bedrooms and three and a half bathrooms. Features of this plan include a covered porch, formal dining or study, large family room, open kitchen with custom cabinets and island, a primary suite with a walk-in closet and ensuite bath, an upstairs game room, and a second private bedroom suite that has the option to change to a

    Bloomfield Homes Builder
    2113 Rio Piedra Dr Unit 36767976, Royse City, TX 75189
  • /25

    $326,990

    New Construction
    • 3 Beds
    • 2 Baths
    • 1,582 Sq Ft

    Plan Carlton at Creekshaw, Royse City, TX 75189

    This thoughtfully designed single story 3-bedroom, 2-bathroom home is now available. Enter through the foyer and take in the open-concept family room, dining room and kitchen. The kitchen island is perfect for entertaining while also providing additional storage and seating. The primary suite is tucked away at the rear of the home, serving as a luxurious retreat. A full bathroom is efficiently

    Highland Homes Builder
    1215 Harrison Hollow Ln Unit 36557366, Royse City, TX 75189
  • /39

    $468,990

    New Construction
    • 4 Beds
    • 2.5 Baths
    • 3,026 Sq Ft

    Dewberry II Plan at Waterscape - Classic 60s, Royse City, TX 75189

    The Classic Series Dewberry II floor plan is a two-story home with four bedrooms and two and a half bathrooms. Features of this plan include a covered porch, formal dining or study, large family room, open kitchen with custom cabinets and island, a primary suite with a walk-in closet and a garden tub, and upstairs game and media rooms. Contact us or visit our model home for more information about

    Bloomfield Homes Builder
    2117 Rio Piedra Dr Unit 36852460, Royse City, TX 75189
  • /37

    $438,990

    New Construction
    • 4 Beds
    • 3 Baths
    • 2,333 Sq Ft

    Dogwood III Plan at Waterscape - Classic 60s, Royse City, TX 75189

    The Classic Series Dogwood III floor plan is a two-story home with four bedrooms and three bathrooms. Features of this plan include a covered porch, formal dining or study, large family room with vaulted ceilings, open kitchen with custom cabinets and an island, a primary suite with a walk-in closet and garden tub, and an upstairs game room. Contact us or visit our model home for more information

    Bloomfield Homes Builder
    2117 Rio Piedra Dr Unit 36852464, Royse City, TX 75189
  • /29

    $390,990

    New Construction
    • 4 Beds
    • 2 Baths
    • 2,034 Sq Ft

    Cypress Plan at Stone River Glen - 50's, Royse City, TX 75189

    The Classic Series Cypress floor plan is a single-story home with 4 bedrooms and 2 bathrooms. Features of this plan include a covered porch, formal dining, large family room, study, open kitchen with custom cabinets and island, and a primary suite with a walk-in closet and garden tub. Contact us or visit our model home for more information about building this plan.

    Bloomfield Homes Builder
    2113 Rio Piedra Dr Unit 36767052, Royse City, TX 75189
  • /29

    $412,990

    New Construction
    • 4 Beds
    • 2 Baths
    • 2,038 Sq Ft

    Cypress Plan at Waterscape - Classic 60s, Royse City, TX 75189

    The Classic Series Cypress floor plan is a single-story home with 4 bedrooms and 2 bathrooms. Features of this plan include a covered porch, formal dining, large family room, study, open kitchen with custom cabinets and island, and a primary suite with a walk-in closet and garden tub. Contact us or visit our model home for more information about building this plan.

    Bloomfield Homes Builder
    2117 Rio Piedra Dr Unit 36852446, Royse City, TX 75189
  • /29

    $425,990

    New Construction
    • 4 Beds
    • 2 Baths
    • 2,235 Sq Ft

    Hawthorne Plan at Stone River Glen - 60s, Royse City, TX 75189

    The Classic Series Hawthorne floor plan is a single-story home with four bedrooms and two bathrooms. Features of this plan include a covered porch, formal dining or study, large family room, open kitchen with custom cabinets and island, and a primary suite with a walk-in closet and garden tub. Contact us or visit our model home for more information about building this plan.

    Bloomfield Homes Builder
    2113 Rio Piedra Dr Unit 36766254, Royse City, TX 75189
  • /14

    $277,990

    New Construction
    • 3 - 4 Beds
    • 2 Baths
    • 1,898+ Sq Ft

    Moscoso Plan at Verandah, Royse City, TX 75189

    Welcome to the Moscoso floorplan, one of our all new Smart Series homes. This is a single story home that features 3 bedrooms, 2 bathrooms, and an efficiently designed 1,898-1,934 square feet of functional living space to meet your family’s needs.

    M/I Homes Builder
    3009 Lakewood Ln Unit 36504052, Royse City, TX 75189
  • /26

    $344,990

    New Construction
    • 4 Beds
    • 2 - 3.5 Baths
    • 1,920 Sq Ft

    Plan Preston at Creekshaw, Royse City, TX 75189

    Highland Homes Builder
    1215 Harrison Hollow Ln Unit 36557368, Royse City, TX 75189
  • /36

    $440,990

    New Construction
    • 3 Beds
    • 2.5 Baths
    • 2,519 Sq Ft

    Caraway Plan at Stone River Glen - 60s, Royse City, TX 75189

    A one-story home featuring three bedrooms, two and a half baths, and a dining area. Other configurations include a media room, study or additional bedroom options in lieu of the dining room and a study or guest suite option at Bedroom 2.

    Bloomfield Homes Builder
    2113 Rio Piedra Dr Unit 36766278, Royse City, TX 75189
  • 2267 River Bend Rd Unit 36504074, Royse City, TX 75189

    $339,990

    New Construction
    • 3 Beds
    • 2 Baths
    • 1,598 Sq Ft

    Blackburn Plan at Creekside, Royse City, TX 75189

    The Blackburn presents an open floor plan that combines the convenience of a one-story home with spacious living areas. The charming porch gives way to an inviting foyer that leads into a large family room and offers a direct line of sight to the beautiful dining room and well-designed kitchen, providing plenty of counter and storage space, including a walk-in pantry. The hallway off of the

    UnionMain Homes Builder
    2267 River Bend Rd Unit 36504074, Royse City, TX 75189
  • /44

    $492,990

    New Construction
    • 5 Beds
    • 3.5 Baths
    • 3,261 Sq Ft

    Dewberry III Plan at Waterscape - Classic 50s, Royse City, TX 75189

    The Classic Series Bayberry III floor plan is a two-story home with five bedrooms and three and a half bathrooms. Features of this plan include a covered porch, formal dining or study, large family room, open kitchen with custom cabinets and island, a primary suite with a walk-in closet and ensuite bath, an upstairs game room, and a second private bedroom suite that has the option to change to a

    Bloomfield Homes Builder
    2113 Rio Piedra Dr Unit 36581206, Royse City, TX 75189
  • /26

    $422,990

    New Construction
    • 3 Beds
    • 2.5 Baths
    • 2,250 Sq Ft

    Rockcress Plan at Stone River Glen - 60s, Royse City, TX 75189

    The Classic Series Rockcress floor plan is a one-story home with three bedrooms and two and a half bathrooms. Features of this plan include a dining room or study option, an open kitchen with custom cabinets and an island; and a primary suite with a walk-in closet, garden tub, and separate shower. With lots of flexibility with this floor plan, you have the options for a fourth bedroom and full

    Bloomfield Homes Builder
    2113 Rio Piedra Dr Unit 36766253, Royse City, TX 75189
  • /13

    $301,990

    New Construction
    • 3 Beds
    • 2.5 Baths
    • 1,785 Sq Ft

    Caddo Plan at Creekshaw, Royse City, TX 75189

    At Creekshaw, the Caddo floorplan offers 1,773 square feet in a two-story, open-concept townhome layout with 3 bedrooms, 2.5 bathrooms, a loft, and a 2-car garage. A front porch welcomes you inside, where the home opens to a family room that flows into the dining area and modern kitchen, creating an easy connection across the main living spaces. The kitchen is designed with a large center island

    Impression Homes Builder
    5106 Roll Cast Dr Unit 36445776, Royse City, TX 75189
  • /65

    $390,990

    New Construction
    • 3 - 4 Beds
    • 2.5 - 3.5 Baths
    • 2,360 Sq Ft

    Plan Everleigh at Creekshaw, Royse City, TX 75189

    This stunning 3-bedroom, 2.5-bathroom, 2,360-square-foot home is now available. With ample space and thoughtful features, this property is perfect for anyone looking for extraordinary comfort. The home boasts an open concept kitchen, dining, and living space with large windows offering abundant natural light and a cozy atmosphere. The downstairs study is perfect for work, school, or a personal

    Highland Homes Builder
    1215 Harrison Hollow Ln Unit 36557373, Royse City, TX 75189
  • /51

    $449,990

    New Construction
    • 3 Beds
    • 2.5 Baths
    • 2,381 Sq Ft

    Violet Plan at Waterscape - Classic 60s, Royse City, TX 75189

    The Classic Series Violet floor plan is a two-story home with three bedrooms and two bathrooms. Features of this plan include a formal dining room, covered porch, large family room, study, open kitchen with custom cabinets and island, primary suite with an ensuite bathroom with walk-in closet and garden tub, and an upstairs game room. Contact us or visit our model home for more information about

    Bloomfield Homes Builder
    2117 Rio Piedra Dr Unit 36852478, Royse City, TX 75189
  • /41

    $418,990

    New Construction
    • 4 Beds
    • 3 Baths
    • 2,450 Sq Ft

    Cypress II Plan at Stone River Glen - 50's, Royse City, TX 75189

    The Classic Series Cypress II floor plan is a two-story home with 4 bedrooms and 3 bathrooms. Features of this plan include a covered porch, formal dining or study, a large family room, an open kitchen with custom cabinets and island, a primary suite with walk-in closet and garden tub, and an upstairs game room. Contact us or visit our model home for more information about building this plan.

    Bloomfield Homes Builder
    2113 Rio Piedra Dr Unit 36766262, Royse City, TX 75189
  • /57

    $354,990

    New Construction
    • 4 Beds
    • 2.5 Baths
    • 2,174 Sq Ft

    Plan Rivera at Waterscape - 40ft. lots, Royse City, TX 75189

    Highland Homes Builder
    1006 Watercourse Place Unit 36557346, Royse City, TX 75189
  • /15

    $330,990

    New Construction
    • 4 Beds
    • 3 Baths
    • 2,034 Sq Ft

    Lakeway Plan at Wildwood, Royse City, TX 75189

    This beautiful Express Series home plan offers a blend of comfort and functionality, designed to accommodate a variety of lifestyles. The exterior of the home includes a custom and architecturally designed elevation. The front exterior of the home boasts divided light windows and a front facing garage with decorative hardware and handles on the garage door. Enter the home through the covered

    D.R. Horton Builder
    109 Boxwood Dr Unit 37026392, Royse City, TX 75189
  • /24

    $380,990

    New Construction
    • 3 Beds
    • 2 Baths
    • 1,840 Sq Ft

    Dogwood Plan at Stone River Glen - 50's, Royse City, TX 75189

    The Classic Series Dogwood floor plan is a single-story home with three bedrooms and two bathrooms. Features of this plan include a covered porch, formal dining, large family room, open kitchen with custom cabinets and an island, and a primary suite with a walk-in closet and garden tub. Contact us or visit our model home for more information about building this plan.

    Bloomfield Homes Builder
    2113 Rio Piedra Dr Unit 36768183, Royse City, TX 75189
  • /51

    $449,990

    New Construction
    • 3 Beds
    • 2.5 Baths
    • 2,381 Sq Ft

    Violet Plan at Waterscape - Classic 50s, Royse City, TX 75189

    The Classic Series Violet floor plan is a two-story home with three bedrooms and two bathrooms. Features of this plan include a formal dining room, covered porch, large family room, study, open kitchen with custom cabinets and island, primary suite with an ensuite bathroom with walk-in closet and garden tub, and an upstairs game room. Contact us or visit our model home for more information about

    Bloomfield Homes Builder
    2113 Rio Piedra Dr Unit 36581213, Royse City, TX 75189
  • /71

    $381,900

    New Construction
    • 4 Beds
    • 2.5 Baths
    • 2,761 Sq Ft

    Honor Plan at Creekside, Royse City, TX 75189

    New two-story home by RockWell Homes , offering a flexible and spacious design that adapts to your needs. With 4 to 5 bedrooms and 2.5 to 4 bathrooms , this new home provides plenty of room for your family to grow and thrive. Featuring a home office , gameroom , and 2-car garage , it’s ideal for both work and play. The exterior is beautifully designed with full brick , a covered porch , a covered

    RockWell Homes Builder
    2263 River Bend Rd Unit 40620766, Royse City, TX 75189
  • /28

    $468,990

    New Construction
    • 4 Beds
    • 3 Baths
    • 3,067 Sq Ft

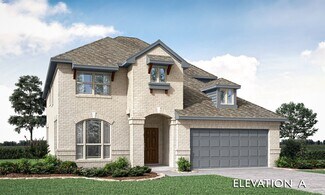
    Carolina III Plan at Stone River Glen - 60s, Royse City, TX 75189

    The Classic Series Carolina III floor plan is a two-story home with 4 bedrooms, a study, and 3 bathrooms. Features of this plan include a rotunda entry, covered porch, formal dining, large family room, open kitchen with custom cabinets and island, a downstairs primary suite with a walk-in closet and garden tub, and an upstairs game room. Contact us or visit our model home for more information

    Bloomfield Homes Builder
    2113 Rio Piedra Dr Unit 36766249, Royse City, TX 75189
  • /66

    $341,990

    New Construction
    • 3 - 4 Beds
    • 2 - 3.5 Baths
    • 1,885 Sq Ft

    Plan Bristol at Creekshaw, Royse City, TX 75189

    This charming 3-bedroom, 2-bathroom home has so much to offer including storage, storage and more storage! Situated in a peaceful neighborhood, the property has everything you need in 1,866 square feet of comfortable living. The family room is centrally located in the home and opens up to a well-designed kitchen and dining room. The primary suite is tucked away at the rear of the home, serving as

    Highland Homes Builder
    1215 Harrison Hollow Ln Unit 36557367, Royse City, TX 75189
  • /51

    $439,990

    New Construction
    • 3 Beds
    • 2.5 Baths
    • 2,381 Sq Ft

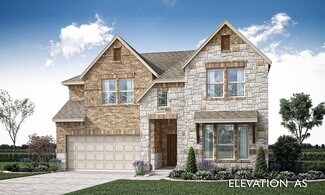
    Violet Plan at Stone River Glen - 60s, Royse City, TX 75189

    The Classic Series Violet floor plan is a two-story home with three bedrooms and two bathrooms. Features of this plan include a formal dining room, covered porch, large family room, study, open kitchen with custom cabinets and island, primary suite with an ensuite bathroom with walk-in closet and garden tub, and an upstairs game room. Contact us or visit our model home for more information about

    Bloomfield Homes Builder
    2113 Rio Piedra Dr Unit 36766501, Royse City, TX 75189
  • /38

    $458,990

    New Construction
    • 4 Beds
    • 2.5 Baths
    • 3,026 Sq Ft

    Dewberry II Plan at Stone River Glen - 60s, Royse City, TX 75189

    The Classic Series Bayberry II floor plan is a two-story home with four bedrooms and two and a half bathrooms. Features of this plan include a covered porch, formal dining or study, large family room, open kitchen with custom cabinets and island, a primary suite with a walk-in closet and a garden tub, and upstairs game and media rooms. Contact us or visit our model home for more information about

    Bloomfield Homes Builder
    2113 Rio Piedra Dr Unit 36766275, Royse City, TX 75189
  • /13

    $331,490

    New Construction
    • 4 Beds
    • 2.5 Baths
    • 2,036 Sq Ft

    Hanna Plan at Wildwood, Royse City, TX 75189

    You won't want to miss this beautiful, professionally landscaped front yard, with a lighted front porch and back patio. Enjoy the gourmet kitchen that includes hard surface countertops (based on availability), base level stainless steel dishwasher and smooth top cooktop. Relax in the large main bedroom suite with a luxurious bathroom that includes a 5-foot shower, chrome faucets and plumbing

    D.R. Horton Builder

    109 Boxwood Dr Unit 37026391, Royse City, TX 75189
  • /38

    $447,990

    New Construction
    • 4 Beds
    • 2.5 Baths
    • 3,026 Sq Ft

    Dewberry II Plan at Stone River Glen - 50's, Royse City, TX 75189

    The Classic Series Bayberry II floor plan is a two-story home with four bedrooms and two and a half bathrooms. Features of this plan include a covered porch, formal dining or study, large family room, open kitchen with custom cabinets and island, a primary suite with a walk-in closet and a garden tub, and upstairs game and media rooms. Contact us or visit our model home for more information about

    Bloomfield Homes Builder
    2113 Rio Piedra Dr Unit 36768186, Royse City, TX 75189
  • /24

    $359,990

    New Construction
    • 4 Beds
    • 3 - 3.5 Baths
    • 2,278 Sq Ft

    Plan Chagall at Waterscape - 40ft. lots, Royse City, TX 75189

    Highland Homes Builder
    1006 Watercourse Place Unit 36557348, Royse City, TX 75189
  • /71

    $321,900

    New Construction
    • 4 Beds
    • 2 Baths
    • 2,007 Sq Ft

    Liberty Plan at Creekside, Royse City, TX 75189

    The new single-story Liberty home plan by RockWell Homes is thoughtfully designed to offer spacious and modern living. Featuring 4 bedrooms and 2 to 3.5 bathrooms, this new home includes a 2-car garage and a striking exterior with full brick, complemented by a covered front porch and energy-efficient dual-pane windows. Inside, the open-concept layout seamlessly integrates the kitchen, living, and

    RockWell Homes Builder
    2263 River Bend Rd Unit 40620769, Royse City, TX 75189
  • /47

    $482,990

    New Construction
    • 4 Beds
    • 3 Baths
    • 3,280 Sq Ft

    Carolina IV Plan at Stone River Glen - 60s, Royse City, TX 75189

    The Classic Series Carolina IV floor plan is a two-story home with 4 bedrooms, a study, and 3 bathrooms. Features of this plan include a rotunda entry, covered porch, formal dining, large family room, open kitchen with custom cabinets and island, a primary suite with a walk-in closet and garden tub, an upstairs game room, media room, and second bedroom suite. Contact us or visit our model home

    Bloomfield Homes Builder
    2113 Rio Piedra Dr Unit 36766256, Royse City, TX 75189
  • /62

    $379,990

    New Construction
    • 3 - 4 Beds
    • 2.5 - 7 Baths
    • 2,132 Sq Ft

    Plan Lincoln at Creekshaw, Royse City, TX 75189

    This thoughtfully designed two-story home with 2,132 sq ft offers a well-balanced layout with both openness and functionality, perfect for everyday living and entertaining.Upon entering the home, a beautiful staircase and soaring ceilings set the tone for the thoughtful design throughout. Just off the foyer, a conveniently located powder bath is perfect for guests. The hallway leads to an

    Highland Homes Builder
    1215 Harrison Hollow Ln Unit 36557371, Royse City, TX 75189
  • /40

    $494,990

    New Construction
    • 4 Beds
    • 3.5 Baths
    • 3,359 Sq Ft

    Rose Plan at Stone River Glen - 60s, Royse City, TX 75189

    The Classic Series Rose floor plan is a two-story home with four bedrooms and three bathrooms. Features of this plan include a covered porch, large family room, study, open kitchen with custom cabinets and island, a primary suite with an ensuite bathroom and a walk-in closet, and an upstairs game room. Contact us or visit our model home for more information about building this plan.

    Bloomfield Homes Builder
    2113 Rio Piedra Dr Unit 36766503, Royse City, TX 75189
  • /44

    $492,990

    New Construction
    • 5 Beds
    • 3.5 Baths
    • 3,261 Sq Ft

    Dewberry III Plan at Waterscape - Classic 60s, Royse City, TX 75189

    The Classic Series Dewberry III floor plan is a two-story home with five bedrooms and three and a half bathrooms. Features of this plan include a covered porch, formal dining or study, large family room, open kitchen with custom cabinets and island, a primary suite with a walk-in closet and ensuite bath, an upstairs game room, and a second private bedroom suite that has the option to change to a

    Bloomfield Homes Builder
    2117 Rio Piedra Dr Unit 36852461, Royse City, TX 75189
  • /32

    $468,990

    New Construction
    • 4 Beds
    • 3.5 Baths
    • 2,628 Sq Ft

    Violet III Plan at Waterscape - Classic 60s, Royse City, TX 75189

    The Classic Series Violet III floor plan is a two-story home with four bedrooms and three bathrooms. Features of this plan include a formal dining room, covered porch, large family room, study, open kitchen with custom cabinets and island, primary suite with an ensuite bathroom and a walk-in closet, and an upstairs game room. Contact us or visit our model home for more information about building

    Bloomfield Homes Builder
    2117 Rio Piedra Dr Unit 36852481, Royse City, TX 75189
  • /43

    $496,990

    New Construction
    • 5 Beds
    • 3.5 Baths
    • 3,557 Sq Ft

    Rose III Plan at Stone River Glen - 50's, Royse City, TX 75189

    The Classic Series Rose III floor plan is a two-story home with five bedrooms and three bathrooms. Features of this plan include a covered porch, large family room, study, open kitchen with custom cabinets and island, primary suite with an ensuite bathroom and a walk-in closet, and an upstairs game room. Contact us or visit our model home for more information about building this plan.

    Bloomfield Homes Builder
    2113 Rio Piedra Dr Unit 36766277, Royse City, TX 75189
  • /13

    $334,490

    New Construction
    • 4 Beds
    • 2.5 Baths
    • 2,207 Sq Ft

    Jasmine Plan at Wildwood, Royse City, TX 75189

    Your home will have a professionally landscaped front yard with a lighted front porch and back patio. Enjoy the gourmet kitchen, large main bedroom suite with a luxurious ensuite that includes a 5-foot shower, chrome faucets and a mirror over full length of vanity. Home features an energy efficient heating and cooling system per community guidelines and weather stripping around exterior doors.

    D.R. Horton Builder
    109 Boxwood Dr Unit 37026393, Royse City, TX 75189
  • /40

    $439,990

    New Construction
    • 4 Beds
    • 3.5 Baths
    • 2,838 Sq Ft

    Violet IV Plan at Waterscape - Classic 50s, Royse City, TX 75189

    The Classic Series Violet IV floor plan is a two-story home with four bedrooms and three and a half bathrooms. Features of this plan include a formal dining room, covered porch, large family room, study, open kitchen with custom cabinets and island, primary suite with an ensuite bathroom and a walk-in closet, an upstairs game room, and media room. Contact us or visit our model home for more

    Bloomfield Homes Builder
    2113 Rio Piedra Dr Unit 36581216, Royse City, TX 75189

Showing Results 81 - 120, Page 3 of 18

How to Buy a Home How to Finance a Home How to Sell a Home