59

Homes for Sale near Western Intermediate School

Section Image Section Image Section Image
  • /24

    $269,900

    $10K PRICE DROP
    • 3 Beds
    • 2 Baths
    • 1,641 Sq Ft

    3271 Sand Walk Dr, Kokomo, IN 46902

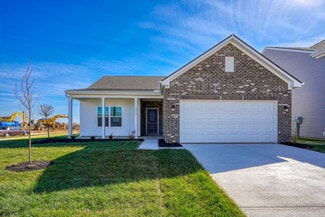
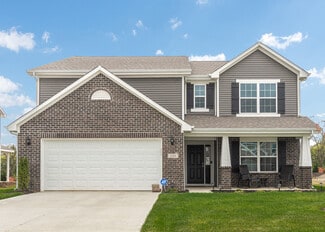
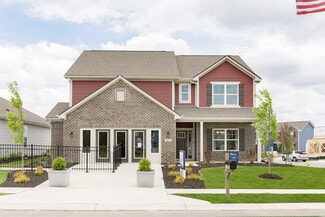
    Welcome home to this beautifully maintained 2022 ranch in desirable Webster Crossing! Offering 3 bedrooms, 2 full baths, and a thoughtfully designed open-concept layout, this move-in ready home combines modern style with exceptional functionality. As you step inside, you're welcomed by a spacious, beautifully appointed dining room that sets the tone for the home. Perfect for hosting holiday

    Agent Photo

    Erica Edwards

    Century 21 Scheetz - Carmel

    3271 Sand Walk Dr, Kokomo, IN 46902
  • /2

    $49,900

    • Land
    • 8,712 Sq Ft
    • $249,500 per Acre

    1766 Hunter's Cove Cir, Kokomo, IN 46902

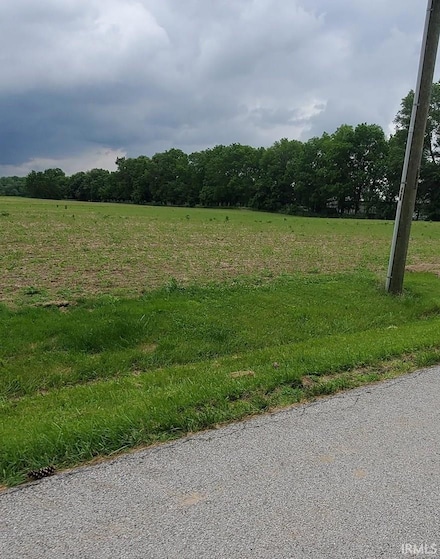
    Partially wooded lot with mature trees in Hunter's Cove Subdivision offers the perfect opportunity to build your dream home and enjoy maintenance free living! This 0.20 acre lot would be an ideal spot for a walk out basement to take in scenic views of the Wildcat Golf Course. You never have to worry about lawn care or snow removal-those are the perks of living in this fantastic southwest side

    Agent Photo

    Lindsay Ousley

    The Wyman Group

    1766 Hunter's Cove Cir, Kokomo, IN 46902
  • /32

    $599,900

    $30K PRICE DROP
    • 4 Beds
    • 3.5 Baths
    • 2,445 Sq Ft

    4156 Sheffield Cir, Kokomo, IN 46902

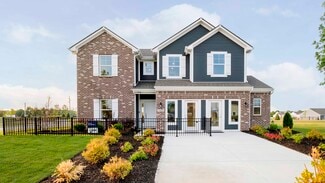
    In Cotswold Hills, the Dylan III floorplan opens up into the living room that features a floor to ceiling stone fireplace with a beautiful wood mantle. Full wall of windows facing the west allows natural lighting throughout the open concept home. Kitchen features ample cabinetry with soft close drawers, quartz countertops, a vent hood, island for extra workspace, and a 5x9 pantry with shelving to

    Agent Photo

    Cali DeWitt

    The Hardie Group

    4156 Sheffield Cir, Kokomo, IN 46902
  • /20

    $189,900

    $10K PRICE DROP
    • 3 Beds
    • 2 Baths
    • 1,797 Sq Ft

    33 Southdowns Dr, Kokomo, IN 46902

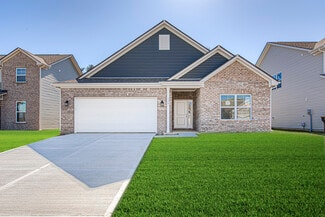
    Welcome to this beautifully updated home, located in Western district. Thoughtfully renovated, this move-in-ready property offers spacious living areas filled with natural light, tasteful finishes, and a warm, inviting atmosphere throughout. The updated kitchen and bathrooms blend modern style with everyday functionality, while the flexible floor plan provides comfortable spaces for both relaxing

    Agent Photo

    Kristine Miller

    Apple Tree Realty, LLC

    33 Southdowns Dr, Kokomo, IN 46902
  • /3

    $39,900

    • Land
    • 9,147 Sq Ft
    • $190,000 per Acre

    1813 Hunter's Cove Cir, Kokomo, IN 46902

    Great opportunity to build your dream home on this 0.21 acre lot in Hunter's Cove Subdivision. Conveniently located on the south side of town, this lot offers maintenance free condo living with lawn care and snow removal included. Easy access to all the city amenities in a charming golf course community atmosphere.

    Agent Photo

    Lindsay Ousley

    The Wyman Group

    1813 Hunter's Cove Cir, Kokomo, IN 46902
  • /46

    $260,995

    New Construction
    • 3 Beds
    • 2 Baths
    • 1,613 Sq Ft

    Bradford Plan at Bivens Proper - Arbor Series, Kokomo, IN 46902

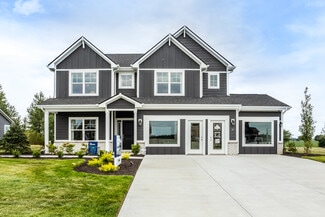
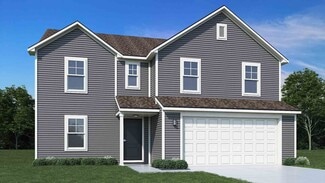
    The Bradford is the perfect ranch-style floorplan for those looking to downsize or enjoy single-level living with plenty of space. Starting at 1,611 square feet, this three-bedroom, two-bath home can be personalized to fit your lifestyle with an optional second-floor bonus room for even more living space.Step inside from the charming front porch and youre greeted by a versatile flex room. Use it

    Arbor Homes Builder
    3222 Benair Dr Unit 37521463, Kokomo, IN 46902
  • /45

    $244,995

    New Construction
    • 3 Beds
    • 2.5 Baths
    • 1,964 Sq Ft

    Berlin Plan at Bivens Proper - Arrival Series, Kokomo, IN 46902

    Dont waitembrace home ownership with The Berlin, a new and affordable three-story floor plan designed to maximize space and functionality. At 1,969 square feet with 3 bedrooms and 2 full bathrooms plus an unfinished powder bath, this home is perfect for those needing more space or looking to entertain. Flexible Third-Floor Loft The highlight of The Berlin is the expansive third-floor loft, ideal

    Arbor Homes Builder
    3222 Benair Dr Unit 37521458, Kokomo, IN 46902
  • /61

    $275,995

    New Construction
    • 3 Beds
    • 2 Baths
    • 1,801 Sq Ft

    Chestnut Plan at Bivens Proper - Arbor Series, Kokomo, IN 46902

    Looking for the perfect ranch-style home as your new home? Take a look at The Chestnut and its many optional upgrades. With the option to add a bonus room with a bedroom and full bathroom, you have the potential for 2,600+ square feet of living space in a ranch home.When you enter the home, you will see the first two bedrooms and a full bathroom. As you move throughout The Chestnut, notice the

    Arbor Homes Builder
    3222 Benair Dr Unit 37521453, Kokomo, IN 46902
  • /57

    $317,995

    New Construction
    • 4 Beds
    • 2.5 Baths
    • 2,813 Sq Ft

    Cooper Plan at Bivens Proper - Arbor Series, Kokomo, IN 46902

    The Cooper offers thoughtful design and flexible options to fit every lifestyle. From its spacious foyer and turned staircase to the open-concept first floor, this floorplan is both functional and inviting.Choose from multiple elevations including an optional front porch and enjoy a two-car garage with extra storage or convert that space into a first-floor bedroom and full bath.The open layout

    Arbor Homes Builder
    3222 Benair Dr Unit 37521452, Kokomo, IN 46902
  • /45

    $199,995

    New Construction
    • 2 Beds
    • 2.5 Baths
    • 1,159 Sq Ft

    Coach Plan at Bivens Proper - Arrival Series, Kokomo, IN 46902

    The Coach Floor Plan: Affordable and Designed for Your Lifestyle Designed with your lifestyle in mind, the Coach floor plan maximizes space and functionality to give you a comfortable place to call home featuring 2 bedrooms and 2 full baths with an unfinished powder bath on the first floor. Enjoy the benefits of shared living without compromising space or privacy. Optimized Layout and

    Arbor Homes Builder
    3222 Benair Dr Unit 37521459, Kokomo, IN 46902
  • /62

    $288,995

    New Construction
    • 4 Beds
    • 2.5 Baths
    • 2,176 Sq Ft

    Aspen II Plan at Bivens Proper - Arbor Series, Kokomo, IN 46902

    The Aspen II floorplan has it all- from a spacious home office, an open concept living and kitchen area, a large loft, and four bedrooms with plenty of space. You cant go wrong choosing this floorplan! Make The Aspen II your own with the many optional upgrades. If you fall in love with the interior, you will love the elevations on the exterior of this new build home!Entering off the front porch,

    Arbor Homes Builder
    3222 Benair Dr Unit 37521461, Kokomo, IN 46902
  • /33

    $324,995

    New Construction
    • 5 Beds
    • 2.5 Baths
    • 3,198 Sq Ft

    Empress Plan at Bivens Proper - Arbor Series, Kokomo, IN 46902

    Picture yourself in the spacious and flexible Empress floorplan a 3,200 sq. ft. home with five bedrooms, multiple living areas, and endless options to make it your own. Designed for those who love to entertain, The Empress offers both elegance and everyday comfort.Step inside to a welcoming living room that can double as a home office or sitting area. A powder room and formal dining room make

    Arbor Homes Builder
    3222 Benair Dr Unit 37521450, Kokomo, IN 46902
  • /55

    $262,995

    New Construction
    • 3 Beds
    • 2.5 Baths
    • 2,186 Sq Ft

    Gladstone Plan at Bivens Proper - Arrival Series, Kokomo, IN 46902

    The Gladstone offers up to 2,186 square feet of thoughtfully designed comfort across three stories, combining the feel of a free-standing townhome with the affordability of a compact footprint. Step onto the inviting front porch and enter a flexible first-floor space offering 254 square feet of optional finished living area perfect for a home office, guest suite, or entertainment zone. This level

    Arbor Homes Builder
    3222 Benair Dr Unit 37521451, Kokomo, IN 46902
  • /63

    $309,995

    New Construction
    • 4 Beds
    • 2.5 Baths
    • 2,580 Sq Ft

    Palmetto Plan at Bivens Proper - Arbor Series, Kokomo, IN 46902

    The Palmetto is one of Arbor Homes newest and most flexible floorplans offering everything you could want in a new construction home. With multiple elevation styles, optional basements, and the choice of a full front porch or breezeway, The Palmetto can easily be tailored to your lifestyle.Step inside to a spacious front living area that can serve as a formal dining room or quiet office with

    Arbor Homes Builder
    3222 Benair Dr Unit 37521462, Kokomo, IN 46902
  • /50

    $248,995

    New Construction
    • 3 Beds
    • 2 Baths
    • 1,354 Sq Ft

    Ashton Plan at Bivens Proper - Arbor Series, Kokomo, IN 46902

    Picture yourself in The Ashton a flexible ranch-style floorplan by Arbor Homes! Starting at 1,356 square feet, The Ashton offers a split layout ideal for families or first-time homeowners. Featuring three bedrooms and two full baths, this home provides plenty of room to personalize with your choice of finishes and upgrades.Step inside from the inviting front porch to a bright, open layout. Two

    Arbor Homes Builder
    3222 Benair Dr Unit 37521455, Kokomo, IN 46902
  • /42

    $224,995

    New Construction
    • 3 Beds
    • 2.5 Baths
    • 1,428 Sq Ft

    Victoria Plan at Bivens Proper - Arrival Series, Kokomo, IN 46902

    Step into The Victoria, a thoughtfully designed 1,430 square foot floor plan that balances comfort, style, and affordability. This budget-friendly layout is perfect for those looking to ditch renting and start building wealth through home ownership. Upstairs Sanctuary This beauty features 3 bedrooms, each with walk-in closets, 2 full bathrooms and an unfinished powder bath, and a convenient

    Arbor Homes Builder
    3222 Benair Dr Unit 37521465, Kokomo, IN 46902
  • /81

    $549,136

    $5K PRICE DROP
    • 4 Beds
    • 2.5 Baths
    • 2,972 Sq Ft

    4136 Lake Windemere Ln, Kokomo, IN 46902

    One owner custom built home on a full 1740sf basement. Two pages of upgrades attached. Two story entry highlights the double angle stairway lined with black wrought iron spindles. MAIN LEVEL primary bedroom suite. The Great Room with 9' ceiling and cozy stone facade gas fireplace. The connecting breakfast nook brings the custom kitchen into view. The kitchen island with 36" cabinets and

    Phil Ludlow Carpenter, REALTORS®

    4136 Lake Windemere Ln, Kokomo, IN 46902
  • /48

    $293,995

    New Construction
    • 4 Beds
    • 2.5 Baths
    • 2,343 Sq Ft

    Spruce Plan at Bivens Proper - Arbor Series, Kokomo, IN 46902

    As you step through the large open foyer of the Spruce, you will quickly understand why this has become Arbor's top selling floorplan. With plenty of options, this floorplan allows you to experience flexibility without the price tag. With the versatility to become a 3, 4 or even 5 bedroom home - you can really transform the Spruce into your ideal home based on your needs and lifestyle. Not only

    Arbor Homes Builder
    3222 Benair Dr Unit 37521457, Kokomo, IN 46902
  • /44

    $212,995

    New Construction
    • 2 Beds
    • 2.5 Baths
    • 1,372 Sq Ft

    Rockaway Plan at Bivens Proper - Arrival Series, Kokomo, IN 46902

    The Rockaway offers 1,375 square feet of thoughtfully designed living space with 2 bedrooms, 2 full baths, an unfinished powder bath, and a versatile loft. Combining style, comfort, and affordability, this floorplan is perfect for those looking to own their own home without compromise.The open-concept layout seamlessly connects the kitchen and living areas, creating a bright and welcoming

    Arbor Homes Builder
    3222 Benair Dr Unit 37521456, Kokomo, IN 46902
  • /18

    $149,999

    $10K PRICE DROP
    • 3 Beds
    • 1 Bath
    • 950 Sq Ft

    304 Southlea Dr, Kokomo, IN 46902

    Opportunity awaits at 304 Southlea Drive! If you're looking for a home with great bones and the chance to build equity, this 3-bedroom, 1-bath property is full of potential and ready for your personal touch. Inside, you'll find a spacious eat-in kitchen with ample cabinetry, generous counter space, and a garbage disposal, along with neutral paint colors throughout. Major mechanical updates have

    Morgan Stout Irwin RE/MAX Realty One

    304 Southlea Dr, Kokomo, IN 46902
  • /30

    $249,900

    $10K PRICE DROP
    • 3 Beds
    • 2 Baths
    • 1,635 Sq Ft

    3243 Sand Walk Dr, Kokomo, IN 46902

    Open concept one level home in Webster Crossing. Thoughtfully designed layout with a large open living area that features new LVP through out, a vaulted cieling, new light fixtures, and a functional electric fireplace. Bright open kitchen with an island and loads of counter and cabinet space. Cabinets are contemporary light finishes. Primary suite includes a large walk in closet with a custom

    Richard Gillette Highgarden Real Estate

    3243 Sand Walk Dr, Kokomo, IN 46902
  • /27

    $670,000

    $80K PRICE DROP
    • 3 Beds
    • 2.5 Baths
    • 3,616 Sq Ft

    9844 County Road West 200 S, Russiaville, IN 46979

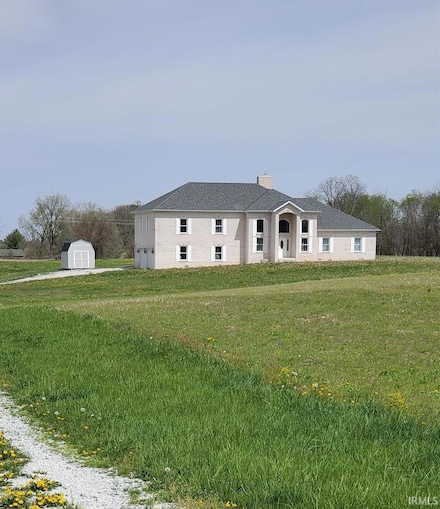
    Beautiful Executive style home in Western School District with many amenities. Kitchen and family room have stunning 16 ' ceilings with gorgeous two-side fire place and includes a 75" tv mounted in family room. Main bedroom 1st floor with garden whirlpool tub to relax in. Huge open loft up the stairs possible tv or sitting room. Two large bedrooms with separate bath for both rooms. 2 car attached

    Steve Feller RE/MAX Realty One

    9844 County Road West 200 S, Russiaville, IN 46979
  • /24

    $210,000

    • 3 Beds
    • 1 Bath
    • 1,442 Sq Ft

    1720 W Alto Rd, Kokomo, IN 46902

    Welcome home to this solidly built 3-bedroom, 1-bath stone ranch situated on just under a half-acre in the highly desirable Western School Corporation. Offering timeless character and endless potential, this home features beautiful hardwood floors throughout, a spacious 2-car attached garage, and the freedom of no HOA. The property is serviced by a private well and septic system, providing a

    Beau Gibson F.C. Tucker Company

    1720 W Alto Rd, Kokomo, IN 46902
  • /2

    Price To Be Determined

    New Construction
    • 3 Beds
    • 2.5 Baths
    • 1,969 Sq Ft

    981 Mund Dr, Kokomo, IN 46902

    Dont waitembrace home ownership with The Berlin, a new and affordable three-story floor plan designed to maximize space and functionality. At 1,969 square feet with 3 bedrooms and 2 full bathrooms plus an unfinished powder bath, this home is perfect for those needing more space or looking to entertain. Flexible Third-Floor Loft The highlight of The Berlin is the expansive third-floor loft, ideal

    Arbor Homes Builder
    981 Mund Dr, Kokomo, IN 46902
  • /2

    $229,995

    New Construction
    • 3 Beds
    • 2.5 Baths
    • 1,372 Sq Ft

    1610 Reagan St, Kokomo, IN 46902

    Welcome to this thoughtfully designed Rockaway floor plan in Bivens Proper, offering spacious living areas, functional everyday spaces, and stylish finishes in a community designed for comfort, convenience, and connection in Kokomo. Residents enjoy quick access to shopping, dining, grocery, and everyday services, along with nearby routes including U.S. 31 and S.R. 22 for seamless commuting. This

    Arbor Homes Builder
    1610 Reagan St, Kokomo, IN 46902
  • /27

    $434,900

    $5K PRICE DROP
    • 3 Beds
    • 2.5 Baths
    • 2,297 Sq Ft

    1535 Foxhaven Dr, Kokomo, IN 46902

    Beautiful 9-year-old Majestic-built home located in desirable Walnut Estates near the Wildcat Golf Course! Offering over 2,200 square feet of living space, this well-appointed home features 3 bedrooms, 2.5 baths, and a 3-car attached garage. The stunning stone and brick exterior is complemented by a large covered front porch and a covered back patio, complete with a 220 hookup for a hot tub and a

    Paul Wyman The Wyman Group

    1535 Foxhaven Dr, Kokomo, IN 46902
  • /6

    $65,000

    • Land
    • 37,026 Sq Ft
    • $76,471 per Acre

    4952 S 200 W, Kokomo, IN 46902

    This pristine, vacant 0.85 acre lot offers a blank canvas to build your custom dream home. Located within the highly desirable Moors of Chippendale subdivision, this lot provides ample space and peaceful suburban living with convenient access to local city amenities.

    Rasheeda Tyler-Greene True Realty

    4952 S 200 W, Kokomo, IN 46902
  • /16

    $289,900

    $5K PRICE DROP
    • 3 Beds
    • 2.5 Baths
    • 1,965 Sq Ft

    4508 Anna Ln, Kokomo, IN 46902

    Beautiful, well maintained 3-bedroom, 2.5-bath block ranch home. Offering 1,965 sq. ft. of comfortable living space! Enjoy a formal dining room, eat-in kitchen, and spacious family room featuring a stunning fireplace and abundant natural light. Recent updates include a new HVAC (2025 Stove and dishwasher (2025) Fireplace and chimney (2022), refrigerator (2022) Newer roof (2022). Outside, the

    Lisa Boyd KW Red Door Group

    4508 Anna Ln, Kokomo, IN 46902
  • /2

    $75,000

    • Land
    • 1 Acre
    • $75,000 per Acre

    9778 W 200 S, Russiaville, IN 46979

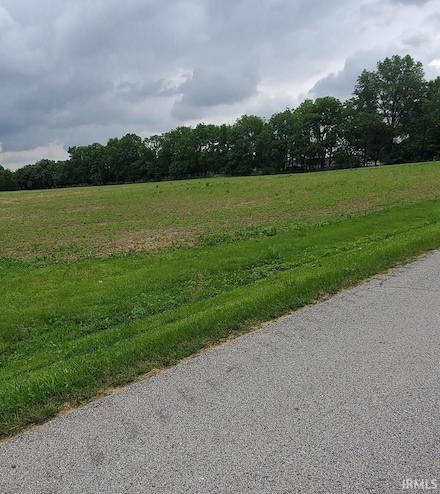
    Nice 1 acre lot available west of Kokomo in a Farming Community. Covenants apply to property and are available. Lot has been probed and well area marked. All soil tests have been completed and are available. Subject to crop rights.

    Steve Feller RE/MAX Realty One

    9778 W 200 S, Russiaville, IN 46979
  • /22

    $219,000

    Open Sun 1PM - 2:30PM
    • 3 Beds
    • 1 Bath
    • 1,536 Sq Ft

    437 W 400 S, Kokomo, IN 46902

    This very nice well maintained home is ready for its next owners. This home has 3 bedrooms, 1 bath, plus an office/flex space currently being used as a fourth bedroom, it is situated on over 1/2 an acre. The updated kitchen adds a fresh touch to the home and has a nice pantry, adding extra space. The home currently has all newer luxury vinyl tile with the exception of the primary bedroom, which

    Lori Osborne True Realty

    437 W 400 S, Kokomo, IN 46902
  • /17

    $274,500

    • 3 Beds
    • 2.5 Baths
    • 1,928 Sq Ft

    7844 Pauley Ct, Russiaville, IN 46979

    Nestled in a peaceful rural subdivision, this lovely 2003 built home offers the perfect blend of quiet country living and modern convenience. With 1,928 square feet of well-designed space, the property features three bedrooms and two and a half bathrooms. The layout is bright and open making it ideal for both daily life and entertaining. Enjoy the tranquility of your surroundings while still

    Shannon Miller True Realty

    7844 Pauley Ct, Russiaville, IN 46979
  • /37

    $289,900

    $9K PRICE DROP
    • 4 Beds
    • 2 Baths
    • 3,024 Sq Ft

    149 W North St, Russiaville, IN 46979

    Welcome to your expansive retreat in the heart of Russiaville! Offering an impressive 3,024 square feet of finished living space, this unique property seamlessly blends historic charm with incredible room to spread out and customize. Originally built in 1900 and thoughtfully expanded over the years, this 4-bedroom, 2-bathroom home presents a fantastic opportunity to make it your own. Step inside

    Trey Anthony F.C. Tucker Company

    149 W North St, Russiaville, IN 46979
  • /50

    $359,900

    $40K PRICE DROP
    • 4 Beds
    • 2.5 Baths
    • 2,764 Sq Ft

    202 Duke Dr, Kokomo, IN 46902

    Welcome home to this spacious two-story home offering over 2,700 sq ft of comfortable living space. Featuring four bedrooms and two and a half baths, this home provides functionality for everyday living. The first floor features a formal living room, separate dining room, and an inviting family room off from the kitchen with a gas fireplace and beautiful views of the backyard. Upstairs you'll

    Dawn Myers F.C. Tucker Company

    202 Duke Dr, Kokomo, IN 46902
  • /20

    $160,000

    • 3 Beds
    • 1 Bath
    • 1,632 Sq Ft

    25 Southdowns Dr, Kokomo, IN 46902

    Move right into this charming 3-bedroom, 1-bath home conveniently located in Kokomo just off State Road 931 and State Road 26. Offering the perfect blend of comfort, convenience, and a quiet neighborhood setting, this home features two bedrooms on the main level and a spacious loft-style third bedroom upstairs. Enjoy the privacy-fenced backyard, ideal for entertaining, pets, or relaxing evenings

    Kara Myers Carpenter, REALTORS®

    25 Southdowns Dr, Kokomo, IN 46902
  • /46

    $319,995

    New Construction
    • 4 Beds
    • 2.5 Baths
    • 2,961 Sq Ft

    Norway Plan at Bivens Proper - Arbor Series, Kokomo, IN 46902

    The Norway is one of Arbor Homes most popular floorplans a flexible 5-bedroom, 2.5-bath design with incredible space and curb appeal. Choose from multiple exterior elevations or add an optional third-car garage for extra storage, a workshop, or space for outdoor gear.Step inside from the front porch to find a welcoming dining room that can easily double as a playroom or creative space. Toward the

    Arbor Homes Builder
    3222 Benair Dr Unit 37521449, Kokomo, IN 46902
  • /2

    $75,000

    • Land
    • 1 Acre
    • $75,000 per Acre

    9802 W 200 S, Russiaville, IN 46979

    Nice 1 acre lot available west of Kokomo in a Farming Community. Covenants apply to property and are available. Lot has been probed and well area marked. All soil tests have been completed and are available. Subject to crop rights.

    Steve Feller RE/MAX Realty One

    9802 W 200 S, Russiaville, IN 46979
  • /2

    Price To Be Determined

    New Construction
    • 3 Beds
    • 2.5 Baths
    • 1,372 Sq Ft

    977 Mund Dr, Kokomo, IN 46902

    The Rockaway offers 1,375 square feet of thoughtfully designed living space with 2 bedrooms, 2 full baths, an unfinished powder bath, and a versatile loft. Combining style, comfort, and affordability, this floorplan is perfect for those looking to own their own home without compromise.The open-concept layout seamlessly connects the kitchen and living areas, creating a bright and welcoming

    Arbor Homes Builder
    977 Mund Dr, Kokomo, IN 46902
  • /6

    $69,900

    • Land
    • 33,541 Sq Ft
    • $90,779 per Acre

    0 Sheffield Cir Unit 19, Harrison Township, IN 46902

    Build the home of your dreams on this corner lot in Cotswold Hills Subdivision located in Western School District on the south west side of Howard County Indiana! Small neighborhood with country feel features beautiful views and custom homes surrounding each lot. Location is an easy drive not only for those who work in Kokomo, but for those in Lafayette, Muncie, and all surrounding southern

    Amy True True Realty

    0 Sheffield Cir Unit 19, Harrison Township, IN 46902
  • /2

    $199,000

    • Land
    • 2.94 Acres
    • $67,687 per Acre

    0 W Alto Rd, Kokomo, IN 46902

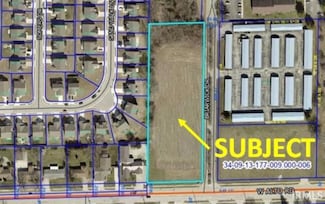
    2.94 Acres available in Western school district zoned C1. Will Divide if needed.

    DJ Butcher Fortune Companies, Inc

    0 W Alto Rd, Kokomo, IN 46902
  • /21

    $269,900

    $15K PRICE DROP
    • 3 Beds
    • 2 Baths
    • 1,365 Sq Ft

    3909 Carmelita Blvd, Kokomo, IN 46902

    Cute 3-bedroom, 2 full bath ranch home situated on two lots totaling 1 acre in the desirable Western School district! This property features a 2-car attached garage plus an oversized heated 2-car detached garage, offering plenty of space for vehicles, storage, hobbies, or a workshop. Enjoy the extra room and privacy of a double lot with convenience of comfortable single- level living.

    Khristy Eller Carrie Gruel & Associates, REALTORS

    3909 Carmelita Blvd, Kokomo, IN 46902

Showing Results 1 - 40, Page 1 of 2

How to Buy a Home How to Finance a Home How to Sell a Home