203

Newest Homes for Sale in Ruston, LA

Section Image Section Image Section Image
  • /6

    $500,000

    • Land
    • 1.67 Acres
    • $299,401 per Acre

    000 Tarbutton Rd, Ruston, LA 71270

    Prime 1.67-acre commercial development site located just off Interstate 20 on Tarbutton Road and directly across from the new Buc-ee's currently under construction. Zoned B4 Commercial, this property offers outstanding visibility, easy interstate access, and a strategic location within one of North Louisiana's fastest-growing commercial corridors. As development continues around Buc-ee's and the

    Kim Brasher Brasher Group

    000 Tarbutton Rd, Ruston, LA 71270
  • /50

    $675,000

    $24K PRICE DROP
    • 4 Beds
    • 2.5 Baths
    • 4,488 Sq Ft

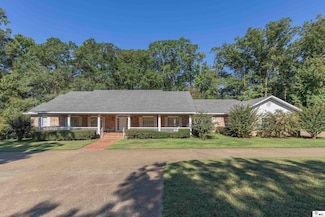
    8834 Highway 167, Ruston, LA 71270

    A dream set up for country living in a 4500 square foot home with 4 bedrooms, 2 1/2 bath only minutes from Downtown Ruston and 1-20. The large living dining area with a 30' x 15' sunroom overlooking beautiful woods is great for entertaining. Primary suite bedroom is 25' x 22' with fireplace and large marble bathroom. Fenced garden with water and electricity for serious gardening. RV or Tiny Home

    Agent Photo

    Pam Jones

    Louisiana Orchard Realty LLC

    8834 Highway 167, Ruston, LA 71270
  • /2

    $295,000

    • Land
    • 5.67 Acres
    • $52,028 per Acre

    Kavanaugh Rd, Ruston, LA 71270

    Conveniently located approx. 1 mile north of I-20 and less than 2 miles from LA. Tech UniversityZoned R-1Single or Multi-Family Development Opportunity

    Trey Underwood Vintage Realty Company

    Kavanaugh Rd, Ruston, LA 71270
  • /3

    $125,000

    $5K PRICE DROP
    • 2 Beds
    • 1 Bath
    • 973 Sq Ft

    1401 Wyoming Ave, Ruston, LA 71270

    Charming 2-Bedroom, 1-Bathroom Home in Ruston, LA Looking for a cozy, updated home? This beautifully maintained 2-bedroom, 1-bathroom property in Ruston could be perfect for you. With many recent updates, a fantastic floor plan, and plenty of room to entertain, this home is ready for you to move right in! Key Features: Spacious Floor Plan: The open layout of this home offers a seamless flow

    Kim Brasher Brasher Group
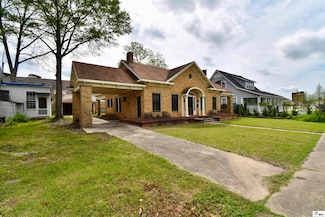
    1401 Wyoming Ave, Ruston, LA 71270
  • /6

    $125,000

    $8K PRICE DROP
    • Land
    • 1.81 Acres
    • $69,061 per Acre

    0 English Turn, Ruston, LA 71270

    Don't miss out on this beautiful, wooded property for sale in Turtle Creek, on 1.81 acres. Build your dream home on one of the last buildable lots left in this subdivision. Features include: mature and established neighborhood. Call your Realtor today for more information.

    Brandon Crume RE/MAX RESULTS REALTY

    0 English Turn, Ruston, LA 71270
  • /2

    $397,000

    • 11 Beds
    • 4 Baths
    • 3,468 Sq Ft

    1201 Gains Ave, Ruston, LA 71270

    Investment Property with lots of potential! Two large units with plenty of parking. Unit #1 is 5 Bedroom/2 Bath and Unit #2 is 6 Bedroom/2 Bath. Zoned B4 Commercial Monthly income $2175 Owner is a licensed Broker in Louisiana.

    Pamela Tompkins Coldwell Banker Group One Realty

    1201 Gains Ave, Ruston, LA 71270
  • /36

    $215,000

    $54K PRICE DROP
    • 3 Beds
    • 2 Baths
    • 2,172 Sq Ft

    404 W Tennessee Ave, Ruston, LA 71270

    Just minutes from town, this charming home sits on a spacious 1-acre lot—perfect for those who love flowers, gardening, and enjoying the outdoors. The yard features its own blueberry patch, a mature fig tree, and garden spots adding to the appeal for anyone with a green thumb. Inside, the home offers 3 comfortable bedrooms, plus an office for working or studying from home. With both a living room

    Kim Brasher Brasher Group

    404 W Tennessee Ave, Ruston, LA 71270
  • /6

    $603,000

    • Land

    0 Ball Rd Unit 216705, Vienna, LA 71270

    Over 30 acres of Prime Timberland approximately 7 miles from Ruston, LA home of Louisiana Tech University and 10 miles from Grambling, LA home of Grambling State University! This property offers endless possibilities and is ideal for development. 30.161 acres available out of a 40-acres tract, with the possibility of acquiring an additional 8 acres. Seller to retain mineral/gas rights.

    Erica Downs Govan Real Estate

    0 Ball Rd Unit 216705, Vienna, LA 71270
  • /8

    $219,500

    New Construction
    • 3 Beds
    • 2 Baths
    • 1,230 Sq Ft

    124 Baywood Ln, Ruston, LA 71270

    This home is in the newly established The Reserve at Moore's Dairy neighborhood, just outside Ruston's city limits. Located just minutes from the Ruston Sports Complex, Louisiana Tech Campus, and downtown Ruston, you'll enjoy easy access to recreation, education, and entertainment. Plus, the Ruston Regional Airport is only a short five-minute drive away. Don’t miss your chance to be among the

    Jonathan Barnes Rhodes Realty, Llc

    124 Baywood Ln, Ruston, LA 71270
  • /4

    $220,000

    $30K PRICE DROP
    • Land
    • 2.39 Acres
    • $92,050 per Acre

    0 S Vienna St, Ruston, LA 71270

    2.36 acres near the Ruston Sports Complex on Highway 167 South. New subdivision across the street and new convenience store being built. Come built for your business in this growing business area in Ruston.

    Agent Photo

    Pam Jones

    Louisiana Orchard Realty LLC

    0 S Vienna St, Ruston, LA 71270
  • /4

    $115,000

    $85K PRICE DROP
    • Land
    • 29,185 Sq Ft
    • $171,642 per Acre

    0 E Florida Ave, Ruston, LA 71270

    Great location in Historic Downtown Ruston for single or multi-family development. Walk to all restaurants and shops in Ruston's beautiful downtown. There is road frontage and would make a great investment property.

    Tammy Patterson Vanguard Realty

    0 E Florida Ave, Ruston, LA 71270
  • /2

    $319,990

    New Construction
    • 4 Beds
    • 2 Baths
    • 2,050 Sq Ft

    Delacroix III G Plan at Country Club Estates, Ruston, LA 71270

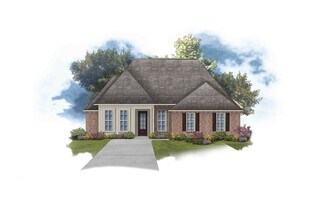
    The Delacroix III G by DSLD Homes delivers a perfect balance of style, comfort, and energy efficiency with a spacious 2,050 square feet of living area and a total of 2,701 square feet under roof. Designed with everyday living and entertaining in mind, this four-bedroom, two-bathroom home offers a thoughtful open floor plan that flows seamlessly from room to room.The home features a timeless brick

    DSLD Homes Builder
    2124 Sleepy Hollow St Unit 36950554, Ruston, LA 71270
  • /2

    $314,990

    New Construction
    • 4 Beds
    • 2 Baths
    • 1,885 Sq Ft

    Bontemps IV G Plan at Country Club Estates, Ruston, LA 71270

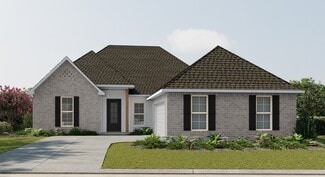
    Enjoy stylish design and smart energy efficiency with the Bontemps IV G floor plan by DSLD Homescrafted for comfort, function, and lasting value.This thoughtfully designed home offers four bedrooms and two bathrooms in a spacious open floor plan, perfect for both daily living and entertaining. With 1,885 square feet of living space and a total area of 2,727 square feet, the Bontemps IV G delivers

    DSLD Homes Builder
    2124 Sleepy Hollow St Unit 36950544, Ruston, LA 71270
  • /2

    $358,990

    New Construction
    • 5 Beds
    • 3 Baths
    • 2,476 Sq Ft

    Harmand III G Plan at Country Club Estates, Ruston, LA 71270

    - Five Bedrooms, Three Bathrooms- Brick & Siding Exterior- Wood Floors in Living and Dining Room- Walk-In Pantry- Boot Bench and Drop Zone in Mud Room- Recessed Can Lighting in Kitchen and Living- Separate Master Shower- Walk-In Master Closet- Two Car Garage- Covered Rear Patio

    DSLD Homes Builder
    2124 Sleepy Hollow St Unit 36950460, Ruston, LA 71270
  • /5

    $92,224

    • Land
    • 8.57 Acres
    • $10,761 per Acre

    0 Louisiana 3074 Unit Tract 1, Ruston, LA 71270

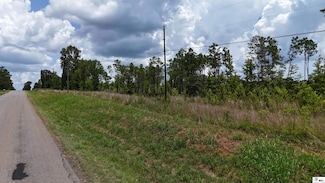
    Beautiful wooded acreage for a single family home with 972 feet of road frontage. Restrictions apply. Property is only minutes from Ruston, LA Tech and Simsboro. Location has easy access to I20.

    Barry Brasher Brasher Group

    0 Louisiana 3074 Unit Tract 1, Ruston, LA 71270
  • /2

    $300,990

    New Construction
    • 3 Beds
    • 2 Baths
    • 1,925 Sq Ft

    Roses V G Plan at Country Club Estates, Ruston, LA 71270

    - Open Floor Plan- Three Bedrooms, Two Bathrooms- Two Car Garage- Brick & Siding Exterior- Recessed Can Lighting in Kitchen- Computer Desk / Niche- Double Master Vanity- Separate Master Shower- Double Master Closets

    DSLD Homes Builder
    2124 Sleepy Hollow St Unit 36868390, Ruston, LA 71270
  • /2

    $302,990

    New Construction
    • 4 Beds
    • 2 Baths
    • 1,961 Sq Ft

    Irises V H Plan at Country Club Estates, Ruston, LA 71270

    - Open Floor Plan- Four Bedrooms, Two Bathrooms- Two Car Garage- Brick & Siding Exterior- Recessed Can Lighting in Kitchen- Walk-In Pantry- Double Master Vanity- Separate Master Shower- Walk-In Master Closet

    DSLD Homes Builder
    2124 Sleepy Hollow St Unit 36868389, Ruston, LA 71270
  • /2

    $336,990

    New Construction
    • 4 Beds
    • 3 Baths
    • 2,211 Sq Ft

    Klein III G Plan at Country Club Estates, Ruston, LA 71270

    Step into style and comfort with the Klein III G floor plan by DSLD Homes, where thoughtful design meets energy-efficient living. With 2,211 square feet of living space, this beautifully crafted 4-bedroom, 3-bathroom home is ideal for families seeking a functional layout with upscale features.The open floor plan creates a seamless flow between living spaces, making it perfect for entertaining or

    DSLD Homes Builder
    2124 Sleepy Hollow St Unit 36868371, Ruston, LA 71270
  • /2

    $312,990

    New Construction
    • 3 Beds
    • 2 Baths
    • 1,856 Sq Ft

    Lacombe IV G Plan at Country Club Estates, Ruston, LA 71270

    - Open Floor Plan- Three Bedrooms, Two Bathrooms- Brick & Siding Exterior- Wood Floors in Living Room- Computer Nook and Boot Bench in Mud Room- Recessed Lighting in Kitchen and Living- Double Master Vanity- Separate Master Shower- Walk-In Master Closet- Two Car Garage- Covered Rear Patio

    DSLD Homes Builder
    2124 Sleepy Hollow St Unit 36868375, Ruston, LA 71270
  • /2

    $345,990

    New Construction
    • 4 Beds
    • 3 Baths
    • 2,372 Sq Ft

    Henri III G Plan at Country Club Estates, Ruston, LA 71270

    - Four Bedrooms, Three Bathrooms- Brick and Siding Exterior- Wood Floors in Living and Dining Room- Walk-In Pantry- Boot Bench and Drop Zone - Recessed Can Lighting in Kitchen and Living Room- Separate Master Shower- Tray Ceiling in Master Bedroom- Walk-In Master Closet- Two Car Garage- Covered Rear Patio

    DSLD Homes Builder
    2124 Sleepy Hollow St Unit 36868373, Ruston, LA 71270
  • /2

    $251,990

    New Construction
    • 3 Beds
    • 2 Baths
    • 1,517 Sq Ft

    Raymond IV G Plan at Country Club Estates, Ruston, LA 71270

    - Open Floor Plan- Three Bedrooms, Two Bathrooms- Brick & Siding Exterior- Recessed Can Lighting in Kitchen- Double Master Vanity- Walk-In Master Closet- Two Car Garage- Covered Rear Patio

    DSLD Homes Builder
    2124 Sleepy Hollow St Unit 36868392, Ruston, LA 71270
  • /2

    $363,990

    New Construction
    • 5 Beds
    • 3 Baths
    • 2,720 Sq Ft

    Hickory III H Plan at Country Club Estates, Ruston, LA 71270

    - Open Floor Plan- Five Bedrooms, Three Bathrooms- Recessed Can Lighting in Kitchen & Living Room- Walk-In Pantry- Boot Bench at Garage Entry- Double Master Vanity- Separate Master Shower- Walk-In Master Closet- Brick & Siding Exterior- Covered Rear Porch- Two Car Garage

    DSLD Homes Builder
    2124 Sleepy Hollow St Unit 36868388, Ruston, LA 71270
  • /2

    $336,990

    New Construction
    • 4 Beds
    • 3 Baths
    • 2,211 Sq Ft

    Klein III H Plan at Country Club Estates, Ruston, LA 71270

    Step into style and comfort with the Klein III H floor plan by DSLD Homes, where thoughtful design meets energy-efficient living. With 2,211 square feet of living space, this beautifully crafted 4-bedroom, 3-bathroom home is ideal for families seeking a functional layout with upscale features.The open floor plan creates a seamless flow between living spaces, making it perfect for entertaining or

    DSLD Homes Builder
    2124 Sleepy Hollow St Unit 36868372, Ruston, LA 71270
  • /2

    $261,990

    New Construction
    • 3 Beds
    • 2 Baths
    • 1,656 Sq Ft

    Dogwood IV G Plan at Country Club Estates, Ruston, LA 71270

    The Dogwood IV G floor plan by DSLD Homes combines smart design, stylish finishes, and energy-efficient construction to create a home thats both beautiful and practical. With 1,656 square feet of well-utilized living space and a total area of 2,212 square feet, this single-story home offers an open concept layout that flows seamlessly from room to room, making it perfect for family living and

    DSLD Homes Builder
    2124 Sleepy Hollow St Unit 36868383, Ruston, LA 71270
  • /2

    $338,990

    New Construction
    • 4 Beds
    • 2 Baths
    • 2,280 Sq Ft

    Lombardo IV G Plan at Country Club Estates, Ruston, LA 71270

    - Open Floor Plan- Four Bedrooms, Two Bathrooms- Brick and Siding Exterior- Wood Floors in Living Room- Fireplace- Crown Moulding- Recessed Lighting in Kitchen and Living Room- Walk-In Pantry- Double Master Vanity- Garden Master Tub- Separate Master Shower- Walk-In Master Closet- Tray Ceiling in Master - Boot Bench- Two Car Garage- Covered Rear Porch

    DSLD Homes Builder
    2124 Sleepy Hollow St Unit 36868374, Ruston, LA 71270
  • /2

    $370,990

    New Construction
    • 4 Beds
    • 2.5 Baths
    • 2,811 Sq Ft

    Sycamore IV G Plan at Country Club Estates, Ruston, LA 71270

    The Sycamore IV G Floor Plan by DSLD Homes offers modern living at its finest, blending style, comfort, and energy efficiency into a beautifully designed home. With 4 spacious bedrooms and 2 full bathrooms and one half bathroom and one half bathroom across 2,811 square feet, this layout provides the ideal space for growing families and those who love to entertain.Exterior features include elegant

    DSLD Homes Builder
    2124 Sleepy Hollow St Unit 36868401, Ruston, LA 71270
  • /2

    $300,990

    New Construction
    • 3 Beds
    • 2 Baths
    • 1,925 Sq Ft

    Roses V I Plan at Country Club Estates, Ruston, LA 71270

    - Open Floor Plan- Three Bedrooms, Two Bathrooms- Two Car Garage- Brick & Siding Exterior- Recessed Can Lighting in Kitchen- Computer Desk / Niche- Double Master Vanity- Separate Master Shower- Double Master Closets

    DSLD Homes Builder
    2124 Sleepy Hollow St Unit 36868391, Ruston, LA 71270
  • /2

    $302,990

    New Construction
    • 4 Beds
    • 2 Baths
    • 1,961 Sq Ft

    Irises V G Plan at Country Club Estates, Ruston, LA 71270

    Step into the thoughtfully designed THE IRISES G V PLAN, a stunning new construction by DSLD Homes. This Energy Star Certified new home offers 1961 square feet of efficient, stylish living across four bedrooms and two bathrooms, providing the ideal space for modern families. The attractive exterior features a low-maintenance blend of Brick & Siding Exterior, ensuring lasting quality and curb

    DSLD Homes Builder
    2124 Sleepy Hollow St Unit 36868394, Ruston, LA 71270
  • /2

    $319,990

    New Construction
    • 4 Beds
    • 2 Baths
    • 2,050 Sq Ft

    Delacroix III H Plan at Country Club Estates, Ruston, LA 71270

    The Delacroix III H by DSLD Homes delivers a perfect balance of style, comfort, and energy efficiency with a spacious 2,050 square feet of living area and a total of 2,701 square feet under roof. Designed with everyday living and entertaining in mind, this four-bedroom, two-bathroom home offers a thoughtful open floor plan that flows seamlessly from room to room.The home features a timeless brick

    DSLD Homes Builder
    2124 Sleepy Hollow St Unit 36868370, Ruston, LA 71270
  • /2

    $259,990

    New Construction
    • 3 Beds
    • 2 Baths
    • 1,561 Sq Ft

    Cornel IV H Plan at Country Club Estates, Ruston, LA 71270

    Welcome to the Cornel IV H floor plan by DSLD Homesa thoughtfully crafted, energy-efficient home that offers the ideal combination of modern living and long-term value. With 1,561 square feet of well-utilized space, this home is perfect for families, first-time buyers, or anyone looking to enjoy quality craftsmanship and efficient design in a smartly laid-out floor plan.This inviting open floor

    DSLD Homes Builder
    2124 Sleepy Hollow St Unit 36868378, Ruston, LA 71270
  • /2

    $279,990

    New Construction
    • 3 Beds
    • 2 Baths
    • 1,848 Sq Ft

    Trillium IV H Plan at Country Club Estates, Ruston, LA 71270

    Introducing the Trillium IV H floor plan by DSLD Homes, a beautifully designed home offering a perfect balance of energy-efficient living and modern features. With 1,848 square feet of living space and a total area of 2,459 square feet, this home provides ample room for families who value both style and functionality.The open floor plan connects the kitchen, dining, and living areas seamlessly,

    DSLD Homes Builder
    2124 Sleepy Hollow St Unit 36868385, Ruston, LA 71270
  • /2

    $259,990

    New Construction
    • 3 Beds
    • 2 Baths
    • 1,561 Sq Ft

    Cornel IV G Plan at Country Club Estates, Ruston, LA 71270

    Welcome to the Cornel IV G floor plan by DSLD Homesa thoughtfully crafted, energy-efficient home that offers the ideal combination of modern living and long-term value. With 1,561 square feet of well-utilized space, this home is perfect for families, first-time buyers, or anyone looking to enjoy quality craftsmanship and efficient design in a smartly laid-out floor plan.This inviting open floor

    DSLD Homes Builder
    2124 Sleepy Hollow St Unit 36868377, Ruston, LA 71270
  • /2

    $279,990

    New Construction
    • 4 Beds
    • 2 Baths
    • 1,906 Sq Ft

    Oakstone V G Plan at Country Club Estates, Ruston, LA 71270

    - Open Floor Plan- Four Bedrooms, Two Bathrooms- Two Car Garage- Covered Patio- Brick & Siding Exterior- Double Master Vanity- Walk-In Master Closet- Garden Master Tub- Separate Master Shower

    DSLD Homes Builder
    2124 Sleepy Hollow St Unit 36868395, Ruston, LA 71270
  • /2

    $363,990

    New Construction
    • 5 Beds
    • 3 Baths
    • 2,720 Sq Ft

    Hickory III G Plan at Country Club Estates, Ruston, LA 71270

    - Open Floor Plan- Five Bedrooms, Three Bathrooms- Recessed Can Lighting in Kitchen & Living Room- Walk-In Pantry- Boot Bench at Garage Entry- Double Master Vanity- Separate Master Shower- Walk-In Master Closet- Brick & Siding Exterior- Covered Rear Porch- Two Car Garage

    DSLD Homes Builder
    2124 Sleepy Hollow St Unit 36868387, Ruston, LA 71270
  • /2

    $279,990

    New Construction
    • 3 Beds
    • 2 Baths
    • 1,848 Sq Ft

    Trillium IV G Plan at Country Club Estates, Ruston, LA 71270

    Introducing the Trillium IV G floor plan by DSLD Homes, a beautifully designed home offering a perfect balance of energy-efficient living and modern features. With 1,848 square feet of living space and a total area of 2,459 square feet, this home provides ample room for families who value both style and functionality.The open floor plan connects the kitchen, dining, and living areas seamlessly,

    DSLD Homes Builder
    2124 Sleepy Hollow St Unit 36868384, Ruston, LA 71270
  • /2

    $279,990

    New Construction
    • 4 Beds
    • 2 Baths
    • 1,906 Sq Ft

    Oakstone V H Plan at Country Club Estates, Ruston, LA 71270

    - Open Floor Plan- Four Bedrooms, Two Bathrooms- Two Car Garage- Covered Patio- Brick & Siding Exterior- Double Master Vanity- Walk-In Master Closet- Garden Master Tub- Separate Master Shower

    DSLD Homes Builder
    2124 Sleepy Hollow St Unit 36868396, Ruston, LA 71270
  • /2

    $261,990

    New Construction
    • 3 Beds
    • 2 Baths
    • 1,656 Sq Ft

    Dogwood IV H Plan at Country Club Estates, Ruston, LA 71270

    The Dogwood IV H floor plan by DSLD Homes combines smart design, stylish finishes, and energy-efficient construction to create a home thats both beautiful and practical. With 1,656 square feet of well-utilized living space and a total area of 2,212 square feet, this single-story home offers an open concept layout that flows seamlessly from room to room, making it perfect for family living and

    DSLD Homes Builder
    2124 Sleepy Hollow St Unit 36868397, Ruston, LA 71270
  • /2

    $317,990

    New Construction
    • 4 Beds
    • 2 Baths
    • 1,953 Sq Ft

    Cezanne V G Plan at Country Club Estates, Ruston, LA 71270

    Introducing the Cezanne V G floor plan by DSLD Homes, an energy-efficient home designed for families seeking both style and functionality. With 1,953 square feet of living space and a total area of 2,891 square feet, this home offers the perfect balance of open living areas and private spaces, making it ideal for families of all sizes.The open floor plan creates a seamless flow between the

    DSLD Homes Builder
    2124 Sleepy Hollow St Unit 36868402, Ruston, LA 71270
  • /2

    $150,000

    • Land
    • 1 Acre
    • $150,000 per Acre

    0 S Vienna St, Ruston, LA 71270

    One Acre Commercial lot across the street from the Ruston Sports Complex with 297' of Road frontage. Be a part of the growing commercial market in Ruston!

    Agent Photo

    Pam Jones

    Louisiana Orchard Realty LLC

    0 S Vienna St, Ruston, LA 71270
  • /32

    $280,000

    $18K PRICE DROP
    • 3 Beds
    • 2 Baths
    • 1,660 Sq Ft

    134 Clearwater Cir, Ruston, LA 71270

    Welcome to this beautifully designed home located in an up-and-coming neighborhood in Lincoln Parish, just minutes from I-20 and downtown Ruston. Enjoy the perfect blend of peaceful, out-of-city living with easy access to all the amenities the city has to offer. As you step into the foyer, you'll find a convenient coat closet and a warm welcome into the home's open, airy layout. The spacious

    Agent Photo

    Harrison Lilly

    Harrison Lilly

    134 Clearwater Cir, Ruston, LA 71270

Showing Results 121 - 160, Page 4 of 6

How to Buy a Home How to Finance a Home How to Sell a Home