51

Ruther Glen, VA Homes for Sale under $800,000

Section Image Section Image Section Image
  • /38

    $550,000

    • 4 Beds
    • 3 Baths
    • 3,318 Sq Ft

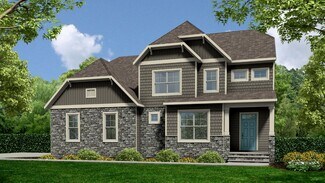
    7135 State Way, Ruther Glen, VA 22546

    **SOLAR PANEL INCLUDED ONLY ONE YEAR OLD** Save More as Energy Costs Rise!Enjoy the benefits of owning a solar panel at home and lower your monthly utility bills as energy prices continue to rise. This energy-efficient home offers long-term savings, greater sustainability, and added value—helping you invest in your future while reducing your carbon footprint.** **OPEN HOUSE SATURDAY 12-2 pm

    Agent Photo

    Grace Esnardo

    Global Alliance Realty & Management Services Inc

    7135 State Way, Ruther Glen, VA 22546
  • /37

    $629,900

    • 3 Beds
    • 2.5 Baths
    • 1,768 Sq Ft

    448 Lake Caroline Dr, Ruther Glen, VA 22546

    Private waterfront retreat less than 90 minutes from Washington DC and Richmond in amenity rich Lake Caroline. Fully renovated home with private lakefront living on one of the community’s most desirable double lots. Situated on nearly an acre, this beautifully remodeled home offers over 120 feet of private water frontage with your own dock, creating the perfect backdrop for boating, fishing, or

    Agent Photo

    Jennifer Donaldson

    Real Broker LLC

    448 Lake Caroline Dr, Ruther Glen, VA 22546
  • /50

    $514,900

    Coming Soon
    • 3 Beds
    • 2.5 Baths
    • 2,868 Sq Ft

    156 American Dr, Ruther Glen, VA 22546

    Welcome home in the sough-after Lake Caroline community! This beautiful 3 bedroom, 2.5 bathroom home offers the perfect blend of comfort, functionality, and neighborhood amenities. Step inside to discover a warm and inviting layout with spacious living areas, a separate office space, and plenty of room for both everyday living and entertaining. Outside, enjoy the peaceful setting while taking

    Jessica Wood Berkshire Hathaway HomeServices PenFed Realty

    156 American Dr, Ruther Glen, VA 22546
  • /53

    $549,900

    $30K PRICE DROP
    • 2 Beds
    • 2 Baths
    • 1,290 Sq Ft

    68 Saratoga Cove, Ruther Glen, VA 22546

    Set along the widest stretch of Lake Caroline, this completely updated waterfront retreat offers sweeping views, easy outdoor living, and access to one of the region’s most amenity-rich private lake communities! 68 Saratoga Cove in Ruther Glen boasts a fully renovated home, resting on a .63-acre lot. The setting is a standout, folks! Positioned on the main body of the lake, the property enjoys

    Amy Cherry Taylor Porch & Stable Realty, LLC

    68 Saratoga Cove, Ruther Glen, VA 22546
  • /24

    $525,740

    New Construction
    • 4 Beds
    • 2.5 Baths
    • 2,630 Sq Ft

    6306 Sterling Way, Ruther Glen, VA 22546

    Welcome to the Salem, a thoughtfully designed 2,630 sq. ft. home offering the perfect blend of space, comfort, and modern living. The open-concept main level features a spacious family room, stylish kitchen, casual dining area, versatile flex room, convenient laundry room, and powder room - ideal for both everyday living and entertaining.The FIRST FLOOR PRIMARY SUITE serves as a private

    Victoria Clark D R Horton Realty of Virginia,

    6306 Sterling Way, Ruther Glen, VA 22546
  • /25

    $528,990

    New Construction
    • 4 Beds
    • 2.5 Baths
    • 2,804 Sq Ft

    HANOVER Plan at Ladysmith Village, Ladysmith Village: South River, VA 22546

    Welcome to the 2804+ sq ft Hanover model, offering a modern open-concept living space designed to meet your family’s needs. The main level features a combined family room and casual dining area, creating a spacious area perfect for entertaining and daily activities. The chef-inspired kitchen boasts a large center island, a walk-in pantry, and ample counter space, making it ideal for cooking and

    D.R. Horton Builder
    0 Sterling Way Unit 36270951, Ladysmith Village: South River, VA 22546
  • /34

    $505,740

    New Construction $21K PRICE INCREASE
    • 4 Beds
    • 3.5 Baths
    • 2,300 Sq Ft

    17480 Clark and York Blvd, Ruther Glen, VA 22546

    The Irwin floorplan offers a thoughtfully designed two-story layout with 2,298 square feet of living space, making it perfect for families who appreciate both style and functionality. This home features 4 bedrooms and 3.5 bathrooms, providing plenty of space for privacy and convenience. The primary bedroom, located on the second floor, is a spacious retreat with a large walk-in closet and an

    Victoria Clark D R Horton Realty of Virginia LLC

    17480 Clark and York Blvd, Ruther Glen, VA 22546
  • /16

    $654,950

    New Construction
    • 3 - 4 Beds
    • 2.5 - 3.5 Baths
    • 23,923 Sq Ft

    Windemere Plan at Hartley Woods, Beaverdam, VA 23015

    Single Level Living with Options to Personalize Your HomeThe Windemere is a single-story single family house plan designed for comfort, ease, and everyday joy. With 3 4 bedrooms, 2 3.5 baths, 2,336 sq ft, and a 2-car garage, it offers the perfect balance of space and simplicity.A dramatic volume ceiling and open layout bring light and connection into the heart of the home, where the

    Lifestyle Home Builders Builder
    19307 Hartley Rd Unit 37914818, Beaverdam, VA 23015
  • /30

    $513,740

    New Construction
    • 5 Beds
    • 3 Baths
    • 2,511 Sq Ft

    17417 Riverside Dr, Ruther Glen, VA 22546

    Welcome to the 2511 sq ft Hayden model, offering a modern open-concept living space designed for both comfort and flexibility. The main level features a welcoming living room, a spacious dining room, and a well-appointed kitchen with walk-in pantry, perfect for family gatherings and entertaining. The main floor also includes a full bedroom, a bathroom, and a versatile flex room, allowing you to

    Victoria Clark D R Horton Realty of Virginia LLC

    17417 Riverside Dr, Ruther Glen, VA 22546
  • /21

    $500,000

    • 4 Beds
    • 3 Baths
    • 1,912 Sq Ft

    18163 Cornerstone Dr, Ruther Glen, VA 22546

    Welcome home to easy, comfortable living in this like new home constructed in 2024, where a thoughtfully designed main level, inviting gathering spaces, and a wooded backyard setting come together beautifully. LVP flooring carries through the home, creating a clean, cohesive feel, while the open layout makes everyday living and entertaining feel effortless. At the heart of the home, the kitchen

    Michael Gillies EXP Realty, LLC

    18163 Cornerstone Dr, Ruther Glen, VA 22546
  • /30

    $599,740

    New Construction
    • 4 Beds
    • 2.5 Baths
    • 3,604 Sq Ft

    6292 Sterling Way, Ruther Glen, VA 22546

    Welcome to the 2818 sq ft Hanover model, offering a modern open-concept living space designed to meet your family’s needs. The main level features a combined family room and casual dining area, creating a spacious area perfect for entertaining and daily activities. The chef-inspired kitchen boasts a large center island, a walk-in pantry, and ample counter space, making it ideal for cooking and

    Victoria Clark D R Horton Realty of Virginia LLC

    6292 Sterling Way, Ruther Glen, VA 22546
  • /27

    $585,740

    New Construction $8K PRICE INCREASE
    • 4 Beds
    • 2.5 Baths
    • 3,519 Sq Ft

    6296 Sterling Way, Ruther Glen, VA 22546

    Welcome to the Salem, a beautifully designed home offering a modern open-concept living space that meets all your family’s needs. This spacious home features a family room, kitchen, casual dining space, flex room, laundry room, and powder room on the main level, providing the perfect balance of comfort and functionality. The first-floor primary suite is a true retreat, offering a large walk-in

    Victoria Clark D R Horton Realty of Virginia,

    6296 Sterling Way, Ruther Glen, VA 22546
  • /34

    $649,950

    New Construction
    • 4 - 5 Beds
    • 2.5 - 4.5 Baths
    • 3,040 Sq Ft

    Sutherland Plan at Hartley Woods, Beaverdam, VA 23015

    Family Home with Open Living and Private In-law SuiteThe Sutherland is a single family house plan with 4 5 bedrooms, 2.5 4.5 baths, and 2,913 sq ft crafted for family gatherings and private retreats.Step into a dramatic foyer filled with light that opens to the family room and kitchen the heart of the home where daily life connects. A first-floor primary suite with dual walk-in closets

    Lifestyle Home Builders Builder
    19307 Hartley Rd Unit 37914829, Beaverdam, VA 23015
  • /30

    $589,740

    New Construction $3K PRICE INCREASE
    • 4 Beds
    • 2.5 Baths
    • 3,604 Sq Ft

    6250 Sterling Way, Ruther Glen, VA 22546

    Now selling in the newest section of the Ladysmith Subdivision! Welcome to the 2818 sq ft Hanover model, offering a modern open-concept living space designed to meet your family’s needs. The main level features a combined family room and casual dining area, creating a spacious area perfect for entertaining and daily activities. The chef-inspired kitchen boasts a large center island, a walk-in

    Victoria Clark D R Horton Realty of Virginia LLC

    6250 Sterling Way, Ruther Glen, VA 22546
  • /47

    $625,000

    Coming Soon
    • 2 Beds
    • 2 Baths
    • 1,248 Sq Ft

    206 Lake Caroline Dr, Ruther Glen, VA 22546

    Always dreamed of living in a tree house on a Lake? Here's your opportunity....lovely A-frame home on Lake Caroline with Lake views from Living, dining room and Loft/Bedroom! This charming, updated home has a large, stone fireplace and large deck off the living room; for cozy nights and morning coffee. Well equipped kitchen with stove, microwave, dishwasher, stove top and refrigerator; open to

    Pam Lawrence Hometown Realty Services, Inc.

    206 Lake Caroline Dr, Ruther Glen, VA 22546
  • /68

    $649,000

    Open Sun 2PM - 4PM
    • 5 Beds
    • 4.5 Baths
    • 3,112 Sq Ft

    4443 Jericho Rd, Ruther Glen, VA 22546

    Exceptional Private Retreat on 10 Acres! Welcome to your own slice of Virginia paradise in the heart of Caroline County. Nestled on 10 picturesque acres surrounded by mature trees, this beautifully updated home offers the perfect blend of privacy, comfort, and convenience. Whether you're looking for room to entertain, explore nature, garden, or simply unwind, this property delivers the lifestyle

    Mandy Rehm RE/MAX Realty Group

    4443 Jericho Rd, Ruther Glen, VA 22546
  • /24

    $750,000

    • Land
    • 5 Acres
    • $150,000 per Acre

    7436 Ladysmith Rd, Ruther Glen, VA 22546

    Welcome to the 5 +/- acres at the highly traveled Route 1/Ladysmith Rd. intersection and it is located less than 1 mile from the I-95 exit! This parcel is located on the Southeast corner of Ladysmith Rd. and Route 1 with road frontage on both roads. There are multiple tax parcels included in this sale and they are being sold as a whole. The current zoning of the parcels is a mix between B-1 and

    Peyton Burchell Hometown Realty Services, Inc.

    7436 Ladysmith Rd, Ruther Glen, VA 22546
  • /20

    $634,950

    New Construction
    • 3 Beds
    • 2 Baths
    • 2,279 Sq Ft

    Tiffany I Plan at Hartley Woods, Beaverdam, VA 23015

    Experience Luxury Single Story LivingTiffany I is a warm and welcoming single-story home built for ease and everyday living. At 2,279 sq ft, this homes offers 3 bedrooms, 2 baths, and a 2-car garage.The owner s suite brings comfort to the everyday and features a spa-like en-suite. A lavish kitchen opens to the family room and morning room forms the center of the home where meals,

    Lifestyle Home Builders Builder
    19307 Hartley Rd Unit 37914814, Beaverdam, VA 23015
  • /43

    $649,000

    $1K PRICE DROP
    • 5 Beds
    • 4.5 Baths
    • 3,664 Sq Ft

    22617 Telegraph Rd, Ruther Glen, VA 22546

    This home on acreage offers a rare and versatile main-level guest suite (with it's own laundry, kitchenette, living spaces and 2 full bathrooms) or entertainment wing at the rear of the home, providing exceptional flexibility for a variety of needs. Step inside from the spacious front porch to 9-foot ceilings and wood floors throughout most of the main level, creating an open and welcoming feel

    Robert Cooper Berkshire Hathaway HomeServices PenFed Realty

    22617 Telegraph Rd, Ruther Glen, VA 22546
  • /40

    $654,950

    New Construction
    • 4 - 6 Beds
    • 2.5 - 5.5 Baths
    • 3,038 Sq Ft

    Elliot Plan at Hartley Woods, Beaverdam, VA 23015

    Flexible Open Floor Plan Perfect for FamiliesThe Elliot is a spacious single family house plan offering 4-6 bedrooms, 2.5-5.5 bathrooms, and 3,038 sq ft of living space. Designed for family comfort, it includes an open living area where the kitchen flows into the morning room and large family room perfect for everyday connection. There s a private study and formal dining room for work,

    Lifestyle Home Builders Builder
    19307 Hartley Rd Unit 37914824, Beaverdam, VA 23015
  • /8

    $755,000

    • Land
    • 6.25 Acres
    • $120,800 per Acre

    0 US Route 1, Ruther Glen, VA 22546

    Discover this exceptional 6.25-acre property with significant potential, ideally positioned with frontage on Route 1. Its location offers excellent connectivity, nestled between Fredericksburg and Richmond, and easily accessible via I-95 (Exits 110 and 104). While currently zoned RP, this parcel is a prime candidate for commercial rezoning, in line with Caroline County's Comprehensive Plan for

    Jewan Tiwari Samson Properties

    0 US Route 1, Ruther Glen, VA 22546
  • /32

    $585,740

    New Construction
    • 4 Beds
    • 2.5 Baths
    • 3,536 Sq Ft

    6278 Sterling Way, Ruther Glen, VA 22546

    Welcome to the Salem, a beautifully designed 3,536 sq ft home offering a modern open-concept living space that meets all your family’s needs. This spacious home features a family room, kitchen, casual dining space, flex room, laundry room, and powder room on the main level, providing the perfect balance of comfort and functionality. The first-floor primary suite is a true retreat, offering a

    Victoria Clark D R Horton Realty of Virginia LLC

    6278 Sterling Way, Ruther Glen, VA 22546
  • /34

    $669,950

    New Construction
    • 4 - 5 Beds
    • 3.5 - 5.5 Baths
    • 3,425 Sq Ft

    Sienna Plan at Hartley Woods, Beaverdam, VA 23015

    Family Focused Floor Plan with Optional UpgradesSienna is a single family house plan designed to embrace family, comfort, and gathering. With 3,428 sqft of living spcace, 4-5 bedrooms, and 3-5.5 baths, plus a 2-car garage, it offers just the right space for both lively days and peaceful evenings.You ll enter into an open foyer that leads into the heart of the home: an opulent kitchen

    Lifestyle Home Builders Builder
    19307 Hartley Rd Unit 37914832, Beaverdam, VA 23015
  • /32

    $530,740

    New Construction Open Sat 10AM - 6PM
    • 5 Beds
    • 3 Baths
    • 2,511 Sq Ft

    6322 Sterling Way, Ruther Glen, VA 22546

    Welcome to the Salem, a beautifully designed 2,613 sq ft home offering a modern open-concept living space that meets all your family’s needs. This spacious home features a family room, kitchen, casual dining space, flex room, laundry room, and powder room on the main level, providing the perfect balance of comfort and functionality. The first-floor primary suite is a true retreat, offering a

    Victoria Clark D R Horton Realty of Virginia LLC

    6322 Sterling Way, Ruther Glen, VA 22546
  • /33

    $585,740

    New Construction
    • 4 Beds
    • 2.5 Baths
    • 3,519 Sq Ft

    6256 Sterling Way, Ruther Glen, VA 22546

    Welcome to the Salem, a beautifully designed 3,519 sq ft home offering a modern open-concept living space that meets all your family’s needs. This spacious home features a family room, kitchen, casual dining space, flex room, laundry room, and powder room on the main level, providing the perfect balance of comfort and functionality. The first-floor primary suite is a true retreat, offering a

    D.R. Horton Builder
    6256 Sterling Way, Ruther Glen, VA 22546
  • /30

    $573,740

    New Construction $3K PRICE INCREASE
    • 5 Beds
    • 3 Baths
    • 2,974 Sq Ft

    6262 Sterling Way, Ruther Glen, VA 22546

    Now selling in the newest section of the Ladysmith Subdivision! Welcome to the 2511 sq ft Hayden model, offering a modern open-concept living space designed for both comfort and flexibility. The main level features a welcoming living room, a spacious dining room, and a well-appointed kitchen with walk-in pantry, perfect for family gatherings and entertaining. The main floor also includes a full

    Victoria Clark D R Horton Realty of Virginia LLC

    6262 Sterling Way, Ruther Glen, VA 22546
  • /36

    $669,950

    New Construction
    • 3 - 4 Beds
    • 2 - 4 Baths
    • 3,308 Sq Ft

    Tiffany II Plan at Hartley Woods, Beaverdam, VA 23015

    2 Story House Plan with Primary on LowerTiffany II is a two-story single family house plan built for comfort and connection. At 2,984 sq ft with 3-4 bedrooms, 2-4 bathrooms, and a 2-car garage, it offers plenty of space for growing families.The heart of the home is the main floor an inviting kitchen that opens to the family and morning rooms, all bathed in natural light. A first-floor

    Lifestyle Home Builders Builder
    19307 Hartley Rd Unit 37914833, Beaverdam, VA 23015
  • /6

    $522,000

    • Land
    • 58.45 Acres
    • $8,931 per Acre

    0 0 Carters Gate Rd, Ruther Glen, VA 22546

    Discover the beauty and privacy of country living with this stunning 58.45-acre property nestled in the heart of the county. Featuring 58 wooded acres, this land offers a peaceful, natural setting surrounded by picturesque countryside—perfect for those seeking space, serenity, and endless possibilities. Whether you’re dreaming of building your custom home, creating a private retreat, or

    James Hough Long & Foster Real Estate, Inc.

    0 0 Carters Gate Rd, Ruther Glen, VA 22546
  • /32

    $599,740

    New Construction
    • 4 Beds
    • 2.5 Baths
    • 3,590 Sq Ft

    TBD 0012, Ruther Glen, VA 22546

    Welcome to the 3,590 sq ft Hanover model, offering a modern open-concept living space designed to meet your family’s needs. The main level features a combined family room and casual dining area, creating a spacious area perfect for entertaining and daily activities. The chef-inspired kitchen boasts a large center island, a walk-in pantry, and ample counter space, making it ideal for cooking and

    D.R. Horton Builder
    TBD 0012, Ruther Glen, VA 22546
  • /11

    $500,000

    New Construction
    • 3 Beds
    • 2 Baths
    • 1,820 Sq Ft

    17810 Tyler Station Rd, Hanover, VA 23015

    Experience the perfect mix of peaceful country life and convenient access to amenities in this beautifully designed 1,820 sq ft home, set on 10 private acres in Hanover. Features include quality craftsmanship with board and batten siding, luxury LVP flooring, soft-close cabinetry, and granite countertops throughout. Enjoy comfort, style, and functionality in every room. Ask about available

    Courtney Schroeder Berkshire Hathaway HomeServices PenFed Realty

    17810 Tyler Station Rd, Hanover, VA 23015
  • /30

    $508,740

    New Construction $7K PRICE INCREASE
    • 5 Beds
    • 3 Baths
    • 2,511 Sq Ft

    6245 Sterling Way, Ruther Glen, VA 22546

    Welcome to the 2511 sq ft Hayden model, offering a modern open-concept living space designed for both comfort and flexibility. The main level features a welcoming living room, a spacious dining room, and a well-appointed kitchen with walk-in pantry, perfect for family gatherings and entertaining. The main floor also includes a full bedroom, a bathroom, and a versatile flex room, allowing you to

    Victoria Clark D R Horton Realty of Virginia LLC

    6245 Sterling Way, Ruther Glen, VA 22546
  • /42

    $634,950

    New Construction
    • 4 - 5 Beds
    • 2.5 - 4.5 Baths
    • 3,185 Sq Ft

    Olivia Plan at Hartley Woods, Beaverdam, VA 23015

    An Open Floor Plan Crafted for Everyday JoyThe Olivia is a warm, welcoming single family house plan with 4-5 bedrooms, 2.5-4.5 baths, approximately 2,787 sq ft, and a 2-car garage – perfect for families who want room to breathe, grow, and make memories. Its heart is an open floor plan where the gorgeous kitchen spills into the family room, creating a space for laughter, family meals, and

    Lifestyle Home Builders Builder
    19307 Hartley Rd Unit 37914827, Beaverdam, VA 23015
  • /34

    $530,740

    New Construction
    • 4 Beds
    • 2.5 Baths
    • 2,613 Sq Ft

    TBD 0003, Ruther Glen, VA 22546

    Welcome to the Salem, a beautifully designed 2,613 sq ft home offering a modern open-concept living space that meets all your family’s needs. This spacious home features a family room, kitchen, casual dining space, flex room, laundry room, and powder room on the main level, providing the perfect balance of comfort and functionality. The first-floor primary suite is a true retreat, offering a

    D.R. Horton Builder
    TBD 0003, Ruther Glen, VA 22546
  • /24

    $545,000

    • Land
    • 1.51 Acres
    • $360,927 per Acre

    0 Commerce Way Unit VACV2003606, Ruther Glen, VA 22546

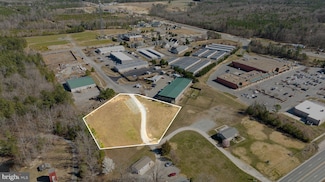
    CHECK OUT THIS GREAT LOCATION NOW OFFERED IN THE LADYSMITH INDUSTRIAL PARK. 1.51 ACRES WITH NICE SIGHT LINES FROM ROUTE 1 AND HAS ROAD ACCESS THROUGH THE COMMERCIAL PARK AS WELL AS GIVING YOU TWO ENTRANCE POINTS TO THE LOCATION. WATER, SEWER, AND POWER ARE AVAILABLE ON THE LOT. STORM WATER GOES TO THE DITCH WHICH LEADS TO THE RETENTION POND OUT ON LADYSMITH RD. ENVISION HAVING YOUR BUSINESS OFF

    Alex Belcher Belcher Real Estate, LLC.

    0 Commerce Way Unit VACV2003606, Ruther Glen, VA 22546
  • /71

    $569,000

    • 4 Beds
    • 2.5 Baths
    • 2,643 Sq Ft

    7040 Paine Place, Ruther Glen, VA 22546

    Your dream home has arrived! Nestled in the highly sought-after Pendleton community, this stunning home offers the perfect blend of modern living and peaceful countryside charm. Wake up each morning to breathtaking pond and golf course views, and end your day with spectacular sunrises and unforgettable sunsets from the comfort of your own backyard. Inside, you'll be welcomed by a bright,

    Cindy Flores Real Broker, LLC

    7040 Paine Place, Ruther Glen, VA 22546
  • /32

    $510,000

    • 4 Beds
    • 3 Baths
    • 2,439 Sq Ft

    7109 State Way, Ruther Glen, VA 22546

    Welcome home to effortless living in this nearly new, 3-year-old Richmond American beauty—where modern design meets everyday comfort and convenience. Why wait to build when you can move right into a home that already has the upgrades, space, and premium lot you’ve been searching for? Step inside to a bright, open floor plan designed for the way you live today. The heart of the home flows

    Thomas Smith Coldwell Banker Elite

    7109 State Way, Ruther Glen, VA 22546
  • /34

    $585,740

    New Construction
    • 4 Beds
    • 2.5 Baths
    • 3,519 Sq Ft

    TBD 0008, Ruther Glen, VA 22546

    Welcome to the Salem, a beautifully designed 3,519 sq ft home offering a modern open-concept living space that meets all your family’s needs. This spacious home features a family room, kitchen, casual dining space, flex room, laundry room, and powder room on the main level, providing the perfect balance of comfort and functionality. The first-floor primary suite is a true retreat, offering a

    D.R. Horton Builder
    TBD 0008, Ruther Glen, VA 22546
  • /30

    $573,740

    New Construction
    • 5 Beds
    • 3 Baths
    • 2,974 Sq Ft

    6302 Sterling Way, Ruther Glen, VA 22546

    Now selling in the newest section of the Ladysmith Subdivision! Welcome to the 2511 sq ft Hayden model, offering a modern open-concept living space designed for both comfort and flexibility. The main level features a welcoming living room, a spacious dining room, and a well-appointed kitchen with walk-in pantry, perfect for family gatherings and entertaining. The main floor also includes a full

    Victoria Clark D R Horton Realty of Virginia LLC

    6302 Sterling Way, Ruther Glen, VA 22546
  • /38

    $694,950

    New Construction
    • 4 - 5 Beds
    • 3.5 - 4.5 Baths
    • 3,538 Sq Ft

    Hampshire Plan at Hartley Woods, Beaverdam, VA 23015

    Spacious Design with a First-Floor Owner s SuiteMeet Hampshire, a single family house plan offering families 4-5 bedrooms, 3.5-4.5 baths, and a generous 3,531 sq ft with 2-car garage. The heart of the home lies in its open layout: your kitchen flows into the morning room and family room, making everyday moments feel connected and effortless. You ll love the first-floor primary suite, complete

    Lifestyle Home Builders Builder
    19307 Hartley Rd Unit 37914831, Beaverdam, VA 23015
  • /60

    $677,900

    • 2 Beds
    • 2.5 Baths
    • 2,706 Sq Ft

    44 Lake Caroline Dr, Ruther Glen, VA 22546

    Experience the best of Lake Caroline living in this beautifully maintained waterfront home! Built in 2019, this home offers over 2,700 finished square feet with 3 bedrooms, 2.5 baths, an attached 2-car garage, and an additional 1,100+ square feet of conditioned unfinished basement ready for future expansion. The open-concept main level features vaulted ceilings, hardwood floors, a gas fireplace,

    Eric Walker EXP Realty, LLC

    44 Lake Caroline Dr, Ruther Glen, VA 22546

Showing Results 1 - 40, Page 1 of 2

How to Buy a Home How to Finance a Home How to Sell a Home