118

Ruther Glen, VA Homes for Sale with Garage

Section Image Section Image
  • /2

    $471,990

    New Construction
    • 5 Beds
    • 3.5 Baths
    • 2,199 Sq Ft

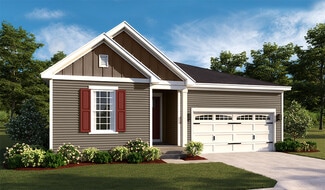
    Verona Plan at Ladysmith Village, Ladysmith Village: South River, VA 22546

    The Verona is a 5 bedroom, 3.5 bathroom plan offering 2,199+ square feet. It features an open-concept floorplan, with a large great room, kitchen, laundry/mud room and powder room on the first floor. The chef-inspired kitchen offers a large peninsula and walk-in pantry, and flows into the expansive open-concept dining area and living room with plenty of room for entertaining. The second level

    D.R. Horton Builder
    0 Sterling Way Unit 37029729, Ladysmith Village: South River, VA 22546
  • /2

    $447,740

    New Construction $9K PRICE DROP
    • 4 Beds
    • 2.5 Baths
    • 1,849 Sq Ft

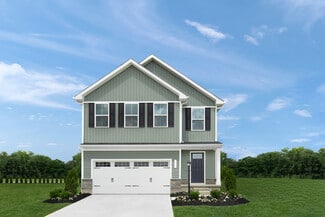
    17484 Clark and York Blvd, Ruther Glen, VA 22546

    The Sidney offers over 1,841+ square feet of thoughtfully designed living space with 4 bedrooms and 2.5 bathrooms, blending comfort and functionality for modern living. The first floor welcomes you with a spacious open-concept layout featuring a large family room and dining area—perfect for entertaining or everyday gatherings. The kitchen is designed for both style and convenience, with a

    Victoria Clark D R Horton Realty of Virginia LLC

    17484 Clark and York Blvd, Ruther Glen, VA 22546
  • /33

    Price To Be Determined

    New Construction
    • 2 Beds
    • 2.5 Baths
    • 1,618 Sq Ft

    Carrington Plan at The Glens at Cool Water, Ruther Glen, VA 22546

    The Carrington is a three-story, two-bedroom, two-and-a-half-bath townhome with a one-car attached garage, kitchen with island and pantry, and two primary bedrooms with private baths. Options include a first-floor bonus room with a powder room or a guest suite with a full bath, an optional designer kitchen, and a third-floor bedroom three.

    Eastwood Homes Builder
    23189 Westwood Ct Unit 38673092, Ruther Glen, VA 22546
  • /34

    $494,740

    New Construction $10K PRICE INCREASE
    • 4 Beds
    • 3.5 Baths
    • 2,300 Sq Ft

    17480 Clark and York Blvd, Ruther Glen, VA 22546

    The Irwin floorplan offers a thoughtfully designed two-story layout with 2,298 square feet of living space, making it perfect for families who appreciate both style and functionality. This home features 4 bedrooms and 3.5 bathrooms, providing plenty of space for privacy and convenience. The primary bedroom, located on the second floor, is a spacious retreat with a large walk-in closet and an

    Victoria Clark D R Horton Realty of Virginia LLC

    17480 Clark and York Blvd, Ruther Glen, VA 22546
  • /21

    $349,990

    New Construction
    • 3 Beds
    • 2.5 Baths
    • 1,509 Sq Ft

    17402 Clark & York Blvd, Ruther Glen, VA 22546

    Welcome to the Delmar in Ladysmith Village! This thoughtfully designed 3-bedroom, 2.5-bath home offers 1,509 sq. ft. of modern living space with a 1-car garage and elegant exterior. The open-concept first floor features a bright living room, dining area, and a well-equipped kitchen with ample cabinetry, pantry, and counter space, plus a convenient powder room. Upstairs, enjoy a spacious primary

    Victoria Clark D R Horton Realty of Virginia LLC

    17402 Clark & York Blvd, Ruther Glen, VA 22546
  • /32

    $477,740

    New Construction
    • 5 Beds
    • 3.5 Baths
    • 2,211 Sq Ft

    17470 Clark and York Blvd, Ruther Glen, VA 22546

    The Verona is a 5 bedroom, 3.5 bathroom plan offering 2211 square feet. It features an open-concept floorplan, with a large great room, kitchen, laundry/mud room and powder room on the first floor. The chef-inspired kitchen offers a large peninsula and walk-in pantry, and flows into the expansive open-concept dining area and living room with plenty of room for entertaining. The second level

    Victoria Clark D R Horton Realty of Virginia LLC

    17470 Clark and York Blvd, Ruther Glen, VA 22546
  • /32

    $489,990

    New Construction
    • 5 Beds
    • 3 Baths
    • 2,511 Sq Ft

    HAYDEN Plan at Ladysmith Village, Ladysmith Village: South River, VA 22546

    Welcome to the 2511 sq ft Hayden model, offering a modern open-concept living space designed for both comfort and flexibility. The main level features a welcoming living room, a spacious dining room, and a well-appointed kitchen with walk-in pantry, perfect for family gatherings and entertaining. The main floor also includes a full bedroom, a bathroom, and a versatile flex room, allowing you to

    D.R. Horton Builder
    0 Sterling Way Unit 36271016, Ladysmith Village: South River, VA 22546
  • /2

    $447,740

    New Construction
    • 4 Beds
    • 2.5 Baths
    • 1,841 Sq Ft

    17452 Clark and York Blvd, Ruther Glen, VA 22546

    The Sidney offers over 1,841 square feet of thoughtfully designed living space with 4 bedrooms and 2.5 bathrooms, blending comfort and functionality for modern living. The first floor welcomes you with a spacious open-concept layout featuring a large family room and dining area—perfect for entertaining or everyday gatherings. The kitchen is designed for both style and convenience, with a

    Victoria Clark D R Horton Realty of Virginia LLC

    17452 Clark and York Blvd, Ruther Glen, VA 22546
  • /40

    $415,000

    Open Sat 11AM - 1PM
    • 2 Beds
    • 2 Baths
    • 1,190 Sq Ft

    7258 Parchment Cir, Ruther Glen, VA 22546

    Enjoy easy living in the sought-after Pendleton golf course community, a like-new neighborhood perfect for first-time homebuyers or those looking to downsize and enjoy a more relaxed lifestyle. Designed for comfortable main-level living, this home features an open layout ideal for everyday living and entertaining. The kitchen offers granite countertops, stainless steel appliances, modern

    Dilara Wentz Keller Williams Capital Properties

    7258 Parchment Cir, Ruther Glen, VA 22546
  • /22

    $508,999

    New Construction
    • 3 Beds
    • 2 Baths
    • 1,790 Sq Ft

    Alexandrite Plan at Pendleton, Ruther Glen, VA 22546

    The Alexandrite plan offers many spacious living areas. A covered entry leads past a laundry into an open floor plan, featuring a kitchen with a center island, a dining area, and a great room. The primary suite is adjacent, and includes a walk-in closet and private bathroom. You'll find two additional bedrooms and a full bath. Also includes a 2-car garage and an unfinished basement. Designer

    Richmond American Homes Builder
    7274 Founders Hill Ave Unit 36395827, Ruther Glen, VA 22546
  • /20

    Price To Be Determined

    New Construction
    • 3 Beds
    • 2.5 Baths
    • 1,732 Sq Ft

    Bristol Plan at The Glens at Cool Water, Ruther Glen, VA 22546

    The Bristol is a two-story, three-bedroom, two-and-a-half-bath home with a one-car garage, spacious and open family room, and kitchen with an island and pantry. The second floor features all three bedrooms including the spacious primary bedroom with a large shower in the primary bath, an additional full bath, and laundry. Options available to personalize your townhome include a covered rear

    Eastwood Homes Builder
    23189 Westwood Ct Unit 38673103, Ruther Glen, VA 22546
  • /32

    $499,990

    New Construction
    • 4 Beds
    • 2.5 Baths
    • 2,630 Sq Ft

    SALEM Plan at Ladysmith Village, Ladysmith Village: South River, VA 22546

    Welcome to the Salem, a beautifully designed 2,618 sq ft home offering a modern open-concept living space that meets all your family’s needs. This spacious home features a family room, kitchen, casual dining space, flex room, laundry room, and powder room on the main level, providing the perfect balance of comfort and functionality. The first-floor primary suite is a true retreat, offering a

    D.R. Horton Builder
    0 Sterling Way Unit 36271044, Ladysmith Village: South River, VA 22546
  • /32

    $577,740

    New Construction $9K PRICE DROP
    • 4 Beds
    • 3 Baths
    • 3,519 Sq Ft

    6296 Sterling Way, Ruther Glen, VA 22546

    Now selling in the newest section of the Ladysmith Subdivision! Welcome to the Salem, a beautifully designed 3,519 sq ft home offering a modern open-concept living space that meets all your family’s needs. This spacious home features a family room, kitchen, casual dining space, flex room, laundry room, and powder room on the main level, providing the perfect balance of comfort and functionality.

    Victoria Clark D R Horton Realty of Virginia LLC

    6296 Sterling Way, Ruther Glen, VA 22546
  • /32

    $577,740

    New Construction
    • 4 Beds
    • 3 Baths
    • 3,519 Sq Ft

    6256 Sterling Way, Ruther Glen, VA 22546

    Now selling in the newest section of the Ladysmith Subdivision! Welcome to the Salem, a beautifully designed 2,613 sq ft home offering a modern open-concept living space that meets all your family’s needs. This spacious home features a family room, kitchen, casual dining space, flex room, laundry room, and powder room on the main level, providing the perfect balance of comfort and functionality.

    Victoria Clark D R Horton Realty of Virginia LLC

    6256 Sterling Way, Ruther Glen, VA 22546
  • /32

    $517,740

    New Construction
    • 4 Beds
    • 2.5 Baths
    • 2,630 Sq Ft

    6306 Sterling Way, Ruther Glen, VA 22546

    Welcome to the Salem, a beautifully designed 2,630 sq ft home offering a modern open-concept living space that meets all your family’s needs. This spacious home features a family room, kitchen, casual dining space, flex room, laundry room, and powder room on the main level, providing the perfect balance of comfort and functionality. The first-floor primary suite is a true retreat, offering a

    Victoria Clark D R Horton Realty of Virginia LLC

    6306 Sterling Way, Ruther Glen, VA 22546
  • /31

    $566,740

    New Construction $9K PRICE DROP
    • 5 Beds
    • 3 Baths
    • 2,974 Sq Ft

    6302 Sterling Way, Ruther Glen, VA 22546

    Now selling in the newest section of the Ladysmith Subdivision! Welcome to the 2511 sq ft Hayden model, offering a modern open-concept living space designed for both comfort and flexibility. The main level features a welcoming living room, a spacious dining room, and a well-appointed kitchen with walk-in pantry, perfect for family gatherings and entertaining. The main floor also includes a full

    Victoria Clark D R Horton Realty of Virginia LLC

    6302 Sterling Way, Ruther Glen, VA 22546
  • /40

    $478,990

    New Construction
    • 4 Beds
    • 3.5 Baths
    • 2,300 Sq Ft

    IRWIN Plan at Ladysmith Village, Ladysmith Village: South River, VA 22546

    The Irwin floorplan offers a thoughtfully designed two-story layout with 2,298 square feet of living space, making it perfect for families who appreciate both style and functionality. This home features 4 bedrooms and 3.5 bathrooms, providing plenty of space for privacy and convenience. The primary bedroom, located on the second floor, is a spacious retreat with a large walk-in closet and an

    D.R. Horton Builder
    0 Sterling Way Unit 37029728, Ladysmith Village: South River, VA 22546
  • /30

    $438,990

    New Construction
    • 4 Beds
    • 2 Baths
    • 1,698 Sq Ft

    NEUVILLE Plan at Ladysmith Village, Ladysmith Village: South River, VA 22546

    Welcome to the Neuville, a beautifully designed 1,698 sq ft single-story home offering a modern and spacious open-concept living space. Perfect for families or those seeking one-level living, this home features a large great room, a kitchen with a large center island and walk-in pantry, ideal for entertaining or family gatherings. The laundry room offers convenience and functionality. The primary

    D.R. Horton Builder
    0 Sterling Way Unit 36271031, Ladysmith Village: South River, VA 22546
  • /25

    $520,990

    New Construction
    • 4 Beds
    • 2.5 Baths
    • 2,804 Sq Ft

    HANOVER Plan at Ladysmith Village, Ladysmith Village: South River, VA 22546

    Welcome to the 2804+ sq ft Hanover model, offering a modern open-concept living space designed to meet your family’s needs. The main level features a combined family room and casual dining area, creating a spacious area perfect for entertaining and daily activities. The chef-inspired kitchen boasts a large center island, a walk-in pantry, and ample counter space, making it ideal for cooking and

    D.R. Horton Builder
    0 Sterling Way Unit 36270951, Ladysmith Village: South River, VA 22546
  • /31

    $477,740

    New Construction
    • 5 Beds
    • 3.5 Baths
    • 2,199 Sq Ft

    17456 Clark and York Blvd, Ruther Glen, VA 22546

    The Verona is a 5 bedroom, 3.5 bathroom plan offering 2199 square feet. It features an open-concept floorplan, with a large great room, kitchen, laundry/mud room and powder room on the first floor. The chef-inspired kitchen offers a large peninsula and walk-in pantry, and flows into the expansive open-concept dining area and living room with plenty of room for entertaining. The second level

    Victoria Clark D R Horton Realty of Virginia LLC

    17456 Clark and York Blvd, Ruther Glen, VA 22546
  • /2

    $447,740

    New Construction $9K PRICE DROP
    • 4 Beds
    • 2.5 Baths
    • 1,849 Sq Ft

    17490 Clark & York Blvd, Ruther Glen, VA 22546

    The Sidney offers over 1,841+ square feet of thoughtfully designed living space with 4 bedrooms and 2.5 bathrooms, blending comfort and functionality for modern living. The first floor welcomes you with a spacious open-concept layout featuring a large family room and dining area—perfect for entertaining or everyday gatherings. The kitchen is designed for both style and convenience, with a

    Victoria Clark D R Horton Realty of Virginia LLC

    17490 Clark & York Blvd, Ruther Glen, VA 22546
  • /2

    $499,500

    • 5 Beds
    • 3 Baths
    • 1,398 Sq Ft

    66 Albertson Ct, Ruther Glen, VA 22546

    Beautiful very well kept and Spacious Home, Ready to move in this 5BR-3BA, 2 car-garage in Lake Land Or, Gated Community. Vaulted Ceiling in Lovely Living Room, Gas Fireplace, Bay Window. Large Country Kitchen with Gas Cooking. Over 2,400 Sq Ft., Finished Lower Level with huge Family Room, Back Door to over size Garage, Laundry Room, Deck overlooking huge backyard, Storage Shed.Community

    Roger Sombat Fairfax Realty Select

    66 Albertson Ct, Ruther Glen, VA 22546
  • /49

    $581,740

    New Construction
    • 4 Beds
    • 2.5 Baths
    • 3,604 Sq Ft

    6250 Sterling Way, Ruther Glen, VA 22546

    Welcome to the Hanover model, offering a modern open-concept living space designed to meet your family’s needs. The main level features a combined family room and casual dining area, creating a spacious area perfect for entertaining and daily activities. The chef-inspired kitchen boasts a large center island, a walk-in pantry, and ample counter space, making it ideal for cooking and gathering. A

    Victoria Clark D R Horton Realty of Virginia,

    6250 Sterling Way, Ruther Glen, VA 22546
  • /30

    $499,999

    New Construction
    • 3 Beds
    • 2 Baths
    • 1,790 Sq Ft

    18456 Governor Dr, Ruther Glen, VA 22546

    Explore this impressive Alexandrite home, ready for quick move-in! Included features: a charming covered entry; a quiet study; a convenient laundry; a spacious great room with added windows, an electric fireplace and center-meet doors leading onto an extended covered deck; an open dining room; a welcoming kitchen with a large center island; an elegant primary suite showcasing a private bath and a

    Richmond American Homes Builder
    18456 Governor Dr, Ruther Glen, VA 22546
  • /24

    $508,999

    New Construction $1K PRICE DROP
    • 3 Beds
    • 2 Baths
    • 1,790 Sq Ft

    7106 Braxton Ct, Ruther Glen, VA 22546

    Welcome to this ranch-style Alexandrite home! Included features: a charming covered entry, a quiet study, a well-appointed kitchen showcasing a center island, an adjacent dining room, a great room with an electric fireplace, a lavish primary suite boasting a private bath and a walk-in closet, two secondary bedrooms, a full bath, a convenient laundry, and a covered deck. This home also offers a

    Richmond American Homes Builder
    7106 Braxton Ct, Ruther Glen, VA 22546
  • /2

    $495,740

    New Construction $14K PRICE INCREASE
    • 4 Beds
    • 3 Baths
    • 2,623 Sq Ft

    6265 Sterling Way, Ruther Glen, VA 22546

    SUMMER MOVE-IN! Now selling in the newest section of the Ladysmith Subdivision! The contemporary Calhoun is a 4 bedroom, 2.5 bathroom plan offering 2,623 square feet. It features a formal dining room perfect for entertaining or flexible as a home office. The chef-inspired kitchen offers an oversized island and Butler's pantry, and flows into the expansive open-concept dining area and living room

    Victoria Clark D R Horton Realty of Virginia,

    6265 Sterling Way, Ruther Glen, VA 22546
  • /77

    $497,000

    $13K PRICE DROP
    • 4 Beds
    • 2.5 Baths
    • 3,182 Sq Ft

    999 Lake Heritage Dr, Ruther Glen, VA 22546

    Welcome to this beautiful water view home nestled in a desirable lake community. This 11-room, custom cape cod offers comfort, charm and plenty of space both inside and out. Situated on a large corner lot the property welcomes you with a brick walkway leading from the wide asphalt driveway to both front and back entrances, setting the tone for the thoughtful details found throughout the home.

    Matthew Petrey EXP Realty, LLC

    999 Lake Heritage Dr, Ruther Glen, VA 22546
  • /48

    $529,740

    New Construction $6K PRICE INCREASE
    • 4 Beds
    • 2.5 Baths
    • 2,818 Sq Ft

    6338 Sterling Way, Ruther Glen, VA 22546

    Welcome to the 2818 sq ft Hanover model, offering a modern open-concept living space designed to meet your family’s needs. The main level features a combined family room and casual dining area, creating a spacious area perfect for entertaining and daily activities. The chef-inspired kitchen boasts a large center island, a walk-in pantry, and ample counter space, making it ideal for cooking and

    D.R. Horton Builder
    6338 Sterling Way, Ruther Glen, VA 22546
  • /30

    $515,999

    New Construction
    • 3 Beds
    • 2.5 Baths
    • 2,180 Sq Ft

    7110 Braxton Ct, Ruther Glen, VA 22546

    Explore this Lapis home, ready for quick move-in! Structural features include a wide covered entry, a quiet study, a well-appointed kitchen boasting a center island and a walk-in pantry, an adjacent dining area, an open great room with an electric fireplace, and a deck. Upstairs, you'll find a lavish primary suite showcasing a private bath and a spacious walk-in closet, two secondary bedrooms, a

    Richmond American Homes Builder
    7110 Braxton Ct, Ruther Glen, VA 22546
  • /32

    $566,740

    New Construction
    • 4 Beds
    • 3 Baths
    • 2,974 Sq Ft

    6262 Sterling Way, Ruther Glen, VA 22546

    Welcome to the Hayden model, offering a modern open-concept living space designed for both comfort and flexibility. The main level features a welcoming living room, a spacious dining room, and a well-appointed kitchen with walk-in pantry, perfect for family gatherings and entertaining. The main floor also includes a full bedroom, a bathroom, and a versatile flex room, allowing you to create the

    Victoria Clark D R Horton Realty of Virginia,

    6262 Sterling Way, Ruther Glen, VA 22546
  • /31

    $566,740

    New Construction
    • 4 Beds
    • 3 Baths
    • 2,974 Sq Ft

    6286 Sterling Way, Ruther Glen, VA 22546

    Welcome to the Hayden model, offering a modern open-concept living space designed for both comfort and flexibility. The main level features a welcoming living room, a spacious dining room, and a well-appointed kitchen with walk-in pantry, perfect for family gatherings and entertaining. The main floor also includes a full bedroom, a bathroom, and a versatile flex room, allowing you to create the

    Victoria Clark D R Horton Realty of Virginia,

    6286 Sterling Way, Ruther Glen, VA 22546
  • /32

    $510,000

    • 4 Beds
    • 3 Baths
    • 2,439 Sq Ft

    7109 State Way, Ruther Glen, VA 22546

    Welcome home to effortless living in this nearly new, 3-year-old Richmond American beauty—where modern design meets everyday comfort and convenience. Why wait to build when you can move right into a home that already has the upgrades, space, and premium lot you’ve been searching for? Step inside to a bright, open floor plan designed for the way you live today. The heart of the home flows

    Thomas Smith Coldwell Banker Elite

    7109 State Way, Ruther Glen, VA 22546
  • /24

    $499,999

    New Construction
    • 3 Beds
    • 2.5 Baths
    • 2,180 Sq Ft

    Lapis Plan at Pendleton, Ruther Glen, VA 22546

    The main floor of the beautiful Lapis plan offers an inviting great room and an open dining area that flows into a corner kitchen with a center island and walk-in pantry. This level will either feature a flex space or a study. Upstairs, enjoy a convenient laundry and a luxurious primary suite. This second floor will be built with either a loft or an extra bedroom. An unfinished basement is also

    Richmond American Homes Builder
    7274 Founders Hill Ave Unit 36395775, Ruther Glen, VA 22546
  • /26

    $577,740

    New Construction
    • 4 Beds
    • 2.5 Baths
    • 3,536 Sq Ft

    6278 Sterling Way, Ruther Glen, VA 22546

    Welcome to the Salem, a beautifully designed home offering a modern open-concept living space that meets all your family’s needs. This spacious home features a family room, kitchen, casual dining space, flex room, laundry room, and powder room on the main level, providing the perfect balance of comfort and functionality. The first-floor primary suite is a true retreat, offering a large walk-in

    Victoria Clark D R Horton Realty of Virginia,

    6278 Sterling Way, Ruther Glen, VA 22546
  • /91

    $499,000

    $16K PRICE DROP
    • 5 Beds
    • 3.5 Baths
    • 3,480 Sq Ft

    100 Surrey Dr, Ruther Glen, VA 22546

    MOTIVATED SELLERS! Welcome home to this beautifully spacious and incredibly versatile 5-bedroom gem, perfectly positioned on a corner lot in a sought-after lake community! With three finished levels, there’s plenty of room to spread out and make the space your own. Upstairs, you’ll find four generously sized bedrooms, including an oversized primary suite featuring a truly impressive walk-in

    Courtney Schroeder Southern Home Realty, LLC

    100 Surrey Dr, Ruther Glen, VA 22546
  • /32

    $509,999

    New Construction
    • 3 Beds
    • 2.5 Baths
    • 2,180 Sq Ft

    7115 Resolution Way, Ruther Glen, VA 22546

    Discover this inspired Lapis home. Included features: a charming covered entry, an inviting kitchen offering a walk-in pantry and a center island, an open dining area, a large great room with an electric fireplace, a quiet study, a stunning primary suite showcasing a spacious walk-in closet and a private bath, a convenient laundry, an unfinished walkout basement, a mudroom and a composite deck.

    Richmond American Homes Builder
    7115 Resolution Way, Ruther Glen, VA 22546
  • /40

    $494,740

    New Construction $10K PRICE INCREASE
    • 4 Beds
    • 3.5 Baths
    • 2,300 Sq Ft

    17480 Clark & York Blvd, Ruther Glen, VA 22546

    Now selling in the newest section of the Ladysmith Subdivision! The Irwin floorplan offers a thoughtfully designed two-story layout with 2,300 square feet of living space, making it perfect for families who appreciate both style and functionality. This home features 4 bedrooms and 3.5 bathrooms, providing plenty of space for privacy and convenience. The primary bedroom, located on the second

    Victoria Clark D R Horton Realty of Virginia,

    17480 Clark & York Blvd, Ruther Glen, VA 22546
  • /31

    $499,999

    New Construction
    • 3 Beds
    • 2.5 Baths
    • 2,180 Sq Ft

    7099 Resolution Way, Ruther Glen, VA 22546

    Discover this eye-catching Lapis home. Included features: an inviting covered entry, an impressive kitchen offering a walk-in pantry and a center island, an open dining area, a large great room with an electric fireplace, a quiet study, a beautiful primary suite showcasing a spacious walk-in closet and a private bath, a convenient laundry, an airy loft, an unfinished basement, a composite deck

    Richmond American Homes Builder
    7099 Resolution Way, Ruther Glen, VA 22546
  • /4

    $489,990

    New Construction
    • 4 Beds
    • 2.5 Baths
    • 2,623 Sq Ft

    CALHOUN Plan at Ladysmith Village, Ladysmith Village: South River, VA 22546

    The contemporary Calhoun is a 4 bedroom, 2.5 bathroom plan offering 2,623 square feet. It features a formal dining room perfect for entertaining or flexible as a home office. The chef-inspired kitchen offers an oversized island and Butler's pantry, and flows into the expansive open-concept dining area and living room with plenty of room for entertaining. The first level also includes Bedroom One,

    D.R. Horton Builder
    0 Sterling Way Unit 37029730, Ladysmith Village: South River, VA 22546
  • /88

    $499,900

    • 4 Beds
    • 2.5 Baths
    • 1,877 Sq Ft

    129 American Dr, Ruther Glen, VA 22546

    Back on the market at no fault to the seller!! Welcome to 129 American Dr—where lakefront living meets comfort, space, and thoughtful updates in the heart of Lake Caroline. Situated on nearly 1 acre of waterfront property, this beautifully maintained home offers the perfect blend of privacy, functionality, and scenic beauty, all conveniently located between Fredericksburg and Richmond with easy

    Shannon Aslett EXP Realty, LLC

    129 American Dr, Ruther Glen, VA 22546

Showing Results 1 - 40, Page 1 of 3

How to Buy a Home How to Finance a Home How to Sell a Home