132

Ruther Glen, VA Homes for Sale with Garage

Section Image Section Image
  • /30

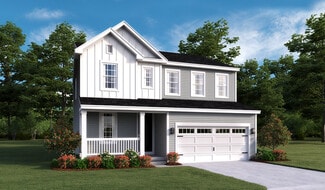
    $508,740

    New Construction $7K PRICE INCREASE
    • 5 Beds
    • 3 Baths
    • 2,511 Sq Ft

    6245 Sterling Way, Ruther Glen, VA 22546

    Welcome to the 2511 sq ft Hayden model, offering a modern open-concept living space designed for both comfort and flexibility. The main level features a welcoming living room, a spacious dining room, and a well-appointed kitchen with walk-in pantry, perfect for family gatherings and entertaining. The main floor also includes a full bedroom, a bathroom, and a versatile flex room, allowing you to

    Victoria Clark D R Horton Realty of Virginia LLC

    6245 Sterling Way, Ruther Glen, VA 22546
  • /25

    $375,000

    Open Sat 2PM - 4PM
    • 4 Beds
    • 2.5 Baths
    • 1,947 Sq Ft

    83 Albertson Ct, Ruther Glen, VA 22546

    Welcome home to this beautifully maintained four bedroom two bath home nestled on nearly half an acre in the sought after Lake Landor community! Offering approximately 1947 sqare feet of comfortable living space, this home features and inviting open floor plan designed for both everyday living and entertaining. The spacious living room welcomes you with a cozy fireplace, creating the perfect

    Crystal Moore B Allen Realty

    83 Albertson Ct, Ruther Glen, VA 22546
  • /42

    $634,950

    New Construction
    • 4 - 5 Beds
    • 2.5 - 4.5 Baths
    • 2,787 Sq Ft

    Olivia Plan at Hartley Woods, Beaverdam, VA 23015

    An Open Floor Plan Crafted for Everyday JoyThe Olivia is a warm, welcoming single family house plan with 4-5 bedrooms, 2.5-4.5 baths, approximately 2,787 sq ft, and a 2-car garage – perfect for families who want room to breathe, grow, and make memories. Its heart is an open floor plan where the gorgeous kitchen spills into the family room, creating a space for laughter, family meals, and

    Lifestyle Home Builders Builder
    19307 Hartley Rd Unit 37914827, Beaverdam, VA 23015
  • /34

    $530,740

    New Construction $14K PRICE INCREASE
    • 4 Beds
    • 2.5 Baths
    • 2,613 Sq Ft

    TBD 0003, Ruther Glen, VA 22546

    Welcome to the Salem, a beautifully designed 2,613 sq ft home offering a modern open-concept living space that meets all your family’s needs. This spacious home features a family room, kitchen, casual dining space, flex room, laundry room, and powder room on the main level, providing the perfect balance of comfort and functionality. The first-floor primary suite is a true retreat, offering a

    D.R. Horton Builder
    TBD 0003, Ruther Glen, VA 22546
  • /21

    $358,990

    New Construction $4K PRICE INCREASE
    • 3 Beds
    • 2.5 Baths
    • 1,509 Sq Ft

    17382 Clark & York Blvd, Ruther Glen, VA 22546

    Welcome to the Delmar in Ladysmith Village! This thoughtfully designed 3-bedroom, 2.5-bath home offers 1,509 sq. ft. of modern living space with a 1-car garage and elegant exterior. The open-concept first floor features a bright living room, dining area, and a well-equipped kitchen with ample cabinetry, pantry, and counter space, plus a convenient powder room. Upstairs, enjoy a spacious primary

    Victoria Clark D R Horton Realty of Virginia LLC

    17382 Clark & York Blvd, Ruther Glen, VA 22546
  • /29

    $464,999

    • 4 Beds
    • 3.5 Baths
    • 2,354 Sq Ft

    17266 Day Lily Dr, Ruther Glen, VA 22546

    Welcome to 17266 Day Lily Drive in the desirable Ladysmith Village community. This well-maintained home offers a functional floor plan with spacious living areas, comfortable bedrooms, and plenty of natural light throughout. The kitchen provides ample cabinet and counter space and opens to the main living areas, creating a comfortable setting for everyday living and entertaining.The primary

    Donovan Vasquez Vaze Realty

    17266 Day Lily Dr, Ruther Glen, VA 22546
  • /21

    $358,990

    New Construction $2K PRICE INCREASE
    • 3 Beds
    • 2.5 Baths
    • 1,509 Sq Ft

    17395 Riverside Dr, Ruther Glen, VA 22546

    Welcome to the Delmar in Ladysmith Village! This thoughtfully designed 3-bedroom, 2.5-bath home offers 1,509 sq. ft. of modern living space with a 1-car garage and elegant exterior. The open-concept first floor features a bright living room, dining area, and a well-equipped kitchen with ample cabinetry, pantry, and counter space, plus a convenient powder room. Upstairs, enjoy a spacious primary

    Victoria Clark D R Horton Realty of Virginia LLC

    17395 Riverside Dr, Ruther Glen, VA 22546
  • /29

    $485,740

    New Construction $8K PRICE INCREASE
    • 5 Beds
    • 3.5 Baths
    • 2,211 Sq Ft

    6317 Sterling Way, Ruther Glen, VA 22546

    The Verona is a 5 bedroom, 3.5 bathroom plan offering 2211 square feet. It features an open-concept floorplan, with a large great room, kitchen, laundry/mud room and powder room on the first floor. The chef-inspired kitchen offers a large peninsula and walk-in pantry, and flows into the expansive open-concept dining area and living room with plenty of room for entertaining. The second level

    Victoria Clark D R Horton Realty of Virginia,

    6317 Sterling Way, Ruther Glen, VA 22546
  • /19

    $480,990

    New Construction
    • 3 Beds
    • 4 Baths
    • 1,517 Sq Ft

    Tupelo Plan at South Village, Ruther Glen, VA 22546

    Welcome to South Village, featuring spacious single-family homes on 1/3-acre homesites with basements, 2-car garages & up to 6 bedrooms - under 2 miles to I-95! The Tupelo is a 2-car garage ranch home that offers style and space. The entry foyer directs your eye toward the light-filled great room, while providing access to two bedrooms and a hall bath. The great room flows into the gourmet

    Ryan Homes Builder
    6195 Saddlehorn St Unit 38803337, Ruther Glen, VA 22546
  • /36

    $485,740

    New Construction $14K PRICE INCREASE
    • 5 Beds
    • 3.5 Baths
    • 2,211 Sq Ft

    TBD 0133, Ruther Glen, VA 22546

    The Verona is a 5 bedroom, 3.5 bathroom plan offering 2,199+ square feet. It features an open-concept floorplan, with a large great room, kitchen, laundry/mud room and powder room on the first floor. The chef-inspired kitchen offers a large peninsula and walk-in pantry, and flows into the expansive open-concept dining area and living room with plenty of room for entertaining. The second level

    D.R. Horton Builder
    TBD 0133, Ruther Glen, VA 22546
  • /2

    $455,740

    New Construction $8K PRICE INCREASE
    • 4 Beds
    • 2.5 Baths
    • 1,869 Sq Ft

    6309 Sterling Way, Ruther Glen, VA 22546

    The Sidney offers 1,869 square feet of thoughtfully designed living space with 4 bedrooms and 2.5 bathrooms, blending comfort and functionality for modern living. The first floor welcomes you with a spacious open-concept layout featuring a large family room and dining area—perfect for entertaining or everyday gatherings. The kitchen is designed for both style and convenience, with a peninsula

    Victoria Clark D R Horton Realty of Virginia,

    6309 Sterling Way, Ruther Glen, VA 22546
  • /32

    $510,000

    • 4 Beds
    • 3 Baths
    • 2,439 Sq Ft

    7109 State Way, Ruther Glen, VA 22546

    Welcome home to effortless living in this nearly new, 3-year-old Richmond American beauty—where modern design meets everyday comfort and convenience. Why wait to build when you can move right into a home that already has the upgrades, space, and premium lot you’ve been searching for? Step inside to a bright, open floor plan designed for the way you live today. The heart of the home flows

    Thomas Smith Coldwell Banker Elite

    7109 State Way, Ruther Glen, VA 22546
  • /19

    $494,990

    New Construction
    • 3 Beds
    • 2 Baths
    • 1,517 Sq Ft

    6234 Stirrup Ln, Ruther Glen, VA 22546

    August Move-In Tupelo for $494,990 (WAS: $518,000)! This main-level living home is the best value in the neighborhood with included upgrades, all closing costs paid and an unbeatable private homesite. - Wooded Backyard- 10 x 14 Composite Porch- LVP in Main Living Areas- Kitchen with Granite Counters and Stainless-Steel Appliances- Unfinished Basement - LED Lighting & Ceiling Fan

    Ryan Homes Builder
    6234 Stirrup Ln, Ruther Glen, VA 22546
  • /29

    $485,740

    New Construction $8K PRICE INCREASE
    • 5 Beds
    • 3.5 Baths
    • 2,211 Sq Ft

    6269 Sterling Way, Ruther Glen, VA 22546

    The Verona is a 5 bedroom, 3.5 bathroom plan offering 2211 square feet. It features an open-concept floorplan, with a large great room, kitchen, laundry/mud room and powder room on the first floor. The chef-inspired kitchen offers a large peninsula and walk-in pantry, and flows into the expansive open-concept dining area and living room with plenty of room for entertaining. The second level

    Victoria Clark D R Horton Realty of Virginia,

    6269 Sterling Way, Ruther Glen, VA 22546
  • /21

    $358,990

    New Construction $4K PRICE INCREASE
    • 3 Beds
    • 2.5 Baths
    • 1,509 Sq Ft

    17378 Clark & York Blvd, Ruther Glen, VA 22546

    Welcome to the Delmar in Ladysmith Village! This thoughtfully designed 3-bedroom, 2.5-bath home offers 1,509 sq. ft. of modern living space with a 1-car garage and elegant exterior. The open-concept first floor features a bright living room, dining area, and a well-equipped kitchen with ample cabinetry, pantry, and counter space, plus a convenient powder room. Upstairs, enjoy a spacious primary

    Victoria Clark D R Horton Realty of Virginia LLC

    17378 Clark & York Blvd, Ruther Glen, VA 22546
  • /25

    $489,999

    New Construction
    • 3 Beds
    • 2.5 Baths
    • 2,180 Sq Ft

    Lapis Plan at Pendleton, Ruther Glen, VA 22546

    The main floor of the beautiful Lapis plan offers an inviting great room and an open dining area that flows into a corner kitchen with a center island and walk-in pantry. This level will either feature a flex space or a study. Upstairs, enjoy a convenient laundry and a luxurious primary suite. This second floor will be built with either a loft or an extra bedroom. An unfinished basement is also

    Richmond American Homes Builder
    7274 Founders Hill Ave Unit 36395775, Ruther Glen, VA 22546
  • /58

    $459,950

    New Construction $10K PRICE DROP
    • 4 Beds
    • 2.5 Baths
    • 2,080 Sq Ft

    93 Albertson Ct, Ruther Glen, VA 22546

    This brand new, stunning colonial in Lake Land’Or is move-in ready and offers the perfect combination of space, style, and future potential! Step inside to an inviting foyer and a versatile flex space, ideal for a formal dining room, home office, or playroom. The spacious family room flows seamlessly into a beautifully designed kitchen featuring granite countertops, upgraded painted cabinetry,

    Jeff Henderson Hometown Realty

    93 Albertson Ct, Ruther Glen, VA 22546
  • /14

    $437,990

    New Construction
    • 4 Beds
    • 2.5 Baths
    • 2,134 Sq Ft

    Marigold with Basement Plan at Pendleton - Single-Family Homes, Ruther Glen, VA 22546

    Welcome to Pendleton Single-Family Homes, the lowest priced, new single-family homes in an amenity-filled community with golf, pool, pickleball & low HOA - under 3 miles to Route 1 & I-95! The Marigold single-family home offers flexibility and style. Enter through the foyer or 2-car garage, to the main level's open concept floor plan. The gourmet kitchen has abundant space and storage with its

    Ryan Homes Builder
    6546 Rockingham Way Unit 36924433, Ruther Glen, VA 22546
  • /34

    $585,740

    New Construction $14K PRICE INCREASE
    • 4 Beds
    • 2.5 Baths
    • 3,519 Sq Ft

    TBD 0008, Ruther Glen, VA 22546

    Welcome to the Salem, a beautifully designed 3,519 sq ft home offering a modern open-concept living space that meets all your family’s needs. This spacious home features a family room, kitchen, casual dining space, flex room, laundry room, and powder room on the main level, providing the perfect balance of comfort and functionality. The first-floor primary suite is a true retreat, offering a

    D.R. Horton Builder
    TBD 0008, Ruther Glen, VA 22546
  • /23

    $358,990

    New Construction $4K PRICE INCREASE
    • 3 Beds
    • 2.5 Baths
    • 1,509 Sq Ft

    17382 Clark Blvd, Ruther Glen, VA 22546

    Welcome to the Delmar. This bright and airy 1,509 sq. ft. townhouse offers a perfect blend of comfort and functionality. With 3 spacious bedrooms, 2.5 bathrooms, and a convenient 1-car garage, this home is ideal for modern living. The first floor features a bright and inviting living room that seamlessly flows into the dining area, creating an open, airy space perfect for entertaining. The

    D.R. Horton Builder
    17382 Clark Blvd, Ruther Glen, VA 22546
  • /30

    $573,740

    New Construction
    • 5 Beds
    • 3 Baths
    • 2,974 Sq Ft

    6302 Sterling Way, Ruther Glen, VA 22546

    Now selling in the newest section of the Ladysmith Subdivision! Welcome to the 2511 sq ft Hayden model, offering a modern open-concept living space designed for both comfort and flexibility. The main level features a welcoming living room, a spacious dining room, and a well-appointed kitchen with walk-in pantry, perfect for family gatherings and entertaining. The main floor also includes a full

    Victoria Clark D R Horton Realty of Virginia LLC

    6302 Sterling Way, Ruther Glen, VA 22546
  • /38

    $694,950

    New Construction
    • 4 - 5 Beds
    • 3.5 - 4.5 Baths
    • 3,531 Sq Ft

    Hampshire Plan at Hartley Woods, Beaverdam, VA 23015

    Spacious Design with a First-Floor Owner s SuiteMeet Hampshire, a single family house plan offering families 4-5 bedrooms, 3.5-4.5 baths, and a generous 3,531 sq ft with 2-car garage. The heart of the home lies in its open layout: your kitchen flows into the morning room and family room, making everyday moments feel connected and effortless. You ll love the first-floor primary suite, complete

    Lifestyle Home Builders Builder
    19307 Hartley Rd Unit 37914831, Beaverdam, VA 23015
  • /80

    $399,900

    • 3 Beds
    • 2 Baths
    • 2,252 Sq Ft

    71 Lake Caroline Dr, Ruther Glen, VA 22546

    Welcome home to this 3-bedroom, 2-bathroom home located in the sought-after gated community of Lake Caroline in Caroline County! Can you believe this house sits on just over an acre of land? As you arrive, you'll be welcomed by a circular driveway that provides both convenience and curb appeal. Inside, you'll find 3 bedrooms upstairs, with access to the full hall bathroom from the primary

    Laura Buttram Belcher Real Estate, LLC.

    71 Lake Caroline Dr, Ruther Glen, VA 22546
  • /60

    $677,900

    • 2 Beds
    • 2.5 Baths
    • 2,706 Sq Ft

    44 Lake Caroline Dr, Ruther Glen, VA 22546

    Experience the best of Lake Caroline living in this beautifully maintained waterfront home! Built in 2019, this home offers over 2,700 finished square feet with 3 bedrooms, 2.5 baths, an attached 2-car garage, and an additional 1,100+ square feet of conditioned unfinished basement ready for future expansion. The open-concept main level features vaulted ceilings, hardwood floors, a gas fireplace,

    Eric Walker EXP Realty, LLC

    44 Lake Caroline Dr, Ruther Glen, VA 22546
  • /2

    $455,740

    New Construction $14K PRICE INCREASE
    • 4 Beds
    • 2.5 Baths
    • 1,869 Sq Ft

    TBD, Ruther Glen, VA 22546

    The Sidney offers over 1,841(+) square feet of thoughtfully designed living space with 4 bedrooms and 2.5 bathrooms, blending comfort and functionality for modern living. The first floor welcomes you with a spacious open-concept layout featuring a large family room and dining area—perfect for entertaining or everyday gatherings. The kitchen is designed for both style and convenience, with a

    D.R. Horton Builder
    TBD, Ruther Glen, VA 22546
  • /67

    $699,900

    $25K PRICE DROP
    • 4 Beds
    • 4.5 Baths
    • 1,806 Sq Ft

    630 Lake Caroline Dr, Ruther Glen, VA 22546

    *** LAKEFRONT WITH A PRIVATE BOAT RAMP IN BEAUTIFUL LAKE CAROLINE! *** AMAZING CONTEMPORARY LAKEFRONT HOME, WITH GREAT SUNSET VIEWS! THIS ONE-STORY LIVING HOME OFFERS A NICE MAIN LEVEL OPEN FLOORPLAN FROM KITCHEN - LIVING ROOM & DINING AREA OVERLOOKING THE LAKE. ALSO HAS A WALKOUT BASEMENT. NEW WINDOWS,NEW SIDING & UPDATES THROUGHOUT, RUSTIC BRICK WOOD-BURNING FIREPLACE. NICE OPEN AREA WITH

    Pam Lawrence Hometown Realty Services, Inc.

    630 Lake Caroline Dr, Ruther Glen, VA 22546
  • /14

    $454,990

    New Construction
    • 3 Beds
    • 2 Baths
    • 1,296 Sq Ft

    Spruce with Basement Plan at South Village, Ruther Glen, VA 22546

    Welcome to South Village, featuring spacious single-family homes on 1/3-acre homesites with basements, 2-car garages & up to 6 bedrooms - under 2 miles to I-95! The Spruce single-family home exemplifies the convenience of main-level living. From the foyer, a hall leads to a full bath and 2 spacious bedrooms. The heart of the home is the living area with its light-filled open-concept design. The

    Ryan Homes Builder
    6195 Saddlehorn St Unit 40147194, Ruther Glen, VA 22546
  • /26

    $359,990

    New Construction $118K PRICE DROP
    • 3 Beds
    • 2.5 Baths
    • 1,509 Sq Ft

    17408 Clark & York Blvd, Ruther Glen, VA 22546

    Welcome to the Delmar! This thoughtfully designed 3-bedroom, 2.5-bath home offers 1,509 sq. ft. of modern living space with a 1-car garage and elegant exterior. The open-concept first floor features a bright living room, dining area, and a well-equipped kitchen with ample cabinetry, pantry, and counter space, plus a convenient powder room. Upstairs, enjoy a spacious primary suite with a walk-in

    Victoria Clark D R Horton Realty of Virginia,

    17408 Clark & York Blvd, Ruther Glen, VA 22546
  • /48

    $505,999

    New Construction $20K PRICE DROP
    • 3 Beds
    • 2.5 Baths
    • 2,180 Sq Ft

    7110 Braxton Ct, Ruther Glen, VA 22546

    New Construction Available Now! Home backs to trees! The main floor of this beautiful home offers an inviting great room with a fireplace and an open dining area that flows into a corner kitchen with a center island and walk-in pantry. This level will feature a study. Upstairs, enjoy a convenient laundry and a luxurious primary suite with two secondary bedrooms. This second floor will be built

    Jay Day LPT Realty, LLC

    7110 Braxton Ct, Ruther Glen, VA 22546
  • /35

    $433,000

    $5K PRICE DROP
    • 4 Beds
    • 2 Baths
    • 2,059 Sq Ft

    6620 Sterling Way, Ruther Glen, VA 22546

    Why wait months to build a new home—often for more money, less square footage, and without the upgrades—when you can move right into this beautifully maintained, nearly new 2021-built ranch? Offering exceptional value and thoughtful design, this 4-bedroom, 2-car garage home stands out from the competition with added space, premium features, and a setting that’s hard to find. At the heart of the

    Rick Stockel Neumann & Dunn Real Estate

    6620 Sterling Way, Ruther Glen, VA 22546
  • /62

    $575,000

    • 3 Beds
    • 2 Baths
    • 1,992 Sq Ft

    20483 Point Eastern Dr, Ruther Glen, VA 22546

    A quiet gravel driveway welcomes you home, evoking memories of visits to Grandma's house, where life moved a little slower and every visit felt like a retreat. The feeling is timeless, but the home is unmistakably modern. Thoughtfully updated throughout, this charming 3-bedroom, 2-bath rambler offers today's finishes and conveniences while capturing the warmth and simplicity of country living.

    Katherine Hawks The Steele Group

    20483 Point Eastern Dr, Ruther Glen, VA 22546
  • /2

    $455,740

    New Construction $8K PRICE INCREASE
    • 4 Beds
    • 2.5 Baths
    • 1,849 Sq Ft

    6275 Sterling Way, Ruther Glen, VA 22546

    The Sidney offers 1,849 square feet of thoughtfully designed living space with 4 bedrooms and 2.5 bathrooms, blending comfort and functionality for modern living. The first floor welcomes you with a spacious open-concept layout featuring a large family room and dining area—perfect for entertaining or everyday gatherings. The kitchen is designed for both style and convenience, with a peninsula

    Victoria Clark D R Horton Realty of Virginia,

    6275 Sterling Way, Ruther Glen, VA 22546
  • /32

    $509,999

    New Construction
    • 3 Beds
    • 2.5 Baths
    • 2,180 Sq Ft

    7115 Resolution Way, Ruther Glen, VA 22546

    Discover this inspired Lapis home. Included features: a charming covered entry, an inviting kitchen offering a walk-in pantry and a center island, an open dining area, a large great room with an electric fireplace, a quiet study, a stunning primary suite showcasing a spacious walk-in closet and a private bath, a convenient laundry, an unfinished walkout basement, a mudroom and a composite deck.

    Richmond American Homes Builder
    7115 Resolution Way, Ruther Glen, VA 22546
  • /58

    $525,000

    • 3 Beds
    • 2.5 Baths
    • 1,761 Sq Ft

    15295 Todd Ln, Doswell, VA 23047

    Experience ultimate privacy in this custom 3 bedroom, 2.5 bath sanctuary on 10 secluded acres. Tucked away at the end of a long driveway, this home offers quiet and peaceful living just ten minutes from local amenities and the town of Bowling Green. Upon entering the front of the house through the front porch, you'll notice the two-story foyer full of natural light. A primary bedroom with a

    Victoria Jones United Real Estate Premier

    15295 Todd Ln, Doswell, VA 23047
  • /27

    $485,740

    New Construction $8K PRICE INCREASE
    • 5 Beds
    • 3.5 Baths
    • 2,199 Sq Ft

    17456 Clark & York Blvd, Ruther Glen, VA 22546

    The Verona is a 5 bedroom, 3.5 bathroom plan offering 2199 square feet. It features an open-concept floorplan, with a large great room, kitchen, laundry/mud room and powder room on the first floor. The chef-inspired kitchen offers a large peninsula and walk-in pantry, and flows into the expansive open-concept dining area and living room with plenty of room for entertaining. The second level

    Victoria Clark D R Horton Realty of Virginia,

    17456 Clark & York Blvd, Ruther Glen, VA 22546
  • /38

    $350,000

    $15K PRICE DROP
    • 3 Beds
    • 2 Baths
    • 1,238 Sq Ft

    124 Yorktown Dr, Ruther Glen, VA 22546

    Well Maintained Ranch on over 1 Acre Corner Lot (3 lots combined into 1) in Beautiful Lake Caroline! Plus, a 2-car Detached Garage 528 sq ft with Electric ! This home comes with some nice upgrades throughout - Granite Counters, Stainless Steel Appliances, Tile Flooring & Hardwood, New Light Fixtures, New Vanities. Newer Roof & HVAC. Inside you will find 3 Bedrooms, 2 Baths, Dining Room leading

    Pam Lawrence Hometown Realty

    124 Yorktown Dr, Ruther Glen, VA 22546
  • /32

    $385,000

    $10K PRICE DROP
    • 3 Beds
    • 2.5 Baths
    • 1,644 Sq Ft

    18386 Centennial Cir, Ruther Glen, VA 22546

    Welcome to Pendleton- where comfort, style, and lifestyle come together!This nearly new 3-bedroom, 2.5-bath villa offers modern design and a prime location just minutes from Fredericksburg and Richmond. Enjoy the ease of main-level living with a spacious primary suite on the first floor, complemented by an open-concept layout, granite countertops, large center island, stainless steel

    Ruth Hernandez Samson Properties

    18386 Centennial Cir, Ruther Glen, VA 22546
  • /37

    $664,950

    New Construction
    • 5 Beds
    • 2.5 - 4.5 Baths
    • 3,371 Sq Ft

    Bronte Plan at Hartley Woods, Beaverdam, VA 23015

    Single Family House Plan Designed for Growing FamiliesThe Bronte is a spacious 2-story single family house plan with 5 bedrooms, 2 4.5 baths, and 3,371 sqft designed with family life in mind. The open living area and large kitchen with walk-in pantry make it easy to stay connected during meals and gatherings, while a guest bedroom on the first floor offers comfort for visitors or

    Lifestyle Home Builders Builder
    19307 Hartley Rd Unit 37914819, Beaverdam, VA 23015
  • /33

    $459,900

    Open Sun 1PM - 3PM $15K PRICE DROP
    • 4 Beds
    • 2.5 Baths
    • 2,387 Sq Ft

    6659 Sacagawea St, Ruther Glen, VA 22546

    Possible 2.25% VA assumable loan! Skip the builder delays, upgrade costs, and unfinished projects. This move-in-ready 4-bedroom home in South River already offers the features buyers are paying extra for: a maintenance-free deck, a vinyl privacy fence, an irrigation system, a partially finished basement, and smart upgrades. The open-concept main level creates a seamless flow among the kitchen,

    Melissa Stewart Coldwell Banker Elite

    6659 Sacagawea St, Ruther Glen, VA 22546
  • /40

    $505,740

    New Construction $21K PRICE INCREASE
    • 4 Beds
    • 3.5 Baths
    • 2,300 Sq Ft

    17480 Clark & York Blvd, Ruther Glen, VA 22546

    Now selling in the newest section of the Ladysmith Subdivision! The Irwin floorplan offers a thoughtfully designed two-story layout with 2,300 square feet of living space, making it perfect for families who appreciate both style and functionality. This home features 4 bedrooms and 3.5 bathrooms, providing plenty of space for privacy and convenience. The primary bedroom, located on the second

    Victoria Clark D R Horton Realty of Virginia,

    17480 Clark & York Blvd, Ruther Glen, VA 22546

Showing Results 81 - 120, Page 3 of 4

How to Buy a Home How to Finance a Home How to Sell a Home