118

Ruther Glen, VA Homes for Sale with Garage

Section Image Section Image
  • /23

    $509,990

    New Construction
    • 5 Beds
    • 3 Baths
    • 2,540 Sq Ft

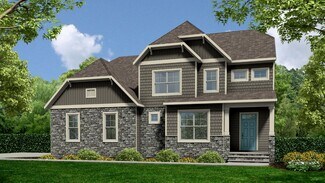
    Hazel Plan at South Village, Ruther Glen, VA 22546

    Welcome to South Village, featuring spacious single-family homes on 1/3-acre homesites with basements, 2-car garages & up to 6 bedrooms - under 2 miles to I-95! Welcome home to The Hazel. This 2-car garage single-family home is highlighted by a large great room adjoining a gourmet kitchen with an island overlooking the dining area. Just off the garage, a first-floor guest suite means you don’t

    Ryan Homes Builder
    6195 Saddlehorn St Unit 38803334, Ruther Glen, VA 22546
  • /55

    $469,900

    $45K PRICE DROP
    • 3 Beds
    • 2.5 Baths
    • 2,150 Sq Ft

    6619 Sacagawea St, Ruther Glen, VA 22546

    Motivated seller- BRING ALL OFFERS!!! Welcome to this beautifully maintained three-level home in the sought-after Ladysmith Village community, where charm meets convenience and everyday living feels elevated. The main level showcases a stunning kitchen with granite countertops and stainless-steel appliances, flowing effortlessly into the spacious family room—an ideal setting for entertaining,

    Latisha Gallimore KW Metro Center

    6619 Sacagawea St, Ruther Glen, VA 22546
  • /6

    $649,950

    New Construction
    • 3 - 4 Beds
    • 2.5 - 3.5 Baths
    • 2,336 Sq Ft

    Windemere Plan at Hartley Woods, Beaverdam, VA 23015

    Single Level Living with Options to Personalize Your HomeThe Windemere is a single-story single family house plan designed for comfort, ease, and everyday joy. With 3 4 bedrooms, 2 3.5 baths, 2,336 sq ft, and a 2-car garage, it offers the perfect balance of space and simplicity.A dramatic volume ceiling and open layout bring light and connection into the heart of the home, where the

    Lifestyle Home Builders Builder
    19307 Hartley Rd Unit 37914818, Beaverdam, VA 23015
  • /25

    $479,000

    • 3 Beds
    • 2.5 Baths
    • 2,499 Sq Ft

    18474 Patriot Ln, Ruther Glen, VA 22546

    Welcome to this beautiful, barely lived-in model home loaded with premium upgrades throughout! This stunning 3-bedroom, 2.5-bath home offers the perfect blend of style, comfort, and convenience. Step inside to find gorgeous flooring, upgraded countertops, and thoughtfully designed living spaces that truly feel like a model. The home also features a massive encapsulated conditioned crawl space,

    Crystal Battinelli Berkshire Hathaway HomeServices PenFed Realty

    18474 Patriot Ln, Ruther Glen, VA 22546
  • /17

    $469,990

    New Construction
    • 4 Beds
    • 2.5 Baths
    • 1,903 Sq Ft

    Cedar Plan at South Village, Ruther Glen, VA 22546

    Welcome to South Village, featuring spacious single-family homes on 1/3-acre homesites with basements, 2-car garages & up to 6 bedrooms - under 2 miles to I-95! The Cedar single-family home blends function and elegance. Enter the foyer and head to the great room, which flows effortlessly into the gourmet kitchen with island, and the dining area. Beyond that, a hall leads to a powder room and flex

    Ryan Homes Builder
    6195 Saddlehorn St Unit 38803336, Ruther Glen, VA 22546
  • /32

    $522,740

    New Construction
    • 4 Beds
    • 2.5 Baths
    • 2,613 Sq Ft

    6322 Sterling Way, Ruther Glen, VA 22546

    Welcome to the Salem, a beautifully designed 2,613 sq ft home offering a modern open-concept living space that meets all your family’s needs. This spacious home features a family room, kitchen, casual dining space, flex room, laundry room, and powder room on the main level, providing the perfect balance of comfort and functionality. The first-floor primary suite is a true retreat, offering a

    Victoria Clark D R Horton Realty of Virginia,

    6322 Sterling Way, Ruther Glen, VA 22546
  • /16

    $449,990

    New Construction $20K PRICE DROP
    • 4 Beds
    • 2.5 Baths
    • 1,900 Sq Ft

    18283 Wythe Ct, Ruther Glen, VA 22546

    Immediate Move-In Lily Available at Pendleton Single-Family Homes in Ruther Glen, VA! This home features 4 bedrooms, 2.5 baths, espresso cabinets, quartz countertops, stainless steel appliances, full size washer/dryer, rear covered porch, unfinished basement, cul-de-sac homesite & more. Plus, enjoy up to $15,000 in closing costs with use of NVR Mortgage!*

    Ryan Homes Builder
    18283 Wythe Ct, Ruther Glen, VA 22546
  • /2

    $399,900

    Coming Soon
    • 4 Beds
    • 2.5 Baths
    • 2,016 Sq Ft

    242 Cedar Ridge Dr, Ruther Glen, VA 22546

    Looking for a true move-in ready home in a resort-style community? Welcome to an exceptional opportunity in the highly desirable, amenity-rich Lake Land’Or community.This beautifully updated residence offers comfort, style, and peace of mind with extensive upgrades throughout. Enjoy fresh interior paint, modern lighting fixtures, and brand-new luxury vinyl plank flooring across both levels

    Safi Safi Samson Properties

    242 Cedar Ridge Dr, Ruther Glen, VA 22546
  • /73

    $625,000

    Open Sat 12PM - 2PM $25K PRICE DROP
    • 4 Beds
    • 3.5 Baths
    • 3,970 Sq Ft

    7140 State Way, Ruther Glen, VA 22546

    The Epitome of LUXURY LIVING! 2 Story Colonial, 4 BR 4 BA, in MODEL HOME COND! Appx 4000 sqft! Fully finished LL to include an AMAZING INLAW-SUITE!! $$ !! Why wait for new construction when you can have this BREATHTAKING 3yr young, custom DREAM HOME! Plenty of delightful WOW features! Including a DESIGNER KITCHEN with top-of-line appliances, oversized KITCHEN ISLAND & adjoining exquisite

    Patricia Carter-Feindt Long & Foster Real Estate, Inc.

    7140 State Way, Ruther Glen, VA 22546
  • /40

    $729,900

    $70K PRICE DROP
    • 4 Beds
    • 2 Baths
    • 2,016 Sq Ft

    678 Lake Caroline Dr, Ruther Glen, VA 22546

    MOTIVATED SELLER! This beautiful waterfront home is full of potential and ready for your personal touch. Situated on one of the largest and flattest lots in Lake Caroline, the property offers approximately 1.23 acres along with an impressive 166 feet of water frontage and stunning lake views. The home is solidly constructed with great bones, providing a strong foundation for updates and

    Mike Dowling Samson Properties

    678 Lake Caroline Dr, Ruther Glen, VA 22546
  • /58

    $699,000

    • 3 Beds
    • 3 Baths
    • 3,276 Sq Ft

    686 Lake Caroline Dr, Ruther Glen, VA 22546

    Come inside and you will be amazed at the pride of ownership the Seller has taken in this gorgeous waterfront home. 3 bedrooms, 3 full baths, open kitchen has stainless steel appliances, living room with gas fireplace and palladian windows. Walk out of the master bedroom and enjoy the screen in porch overlooking the lake. Large deck for summer entertaining or just to sit on and enjoy your morning

    Linda Moyer LJ Realty Company, Inc.

    686 Lake Caroline Dr, Ruther Glen, VA 22546
  • /7

    $644,950

    New Construction
    • 4 - 5 Beds
    • 2.5 - 4.5 Baths
    • 2,913 Sq Ft

    Sutherland Plan at Hartley Woods, Beaverdam, VA 23015

    Family Home with Open Living and Private In-law SuiteThe Sutherland is a single family house plan with 4 5 bedrooms, 2.5 4.5 baths, and 2,913 sq ft crafted for family gatherings and private retreats.Step into a dramatic foyer filled with light that opens to the family room and kitchen the heart of the home where daily life connects. A first-floor primary suite with dual walk-in closets

    Lifestyle Home Builders Builder
    19307 Hartley Rd Unit 37914829, Beaverdam, VA 23015
  • /53

    $549,999

    • 5 Beds
    • 3.5 Baths
    • 3,317 Sq Ft

    209 Estate Dr, Ruther Glen, VA 22546

    Ultimate Waterfront Living with Modern Eco-Friendly Upgrades! A $60,000 Solar System is included in the price. Welcome to your own private lakeside sanctuary! This stunning 5-bedroom, 4-bathroom Colonial offers 3,317 square feet of meticulously designed living space positioned beautifully on a premium 0.48-acre waterfront lot. Fish or canoe directly from your own backyard dock on the peaceful

    Stefan Scholz Redfin Corporation

    209 Estate Dr, Ruther Glen, VA 22546
  • /24

    $339,000

    $6K PRICE DROP
    • 3 Beds
    • 4 Baths
    • 1,983 Sq Ft

    17306 Camellia Dr, Ruther Glen, VA 22546

    Welcome home to this RARE find in the sought-after Castle Townhouses of Ladysmith Village! This gorgeous, well-maintained townhome offers the perfect blend of comfort, space and convenience. Featuring 3 bedrooms, 2 full baths and 2 half baths, this home boasts a spacious kitchen, separate dining area, and a cozy living room with fireplace. - perfect for leading and entertaining. The upper levels

    Crystal Moore B Allen Realty

    17306 Camellia Dr, Ruther Glen, VA 22546
  • /51

    $465,000

    $10K PRICE DROP
    • 4 Beds
    • 2.5 Baths
    • 2,471 Sq Ft

    17912 Meriwether Lewis St, Ruther Glen, VA 22546

    Welcome to 17912 Meriwether Lewis Street in the highly desirable Ladysmith Village community of Ruther Glen, VA—ideally positioned between Fredericksburg and Richmond for an easy north or south commute. This beautifully maintained 4-bedroom, 2.5-bath colonial with a full basement was the former model home, showcasing thoughtful design throughout. Built in 2021, it features an open-concept main

    Andrea Lovelace Realty One Group Key Properties

    17912 Meriwether Lewis St, Ruther Glen, VA 22546
  • /99

    $890,000

    • 5 Beds
    • 3.5 Baths
    • 3,859 Sq Ft

    20029 Jericho Woods Ln, Ruther Glen, VA 22546

    **BACK ON THE MARKET! CONTRACT FELL THROUGH DUE TO HOME SALE CONTINGENCY. **Discover the perfect blend of luxury, comfort, and country living with this exceptional NO HOA 10-acre estate—fully equipped and ready for horses, chickens, and all the animals you can dream of! There is still plenty of wooded area that would be perfect for riding trails or subdivided if you wish. The spacious home

    Sherry Hill Berkshire Hathaway HomeServices PenFed Realty

    20029 Jericho Woods Ln, Ruther Glen, VA 22546
  • /27

    $477,740

    New Construction
    • 5 Beds
    • 3.5 Baths
    • 2,199 Sq Ft

    6323 Sterling Way, Ruther Glen, VA 22546

    The Verona is a 5 bedroom, 3.5 bathroom plan offering 2199 square feet. It features an open-concept floorplan, with a large great room, kitchen, laundry/mud room and powder room on the first floor. The chef-inspired kitchen offers a large peninsula and walk-in pantry, and flows into the expansive open-concept dining area and living room with plenty of room for entertaining. The second level

    Victoria Clark D R Horton Realty of Virginia,

    6323 Sterling Way, Ruther Glen, VA 22546
  • /49

    $591,740

    New Construction
    • 4 Beds
    • 2.5 Baths
    • 3,604 Sq Ft

    6292 Sterling Way, Ruther Glen, VA 22546

    Welcome to the Hanover model, offering a modern open-concept living space designed to meet your family’s needs. The main level features a combined family room and casual dining area, creating a spacious area perfect for entertaining and daily activities. The chef-inspired kitchen boasts a large center island, a walk-in pantry, and ample counter space, making it ideal for cooking and gathering. A

    Victoria Clark D R Horton Realty of Virginia,

    6292 Sterling Way, Ruther Glen, VA 22546
  • /18

    $399,990

    New Construction
    • 4 Beds
    • 2.5 Baths
    • 1,660 Sq Ft

    Iris with Basement Plan at Pendleton - Single-Family Homes, Ruther Glen, VA 22546

    Welcome to Pendleton Single-Family Homes, the lowest priced, new single-family homes in an amenity-filled community with golf, pool, pickleball & low HOA - under 3 miles to Route 1 & I-95! The Iris single-family home has the space you need and the style you want. Its open floor plan invites you into the welcoming foyer. The large great room is ideal for gatherings and flows seamlessly into a

    Ryan Homes Builder
    6546 Rockingham Way Unit 36924434, Ruther Glen, VA 22546
  • /27

    $477,740

    New Construction
    • 5 Beds
    • 3.5 Baths
    • 2,199 Sq Ft

    6289 Sterling Way, Ruther Glen, VA 22546

    The Verona is a 5 bedroom, 3.5 bathroom plan offering 2199 square feet. It features an open-concept floorplan, with a large great room, kitchen, laundry/mud room and powder room on the first floor. The chef-inspired kitchen offers a large peninsula and walk-in pantry, and flows into the expansive open-concept dining area and living room with plenty of room for entertaining. The second level

    Victoria Clark D R Horton Realty of Virginia,

    6289 Sterling Way, Ruther Glen, VA 22546
  • /2

    $442,740

    New Construction
    • 4 Beds
    • 2.5 Baths
    • 1,841 Sq Ft

    17460 Clark & York Blvd, Ruther Glen, VA 22546

    The Sidney offers 1,841 square feet of thoughtfully designed living space with 4 bedrooms and 2.5 bathrooms, blending comfort and functionality for modern living. The first floor welcomes you with a spacious open-concept layout featuring a large family room and dining area—perfect for entertaining or everyday gatherings. The kitchen is designed for both style and convenience, with a peninsula

    Victoria Clark D R Horton Realty of Virginia,

    17460 Clark & York Blvd, Ruther Glen, VA 22546
  • /7

    $629,950

    New Construction
    • 3 Beds
    • 2 Baths
    • 2,279 Sq Ft

    Tiffany I Plan at Hartley Woods, Beaverdam, VA 23015

    Experience Luxury Single Story LivingTiffany I is a warm and welcoming single-story home built for ease and everyday living. At 2,279 sq ft, this homes offers 3 bedrooms, 2 baths, and a 2-car garage.The owner s suite brings comfort to the everyday and features a spa-like en-suite. A lavish kitchen opens to the family room and morning room forms the center of the home where meals,

    Lifestyle Home Builders Builder
    19307 Hartley Rd Unit 37914814, Beaverdam, VA 23015
  • /29

    $477,740

    New Construction
    • 5 Beds
    • 3.5 Baths
    • 2,211 Sq Ft

    17470 Clark & York Blvd, Ruther Glen, VA 22546

    The Verona is a 5 bedroom, 3.5 bathroom plan offering 2211 square feet. It features an open-concept floorplan, with a large great room, kitchen, laundry/mud room and powder room on the first floor. The chef-inspired kitchen offers a large peninsula and walk-in pantry, and flows into the expansive open-concept dining area and living room with plenty of room for entertaining. The second level

    Victoria Clark D R Horton Realty of Virginia,

    17470 Clark & York Blvd, Ruther Glen, VA 22546
  • /2

    $447,740

    New Construction
    • 4 Beds
    • 2.5 Baths
    • 1,841 Sq Ft

    17452 Clark & York Blvd, Ruther Glen, VA 22546

    The Sidney offers 1,841 square feet of thoughtfully designed living space with 4 bedrooms and 2.5 bathrooms, blending comfort and functionality for modern living. The first floor welcomes you with a spacious open-concept layout featuring a large family room and dining area—perfect for entertaining or everyday gatherings. The kitchen is designed for both style and convenience, with a peninsula

    Victoria Clark D R Horton Realty of Virginia,

    17452 Clark & York Blvd, Ruther Glen, VA 22546
  • /10

    $649,950

    New Construction
    • 4 - 6 Beds
    • 2.5 - 5.5 Baths
    • 3,038 Sq Ft

    Elliot Plan at Hartley Woods, Beaverdam, VA 23015

    Flexible Open Floor Plan Perfect for FamiliesThe Elliot is a spacious single family house plan offering 4-6 bedrooms, 2.5-5.5 bathrooms, and 3,038 sq ft of living space. Designed for family comfort, it includes an open living area where the kitchen flows into the morning room and large family room perfect for everyday connection. There s a private study and formal dining room for work,

    Lifestyle Home Builders Builder
    19307 Hartley Rd Unit 37914824, Beaverdam, VA 23015
  • /3

    $441,990

    New Construction $6K PRICE INCREASE
    • 4 Beds
    • 2.5 Baths
    • 1,869 Sq Ft

    SIDNEY Plan at Ladysmith Village, Ladysmith Village: South River, VA 22546

    The Sidney offers over 1,841+ square feet of thoughtfully designed living space with 4 bedrooms and 2.5 bathrooms, blending comfort and functionality for modern living. The first floor welcomes you with a spacious open-concept layout featuring a large family room and dining area—perfect for entertaining or everyday gatherings. The kitchen is designed for both style and convenience, with a

    D.R. Horton Builder
    0 Sterling Way Unit 39840640, Ladysmith Village: South River, VA 22546
  • /83

    $725,000

    $25K PRICE DROP
    • 3 Beds
    • 3.5 Baths
    • 1,806 Sq Ft

    630 Lake Caroline Dr, Ruther Glen, VA 22546

    *** LAKEFRONT WITH A PRIVATE BOAT RAMP IN BEAUTIFUL LAKE CAROLINE! *** AMAZING CONTEMPORARY LAKEFRONT HOME, WITH GREAT SUNSET VIEWS! THIS ONE-STORY LIVING HOME OFFERS A NICE MAIN LEVEL OPEN FLOORPLAN FROM KITCHEN - LIVING ROOM & DINING AREA OVERLOOKING THE LAKE. ALSO HAS A WALKOUT BASEMENT. NEW WINDOWS, NEW SIDING & UPDATES THROUGHOUT, RUSTIC BRICK WOOD-BURNING FIREPLACE. NICE OPEN AREA WITH BAR

    Pam Lawrence Hometown Realty

    630 Lake Caroline Dr, Ruther Glen, VA 22546
  • /4

    $664,950

    New Construction
    • 4 - 5 Beds
    • 3.5 - 5.5 Baths
    • 3,428 Sq Ft

    Sienna Plan at Hartley Woods, Beaverdam, VA 23015

    Family Focused Floor Plan with Optional UpgradesSienna is a single family house plan designed to embrace family, comfort, and gathering. With 3,428 sqft of living spcace, 4-5 bedrooms, and 3-5.5 baths, plus a 2-car garage, it offers just the right space for both lively days and peaceful evenings.You ll enter into an open foyer that leads into the heart of the home: an opulent kitchen

    Lifestyle Home Builders Builder
    19307 Hartley Rd Unit 37914832, Beaverdam, VA 23015
  • /37

    $413,900

    • 3 Beds
    • 3 Baths
    • 2,928 Sq Ft

    11169 Affirmed Ct, Ruther Glen, VA 22546

    Step into a home that offers space, flexibility, and a layout that truly works for everyday living. This split foyer design creates a natural separation between gathering spaces and private retreats, giving you room to spread out while still feeling connected. With 3 bedrooms, 3 full bathrooms, and over 2,200 square feet, there is a comfortable flow that supports both daily routines and hosting

    Kay Brown Long & Foster REALTORS

    11169 Affirmed Ct, Ruther Glen, VA 22546
  • 23189 Westwood Ct Unit 38673094, Ruther Glen, VA 22546

    Price To Be Determined

    New Construction
    • 3 Beds
    • 2.5 Baths
    • 1,629 Sq Ft

    Franklin Plan at The Glens at Cool Water, Ruther Glen, VA 22546

    The Franklin is a two-story, three-bedroom, two-and-a-half-bath townhome with a one-car garage, spacious family room, and a kitchen with an island and pantry. The second floor features all three bedrooms including the primary bedroom with a large shower in the primary bath, an additional full bath, and laundry.

    Eastwood Homes Builder
    23189 Westwood Ct Unit 38673094, Ruther Glen, VA 22546
  • /7

    $664,950

    New Construction
    • 3 - 4 Beds
    • 2 - 4 Baths
    • 2,984 Sq Ft

    Tiffany II Plan at Hartley Woods, Beaverdam, VA 23015

    2 Story House Plan with Primary on LowerTiffany II is a two-story single family house plan built for comfort and connection. At 2,984 sq ft with 3-4 bedrooms, 2-4 bathrooms, and a 2-car garage, it offers plenty of space for growing families.The heart of the home is the main floor an inviting kitchen that opens to the family and morning rooms, all bathed in natural light. A first-floor

    Lifestyle Home Builders Builder
    19307 Hartley Rd Unit 37914833, Beaverdam, VA 23015
  • /42

    $449,900

    $90K PRICE INCREASE
    • 3 Beds
    • 2.5 Baths
    • 2,483 Sq Ft

    17854 Meriwether Lewis St, Ruther Glen, VA 22546

    Motivated Seller! Welcome home to this meticulously well kept home. All New Flooring throughout. New water treatment system. Newer Stainless steel kitchen appliances with granite counters. 2nd floor laundry. Adt home security system. Basement has Bonus room with egress and could be used as lower level Bedroom. Basement also has rough in for bathroom. Fantastic location with a view that will not

    Raymond Bacon Meyers & McCabe Realtors

    17854 Meriwether Lewis St, Ruther Glen, VA 22546
  • /16

    Price To Be Determined

    New Construction
    • 4 Beds
    • 2.5 Baths
    • 1,900 Sq Ft

    6537 Rockingham Way, Ruther Glen, VA 22546

    August delivery Lily available at Pendleton Single-Family Homes in Ruther Glen, VA! 4 bedrooms, 2.5 baths, upgraded espresso cabinets, quartz countertops, great room flooring upgrade, 10x14 composite deck, stainless steel appliances and more! Enjoy $15,000 in closing cost assistance with the use of NVR Mortgage.* Join the Interest List today!

    Ryan Homes Builder
    6537 Rockingham Way, Ruther Glen, VA 22546
  • /18

    $484,990

    New Construction
    • 4 Beds
    • 2.5 Baths
    • 2,203 Sq Ft

    Elder Plan at South Village, Ruther Glen, VA 22546

    Welcome to South Village, featuring spacious single-family homes on 1/3-acre homesites with basements, 2-car garages & up to 6 bedrooms - under 2 miles to I-95! The Elder has it all. Step inside this 2-car garage single-family home, where a sprawling great room adjoins a gourmet kitchen with a large island that overlooks the dining area. A versatile flex room is ideal for a home office, hobby

    Ryan Homes Builder
    6195 Saddlehorn St Unit 38803335, Ruther Glen, VA 22546
  • /16

    $418,990

    New Construction
    • 4 Beds
    • 2.5 Baths
    • 1,900 Sq Ft

    Lily with Basement Plan at Pendleton - Single-Family Homes, Ruther Glen, VA 22546

    Welcome to Pendleton Single-Family Homes, the lowest priced, new single-family homes in an amenity-filled community with golf, pool, pickleball & low HOA - under 3 miles to Route 1 & I-95! The Lily single-family home allows you to have it all. A lovely foyer welcomes you into an open and airy floor plan. The large great room flows effortlessly into the dining area and gourmet kitchen with an

    Ryan Homes Builder
    6546 Rockingham Way Unit 36924387, Ruther Glen, VA 22546
  • /28

    $591,740

    New Construction
    • 4 Beds
    • 2.5 Baths
    • 3,590 Sq Ft

    6270 Sterling Way, Ruther Glen, VA 22546

    Welcome to the Hanover model, offering a modern open-concept living space designed to meet your family’s needs. The main level features a combined family room and casual dining area, creating a spacious area perfect for entertaining and daily activities. The chef-inspired kitchen boasts a large center island, a walk-in pantry, and ample counter space, making it ideal for cooking and gathering. A

    Victoria Clark D R Horton Realty of Virginia,

    6270 Sterling Way, Ruther Glen, VA 22546
  • /32

    $591,740

    New Construction $6K PRICE INCREASE
    • 4 Beds
    • 2.5 Baths
    • 3,590 Sq Ft

    TBD 0012, Ruther Glen, VA 22546

    Welcome to the 3,590 sq ft Hanover model, offering a modern open-concept living space designed to meet your family’s needs. The main level features a combined family room and casual dining area, creating a spacious area perfect for entertaining and daily activities. The chef-inspired kitchen boasts a large center island, a walk-in pantry, and ample counter space, making it ideal for cooking and

    D.R. Horton Builder
    TBD 0012, Ruther Glen, VA 22546
  • /7

    $629,950

    New Construction
    • 4 - 5 Beds
    • 2.5 - 4.5 Baths
    • 2,787 Sq Ft

    Olivia Plan at Hartley Woods, Beaverdam, VA 23015

    An Open Floor Plan Crafted for Everyday JoyThe Olivia is a warm, welcoming single family house plan with 4-5 bedrooms, 2.5-4.5 baths, approximately 2,787 sq ft, and a 2-car garage – perfect for families who want room to breathe, grow, and make memories. Its heart is an open floor plan where the gorgeous kitchen spills into the family room, creating a space for laughter, family meals, and

    Lifestyle Home Builders Builder
    19307 Hartley Rd Unit 37914827, Beaverdam, VA 23015
  • /30

    $420,000

    $15K PRICE DROP
    • 3 Beds
    • 2 Baths
    • 1,556 Sq Ft

    7202 Parchment Cir, Ruther Glen, VA 22546

    Why wait and pay more for new construction when you can have this like-new 2022 ranch-style home that’s been meticulously maintained and is completely move-in ready? Perfectly situated on a premium corner lot, this home offers added privacy with no direct neighbor to one side and a more open, spacious setting. Step inside to an open-concept floor plan that seamlessly connects the kitchen, dining,

    Jimmy Shing At Your Service Realty

    7202 Parchment Cir, Ruther Glen, VA 22546
  • /34

    $522,740

    New Construction $6K PRICE INCREASE
    • 4 Beds
    • 2.5 Baths
    • 2,613 Sq Ft

    TBD 0003, Ruther Glen, VA 22546

    Welcome to the Salem, a beautifully designed 2,613 sq ft home offering a modern open-concept living space that meets all your family’s needs. This spacious home features a family room, kitchen, casual dining space, flex room, laundry room, and powder room on the main level, providing the perfect balance of comfort and functionality. The first-floor primary suite is a true retreat, offering a

    D.R. Horton Builder
    TBD 0003, Ruther Glen, VA 22546

Showing Results 41 - 80, Page 2 of 3

How to Buy a Home How to Finance a Home How to Sell a Home