33

Homes for Sale near Robert J. Fite Elementary School

Section Image Section Image
  • /49

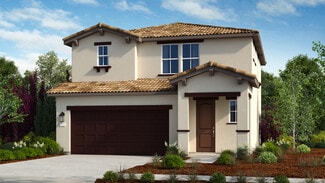
    $598,999

    New Construction
    • 4 - 5 Beds
    • 3 Baths
    • 2,248 Sq Ft

    Vale Plan at Oakbridge at Wildhawk North, Sacramento, CA 95829

    The two-story Vale floor plan is an open-concept, lively, and vivid home inspired by the favorable moments in life. Start at the inviting foyer that flows effortlessly into the chef-inspired kitchen and dining room. For your convenience, a loft space or optional bed 5 has been added to the second floor: work from home in style, create a craft room, and more. This lovely home features 4-5 bedrooms

    Taylor Morrison Builder
    10003 Fletching Way Unit 36664159, Sacramento, CA 95829
  • /43

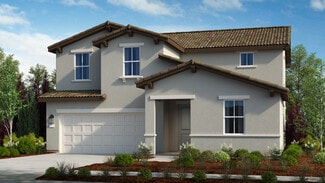
    $539,999

    New Construction
    • 3 Beds
    • 2.5 Baths
    • 1,778 Sq Ft

    Isle Plan at Bluestone at Wildhawk North, Sacramento, CA 95829

    The two-story Isle floor plan is an open-concept, lively, and vivid home inspired by the favorable moments in life. Start at the inviting foyer that flows effortlessly into the chef-inspired kitchen and dining room. For your convenience, a tech space has been added to the second floor: work from home in style, create a craft room, and more. This lovely home features 3 bedrooms and 2.5 baths, and

    Taylor Morrison Builder
    10003 Fletching Way Unit 36664144, Sacramento, CA 95829
  • /42

    $540,000

    $20K PRICE DROP
    • 3 Beds
    • 2 Baths
    • 1,522 Sq Ft

    9584 Del Seis Dr, Sacramento, CA 95829

    Welcome to 9584 Del Seis Drive, a beautifully maintained single-story home in the desirable gated Ogden Ranch community of Sacramento. Built in 2021, this move-in-ready residence offers 3 bedrooms, 2 bathrooms, and 1,522 sq. ft. of modern living space on a 5,460 sq. ft. lot. The open-concept floor plan is designed for both comfort and entertaining, featuring a spacious living area that flows

    Jose Martinez Intero R E Services

    9584 Del Seis Dr, Sacramento, CA 95829
  • /39

    $580,999

    New Construction
    • 3 Beds
    • 2.5 - 3.5 Baths
    • 2,188 Sq Ft

    Archer Plan at Trailhead at Wildhawk North, Sacramento, CA 95829

    The two-story Archer floor plan is an open-concept, lively, and vivid home inspired by the favorable moments in life. Start at the inviting foyer that flows effortlessly into the chef-inspired kitchen, great room, and dining room. For your convenience, a study has been added to the first floor: work from home in style, create a craft room, and more. Also, enjoy a loft space on the second floor.

    Taylor Morrison Builder
    10003 Fletching Way Unit 36664161, Sacramento, CA 95829
  • /51

    $614,999

    New Construction
    • 3 - 5 Beds
    • 2.5 - 3.5 Baths
    • 2,437 Sq Ft

    Osa Plan at Trailhead at Wildhawk North, Sacramento, CA 95829

    The two-story Osa floor plan is an open-concept, lively, and vivid home inspired by the favorable moments in life. Start at the inviting foyer that flows effortlessly into the chef-inspired kitchen, great room, and dining room. For your convenience, a study has been added to the first floor: work from home in style, create a craft room, and more. Also, enjoy a loft space or optional bed 5 on the

    Taylor Morrison Builder
    10003 Fletching Way Unit 36664163, Sacramento, CA 95829
  • /44

    $611,999

    New Construction
    • 3 - 5 Beds
    • 2.5 - 3.5 Baths
    • 2,379 Sq Ft

    Wilder Plan at Trailhead at Wildhawk North, Sacramento, CA 95829

    The two-story Wilder floor plan is an open-concept, lively, and vivid home inspired by the favorable moments in life. Start at the inviting foyer that flows effortlessly into the dining room, great room, and chef-inspired kitchen. For your convenience, a study has been added to the first floor: work from home in style, create a craft room, and more. Also, enjoy a loft space or optional bed 5 on

    Taylor Morrison Builder
    10003 Fletching Way Unit 36664164, Sacramento, CA 95829
  • /51

    $541,999

    New Construction
    • 3 Beds
    • 2.5 Baths
    • 1,730 Sq Ft

    Rainier Plan at Bluestone at Wildhawk North, Sacramento, CA 95829

    The two-story Rainier floor plan is an open-concept, lively, and vivid home inspired by the favorable moments in life. Start at the inviting foyer that flows effortlessly into the great room, chef-inspired kitchen, and dining room. For your convenience, a loft has been added to the second floor: work from home in style, create a craft room, and more. This lovely home features 3 bedrooms and 2.5

    Taylor Morrison Builder
    10003 Fletching Way Unit 36664145, Sacramento, CA 95829
  • /42

    $561,999

    New Construction
    • 3 - 4 Beds
    • 2.5 - 3.5 Baths
    • 2,002 Sq Ft

    Mae Plan at Oakbridge at Wildhawk North, Sacramento, CA 95829

    The two-story Mae floor plan is an open-concept, lively, and vivid home inspired by the favorable moments in life. Start at the inviting foyer that flows effortlessly towards the chef-inspired kitchen, great room, and dining room. For your convenience, a study has been added to the first floor: work from home in style, create a craft room, and more. This lovely home features 3-4 bedrooms and

    Taylor Morrison Builder
    10003 Fletching Way Unit 36664157, Sacramento, CA 95829
  • /4

    $584,999

    New Construction
    • 3 - 5 Beds
    • 2.5 - 3.5 Baths
    • 2,227 Sq Ft

    Hawkins Plan at Trailhead at Wildhawk North, Sacramento, CA 95829

    The two-story Hawkins floor plan is an open-concept, lively, and vivid home inspired by the favorable moments in life. Start at the inviting foyer that flows effortlessly into the chef-inspired kitchen, great room, and dining room. For your convenience, a study has been added to the first floor: work from home in style, create a craft room, and more. Also, enjoy a loft space or optional retreat

    Taylor Morrison Builder
    10003 Fletching Way Unit 36664162, Sacramento, CA 95829
  • /52

    $620,000

    $23K PRICE DROP
    • 4 Beds
    • 3 Baths
    • 2,235 Sq Ft

    8174 Finmere Way, Sacramento, CA 95829

    Located in Sacramento's desirable Churchill Downs community, this spacious 4-bedroom home stands out with its versatile layout, 3 full bathrooms, and a rare 3-car garageperfect for growing households or those needing extra space. Inside, you'll find an expansive and functional floor plan designed for both everyday living and entertaining. Multiple living areas offer flexibility, while the

    Nathanial Steffen Vista Sotheby's International Realty

    8174 Finmere Way, Sacramento, CA 95829
  • /75

    $1,280,000

    • 4 Beds
    • 2.5 Baths
    • 2,120 Sq Ft

    9244 Rogers Rd, Sacramento, CA 95829

    Rare opportunity to own a large corner parcel at the eastern end of Rogers Road and where Waterman Road terminates, offering privacy, open space, and future potential in a growing area of Sacramento County. A public sewer line is available at the end of Waterman Road. Situated between the existing Waterman Road terminus and the growing Admiral Lane residential area, the property occupies a

    Tracy Truong N & T Realty Incorporated

    9244 Rogers Rd, Sacramento, CA 95829
  • /2

    $505,000

    $55K PRICE INCREASE
    • 3 Beds
    • 2 Baths
    • 1,155 Sq Ft

    9370 Morcott Way, Sacramento, CA 95829

    A charming 3 bed 2 bath home in a desirable location. Close to schools, park and shopping center. Great for first time homebuyer or investor.

    Kathy Phan Kathy Trinh Phan

    9370 Morcott Way, Sacramento, CA 95829
  • /4

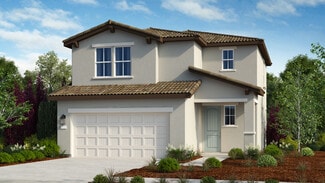
    $529,999

    New Construction
    • 3 Beds
    • 2.5 Baths
    • 1,685 Sq Ft

    Hunter Plan at Bluestone at Wildhawk North, Sacramento, CA 95829

    The two-story Hunter floor plan is an open-concept, airy, and bright home inspired by the happy moments in life. Start at the inviting gathering room that flows effortlessly into the dining room and chef-inspired kitchen. For your convenience, a tech space has been added to the second floor: work from home in style, create a craft room, and more. This lovely home features 3 bedrooms and 2.5

    Taylor Morrison Builder
    10003 Fletching Way Unit 36664143, Sacramento, CA 95829
  • /29

    $584,999

    New Construction $25K PRICE DROP
    • 3 Beds
    • 3 Baths
    • 2,188 Sq Ft

    9857 Alpine Gold Way, Sacramento, CA 95829

    Welcome to the Archer at 9857 Alpine Gold Way in Trailhead at Wildhawk North! A bright and beautifully designed layout that blends comfort with effortless style. The main level features an open great room that flows into the dining area and kitchen with a generous pantry, creating a welcoming space for everyday living and gathering. A private study near the entry offers a quiet retreat for work

    Taylor Morrison Builder
    9857 Alpine Gold Way, Sacramento, CA 95829
  • /24

    $539,888

    • 3 Beds
    • 2.5 Baths
    • 1,634 Sq Ft

    9476 Del Seis Dr, Sacramento, CA 95829

    It's 1,634 square feet on paper, and it lives far larger than that. Step through the door and the entire main level opens up. Living, dining, and kitchen flow together as one bright, continuous space under recessed lighting and wide-plank floors, with a wall of windows and a glass slider pulling natural light all the way back from the yard. There's no chopped-up, boxy feeling here, just an open

    Scott Kirk Weichert, Realtors-Sierra Pacific Group

    9476 Del Seis Dr, Sacramento, CA 95829
  • /33

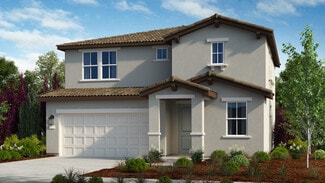
    $544,999

    New Construction $11K PRICE DROP
    • 3 Beds
    • 2.5 Baths
    • 1,778 Sq Ft

    7732 Gray Wolf Way, Sacramento, CA 95829

    Welcome to the Isle at 7732 Gray Wolf Way in Bluestone at Wildhawk North! From the inviting foyer, the layout opens smoothly into the kitchen, which flows into the dining area and great room for an easy, connected feel. A convenient half bath and garage entry sit just off the foyer to keep daily routines simple. Upstairs, two secondary bedrooms share a full bathroom and offer comfortable space

    Taylor Morrison Builder
    7732 Gray Wolf Way, Sacramento, CA 95829
  • /26

    $589,000

    $40K PRICE DROP
    • 4 Beds
    • 3 Baths
    • 2,441 Sq Ft

    9733 Tribeca Dr, Sacramento, CA 95829

    Gorgeous home with custom design elements throughout in Sacramento's gated Grammercy Park community. Featuring 4 bedrooms, 3 bathrooms, 2 car garage, beautiful kitchen with granite counters, subway tile backsplash and stainless-steel appliances, upstairs loft with bar cabinetry and wine fridge, romantic primary suite overlooking adjacent farmland, primary bath with double sinks, stall shower and

    Mark Boston GBR Real Estate & Inv. Co.

    9733 Tribeca Dr, Sacramento, CA 95829
  • /2

    $519,999

    New Construction
    • 3 Beds
    • 2.5 Baths
    • 1,556 Sq Ft

    7709 Gray Wolf Way, Sacramento, CA 95829

    Welcome to the Delia at 7709 Gray Wolf Way in Bluestone at Wildhawk North! A bright and beautifully designed residence offering a seamless, open concept layout perfect for everyday living and gatherings alike. A welcoming foyer leads into a spacious great room that flows effortlessly into the dining area and kitchen, complete with a pantry and island for added functionality. Upstairs, a serene

    Taylor Morrison Builder
    7709 Gray Wolf Way, Sacramento, CA 95829
  • /2

    $599,999

    New Construction
    • 4 Beds
    • 3 Baths
    • 2,227 Sq Ft

    7646 Kobuk Valley Cir, Sacramento, CA 95829

    Welcome to the Hawkins at 7646 Kobuk Valley Circle in Trailhead at Wildhawk North! This floor plan offers a thoughtfully designed layout with four bedrooms, including a convenient main-level bedroom and full bath, perfect for guests or a home office. The heart of the home is a bright, open-concept great room, dining area, and kitchen with a center island, creating a warm and welcoming space for

    Taylor Morrison Builder
    7646 Kobuk Valley Cir, Sacramento, CA 95829
  • /2

    $1,799,000

    • Land
    • 10.05 Acres
    • $179,005 per Acre

    9596 Rogers Rd, Sacramento, CA 95829

    Excellent location 2- 10 acre parcelles directly in the path of development. Properties are adjacent to each other and an elementary school. This propery has an older mobile home with no value. Value is in the land. City will allow 45 single family homes to be built on both properties. Buyer shall verify with the City. Please do not disturb the tenants.

    Joe Rosa Compass

    9596 Rogers Rd, Sacramento, CA 95829
  • /20

    $500,000

    $40K PRICE DROP
    • 3 Beds
    • 2 Baths
    • 1,266 Sq Ft

    9452 Markfield Way, Sacramento, CA 95829

    Beautifully updated 3 bedrooms and 2 bath home with a bright open living concept. This move-in ready home features high ceilings, new windows and modern blinds throughout. The refreshed kitchen and bathrooms provide a clean, contemporary feel; the spacious backyard offers privacy with no rear neighbors and young fruit trees. Perfect for relaxing or entertaining. Conveniently located near

    Reggie Arthur-Mixon Joan Smith

    9452 Markfield Way, Sacramento, CA 95829
  • /34

    $564,999

    New Construction
    • 4 Beds
    • 3 Baths
    • 2,002 Sq Ft

    7634 Kobuk Valley Cir, Sacramento, CA 95829

    Welcome to the Mae at 7634 Kobuk Valley Circle in Oakbridge at Wildhawk North! Step into a home that feels both welcoming and thoughtfully designed, where bright, open living spaces create the perfect backdrop for everyday moments and special gatherings alike. The heart of the home features a beautifully connected kitchen, dining area, and great room, with a spacious pantry and charming office

    Taylor Morrison Builder
    7634 Kobuk Valley Cir, Sacramento, CA 95829
  • /40

    $599,999

    New Construction $15K PRICE DROP
    • 4 Beds
    • 3 Baths
    • 2,248 Sq Ft

    7605 Kobuk Valley Cir, Sacramento, CA 95829

    Welcome to the Vale at 7605 Kobuk Valley Circle in Oakbridge at Wildhawk North! Step into this beautifully designed home where comfort and connection come together in a bright, welcoming layout. The main level features an open kitchen that flows into the dining area and great room, creating the perfect space for gathering, along with a convenient downstairs bedroom and full bath for guests or

    Taylor Morrison Builder
    7605 Kobuk Valley Cir, Sacramento, CA 95829
  • /4

    $522,999

    New Construction
    • 3 Beds
    • 2.5 Baths
    • 1,556 Sq Ft

    Delia Plan at Bluestone at Wildhawk North, Sacramento, CA 95829

    The Delia is a 2-story floor plan that comes standard with 1,556 sq. ft., 3 bedrooms, 2.5 bathrooms, and a 2-car garage. Even though this is the smallest of the two-story floor plans, this home is sure to please. The foyer brings you down a hallway which takes you to the spacious, open-concept kitchen, dining, and gathering room area. With optional covered outdoor living, the opportunity to relax

    Taylor Morrison Builder
    10003 Fletching Way Unit 36664142, Sacramento, CA 95829
  • /41

    $634,999

    New Construction $34K PRICE DROP
    • 4 Beds
    • 3 Baths
    • 2,437 Sq Ft

    9872 Alpine Gold Way, Sacramento, CA 95829

    Welcome to the Osa at 9872 Alpine Gold Way in Trailhead at Wildhawk North! Welcome home to the open and airy two-story Osa, a cheerful floor plan designed for everyday moments and meaningful connection. An inviting foyer leads into a chef-inspired kitchen that flows beautifully into the great room and casual dining area, creating a warm heart of the home. At the front of the home, a secondary

    Taylor Morrison Builder
    9872 Alpine Gold Way, Sacramento, CA 95829
  • /4

    $580,999

    New Construction
    • 4 Beds
    • 3 Baths
    • 2,125 Sq Ft

    Piper Plan at Oakbridge at Wildhawk North, Sacramento, CA 95829

    The two-story Piper floor plan is an open-concept, lively, and vivid home inspired by the favorable moments in life. Start at the inviting foyer that flows effortlessly into the chef-inspired kitchen and dining room. For your convenience, a loft space has been added to the second floor: work from home in style, create a craft room, and more. This lovely home features 4 bedrooms and 3 baths, and

    Taylor Morrison Builder
    10003 Fletching Way Unit 36664158, Sacramento, CA 95829
  • /2

    $569,999

    New Construction
    • 4 Beds
    • 3 Baths
    • 2,125 Sq Ft

    7609 Kobuk Valley Cir, Sacramento, CA 95829

    Welcome to the Piper at 7609 Kobuk Valley Circle in Oakbridge at Wildhawk North! This new home features an open-concept layout with the great room, dining area, and kitchen flowing together seamlessly. A first-floor bedroom and full bath offer flexibility for guests or a home office. Upstairs, a versatile loft provides extra space for relaxing or working, while the primary suite includes a

    Taylor Morrison Builder

    7609 Kobuk Valley Cir, Sacramento, CA 95829
  • /61

    $875,000

    $75K PRICE DROP
    • 5 Beds
    • 3.5 Baths
    • 3,171 Sq Ft

    9932 Diamonte Way, Sacramento, CA 95829

    NEW PRICE - $875,000 ! ONE OF THE LARGEST SINGLE-STORY HOMES AVAILABLE IN 95829 ! A MUST SEE ! Incredible new price on this exceptional 3,171 SQ. FT. MEDITERRANEAN-STYLE HOME built in 2005. Featuring 5 BEDROOMS, 3.5 BATHS, and 2 PRIVATE MASTER BEDROOM SUITES. This rare property offers the perfect blend of LUXURY, COMFORT, AND FLEXIBILITY for LARGE FAMILIES. The thoughtfully designed floor plan

    Jerome Omega White House Real Estate

    9932 Diamonte Way, Sacramento, CA 95829
  • /27

    $585,000

    • 4 Beds
    • 2.5 Baths
    • 2,061 Sq Ft

    9325 Audra Ct, Sacramento, CA 95829

    Nestled at the end of a peaceful cul‑de‑sac, this charming two‑story home (built in 2006) offers 4 bedrooms and 2.5 baths across approximately 2,061 square feet of thoughtfully designed living space. Step inside to discover rich dark wood flooring that flows through the entry and kitchen, complemented by sleek stainless steel appliances, built‑in microwave, and dishwasher,

    Wolf Parlar Epique Inc

    9325 Audra Ct, Sacramento, CA 95829
  • /29

    $3,000,000

    $250K PRICE INCREASE
    • Land
    • 9.94 Acres
    • $301,811 per Acre

    0 Admiral Ln Unit PW26093486, Sacramento, CA 95829

    SAFE HAVEN FOR SUBDIVISON, NEW DEVELOPMENT, AND LAND FLIPS: This nearly 10-acre parcel is part of the rapidly developing Florin Vineyard Community Plan with this land bordering residential street access. Utilities are near property line. Not to mention there's an allowable residential density of RD-5 (up to 5 units per acre). Ideally located in a safe, secluded Vineyard neighborhood, with highly

    Alexander Burgoa KAM Financial & Realty, Inc.

    0 Admiral Ln Unit PW26093486, Sacramento, CA 95829
  • /30

    $550,000

    $39K PRICE DROP
    • 3 Beds
    • 2.5 Baths
    • 1,907 Sq Ft

    9633 Respect Dr, Sacramento, CA 95829

    Price Improvement & Seller offering a $10,000 credit towards closing costs on a full-price offer. Modern Comfort & Peaceful Living Near Elk Grove Schools! Welcome to this beautifully appointed 3-bedroom, 2.5-bath, two-story home nestled within the peaceful gated community of Ogden Ranch. Thoughtfully designed and filled with natural light, this home offers a bright, open layout that blends

    Lillian Winrow NextHome Premier Properties

    9633 Respect Dr, Sacramento, CA 95829
  • /33

    $604,999

    New Construction $35K PRICE DROP
    • 4 Beds
    • 3 Baths
    • 2,379 Sq Ft

    7671 Kings Canyon Way, Sacramento, CA 95829

    Welcome to the Wilder at 7671 Kings Canyon Way in Trailhead at Wildhawk North! A welcoming front porch opens to the foyer of this new home, where a secondary bedroom and full bathroom offer comfort and privacy for guests. At the heart of the home, the dining area flows easily into the great room and kitchen with a center island and walk-in pantry, creating a space that feels open and connected.

    Taylor Morrison Builder

    7671 Kings Canyon Way, Sacramento, CA 95829
  • /39

    $544,999

    New Construction
    • 3 Beds
    • 2.5 Baths
    • 1,730 Sq Ft

    7724 Gray Wolf Way, Sacramento, CA 95829

    Welcome to the Rainier at 7724 Gray Wolf Way in Bluestone at Wildhawk North! This floor plan highlights an airy, open-concept layout with a spacious great room that flows seamlessly into the dining area and beautifully appointed kitchen, creating the perfect setting for both everyday living and effortless entertaining. Thoughtful touches on the main level include a convenient pantry, half bath,

    Taylor Morrison Builder

    7724 Gray Wolf Way, Sacramento, CA 95829
How to Buy a Home How to Finance a Home How to Sell a Home