368

Homes for Sale in 85629

Section Image Section Image
  • /10

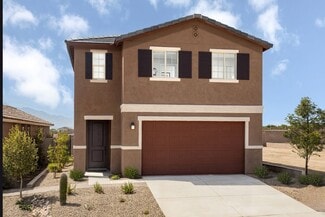
    $391,990

    New Construction
    • 4 Beds
    • 2 Baths
    • 1,810 Sq Ft

    Larimar Plan at Entrada del Toro, Sahuarita, AZ 85629

    With its blend of elegance and ease, the Larimar floor plan is the perfect choice for entertaining. The heart of this home is the inviting great room, which flows into a kitchen with a center island. Spend sunny days enjoying the adjacent covered patio—a fantastic spot for after-dinner conversation! Situated at the back of the home, the lavish primary suite showcases an attached bathroom with

    Richmond American Builder
    830 W Calle La Mazorca St Unit 37826047, Sahuarita, AZ 85629
  • /10

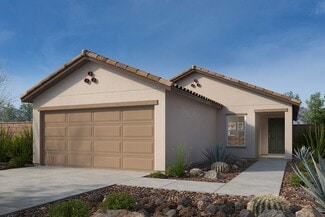
    $279,990

    New Construction
    • 3 Beds
    • 2 Baths
    • 1,262 Sq Ft


    Plan 1262 at Entrada del Toro at Rancho Sahuarita - Entrada Del Toro at Rancho Sahuarita, Sahuarita, AZ 85629

    * Walk-in closet at primary bedroom * Dedicated laundry room * Covered patio * Stainless steel appliances * Kitchen USB charging port * WaterSense labeled faucets and showerheads * Front porch * Open floor plan * Smart thermostat * Low-E windows * Tankless water heater * ENERGY STAR certified home * Master-planned community * Pickleball courts * Fitness center * Swimming pools * Commuter-friendly

    KB Home Builder
    0 S Rancho Sahuarita Blvd Unit 37233285, Sahuarita, AZ 85629
  • /10

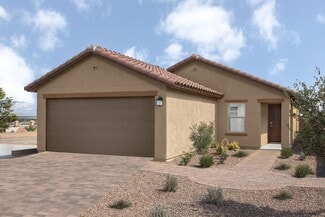
    $352,990

    New Construction
    • 4 Beds
    • 2.5 Baths
    • 2,331 Sq Ft

    Plan 2331 Modeled at Entrada del Toro at Rancho Sahuarita - Entrada Del Toro at Rancho Sahuarita, Sahuarita, AZ 85629

    * Powder bath * Kitchen island * Walk-in kitchen pantry * Loft * Walk-in closet at primary bath and bedroom 3 * Smart thermostat * Front porch * Covered patio * Upstairs laundry room * WaterSense labeled faucets * Tankless water heater * ENERGY STAR certified home * Master-planned community * Pickleball courts * Fitness center * Swimming pools * Commuter-friendly location * Lake

    KB Home Builder
    0 S Rancho Sahuarita Blvd Unit 37233282, Sahuarita, AZ 85629
  • /9

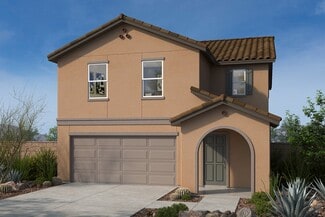
    $287,990

    New Construction
    • 3 - 4 Beds
    • 2 Baths
    • 1,383 Sq Ft

    Plan 1383 at Entrada del Toro at Rancho Sahuarita - Entrada Del Toro at Rancho Sahuarita, Sahuarita, AZ 85629

    * Den * Walk-in closet at primary bedroom and bedroom 2 * Kitchen peninsula * Dual-sink vanity at primary bath * LED light fixtures * Smart thermostat * Split-bedroom layout * Covered patio * Kitchen USB charging port * WaterSense labeled faucets * Tankless water heater * ENERGY STAR certified home * Master-planned community * Pickleball courts * Fitness center * Swimming pools *

    KB Home Builder
    0 S Rancho Sahuarita Blvd Unit 37233279, Sahuarita, AZ 85629
  • /10

    $364,990

    New Construction
    • 4 Beds
    • 2.5 Baths
    • 2,685 Sq Ft

    Plan 2685 at Entrada del Toro at Rancho Sahuarita - Entrada Del Toro at Rancho Sahuarita, Sahuarita, AZ 85629

    * Expansive great room * Den with storage space * Loft * Walk-in closet at primary bedroom and bedroom 3 * Upstairs laundry room * LED light fixtures * Covered patio * Extra storage space * Kitchen island * Smart thermostat * Low-E windows * ENERGY STAR certified home * Master-planned community * Pickleball courts * Fitness center * Swimming pools * Commuter-friendly location * Lake

    KB Home Builder
    0 S Rancho Sahuarita Blvd Unit 37233275, Sahuarita, AZ 85629
  • /13

    $311,990

    New Construction
    • 3 - 4 Beds
    • 2 Baths
    • 1,760 Sq Ft

    Plan 1760 Modeled at Entrada del Toro at Rancho Sahuarita - Entrada Del Toro at Rancho Sahuarita, Sahuarita, AZ 85629

    * Walk-in closet at primary bedroom * Open floor plan with great room * Stainless steel appliances * Smart thermostat * LED light fixtures * Tankless water heater * Den * Split-bedroom layout * Kitchen island * WaterSense labeled faucets * Low-E windows * ENERGY STAR certified home * Master-planned community * Pickleball courts * Fitness center * Swimming pools * Commuter-friendly location * Lake

    KB Home Builder
    0 S Rancho Sahuarita Blvd Unit 37233273, Sahuarita, AZ 85629
  • /7

    $303,990

    New Construction
    • 3 Beds
    • 2 Baths
    • 1,620 Sq Ft

    Plan 1620 at Entrada del Toro at Rancho Sahuarita - Entrada Del Toro at Rancho Sahuarita, Sahuarita, AZ 85629

    * Walk-in closet at primary bedroom and bedroom 2 * Covered patio * Dual-sink vanity at primary bath * Kitchen peninsula * Walk-in kitchen pantry * WaterSense labeled faucets and showerheads * Open floor plan * Spacious great room * Kitchen USB charging port * Smart thermostat * Tankless water heater * ENERGY STAR certified home * Master-planned community * Pickleball courts * Fitness center *

    KB Home Builder
    0 S Rancho Sahuarita Blvd Unit 37233268, Sahuarita, AZ 85629
  • /10

    $293,990

    New Construction
    • 3 Beds
    • 2 Baths
    • 1,465 Sq Ft

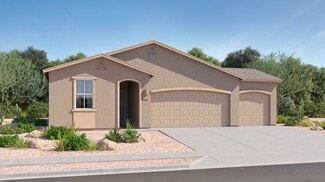
    Plan 1465 Modeled at Entrada del Toro at Rancho Sahuarita - Entrada Del Toro at Rancho Sahuarita, Sahuarita, AZ 85629

    * Walk-in kitchen pantry * Dual-sink vanity at primary bath * Walk-in closet at primary bedroom and bedroom 2 * Kitchen USB charging port * WaterSense labeled faucets and showerheads * Tankless water heater * Covered patio * Open floor plan * Kitchen island * Smart thermostat * Low-E windows * ENERGY STAR certified home * Master-planned community * Pickleball courts * Fitness center * Swimming

    KB Home Builder
    0 S Rancho Sahuarita Blvd Unit 37233269, Sahuarita, AZ 85629
  • /7

    $332,990

    New Construction
    • 3 - 4 Beds
    • 2.5 Baths
    • 2,063 Sq Ft

    Plan 2063 at Entrada del Toro at Rancho Sahuarita - Entrada Del Toro at Rancho Sahuarita, Sahuarita, AZ 85629

    * Powder bath * Loft * Kitchen island * Upstairs laundry room * Walk-in closet at primary bath * WaterSense labeled faucets and showerheads * Spacious great room * Extra storage space * Kitchen USB charging port * Smart thermostat * Tankless water heater * ENERGY STAR certified home * Master-planned community * Pickleball courts * Fitness center * Swimming pools * Commuter-friendly location * Lake

    KB Home Builder
    0 S Rancho Sahuarita Blvd Unit 37233267, Sahuarita, AZ 85629
  • /9

    $341,990

    New Construction
    • 3 Beds
    • 2.5 Baths
    • 2,212 Sq Ft

    Plan 2212 at Entrada del Toro at Rancho Sahuarita - Entrada Del Toro at Rancho Sahuarita, Sahuarita, AZ 85629

    * Den * Covered patio * Loft * Wraparound kitchen countertop * Walk-in closet at primary bath and bedroom 2 * Stainless steel appliances * Smart thermostat * Upstairs laundry room * Kitchen USB charging port * WaterSense labeled faucets * Low-E windows * ENERGY STAR certified home * Master-planned community * Pickleball courts * Fitness center * Swimming pools * Commuter-friendly location * Lake

    KB Home Builder
    0 S Rancho Sahuarita Blvd Unit 37233271, Sahuarita, AZ 85629
  • /10

    $279,990

    New Construction
    • 3 Beds
    • 2 Baths
    • 1,262 Sq Ft

    833 W Calle Caleta, Sahuarita, AZ 85629

    Brand new community in Rancho Sahuarita master plan. This single-story home features an open floor plan with abundant natural light and tile flooring throughout. The spacious great room leads to a covered patio at the backyard. The modern kitchen showcases granite countertops, a peninsula, pantry, and Whirlpool® stainless steel appliances. The primary suite boasts a walk-in closet and a

    Marisa Espinoza KB HOME Sales-Tucson Inc.

    833 W Calle Caleta, Sahuarita, AZ 85629
  • /23

    $405,990

    New Construction
    • 5 Beds
    • 3 Baths
    • 2,575 Sq Ft

    Emerald Plan at Entrada del Toro at Rancho Sahuarita - Entrada Del Toro, Sahuarita, AZ 85629

    This spacious 5-bedroom plan features a downstairs guest bedroom and bathroom, perfect for overnight visitors. Upstairs, you'll enjoy additional living space in the loft.

    Meritage Homes Builder
    17074 S Paseo Sombrita St Unit 37110956, Sahuarita, AZ 85629
  • 17074 S Paseo Sombrita St Unit 37110886, Sahuarita, AZ 85629

    $397,990

    New Construction
    • 4 Beds
    • 2.5 Baths
    • 2,401 Sq Ft

    Sapphire Plan at Entrada del Toro at Rancho Sahuarita - Entrada Del Toro, Sahuarita, AZ 85629

    Create the media center you've always wanted in the second-story game room. Across the hall, the primary suite features a modern spa-like bath and huge walk-in closet. Downstairs, an open-concept layout is perfect for entertaining.

    Meritage Homes Builder
    17074 S Paseo Sombrita St Unit 37110886, Sahuarita, AZ 85629
  • /9

    $374,990

    New Construction
    • 4 Beds
    • 3 Baths
    • 2,027 Sq Ft

    Topaz Plan at Entrada del Toro at Rancho Sahuarita - Entrada Del Toro, Sahuarita, AZ 85629

    The teen room makes the perfect additional living area for homework, TV or gaming. Enjoy dual sinks and a walk-in closet in the primary suite.

    Meritage Homes Builder
    17074 S Paseo Sombrita St Unit 37110874, Sahuarita, AZ 85629
  • /9

    $360,990

    New Construction
    • 4 Beds
    • 2 Baths
    • 1,832 Sq Ft

    Garnet Plan at Entrada del Toro at Rancho Sahuarita - Entrada Del Toro, Sahuarita, AZ 85629

    The expansive great room of the Garnet is perfect for movie nights or watching the big game with friends. With four bedrooms, this home is great for entertaining guests, while the tucked away primary suite allows for privacy.

    Meritage Homes Builder
    17074 S Paseo Sombrita St Unit 37110871, Sahuarita, AZ 85629
  • /7

    $345,990

    New Construction
    • 3 Beds
    • 2 Baths
    • 1,578 Sq Ft

    Pearl Plan at Entrada del Toro at Rancho Sahuarita - Entrada Del Toro, Sahuarita, AZ 85629

    Entertain friends in your spacious great room and kitchen complete with a kitchen island. At the end of the day, unwind in the private primary suite tucked into the corner of the home.

    Meritage Homes Builder
    17074 S Paseo Sombrita St Unit 37110579, Sahuarita, AZ 85629
  • /3

    $549,640

    New Construction
    • 4 - 5 Beds
    • 2.5 Baths
    • 3,045 Sq Ft

    Saguaro Plan at Arbor at Madera Highlands II, Sahuarita, AZ 85629

    Tackle your email inbox from the handy pocket office or private den. In the kitchen, the generous island overlooks the open great room, nook, and dining room. Spread out in the primary suite with dual sinks and a large walk-in closet.

    Meritage Homes Builder
    1397 E Cattle Graze Loop Unit 37075739, Sahuarita, AZ 85629
  • /12

    $475,490

    New Construction
    • 4 - 5 Beds
    • 3 Baths
    • 2,907 Sq Ft

    Palo Verde Plan at Arbor at Madera Highlands II, Sahuarita, AZ 85629

    A homeowner's dream, this floorplan features an oversized primary suite with generous walk-in closets and private bath. 3 additional bedrooms makes room for the whole family and guests. Find versatile options for the garage.

    Meritage Homes Builder
    1397 E Cattle Graze Loop Unit 37075738, Sahuarita, AZ 85629
  • /3

    $466,790

    New Construction
    • 3 - 4 Beds
    • 2.5 Baths
    • 2,342 Sq Ft

    Mesquite Plan at Arbor at Madera Highlands II, Sahuarita, AZ 85629

    Sip your morning coffee from the covered back patio. Inside, the kitchen island overlooks the great room and adjacent nook. The private primary suite is tucked away from the secondary bedrooms and features dual sinks and large walk-in closet.

    Meritage Homes Builder
    1397 E Cattle Graze Loop Unit 37075737, Sahuarita, AZ 85629
  • /8

    $497,570

    New Construction
    • 4 - 5 Beds
    • 3 Baths
    • 2,563 Sq Ft

    Acacia Plan at Arbor at Madera Highlands II, Sahuarita, AZ 85629

    The Acacia floorplan in Tucson, Arizona offers single story living with 4 bedrooms, 3 bathrooms, and a 3 car tandem garage. Convert the den into a formal dining room where you can host dinner parties for friends and family.

    Meritage Homes Builder
    1397 E Cattle Graze Loop Unit 37075735, Sahuarita, AZ 85629
  • /8

    $415,490

    New Construction
    • 3 Beds
    • 2 Baths
    • 1,844 Sq Ft

    Cholla Plan at Arbor at Madera Highlands II, Sahuarita, AZ 85629

    Host guests in the open concept living area. The kitchen island makes a great buffet or casual seating area. In the primary suite, dual sinks and a large walk-in closet streamline mornings. Storage in the garage is perfect for your outdoor toys.

    Meritage Homes Builder
    1397 E Cattle Graze Loop Unit 37075736, Sahuarita, AZ 85629
  • /22

    $368,990

    New Construction
    • 6 Beds
    • 3 Baths
    • 2,427 Sq Ft

    Jeffry Plan at Entrada del Toro at Rancho Sahuarita - Entrada Del Toro Ironwood Collection, Sahuarita, AZ 85629

    This new two-story home is ready for modern lifestyles. On the first floor, an inviting open-concept layout blends the kitchen, living and dining areas, with a secluded bedroom tucked into a private rear corner. On the second level, a versatile loft provides a convenient shared living area easily accessible from four additional bedrooms and a luxurious owner’s suite, complete with a full bathroom

    Lennar Builder
    784 W Calle El Acuario Unit 36950035, Sahuarita, AZ 85629
  • /24

    $358,990

    New Construction
    • 5 Beds
    • 2.5 Baths
    • 2,126 Sq Ft

    Etta Plan at Entrada del Toro at Rancho Sahuarita - Entrada Del Toro Ironwood Collection, Sahuarita, AZ 85629

    This new two-story home is host to a spacious and flexible open-concept layout on the first floor that blends the kitchen, dining area and family room for seamless transitions and everyday multitasking. On the second level, a versatile loft provides a convenient shared living area easily accessible from four bedrooms and a lavish owner’s suite with a full bathroom and walk-in closet.

    Lennar Builder
    784 W Calle El Acuario Unit 36950030, Sahuarita, AZ 85629
  • /18

    $325,990

    New Construction
    • 3 Beds
    • 2 Baths
    • 1,452 Sq Ft

    Bristle Plan at Entrada del Toro at Rancho Sahuarita - Entrada Del Toro Ironwood Collection, Sahuarita, AZ 85629

    This new single-story home boasts a convenient and low-maintenance layout ideal for modern lifestyles. An open-concept floorplan blends the kitchen, living and dining areas for easy transitions and everyday multitasking. All three bedrooms are tucked away to the side for optimal privacy and comfort, including a lavish owner’s suite at the back of the home with a full bathroom and walk-in closet.

    Lennar Builder
    784 W Calle El Acuario Unit 36949723, Sahuarita, AZ 85629
  • /22

    $338,990

    New Construction
    • 4 Beds
    • 2.5 Baths
    • 1,878 Sq Ft

    Clark Plan at Entrada del Toro at Rancho Sahuarita - Entrada Del Toro Ironwood Collection, Sahuarita, AZ 85629

    This new two-story home is host to a spacious and flexible open-concept layout on the first floor that blends the kitchen, dining area and family room for seamless transitions and everyday multitasking. On the second level, a versatile loft provides a convenient shared living area easily accessible from three bedrooms and a lavish owner’s suite with a full bathroom and walk-in closet.

    Lennar Builder
    784 W Calle El Acuario Unit 36949706, Sahuarita, AZ 85629
  • /2

    $100,000

    • Land
    • 10,018 Sq Ft
    • $434,783 per Acre

    162 E Placita Haciendas Del Lago Unit 18, Sahuarita, AZ 85629

    Experience luxury living in the heart of Rancho Sahuarita's premier gated community — This lot is 1 of the final 3 lots available in this limited small enclave - Welcome to Haciendas Del Lago. This residential lot offers the perfect opportunity to create your custom dream. With utilities already at the lot line, this homesite is primed for construction, allowing you to focus on designing a home

    Laura Moreno RE/MAX Portfolio Homes

    162 E Placita Haciendas Del Lago Unit 18, Sahuarita, AZ 85629
  • /22

    $365,990

    New Construction
    • 4 Beds
    • 2.5 Baths
    • 2,373 Sq Ft

    TROON Plan at Entrada del Toro at Rancho Sahuarita - Las Ventanas, Sahuarita, AZ 85629

    4 Bed | 2.5 Bath | 2 Bay | 2373 sqft

    Century Complete Builder
    16962 S Paseo El Dedal Unit 36583538, Sahuarita, AZ 85629
  • /3

    $345,990

    New Construction
    • 5 Beds
    • 3 Baths
    • 2,179 Sq Ft

    SAGE Plan at Entrada del Toro at Rancho Sahuarita - Las Ventanas, Sahuarita, AZ 85629

    5 Bed | 3 Bath | 2 Bay | 2179 sqft

    Century Complete Builder
    16962 S Paseo El Dedal Unit 36583537, Sahuarita, AZ 85629
  • /3

    $375,990

    New Construction
    • 5 Beds
    • 2.5 Baths
    • 2,658 Sq Ft

    OCOTILLO Plan at Entrada del Toro at Rancho Sahuarita - Las Ventanas, Sahuarita, AZ 85629

    5 Bed | 2.5 Bath | 2 Bay | 2658 sqft

    Century Complete Builder
    16962 S Paseo El Dedal Unit 36583536, Sahuarita, AZ 85629
  • /3

    $335,990

    New Construction
    • 4 Beds
    • 2.5 Baths
    • 2,016 Sq Ft

    JASMINE Plan at Entrada del Toro at Rancho Sahuarita - Las Ventanas, Sahuarita, AZ 85629

    4 Bed | 2.5 Bath | 2 Bay | 2016 sqft

    Century Complete Builder
    16962 S Paseo El Dedal Unit 36583535, Sahuarita, AZ 85629
  • /28

    $320,990

    New Construction
    • 4 Beds
    • 3 Baths
    • 1,778 Sq Ft

    AGUILA Plan at Entrada del Toro at Rancho Sahuarita - Las Ventanas, Sahuarita, AZ 85629

    4 Bed | 3 Bath | 2 Bay | 1778 sqft

    Century Complete Builder
    16962 S Paseo El Dedal Unit 36583534, Sahuarita, AZ 85629
  • /15

    $466,790

    New Construction $20K PRICE DROP
    • 3 Beds
    • 2.5 Baths
    • 2,342 Sq Ft

    1519 E Cattle Graze Loop, Sahuarita, AZ 85629

    Private Primary Suite Sip your morning coffee from the covered back patio. Umber cabinets with dusty white and gray granite countertops, stone-look tile flooring and warm beige carpet in the Calm package.

    Meritage Homes Builder
    1519 E Cattle Graze Loop, Sahuarita, AZ 85629
  • /30

    $464,990

    New Construction
    • 5 Beds
    • 3 Baths
    • 2,425 Sq Ft

    Venture Plan at Sycamore Canyon - Inspiration Collection, Vail, AZ 85641

    This new two-story home is a family-friendly haven. The first floor features a contemporary open floorplan among the dining room, kitchen and Great Room. A generously sized patio enhances outdoor living. A luxe owner’s suite and a secondary bedroom are conveniently located on this floor, along with flex space. The second floor hosts three secondary bedrooms and a versatile loft.

    Lennar Builder
    8870 E Moontear Way Unit 36041003, Vail, AZ 85641
  • /19

    $324,990

    New Construction
    • 3 Beds
    • 2 Baths
    • 1,400 Sq Ft

    Bisbee Plan at Sycamore Canyon - Destiny Collection, Vail, AZ 85641

    The kitchen, dining nook and Great Room share a convenient and contemporary open floorplan in this single-level home. Homeowners will enjoy a covered patio for effortless indoor-outdoor entertaining. Two secondary bedrooms can be found at the front of the home, while the luxurious owner’s suite is located off the Great Room.

    Lennar Builder
    8870 E Moontear Way Unit 36040999, Vail, AZ 85641
  • /30

    $399,990

    New Construction
    • 4 Beds
    • 3.5 Baths
    • 2,685 Sq Ft

    Julian Plan at Sycamore Canyon - Destiny Collection, Vail, AZ 85641

    This floorplan is ideal for multigenerational families with a convenient Next Gen suite that features a private entrance, living room, kitchenette, bedroom, bathroom and laundry. The first level of the main home is host to an open floorplan shared between the Great Room, kitchen and dining room while a flex room offers additional space. A loft and three bedrooms occupy the second floor.

    Lennar Builder
    8870 E Moontear Way Unit 36040995, Vail, AZ 85641
  • /21

    $474,990

    New Construction
    • 5 Beds
    • 3.5 Baths
    • 2,749 Sq Ft

    Wayfarer Plan at Sycamore Canyon - Inspiration Collection, Vail, AZ 85641

    Multigenerational living is simple with the Next Gen suite in this two-story home, featuring a private entrance, living room, kitchen, bedroom and bathroom. The first level of the main home is host to an open concept living and dining space, plus the luxurious owner’s suite. A loft and three bedrooms occupy the second level.

    Lennar Builder
    8870 E Moontear Way Unit 36041004, Vail, AZ 85641
  • /20

    $301,990

    New Construction
    • 3 Beds
    • 2 Baths
    • 1,391 Sq Ft

    Pantano Plan at Sycamore Canyon - Destiny Collection, Vail, AZ 85641

    An open-concept design where the Great Room and kitchen meet works to maximize the footprint of the interior of this low-maintenance, single-level home. Two bedrooms are situated off the foyer, while the private owner’s suite can be found at the back of the home.

    Lennar Builder
    8870 E Moontear Way Unit 36040993, Vail, AZ 85641
  • /24

    $408,990

    New Construction
    • 4 Beds
    • 2 Baths
    • 1,852 Sq Ft

    Odyssey Plan at Sycamore Canyon - Inspiration Collection, Vail, AZ 85641

    This low-maintenance, single-story home features a generous open floorplan shared between the Great Room, kitchen and dining room, maximizing the footprint of the interior. The luxurious owner’s suite is privately situated toward the back of the home, while three secondary bedrooms can be found off a hallway near the foyer.

    Lennar Builder
    8870 E Moontear Way Unit 36041001, Vail, AZ 85641
  • /20

    $343,990

    New Construction
    • 3 Beds
    • 2 Baths
    • 1,232 Sq Ft

    Jerome Plan at Sycamore Canyon - Destiny Collection, Vail, AZ 85641

    A spacious open floorplan serves as the focal point of this single-level home, allowing for effortless transition between the Great Room, kitchen and dining room. Sliding glass doors lead to a covered patio. The luxe owner’s suite is situated at the back of the home, comprised of a restful bedroom, en-site bathroom and walk-in closet. Two secondary bedrooms are comfortable and private spaces for

    Lennar Builder
    8870 E Moontear Way Unit 36040997, Vail, AZ 85641
  • /23

    $355,990

    New Construction
    • 3 Beds
    • 2 Baths
    • 1,668 Sq Ft

    Mesquite Plan at Sycamore Canyon - Destiny Collection, Vail, AZ 85641

    The Great Room, kitchen and dining room are conveniently arranged in an open-concept design at the back of this low-maintenance, single-level home while sliding glass doors lead right to the covered patio for seamless indoor-outdoor dining and entertaining. Three bedrooms complete this home.

    Lennar Builder
    8870 E Moontear Way Unit 36040996, Vail, AZ 85641

Showing Results 321 - 360, Page 9 of 10

How to Buy a Home How to Finance a Home How to Sell a Home