693

Houses for Sale in 32092

Section Image Section Image
  • /24

    $508,990

    New Construction
    • 4 Beds
    • 3 Baths
    • 2,028 Sq Ft

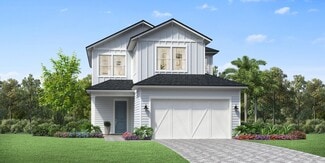
    TREVI Plan at Silver Meadows 50s, St. Augustine, FL 32092

    A generous open floorplan is the focal point of this single-level home, where the kitchen, cafe and living room effortlessly flow into one another, making multitasking a breeze. A covered lanai offers convenient indoor-outdoor living, while four bedrooms provide enough space for the whole family. Rounding out the home is a versatile two-car garage.

    Lennar Builder
    39 Simonson Run Unit 36035727, St. Augustine, FL 32092
  • /2

    $457,900

    New Construction
    • 3 Beds
    • 2 Baths
    • 1,767+ Sq Ft

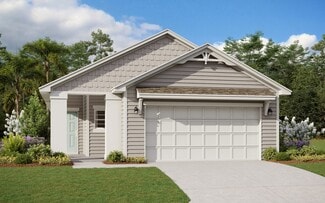
    Valiant Plan at Evergreen Island at Silverleaf - Classic, Saint Augustine, FL 32092

    Fulfill your lifestyle dreams in the vibrant and innovative Valiant floor plan by David Weekley Homes in Evergreen Island at Silverleaf. Gather in the open dining and living areas for fun-filled weekends, festive feasts and memorable evenings. Ample storage and prep space make the cheerful kitchen perfect for hosting unforgettable celebrations. Two junior bedrooms offer great places for growing

    David Weekley Homes Builder
    80 Marina Island Dr Unit 36336165, Saint Augustine, FL 32092
  • 43 Wineberry Ln Unit 36181160, St. Augustine, FL 32092

    $440,990

    New Construction
    • 3 Beds
    • 2.5 Baths
    • 2,316 Sq Ft

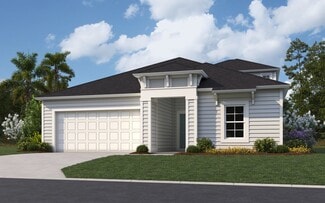
    Timuquana Plan at TrailMark, St. Augustine, FL 32092

    Discover the exquisite Timuquana floor plan by Dream Finders Homes. With 2,316 square feet spread across two stories, this home offers a spacious and versatile layout, perfect for families or those seeking comfortable living. Featuring 3 bedrooms and 2.5 bathrooms, every detail of this home is crafted to meet diverse needs. The modern kitchen, featuring sleek cabinetry, high-end appliances, and

    Dream Finders Homes Builder
    43 Wineberry Ln Unit 36181160, St. Augustine, FL 32092
  • /33

    $419,900

    • 2 Beds
    • 2.5 Baths
    • 2,025 Sq Ft

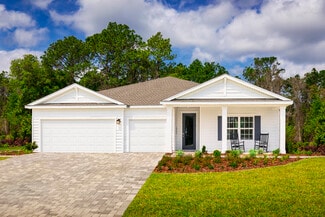
    762 Rustic Mill Dr, Saint Augustine, FL 32092

    No need to buy new! Welcome to this immaculately cared for home in Reverie at Trailmark, an active adult community in St. Johns County! The kitchen includes upgraded cabinetry, under-cabinet lighting, a motion-sensing faucet, and an electric convection range with an air fryer. The flex space features French doors and new carpeting with extra-durable padding is found in all rooms. Quality

    Christina Welch KELLER WILLIAMS ST JOHNS

    762 Rustic Mill Dr, Saint Augustine, FL 32092
  • /34

    $552,900

    New Construction
    • 4 Beds
    • 3 Baths
    • 2,217 Sq Ft

    Serena Plan at Courtney Chase at SilverLeaf- Classic Series, Saint Augustine, FL 32092

    The Serena floor plan is a single-level retreat that combines luxury and functionality in 2,217 square feet. This 4-bedroom, 3-bath home features an open-concept living area, where a stunning kitchen with a large island flows seamlessly into a spacious dining and living room. Step out onto the covered lanai, perfect for outdoor relaxation. The private master suite boasts a spa-like bathroom and

    ICI Homes Builder
    26 Night Owl Ct Unit 36465196, Saint Augustine, FL 32092
  • /22

    $459,490

    New Construction
    • 4 Beds
    • 2.5 Baths
    • 1,875 Sq Ft

    KATE Plan at Silver Falls 40s at SilverLeaf, St. Augustine, FL 32092

    This single-story home features a contemporary open layout among the kitchen, dining room and living room with access to the covered lanai for outdoor living. In addition to the owner’s suite with a spa-inspired bathroom, there are three comfortable bedrooms. Plus, a two-bay garage.

    Lennar Builder
    39 Simonson Run Unit 36035692, St. Augustine, FL 32092
  • /2

    $485,995

    New Construction
    • 3 Beds
    • 2.5 Baths
    • 2,324 Sq Ft

    Osprey Plan at Newbrook at SilverLeaf - Cypress Collection, Saint Augustine, FL 32092

    The heart of the Osprey design is an airy great room with access to a gorgeous covered lanai. The well-appointed kitchen overlooks a cozy casual dining area, and is complemented by a large center island with breakfast bar, ample counter and cabinet space, and a sizable pantry. Defining the superb primary bedroom suite is a generous walk-in closet and gorgeous primary bath with a dual-sink vanity,

    Toll Brothers, Inc. Builder
    14 Bedford Terrace Unit 36359384, Saint Augustine, FL 32092
  • 78 Bismarck Palm Rd Unit 38054749, Saint Augustine, FL 32092

    $951,995

    New Construction
    • 4 - 6 Beds
    • 3.5 - 4.5 Baths
    • 3,749 Sq Ft

    Julington Plan at Newbrook at SilverLeaf - Spruce Collection, Saint Augustine, FL 32092

    The two-story foyer of the impressive Julington showcases a grand staircase and opens to a private guest room and to the office with double-door entry. The expansive kitchen includes an abundance of counter space, a large walk-in pantry, a center island with seating, and an open view of the dining room, the great room, and the covered lanai. The first-floor primary bedroom suite boasts an

    Toll Brothers, Inc. Builder
    78 Bismarck Palm Rd Unit 38054749, Saint Augustine, FL 32092
  • /22

    $477,990

    New Construction
    • 4 Beds
    • 2 Baths
    • 2,106 Sq Ft

    Charlie II Plan at Shearwater - Single Family, Saint Augustine, FL 32092

    This new single-story home features an open layout optimized for ease of living. At the front is a flex space well-suited as a custom office, while down the hall is a kitchen with a center island overlooking the cafe, Great Room and a screened porch. All four bedrooms are arranged on the opposite side of the home for increased privacy, including the lavish owner’s suite with a spa-style bathroom.

    Lennar Builder
    370 Kingbird St Unit 36035776, Saint Augustine, FL 32092
  • /33

    $390,990

    New Construction
    • 3 Beds
    • 2 Baths
    • 1,844 Sq Ft

    Avondale Plan at TrailMark, St. Augustine, FL 32092

    The Avondale floor plan offers a perfect blend of modern comfort and practical design, spanning 1,844 square feet of meticulously crafted living space. With three bedrooms and two bathrooms, this layout provides ample room for relaxation and privacy. The open-concept design seamlessly integrates the living, dining, and kitchen areas, creating an inviting space for both everyday living and

    Dream Finders Homes Builder
    43 Wineberry Ln Unit 36477498, St. Augustine, FL 32092
  • /2

    $517,900

    New Construction
    • 4 - 5 Beds
    • 3 Baths
    • 2,395 Sq Ft

    Danielle Plan at Evergreen Island at Silverleaf - Executive, St. Augustine, FL 32092

    You’ll find a home for your style and inspiration with The Danielle floor plan by David Weekley Homes in Evergreen Island at Silverleaf. Beautiful family and dining spaces create equally impressive settings for holiday gatherings and quiet evenings in. The open kitchen features a center island, step-in pantry and an expansive view of the gathering spaces for an enhanced culinary experience. A

    David Weekley Homes Builder
    80 Mariana Island Dr Unit 36332856, St. Augustine, FL 32092
  • 78 Bismarck Palm Rd Unit 36359409, St. Augustine, FL 32092

    $753,995

    New Construction
    • 4 - 5 Beds
    • 3.5 Baths
    • 2,888 Sq Ft

    Samuel Plan at Newbrook at SilverLeaf - River Birch Collection, St. Augustine, FL 32092

    The Samuel blends luxury with charm in a desirable open-concept floor plan. A magnificent great room off the extended foyer offers desirable views to the spacious covered lanai. Adjacent, the well-appointed kitchen is highlighted by a bright casual dining area, a large center island with breakfast bar, plenty of counter and cabinet space, and a roomy walk-in pantry. Highlighting the private

    Toll Brothers, Inc. Builder
    78 Bismarck Palm Rd Unit 36359409, St. Augustine, FL 32092
  • /20

    $591,490

    New Construction
    • 4 Beds
    • 4 Baths
    • 3,152 Sq Ft

    Medallion Bonus Plan at Silver Meadows 60s, St. Augustine, FL 32092

    This two-story home features a spacious open floorplan on the first level where the living room, kitchen and cafe seamlessly flow into one another, while a covered lanai and formal dining room provide ample space for entertaining. Four bedrooms complete the first level. A spacious bonus room occupies the second floor.

    Lennar Builder
    39 Simonson Run Unit 36035738, St. Augustine, FL 32092
  • /25

    $913,900

    New Construction
    • 4 Beds
    • 3 Baths
    • 3,067 Sq Ft

    Egret V Plan at Courtney Grove at SilverLeaf- Pinnacle Series, Saint Augustine, FL 32092

    The Egret V is a 3,067-square-foot haven featuring four bedrooms and three baths, designed for both elegance and functionality. Its spacious living room with 12-foot ceilings flows seamlessly into the dining area and deluxe kitchen, making it perfect for entertaining. The master suite is a luxurious retreat with dual walk-in closets and a spa-like bath. Enjoy the Florida lifestyle on your

    ICI Homes Builder
    26 Night Owl Ct Unit 36482941, Saint Augustine, FL 32092
  • /19

    $719,990

    New Construction
    • 4 Beds
    • 4 Baths
    • 2,899 Sq Ft

    Plan 2899 at Silver Landing at SilverLeaf, Saint Augustine, FL 32092

    Ashley Homes Builder
    79 Oak Heights Ct Unit 36893772, Saint Augustine, FL 32092
  • /12

    $816,900

    New Construction
    • 4 Beds
    • 3 Baths
    • 2,814 Sq Ft

    Egret VII Plan at Courtney Grove at SilverLeaf- Regency Series, Saint Augustine, FL 32092

    The Egret VII is a 2,813-square-foot, four-bedroom, three-bath home designed for both style and functionality. Its expansive living room flows into a deluxe kitchen and cozy breakfast nook, with easy access to a covered lanai perfect for year-round outdoor enjoyment. The private master suite offers dual walk-in closets, a spa-like bath, and an optional soaking tub. A flex room adds versatility

    ICI Homes Builder
    26 Night Owl Ct Unit 36476477, Saint Augustine, FL 32092
  • /21

    $449,990

    New Construction
    • 3 Beds
    • 2 Baths
    • 2,021 Sq Ft

    Panama Plan at Terra Pines, St. Augustine, FL 32092

    The only community with average homesite at 1/3 acre, access to St. Johns County Schools, & 3 car garages. All near St. Augustine Beach. No CDD. From $400s.The Panama single-family home is what you always pictured for yourself. Step in from the 2-car garage or front porch and pass the first of 3 spacious bedrooms and a full bath with double vanity. A versatile flex space can be used as an

    Ryan Homes Builder
    122 Terra Pines Blvd Unit 36143623, St. Augustine, FL 32092
  • /28

    $450,990

    New Construction
    • 3 Beds
    • 2.5 Baths
    • 2,316 Sq Ft

    Timuquana Plan at Brook Forest at Silverleaf 40' Homesites, St. Augustine, FL 32092

    Discover the exquisite Timuquana floor plan by Dream Finders Homes. With 2,316 square feet spread across two stories, this home offers a spacious and versatile layout, perfect for families or those seeking comfortable living. Featuring 3 bedrooms and 2.5 bathrooms, every detail of this home is crafted to meet diverse needs. The modern kitchen, featuring sleek cabinetry, high-end appliances, and

    Dream Finders Homes Builder
    182 Brook Forest Dr Unit 36472947, St. Augustine, FL 32092
  • /36

    $914,900

    New Construction
    • 5 Beds
    • 3.5 Baths
    • 3,610 Sq Ft

    Brooke Plan at Courtney Grove at SilverLeaf- Regency Series, Saint Augustine, FL 32092

    The Brooke is a 3,610 sq. ft. home with 5 bedrooms, 3.5 baths, and a three-car garage. The open layout features a gourmet kitchen with a large island, an adjacent dining nook, and a spacious living room that opens to a covered lanai. The main-floor master suite is a private retreat with dual walk-in closets and a spa-inspired bathroom. Upstairs, four additional bedrooms surround a large game

    ICI Homes Builder
    26 Night Owl Ct Unit 36468513, Saint Augustine, FL 32092
  • /27

    $502,900

    New Construction
    • 3 Beds
    • 2 Baths
    • 1,872 Sq Ft

    Charlotte Plan at Courtney Chase at SilverLeaf- Classic Series, Saint Augustine, FL 32092

    Step into the Charlotte, a 3-bedroom, 2-bath open floor plan that combines elegance and functionality. The gourmet kitchen with a large island flows into the dining and living areas. Sliding doors lead to a covered lanai, perfect for outdoor relaxation. The primary suite offers a serene retreat with a luxurious bath and spacious walk-in closet. With customization options from ICI Homes, like a

    ICI Homes Builder
    26 Night Owl Ct Unit 36476001, Saint Augustine, FL 32092
  • /69

    $879,000

    $71K PRICE DROP
    • 4 Beds
    • 3.5 Baths
    • 3,147 Sq Ft

    204 Courtney Chase Dr, Saint Augustine, FL 32092

    Preserve privacy. Outdoor kitchen. 12-foot ceilings. No CDD fees. This is the one.Tucked against a serene preserve in Johns Island at SilverLeaf, this move-in ready home delivers the indoor-outdoor Florida lifestyle you are searching for -- without compromise. A fully equipped covered lanai with retractable screens becomes your everyday escape, whether you're hosting or simply unwinding

    Gregory Cox KELLER WILLIAMS ST JOHNS

    204 Courtney Chase Dr, Saint Augustine, FL 32092
  • /44

    $559,990

    New Construction
    • 4 Beds
    • 4 Baths
    • 2,728 Sq Ft

    Stonehurst II Plan at Silver Landing at SilverLeaf, St. Augustine, FL 32092

    This beautiful home features 4 bedrooms and 3 baths, offering plenty of space for comfortable living. The spacious kitchen, with an optional gourmet upgrade, overlooks the dining area, creating an open and inviting space perfect for family gatherings and entertaining. The living room, with large windows, opens up to the lanai, bringing the outdoors in and offering a serene place to relax. The

    Dream Finders Homes Builder
    24 Goldcrest Way Unit 36924549, St. Augustine, FL 32092
  • /20

    $862,990

    New Construction
    • 5 Beds
    • 3.5 Baths
    • 3,863 Sq Ft

    Plan 3863 at Silver Landing at SilverLeaf, Saint Augustine, FL 32092

    Ashley Homes Builder
    79 Oak Heights Ct Unit 36893754, Saint Augustine, FL 32092
  • /11

    $1,058,900

    New Construction
    • 4 Beds
    • 4 Baths
    • 3,488 Sq Ft

    Monica Plan at Courtney Grove at SilverLeaf- Pinnacle Series, Saint Augustine, FL 32092

    The Monica floor plan offers 3,488 square feet of thoughtfully designed luxury, featuring four bedrooms, four baths, and a four-car garage. A grand entry leads to a spacious dining room and study, while the vaulted living room flows seamlessly into the kitchen and nook. The master suite is a private retreat, with French doors to the lanai, a spa-inspired bath, and a large walk-in closet.

    ICI Homes Builder
    26 Night Owl Ct Unit 36460085, Saint Augustine, FL 32092
  • /4

    $607,900

    New Construction
    • 4 Beds
    • 3.5 Baths
    • 2,729 Sq Ft

    Santa Cruz Plan at Courtney Chase at SilverLeaf- Classic Series, Saint Augustine, FL 32092

    The Santa Cruz floor plan invites you into a spacious, two-story home with 4 bedrooms, and 3.5 bathrooms. The main floor’s open layout includes a welcoming foyer, a flexible room for a home office, and a connected kitchen, dining, and living area. The secluded master suite offers privacy, complete with a luxurious bath and a large walk-in closet. Upstairs, a game room and three additional

    ICI Homes Builder
    26 Night Owl Ct Unit 36489188, Saint Augustine, FL 32092
  • /18

    $567,900

    New Construction
    • 4 Beds
    • 3 Baths
    • 2,399 Sq Ft

    Aiden Plan at Courtney Chase at SilverLeaf- Classic Series, Saint Augustine, FL 32092

    Step into the Aiden, a versatile 4-bedroom, 3-bathroom floor plan designed for both relaxation and entertaining. An elegant foyer leads into a spacious living area connected to a covered lanai perfect for enjoying Florida’s sunshine. The deluxe kitchen serves as the home’s heart, ideal for cooking, hosting, and gathering. The master suite is a private retreat, complete with a luxurious bath and

    ICI Homes Builder
    26 Night Owl Ct Unit 36452081, Saint Augustine, FL 32092
  • /36

    $404,990

    New Construction
    • 3 Beds
    • 2 Baths
    • 1,864 Sq Ft

    Avondale Plan at Brook Forest at Silverleaf 40' Homesites, St. Augustine, FL 32092

    The Avondale floor plan offers a perfect blend of modern comfort and practical design, spanning 1,844 square feet of meticulously crafted living space. With three bedrooms and two bathrooms, this layout provides ample room for relaxation and privacy. The open-concept design seamlessly integrates the living, dining, and kitchen areas, creating an inviting space for both everyday living and

    Dream Finders Homes Builder
    182 Brook Forest Dr Unit 36449647, St. Augustine, FL 32092
  • /25

    $480,490

    New Construction
    • 4 Beds
    • 3 Baths
    • 1,943 Sq Ft

    Trevi II Plan at Shearwater - Single Family, Saint Augustine, FL 32092

    This new and spacious single-story home features three secondary bedrooms arranged around the foyer to provide restful retreats, while tucked away in a rear corner is the lavish owner’s suite with a spa-style bathroom. At the heart of the plan is a chef-ready kitchen with shared access to the dining room and Great Room, which features glass sliders to an enviable screened porch. A two-car garage

    Lennar Builder
    370 Kingbird St Unit 36035775, Saint Augustine, FL 32092
  • /12

    $524,900

    New Construction
    • 3 - 4 Beds
    • 2.5 Baths
    • 2,454+ Sq Ft

    Hollinger Plan at Evergreen Island at Silverleaf - Executive, St. Augustine, FL 32092

    Welcome to The Hollinger floor plan by David Weekley Homes in Evergreen Island at Silverleaf. Show off your style in the elegant family and dining spaces, offering exquisite views extending from the front door to the picture windows overlooking the lanai. Prepare, present and enjoy your culinary masterpieces on the kitchen’s center island overlooking the expansive gathering spaces. The lanai

    David Weekley Homes Builder
    80 Mariana Island Dr Unit 36332842, St. Augustine, FL 32092
  • /21

    $516,990

    New Construction
    • 4 Beds
    • 3 Baths
    • 2,267 Sq Ft

    Tivoli Plan at Silver Falls 60s at SilverLeaf, St. Augustine, FL 32092

    An open floorplan is the focal point of this single-level home, where the living room, kitchen, nook and formal dining room effortlessly flow into one another, helping make multitasking a breeze. A covered lanai offers an ideal space for entertaining guests, while four bedrooms provide enough room for the whole family.

    Lennar Builder
    39 Simonson Run Unit 36035703, St. Augustine, FL 32092
  • /29

    $549,990

    New Construction
    • 4 Beds
    • 3 Baths
    • 2,493 Sq Ft

    Avalon Plan at Silver Landing at SilverLeaf, St. Augustine, FL 32092

    The Avalon floor plan embodies modern luxury and spacious living, spanning 2,493 square feet across one meticulously designed level. With 4 bedrooms and 3 bathrooms, including a lavish ensuite in the primary bedroom, this layout provides a serene sanctuary for relaxation and rejuvenation. Seamlessly integrating the expansive living, dining, and kitchen areas in an open-concept design, it offers

    Dream Finders Homes Builder
    24 Goldcrest Way Unit 36481081, St. Augustine, FL 32092
  • /46

    $1,150,000

    $50K PRICE DROP
    • 3 Beds
    • 2 Baths
    • 1,969 Sq Ft

    5150 Scaff Rd, Saint Augustine, FL 32092

    Welcome to a truly exceptional country estate where modern farmhouse charm, wide-open spaces, and peaceful living come together in one of the most desirable locations in St. Johns County. Nestled on 3.86 fully fenced acres in the heart of the ever-popular World Golf Village area, this beautifully updated property offers the rare opportunity to enjoy the tranquility of country living without

    Tari Taylor PREMIER HOMES REALTY INC

    5150 Scaff Rd, Saint Augustine, FL 32092
  • /22

    $494,990

    New Construction
    • 4 Beds
    • 3 Baths
    • 2,551 Sq Ft

    Sandalwood Plan at Terra Pines, St. Augustine, FL 32092

    Terra Pines is the only community with an average homesite size of 1/3 acre, access to St. Johns County Schools, & 3 car garages, all with no CDD. Minutes from St Augustine Beach. From the $400s.The Sandalwood single-family home sets the standard for main-level luxury. A convenient family entry welcomes you inside to unmatched space and style. A full bath sits between 2 bedrooms, while a

    Ryan Homes Builder
    122 Terra Pines Blvd Unit 36143627, St. Augustine, FL 32092
  • /18

    $1,093,900

    New Construction
    • 5 Beds
    • 4 Baths
    • 4,136 Sq Ft

    Augusta Plan at Courtney Grove at SilverLeaf- Pinnacle Series, Saint Augustine, FL 32092

    The Augusta by ICI Homes is a blend of elegance and functionality, designed for today’s lifestyle. This 5-bedroom, 4-bathroom floor plan opens with a grand foyer, formal dining area, and private study. The two-story living room flows seamlessly into the deluxe kitchen and covered lanai, perfect for entertaining. The main-floor master suite is a private retreat, while upstairs, a loft, media room,

    ICI Homes Builder
    26 Night Owl Ct Unit 36467394, Saint Augustine, FL 32092
  • /51

    $749,990

    New Construction
    • 4 Beds
    • 3 Baths
    • 2,984 Sq Ft

    Plan 2984 at Silver Landing at SilverLeaf, Saint Augustine, FL 32092

    Ashley Homes Builder
    79 Oak Heights Ct Unit 36893714, Saint Augustine, FL 32092
  • /49

    $495,000

    • 2 Beds
    • 2 Baths
    • 1,779 Sq Ft

    216 Amberwood Dr, Saint Augustine, FL 32092

    Tucked away on an exceptionally large and private lot in Reverie at TrailMark, this beautifully upgraded home offers a rare sense of privacy within the community. With no home directly in front or behind, green space across the street, and a peaceful wooded backdrop, the setting feels secluded while still being part of an amenity-rich neighborhood. The expansive backyard offers incredible

    Tari Taylor PREMIER HOMES REALTY INC

    216 Amberwood Dr, Saint Augustine, FL 32092
  • /83

    $515,990

    New Construction $54K PRICE DROP
    • 4 Beds
    • 3 Baths
    • 2,500 Sq Ft

    Vilano Plan at Brook Forest at Silverleaf 50' Homesites, St. Augustine, FL 32092

    The Vilano is the perfect home for a growing family, offering 2,500 square feet of thoughtfully designed living space. This stunning home features four spacious bedrooms, three full bathrooms, and a versatile loft area that can be used as a secondary family room, office, or kids' retreat. The kitchen is a chef’s dream, complete with a gas cooktop, an eat-in island, and upgraded cabinetry, making

    Dream Finders Homes Builder
    182 Brook Forest Dr Unit 40834405, St. Augustine, FL 32092
  • /26

    $626,990

    New Construction
    • 4 Beds
    • 3.5 Baths
    • 3,004 Sq Ft

    Patriot Plan at Silver Falls 60s at SilverLeaf, St. Augustine, FL 32092

    This spacious single-level home features a convenient Next Gen suite with a private entrance, living room, kitchen, bedroom and bathroom – ideal for long-term guests or family members who need a little extra space. The main home is host to a generous open floorplan between the living and dining spaces, a convenient study and three bedrooms.

    Lennar Builder
    39 Simonson Run Unit 36035705, St. Augustine, FL 32092
  • 346 Richland Manor Rd Unit 39434193, St. Augustine, FL 32092
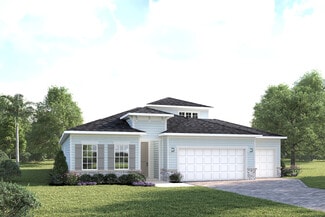
    $1,318,995

    New Construction
    • 5 Beds
    • 4.5 - 5.5 Baths
    • 4,389 Sq Ft

    Flint Plan at Iron Branch, St. Augustine, FL 32092

    The spacious Flint home design offers beautiful spaces for gathering and tranquil retreats for relaxing. Upon entering, a dramatic two-story foyer leads past a versatile flex room and an elegant dining room into a sophisticated great room with a soaring ceiling. The open-concept main living area seamlessly connects the great room to a bright casual dining area with access to a gorgeous covered

    Toll Brothers, Inc. Builder
    346 Richland Manor Rd Unit 39434193, St. Augustine, FL 32092
  • /26

    $484,990

    New Construction
    • 3 Beds
    • 2.5 Baths
    • 2,748 Sq Ft

    Hadley Bay Plan at Terra Pines, St. Augustine, FL 32092

    The Hadley Bay single-family home has it all. Use versatile flex space as an office or library. The great room looks onto the dining area and scenic lanai, perfect for relaxing while delicious meals cook in the gourmet kitchen with island. Behind the 3-car garage, a quiet study can be converted into an extra bedroom with full bath to make a main-level guest suite. Upstairs, 2 bedrooms and a full

    Ryan Homes Builder
    122 Terra Pines Blvd Unit 36852981, St. Augustine, FL 32092

Showing Results 41 - 80, Page 2 of 18

How to Buy a Home How to Finance a Home How to Sell a Home