1,061

Homes for Sale in 32092

Section Image Section Image
  • /80

    $1,100,000

    • 4 Beds
    • 3.5 Baths
    • 3,797 Sq Ft

    83 Nyes Place, Saint Augustine, FL 32092

    Dream Home in Sought-After Shearwater Community! Located on a premium homesite, this stunning 4BR/3.5BA MasterCraft home offers refined upgrades and exceptional indoor-outdoor living. Designer details include shiplap accents, wainscoting, custom built-ins, pocket office, barn doors, and a brick-surround fireplace with cedar mantel. The open-concept main level is filled with natural light and

    VICKY BAILEY WATSON REALTY CORP

    83 Nyes Place, Saint Augustine, FL 32092
  • /23

    $289,000

    • 2 Beds
    • 2 Baths
    • 1,312 Sq Ft

    3180 Pacetti Rd Unit A, Saint Augustine, FL 32092

    Enjoy peaceful country living in the desirable World Golf Village area, just west of historic St. Augustine. This 2BR/2BA mobile home sits on 1.27 acres with quiet surroundings and plenty of potential. The home is being sold as-is, with the true value in the land and prime location. Conveniently located near I-95, downtown, schools, and business districts, with beaches, shopping, dining, and

    Harrison Lee-vann FLORIDA HOMES REALTY & MTG LLC

    3180 Pacetti Rd Unit A, Saint Augustine, FL 32092
  • /61

    $455,000

    • 4 Beds
    • 3 Baths
    • 2,362 Sq Ft

    213 Foxcross Ave, Saint Augustine, FL 32092

    Tucked on a quiet cul-de-sac in the sought-after TrailMark community, this 4-bedroom, 3-bathroom home offers 2,362 square feet of thoughtfully designed living space in one of St. Johns County's most coveted zip codes. The open floor plan flows naturally from a bright living room into a modern kitchen with granite countertops, stainless steel appliances, and a breakfast bar perfect for weekday

    STEPHANIE THOMPSON UNITED REAL ESTATE GALLERY

    213 Foxcross Ave, Saint Augustine, FL 32092
  • /22

    $426,990

    New Construction Open Fri 1PM - 5PM $17K PRICE DROP
    • 2 Beds
    • 2 Baths
    • 1,898 Sq Ft

    277 Applejack Dr, St. Augustine, FL 32092

    The Fairfield Floor Plan - Reverie at TrailmarkThe Fairfield is a 1,898-square-foot home featuring 2 bedrooms, 2 bathrooms, a versatile flex room, and a 2-car garage. Designed with both comfort and functionality in mind, it offers an open living layout that flows seamlessly from the kitchen to the dining and great room--perfect for everyday living and entertaining. The flexible room can be

    Nancy Pruitt OLYMPUS EXECUTIVE REALTY, INC

    277 Applejack Dr, St. Augustine, FL 32092
  • /53

    $440,000

    • 4 Beds
    • 2 Baths
    • 2,251 Sq Ft

    1176 Nochaway Dr, Saint Augustine, FL 32092

    Welcome to this beautifully maintained 4-bedroom, 2-bathroom single-story home located in the desirable Samara Lakes community of St. Augustine. Featuring a charming covered front porch and elevated ceilings, this home offers a bright and spacious feel throughout. The open floor plan provides versatile living space with room for a sitting area, dining area, family room, and an eat-in kitchen. The

    Jason Hartley HERRON REAL ESTATE LLC

    1176 Nochaway Dr, Saint Augustine, FL 32092
  • /2

    $557,214

    New Construction $2K PRICE INCREASE
    • 5 Beds
    • 3 Baths
    • 2,500 Sq Ft

    744 Farmfield Dr, St. Augustine, FL 32092

    The Vilano is the perfect home for a growing family, offering 2,500 square feet of thoughtfully designed living space. This stunning home features four spacious bedrooms, three full bathrooms, and a versatile loft area that can be used as a secondary family room, office, or kids' retreat. The kitchen is a chef’s dream, complete with a gas cooktop, an eat-in island, and upgraded cabinetry, making

    Dream Finders Homes Builder
    744 Farmfield Dr, St. Augustine, FL 32092
  • /22

    $409,990

    New Construction $34K PRICE DROP
    • 2 Beds
    • 2 Baths
    • 1,898 Sq Ft

    277 Applejack Ln, Saint Augustine, FL 32092

    277 Applejack Drive features the Fairfield floorplan with a stunning Rosemary Beach elevation, blending coastal charm with modern design. Tray ceilings in the great room create an open, airy feel, while the flex room with a pass-through to the kitchen adds both functionality and connection. The gourmet kitchen is beautifully appointed with grey cabinetry and quartz countertops, offering a sleek,

    Reverie Active Adult Communities Builder
    277 Applejack Ln, Saint Augustine, FL 32092
  • /85

    $550,000

    $39K PRICE DROP
    • 5 Beds
    • 3.5 Baths
    • 3,042 Sq Ft

    56 Saba Rock Dr, St. Augustine, FL 32092

    Welcome to this stunning 5-bedroom, 3.5-bath home located in the highly desirable Glen St. Johns community, tucked away in the back of the neighborhood in The Reserve. Perfectly situated on a corner lot with peaceful water views, this property combines comfort, space, and convenience with easy access to I-95. Step inside to an inviting open floorplan filled with natural light. The heart of the

    Karen Lindsey Lighthouse Realty Associates

    56 Saba Rock Dr, St. Augustine, FL 32092
  • /21

    $340,995

    New Construction $5K PRICE DROP
    • 3 Beds
    • 2.5 Baths
    • 1,707 Sq Ft

    113 Hubbard Bend, St. Augustine, FL 32092

    The first level of this two-story townhome features an open-concept design, allowing seamless transition between the gathering room, kitchen and nook. A covered lanai offers convenient indoor-outdoor dining and entertaining, while three bedrooms and a loft occupy the second floor.

    Lennar Builder
    113 Hubbard Bend, St. Augustine, FL 32092
  • /79

    $495,980

    New Construction
    • 4 Beds
    • 3.5 Baths
    • 2,663 Sq Ft

    291 Hasler Ave, St. Augustine, FL 32092

    MOVE IN READY! Introducing the Trevi -floor plan by Lennar Homes, offering 4 bedrooms, 3 bathrooms, and a 2-car garage. This well-appointed home features a gourmet kitchen with white cabinets, white quartz countertops, and 42'' upper cabinets, along with Frigidaire stainless steel appliances including a gas range, dishwasher, microwave, and refrigerator. Ceramic wood-look tile is installed in wet

    JENNIFER SMART LENNAR REALTY INC

    291 Hasler Ave, St. Augustine, FL 32092
  • /49

    $465,990

    New Construction
    • 2 Beds
    • 2 Baths
    • 2,029 Sq Ft

    Charlotte Plan at Reverie at Silverleaf - 50' Homesites, St. Augustine, FL 32092

    The Charlotte floor plan is thoughtfully designed for contemporary lifestyles, featuring an open-concept layout that seamlessly unites the kitchen, dining area, and great room—perfect for family time and entertaining. A flex room at the front of the home offers versatile options, whether as a home office, study, or additional living space. The private primary suite is a true retreat, complete

    Reverie Active Adult Communities Builder
    636 Knotted Birch Ave Unit 36452433, St. Augustine, FL 32092
  • /11

    $759,000

    New Construction $40K PRICE DROP
    • 4 Beds
    • 3 Baths
    • 2,884 Sq Ft

    301 Pine Leaf Dr, Saint Augustine, FL 32092

    The Bellflower home design is a wonderful blend of quiet retreats and gathering spaces. An inviting foyer with a tray ceiling leads to a spacious great room with access to a gorgeous covered lanai for seamless entertaining. The well-equipped kitchen is open to the casual dining area and features a beautiful center island with breakfast bar, a walk-in pantry, and ample counter and cabinet space.

    Toll Brothers, Inc. Builder
    301 Pine Leaf Dr, Saint Augustine, FL 32092
  • /43

    $550,000

    • 4 Beds
    • 3 Baths
    • 2,204 Sq Ft

    637 Watervale Dr, St. Augustine, FL 32092

    SELLER TO CONTRIBUTE $5,480. TOWARD BUYER'S CLOSING COSTS AND PRE-PAIDS WITH AN ACCEPTABLE OFFER! Welcome to this beautifully upgraded 4-bedroom, 3-bathroom home in the sought-after Silverleaf community-just minutes from SR 210 and I-95--this home offers the perfect blend of style, comfort, and convenience. Experience the best of Florida living-resort style amenities, NO CDD fees, and zoning for

    Christopher Snow LPT REALTY LLC

    637 Watervale Dr, St. Augustine, FL 32092
  • /22

    $415,000

    New Construction
    • 3 Beds
    • 2.5 Baths
    • 1,941 Sq Ft

    126 Delwood Way Unit 261, Saint Augustine, FL 32092

    Experience style and low-maintenance living in this beautifully curated Toll Brothers townhome. Designed in a Modern Art Deco theme, the interior blends geometric lines, high-contrast finishes, black metal accents, and warm woods for a glamorous yet contemporary feel. The Lightner floor plan features an open, dynamic main living area with a spacious great room flowing into a casual dining space

    MELISSA JENKINS JACKSONVILLE TBI REALTY, LLC

    126 Delwood Way Unit 261, Saint Augustine, FL 32092
  • /42

    $474,490

    $6K PRICE DROP
    • 4 Beds
    • 2.5 Baths
    • 2,035 Sq Ft

    278 Holly Forest Dr, St. Augustine, FL 32092

    Beautiful home in the Holly Forest community of Silverleaf ! This 4 bed 2.5 bath beauty has outstanding flow. Upon entering the foyer you will immediately be captivated by the high ceilings & gorgeous flooring throughout. Great large office space just off the foyer. Steps away are the kitchen & living combo with spacious open feel & design. The kitchen has SS appliances, Quartz countertops, a gas

    Joseph Jacob Soundarajan LA ROSA REALTY NORTH FLORIDA, LLC.

    278 Holly Forest Dr, St. Augustine, FL 32092
  • /20

    $298,490

    New Construction
    • 2 Beds
    • 2 Baths
    • 1,581 Sq Ft

    Cumberland Plan at Reverie at TrailMark - 43' Homesites, Saint Augustine, FL 32092

    This active adult floor plan offers flexibility and spacious living. The home includes a two-car garage, a primary suite with a walk-in closet and en suite bath, and a secondary bedroom perfect for guests. An additional flex room provides even more versatility, easily functioning as a third bedroom, a home office, or an activity room. The open-concept kitchen, great room, and cafe seamlessly

    Reverie Active Adult Communities Builder
    50 Rustic Mill Dr Unit 36468219, Saint Augustine, FL 32092
  • /25

    $799,900

    New Construction $29K PRICE DROP
    • 4 Beds
    • 3 Baths
    • 2,496 Sq Ft

    142 Pine Grove Point, St. Augustine, FL 32092

    Beautiful new construction ''Lola'' floor plan by Mastercraft Builder Group in the no CDD, gated neighborhood of Courtney Oaks at SilverLeaf. Offering 2,496 square feet, 4 bedrooms, and 3 full baths, this thoughtfully designed single-story home showcases stylish grey cabinets and pale oak RevWood flooring throughout the main living areas and the primary suite, creating a light and modern feel.

    MasterCraft Builder Group Builder
    142 Pine Grove Point, St. Augustine, FL 32092
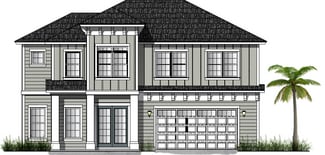
  • /103

    $539,990

    New Construction $65K PRICE DROP
    • 4 Beds
    • 3 Baths
    • 2,500 Sq Ft

    167 Lake Frances Dr, Saint Augustine, FL 32092

    The Vilano is the perfect home for a growing family, offering 2,500 square feet of thoughtfully designed living space. This stunning home features four spacious bedrooms, three full bathrooms, and a versatile loft area that can be used as a secondary family room, office, or kids' retreat. The kitchen is a chef’s dream, complete with a gas cooktop, an eat-in island, and upgraded cabinetry, making

    Dream Finders Homes Builder
    167 Lake Frances Dr, Saint Augustine, FL 32092
  • /32

    $315,490

    New Construction
    • 2 Beds
    • 2 Baths
    • 1,709 Sq Ft

    Bourton Plan at Reverie at Silverleaf - Villas, St. Augustine, FL 32092

    The Bourton, part of our highly sought-after Paired Villa Collection, combines thoughtful design with effortless style. Featuring two spacious bedrooms and a versatile flex space, ideal for a home office, study, or creative retreat. This plan adapts seamlessly to your lifestyle. At its core, the open-concept layout connects the kitchen, dining area, and great room into one inviting space, perfect

    Reverie Active Adult Communities Builder
    636 Knotted Birch Ave Unit 36452817, St. Augustine, FL 32092

  • /80

    $420,000

    $45K PRICE DROP
    • 3 Beds
    • 2 Baths
    • 1,476 Sq Ft

    290 Creekmore Dr, Saint Augustine, FL 32092

    Welcome to 290 Creekmore Dr -- a bright, modern home with a clean coastal feel and a layout made for easy Florida living. From the curb, you'll love the paver driveway, charming covered front porch, and the extended 2-car garage that adds extra space for storage, hobbies, or gear. Inside, the home opens into an inviting open-concept main living space filled with natural light and finished with

    Reidar Hubbard COLDWELL BANKER ANABASIS REALTY

    290 Creekmore Dr, Saint Augustine, FL 32092
  • 2443 Trailmark Dr Unit 37017821, Saint Augustine, FL 32092

    $446,950

    New Construction
    • 4 Beds
    • 3 Baths
    • 2,077 Sq Ft

    Slate Plan at TrailMark - TrailMark II, Saint Augustine, FL 32092

    The thoughtfully designed Slate floor plan opens with two bedrooms flanking a full bath. Further down the foyer, you'll find an open layout with a dining nook, a great room with access to the covered patio, and a kitchen with a center island. The primary suite is adjacent, and offers a generous walk-in closet and a private bath with a shower and a separate soaking tub. A fourth bedroom and a

    Richmond American Homes Builder
    2443 Trailmark Dr Unit 37017821, Saint Augustine, FL 32092
  • /8

    $1,061,900

    New Construction $120K PRICE INCREASE
    • 4 Beds
    • 3 Baths
    • 2,860 Sq Ft

    160 Blue River Dr, St. Augustine, FL 32092

    Discover the ''Tanner'' new construction home by Mastercraft Builder Group, nestled in the gated Hidden Creek neighborhood at John's Island within the no-CDD SilverLeaf community. This beautifully designed one-story coastal-style home offers 2,860 square feet of effortless living with 4 bedrooms, 3-bathrooms, and an open, airy layout enhanced by a neutral color palette. The spacious kitchen

    MasterCraft Builder Group Builder
    160 Blue River Dr, St. Augustine, FL 32092
  • /58

    $299,000

    $6K PRICE DROP
    • 3 Beds
    • 2.5 Baths
    • 1,657 Sq Ft

    99 Paradas Place, Saint Augustine, FL 32092

    Seller offering up to $5,000 toward buyer closing costs, prepaid expenses, or interest rate buy-down with an acceptable offer on this beautifully maintained 3-bedroom, 2.5-bath townhome with a 2-car garage in a desirable St. Augustine community near top-rated schools, shopping, dining, and local attractions. Enjoy peaceful lake views from the screened patio and an open-concept layout perfect for

    Jose Feliciano KELLER WILLIAMS ST JOHNS

    99 Paradas Place, Saint Augustine, FL 32092
  • /25

    $459,900

    $10K PRICE DROP
    • 4 Beds
    • 3 Baths
    • 2,266 Sq Ft

    269 Athens Dr, Saint Augustine, FL 32092

    Step into this move-in-ready 4-bedroom, 3-bathroom residence nestled in the peaceful Arbor Mills community. This masterfully designed home boasts a chef's dream kitchen, perfectly equipped for hosting with expansive counter space, a grand center island, and premium stainless-steel appliances, all adjacent to a cozy breakfast nook and formal dining area. The primary bedroom is a true owner's

    Robert Salmons ENTERA REALTY LLC

    269 Athens Dr, Saint Augustine, FL 32092
  • /6

    $1,210,900

    New Construction
    • 4 - 6 Beds
    • 3 - 4.5 Baths
    • 3,679+ Sq Ft

    Harper Plan at Silverleaf 80', Saint Augustine, FL 32092

    Description Coming Soon... Representative Images. Features and specifications may vary by community.

    MasterCraft Builder Group Builder
    63 Courtney Oaks Dr Unit 37076143, Saint Augustine, FL 32092
  • /30

    $499,990

    New Construction
    • 3 Beds
    • 2.5 Baths
    • 2,620 Sq Ft

    210 Brickstone Trace, St. Augustine, FL 32092

    210 Brickstone Trace features the spacious and beautifully crafted Lavington floor plan, offering 3 bedrooms, a flex room, 2.5 baths, and 2,620 square feet of thoughtfully designed living space. Blending timeless style with everyday functionality, this home showcases an inviting Arts & Crafts elevation, elegant tray ceilings in the great room, and an open-concept layout ideal for entertaining.

    Reverie Active Adult Communities Builder
    210 Brickstone Trace, St. Augustine, FL 32092
  • /61

    $289,000

    • 3 Beds
    • 2.5 Baths
    • 1,707 Sq Ft

    61 Bramble Ct, Saint Augustine, FL 32092

    Resort-style living awaits in Shearwater, featuring tennis courts, resort pool, lazy river, water slide, playgrounds, nature trails, and kayak launch, with a future recreation park, splash park, and library coming soon! Introducing the LINCOLN B floor plan by Lennar Townhomes--a thoughtfully crafted 3-bedroom, 2.5-bath residence featuring a versatile loft and attached 1-car garage. Designed with

    NATALIA BOGOMAZOVA ROUND TABLE REALTY

    61 Bramble Ct, Saint Augustine, FL 32092
  • /24

    $535,990

    New Construction
    • 2 Beds
    • 2 Baths
    • 2,369 Sq Ft

    Debary Plan at Reverie at Silverleaf - 50' Homesites, St. Augustine, FL 32092

    The Debary floor plan offers the perfect combination of comfort and flexibility with dual primary bedrooms, each featuring a spacious walk-in closet and private en suite bath. Ideal for guests or multi-generational living, this layout also includes an open-concept cafe, kitchen, and great room, making it an excellent space for entertaining. The three-car garage provides ample room for vehicles

    Reverie Active Adult Communities Builder
    636 Knotted Birch Ave Unit 36483126, St. Augustine, FL 32092
  • /3

    $553,990

    New Construction
    • 4 Beds
    • 2.5 Baths
    • 2,465 Sq Ft

    Plan 2465 at Silver Landing at SilverLeaf, Saint Augustine, FL 32092

    Ashley Homes Builder
    79 Oak Heights Ct Unit 36893710, Saint Augustine, FL 32092
  • /6

    $915,900

    New Construction
    • 3 Beds
    • 2 Baths
    • 3,163 Sq Ft

    3163MC Plan at Silverleaf 80', Saint Augustine, FL 32092

    This home plan opens from a welcoming porch into an entry that flows into a spacious open family room with a wall of windows offering ample natural light. The dining area connects seamlessly to the kitchen which features an oversized walk-in pantry and island with built-in seating. The dining area sits just steps from the covered lanai for effortless indoor-outdoor living. Privately positioned at

    MasterCraft Builder Group Builder
    63 Courtney Oaks Dr Unit 40061320, Saint Augustine, FL 32092
  • /2

    $581,499

    New Construction
    • 4 Beds
    • 2.5 Baths
    • 2,295 Sq Ft

    135 Smokerise Dr, Saint Augustine, FL 32092

    The living room, kitchen and dining room are conveniently arranged in a practical open floorplan that helps maximize the interior of this single-level home, while a covered lanai provides desirable indoor-outdoor living and entertaining. A den ideal for at-home work and four bedrooms, including the luxurious owner’s suite with a spa-style bathroom, complete this home.

    Lennar Builder
    135 Smokerise Dr, Saint Augustine, FL 32092
  • /18

    $350,095

    New Construction $69K PRICE DROP
    • 3 Beds
    • 2 Baths
    • 1,494 Sq Ft

    61 Belfort Ct, Saint Augustine, FL 32092

    This new single-story townhome has a smart layout that maximizes the footprint of the interior space. Upon entry, the open-concept living room flows into the adjoining dining room and a well-equipped kitchen to promote seamless transitions between everyday activities. Nearby is the owner’s suite with an attached full-sized bathroom, while at the opposite side of the home are two comfortable

    Lennar Builder
    61 Belfort Ct, Saint Augustine, FL 32092
  • /20

    $448,485

    New Construction $5K PRICE INCREASE
    • 4 Beds
    • 2.5 Baths
    • 1,875 Sq Ft

    36 Walloon Cove, Saint Augustine, FL 32092

    This single-story home features a contemporary open layout among the kitchen, dining room and living room with access to the covered lanai for outdoor living. In addition to the owner’s suite with a spa-inspired bathroom, there are three comfortable bedrooms. Plus, a two-bay garage.

    Lennar Builder
    36 Walloon Cove, Saint Augustine, FL 32092
  • /17

    $481,997

    New Construction
    • 5 Beds
    • 3 Baths
    • 2,400 Sq Ft

    Raleigh Plan at TrailMark - TrailMark II, Saint Augustine, FL 32092

    You'll find plenty to love about the versatile Raleigh plan. Off the entryway, there's a spacious study that can be optioned as a dining room, an extra bedroom or even a guest suite with a full bath and walk-in closet. The center of the home boasts a large kitchen with a convenient center island and walk-in pantry. The kitchen flows into an open-concept dining room and great room, which offers

    Richmond American Homes Builder
    2443 Trailmark Dr Unit 36946369, Saint Augustine, FL 32092
  • /53

    $699,500

    $9K PRICE DROP
    • 4 Beds
    • 3 Baths
    • 2,446 Sq Ft

    121 Edge of Woods Rd, Saint Augustine, FL 32092

    Welcome to 121 Edge of Woods—where comfort, convenience, and lifestyle come together in the heart of World Golf Village. Enjoy the benefits of a vibrant, amenity-rich community without the burden of a CDD fee. This beautifully maintained 4-bedroom, 3-bath home is truly move-in ready. Designed for both relaxation and entertaining, it features a recently refinished pool overlooking a serene lake,

    Peggy Gachet Coldwell Banker Premier Properties (A1A Beach)

    121 Edge of Woods Rd, Saint Augustine, FL 32092
  • /30

    $449,990

    New Construction $14K PRICE INCREASE
    • 3 Beds
    • 2 Baths
    • 1,864 Sq Ft

    405 Brook Forest Dr, St. Augustine, FL 32092

    The Avondale floor plan offers a perfect blend of modern comfort and practical design, spanning 1,844 square feet of meticulously crafted living space. With three bedrooms and two bathrooms, this layout provides ample room for relaxation and privacy. The open-concept design seamlessly integrates the living, dining, and kitchen areas, creating an inviting space for both everyday living and

    Dream Finders Homes Builder
    405 Brook Forest Dr, St. Augustine, FL 32092
  • /20

    $477,490

    New Construction
    • 4 Beds
    • 2 Baths
    • 2,124 Sq Ft

    CHARLE Plan at Silver Meadows 50s, St. Augustine, FL 32092

    The living room, kitchen and cafe are situated among a convenient open floorplan that offers seamless transition between spaces, while a covered lanai is ideal for entertaining guests. A versatile flex space can be used as a bonus room for the kids or a home office. Four bedrooms and a two-car garage complete this single-level home.

    Lennar Builder
    39 Simonson Run Unit 36035728, St. Augustine, FL 32092
  • /67

    $449,000

    $51K PRICE DROP
    • 5 Beds
    • 3 Baths
    • 3,045 Sq Ft

    1341 River City St, Saint Augustine, FL 32092

    Located on a quiet cul-de-sac in the sought-after Heritage Landing section of World Golf Village, this 5-bedroom, 3-bath home offers over 3,000 sq ft of flexible living space. The first floor features rich wood flooring, a spacious living and dining area, and a welcoming family room with gas fireplace and shiplap accent wall overlooking a fenced backyard—perfect for entertaining or relaxing by a

    Jamie Fowler DJ & LINDSEY REAL ESTATE

    1341 River City St, Saint Augustine, FL 32092
  • /26

    $835,000

    Open Sat 10:30AM - 12:30PM
    • 5 Beds
    • 3 Baths
    • 3,516 Sq Ft

    520 Back Creek Dr, St. Augustine, FL 32092

    $7,000 incentive offered to buyers! See remarks. A beautiful Mastercraft home offering exceptional quality and abundant space in the highly sought-after Trailmark. The 5BD/3BA residence features premium wide-plank hardwood floors, open-concept layout, and thoughtfully selected finishes throughout. Unlike many new builds in the neighborhood, this home showcases a higher level of construction and

    Nicholas Salter COMPASS FLORIDA LLC

    520 Back Creek Dr, St. Augustine, FL 32092

Showing Results 401 - 440, Page 11 of 18

How to Buy a Home How to Finance a Home How to Sell a Home

