1,038

Homes for Sale near timberlin Creek Elementary School

Section Image Section Image
  • /18

    $387,990

    New Construction Open Sat 1PM - 5PM $13K PRICE INCREASE
    • 2 Beds
    • 2 Baths
    • 1,709 Sq Ft

    41 Penelope Place, St. Augustine, FL 32092

    Welcome to Reverie at Silverleaf, where the days feel lighter, the plans come easier, and the fun tends to find you. This 55+ neighborhood is set inside the larger SilverLeaf master-planned community, so multi-generational living is real here - and with no CDD fees. Loved ones can be nearby when you want it, and you still get a space that's entirely your own. A dedicated lifestyle team keeps

    Nancy Pruitt OLYMPUS EXECUTIVE REALTY, INC

    41 Penelope Place, St. Augustine, FL 32092
  • /81

    $317,000

    New Construction $20K PRICE DROP
    • 3 Beds
    • 4 Baths
    • 1,494 Sq Ft

    67 Belfort Ct, St. Augustine, FL 32092

    MOVE IN READY! Welcome to the Osprey floor plan by Lennar Townhomes a spacious unit offering 3 bedrooms, 2 bathrooms, and a two-car garage. Designed with Lennar's signature Everything's Included features, this home showcases stunning white quartz countertops, 42-inch cabinetry, and a full suite of Frigidaire stainless steel appliances, including a range, dishwasher, microwave, and refrigerator.

    JENNIFER SMART LENNAR REALTY INC

    67 Belfort Ct, St. Augustine, FL 32092
  • /6

    $965,900

    New Construction $9M PRICE DROP
    • 4 Beds
    • 3 Baths
    • 3,745 Sq Ft

    3745MC Plan at Silverleaf 70', Saint Augustine, FL 32092

    This floorplan begins with a welcoming front porch that leads into a two-story entryway with a nearby flex room for work or study. The floor plan continues into an open family room with a wall of windows that fills the space with natural light and connects to the kitchen featuring an island with built-in seating and a walk-in pantry. The dining area at the rear of the home is embraced by two

    MasterCraft Builder Group Builder
    63 Courtney Oaks Dr Unit 40061332, Saint Augustine, FL 32092
  • /25

    $517,990

    New Construction
    • 4 Beds
    • 2.5 Baths
    • 2,360 Sq Ft

    Brio II Plan at Shearwater - Single Family, St. Augustine, FL 32092

    This new two-story home is host to a convenient study off the foyer, leading to a contemporary open floorplan layout consisting of the kitchen, living and dining areas. A screened porch is easily accessible off the main living area. All four bedrooms and a generously sized loft can be found on the top level. The serene owner’s suite includes a luxe bathroom. A two-car garage completes the home.

    Lennar Builder
    30 Neighbor Ct Unit 36035777, St. Augustine, FL 32092
  • /2

    $835,050

    New Construction
    • 4 Beds
    • 3 Baths
    • 2,674 Sq Ft

    22 Rose Bud Ln, St. Augustine, FL 32092

    Step into the Costa Mesa: bright, open living with 4 bedrooms, 3 baths, and a deluxe kitchen with island. 12-foot ceilings in the living room and a covered lanai extend your entertaining space outdoors. Master suite with walk-in closet and spa bath. Flex room and customization options make this home truly yours.

    Ali H Kargar ICI SELECT REALTY, INC.

    22 Rose Bud Ln, St. Augustine, FL 32092
  • /13

    $414,640

    New Construction
    • 2 Beds
    • 2 Baths
    • 1,581 Sq Ft

    249 Day Dream Dr, St. Augustine, FL 32092

    The Pine floor plan is thoughtfully designed to provide a balance of comfort, style, and functionality. Featuring two generously sized bedrooms, this layout is perfect for creating cozy retreats for relaxation or restful nights. A versatile flex space enhances the home's adaptability, offering the ideal spot for a home office, creative studio, or hobby room tailored to your lifestyle. At the

    Reverie Active Adult Communities Builder
    249 Day Dream Dr, St. Augustine, FL 32092
  • /20

    $510,990

    New Construction
    • 2 - 3 Beds
    • 2 Baths
    • 1,858 Sq Ft

    Palmary Plan at Del Webb Saint Johns - Classics, Saint Johns, FL

    The single-story Palmary features an open-concept floorplan with a spacious gathering room and optional sunroom perfect for cozying up with a good book. The home design features a beautiful gourmet kitchen with an abundance of counterspace accompanied by a wonderful cafe and island overlooking the gathering room. Relax and unwind in a cozy owner’s suite with a spacious walk-in shower and closet!

    Del Webb Builder
    0 Classics St Unit 36491302, Saint Johns, FL
  • /20

    $357,500

    New Construction
    • 3 Beds
    • 2.5 Baths
    • 1,782 Sq Ft

    49 Hubbard Bend, St. Augustine, FL 32092

    The kitchen, dining room and living room are arranged among a convenient and contemporary open-concept design on the first level of this two-story home, while a desirable covered lanai allows for indoor-outdoor living and entertaining. On the second floor is a loft for additional shared living space, the spacious owner’s suite and two secondary bedrooms with shared access to a full-sized bathroom.

    Lennar Builder
    49 Hubbard Bend, St. Augustine, FL 32092
  • /52

    $719,000

    $31K PRICE DROP
    • 5 Beds
    • 4 Baths
    • 3,200 Sq Ft

    99 Quailberry Place, Saint Johns, FL 32259

    Welcome to this beautifully upgraded Verona floorplan on a preserve lot in RiverTown. You will immediately notice the two-story entry way and dedicated office, as well as abundant natural light throughout. There is plenty of space to entertain with a spacious chef's kitchen, living room with picture window, dining area with sliding glass doors to an inviting screened lanai. Along with the

    ERIKA PLEDGER HERRON REAL ESTATE LLC

    99 Quailberry Place, Saint Johns, FL 32259
  • 78 Bismarck Palm Rd Unit 36359392, St. Augustine, FL 32092

    $974,995

    New Construction
    • 5 Beds
    • 4.5 - 5.5 Baths
    • 3,749 Sq Ft

    Arcadia Plan at Newbrook at SilverLeaf - Spruce Collection, St. Augustine, FL 32092

    Enhanced by luxurious living spaces and modern design, the Arcadia is the epitome of elegance and sophistication. A stunning foyer welcomes you into an exceptionally dynamic floor plan, presenting wonderful views of the expansive great room and casual dining area, both featuring an impressive tray ceiling and offering access to the large covered lanai. Overlooking the main living space, the

    Toll Brothers, Inc. Builder
    78 Bismarck Palm Rd Unit 36359392, St. Augustine, FL 32092
  • /2

    $535,000

    New Construction
    • 4 Beds
    • 3 Baths
    • 2,324 Sq Ft

    301 Bedford Terrace, Saint Augustine, FL 32092

    The heart of the Osprey design is an airy great room with access to a gorgeous covered lanai. The well-appointed kitchen overlooks a cozy casual dining area, and is complemented by a large center island with breakfast bar, ample counter and cabinet space, and a sizable pantry. Defining the superb primary bedroom suite is a generous walk-in closet and gorgeous primary bath with a dual-sink vanity,

    Toll Brothers, Inc. Builder
    301 Bedford Terrace, Saint Augustine, FL 32092
  • /3

    $579,700

    New Construction
    • 3 Beds
    • 2.5 Baths
    • 2,385 Sq Ft

    107 Webking Heights Dr, St. Augustine, FL 32092

    107 Webking Heights Dr, Saint Augustine, FL 32092: Welcome home to Evergreen Island, a stunning gated community in Silverleaf, where you’ll find the beautiful and versatile Elsner II floor plan by David Weekley Homes now available with no CDD fees. This thoughtfully designed two-story home offers 3 spacious bedrooms, 2.5 baths, and an upstairs retreat, providing the perfect balance of comfort,

    David Weekley Homes Builder
    107 Webking Heights Dr, St. Augustine, FL 32092
  • /54

    $545,990

    New Construction
    • 5 Beds
    • 4 - 5 Baths
    • 2,845 Sq Ft

    Rosewood Plan at Brook Forest at Silverleaf 50' Homesites, St. Augustine, FL 32092

    The Rosewood home plan is a spacious and versatile two-story residence, offering 2,845 square feet of meticulously designed living space. Featuring six well-appointed bedrooms and four bathrooms, this home accommodates large families and guests with ease. The open-concept layout on the main floor seamlessly integrates the kitchen, dining, and living areas, creating a welcoming environment for

    Dream Finders Homes Builder
    182 Brook Forest Dr Unit 36458283, St. Augustine, FL 32092
  • /40

    $306,900

    $26K PRICE DROP
    • 3 Beds
    • 2.5 Baths
    • 1,445 Sq Ft

    495 Brandon Lakes Dr, St. Augustine, FL 32092

    Skip the wait for builder-grade construction and move right into a cozy home that already feels custom designed with modern and thoughtful touches throughout! This Egret floor plan townhome in the established Silverleaf community, offers low-maintenance living with a comfortable layout. Filled with natural light, the open-concept layout features an upgraded 8' triple sliding glass door that

    ALEX WIEDEMAN ROUND TABLE REALTY

    495 Brandon Lakes Dr, St. Augustine, FL 32092
  • /57

    $489,000

    $10K PRICE DROP
    • 3 Beds
    • 2.5 Baths
    • 2,231 Sq Ft

    225 Millerstone Dr, St. Augustine, FL 32092

    OPEN HOUSE THIS SATURDAY 07/25 11AM-1PM!!!YOUR SEARCH ENDS HERE!Welcome to resort-style living (with NO CDD FEES!) in gorgeous SilverLeaf -- a golf cart friendly community within a conservation-focused setting. Walking distance to the Amenity Center? Check.Walking distance to SilverLeaf Plaza? Check.Playground & green space across the street? Yes! This PRISTINE, move-in-ready home

    JAMIE ALLENBAUGH 1 PERCENT LISTS FIRST COAST

    225 Millerstone Dr, St. Augustine, FL 32092
  • /153

    $1,800,000

    • 6 Beds
    • 6 Baths
    • 5,181 Sq Ft

    1570 Scottridge Ln, Saint Johns, FL 32259

    Welcome to nearly three acres of manicured grounds featuring a 5,181-sq-ft single-level brick home with a metal roof for low-maintenance living. The layout includes two primary suites and an additional ensuite bedroom for six bedrooms and 4.5+ baths in total, ideal for multigenerational living or flexible use as two connected private spaces.Set at the end of a quiet cul-de-sac in a private

    Christopher Snow LPT REALTY LLC

    1570 Scottridge Ln, Saint Johns, FL 32259
  • /20

    $456,990

    New Construction
    • 2 Beds
    • 2 Baths
    • 1,836 Sq Ft

    Casper Plan at Reverie at Silverleaf - 50' Homesites, St. Augustine, FL 32092

    Featuring a split design and a carefully crafted layout, the Casper floor plan delivers both comfort and adaptability. The flex room, conveniently situated near the kitchen, serves as an ideal space for a home office, study, or creative retreat. The open living areas—including the kitchen, cafe, and great room—foster a warm and inviting atmosphere, perfect for gatherings. The primary suite, set

    Reverie Active Adult Communities Builder
    636 Knotted Birch Ave Unit 36464999, St. Augustine, FL 32092
  • /47

    $1,174,000

    $51K PRICE DROP
    • 5 Beds
    • 4 Baths
    • 3,957 Sq Ft

    111 Ranch Land Cir, Saint Johns, FL 32259

    CASUAL LUXURY of this center cul-de-sac, protected preserve property.This home features a dramatic 2-story foyer with light streaming in from the 2nd floor balcony and landing and immediately directs your view through the home to the protected preserve. Rise and shine to an early morning workout in your own indoor fitness center or just take a walk around the .47 acre property. With your

    Camilo Perez HOME SOLD REALTY LLC

    111 Ranch Land Cir, Saint Johns, FL 32259
  • /28

    $515,000

    $15K PRICE DROP
    • 5 Beds
    • 3 Baths
    • 3,428 Sq Ft

    487 S Aberdeenshire Dr, Saint Johns, FL 32259

    NEW ROOF • CDD BOND PAID OFF • $5,000 SELLER CONCESSION WITH AN ACCEPTABLE OFFER Experience exceptional value in one of Aberdeen's largest homes. This spacious 5-bedroom, 3-bath home offers over 3,400 square feet of thoughtfully designed living space, a desirable pond-front setting, and a flexible floor plan perfect for growing families, guests, or multi-generational living.One of this home's

    Lauren Ballard HOVER GIRL PROPERTIES

    487 S Aberdeenshire Dr, Saint Johns, FL 32259
  • /33

    $488,214

    New Construction
    • 4 Beds
    • 2.5 Baths
    • 2,190 Sq Ft

    413 Brook Forest Dr, Saint Augustine, FL 32092

    The Stockton II floorplan is a spacious two-story home designed to enhance modern living with its thoughtfully laid-out design. Boasting four comfortable bedrooms, including a luxurious primary suite, and 2.5 bathrooms, this home provides the perfect balance of privacy and convenience for the entire family. The open-concept main floor seamlessly connects the kitchen, dining, and living areas,

    Dream Finders Homes Builder
    413 Brook Forest Dr, Saint Augustine, FL 32092
  • /33

    $604,900

    $30K PRICE DROP
    • 6 Beds
    • 4 Baths
    • 2,840 Sq Ft

    236 Ellsworth Cir, Saint Johns, FL 32259

    Welcome to 236 Ellsworth Circle, a spacious and tastefully finished home in a top school district within St Johns County. The brick accents in the elevation complement the exterior along with the quaint landscaping and mature palms. A 3-car garage allows for ample parking and storage. An open kitchen with upgraded appliances, hard surface countertops, stylish white cabinets and a modern

    Joshua Nogowski TAH FLORIDA LLC

    236 Ellsworth Cir, Saint Johns, FL 32259
  • /33

    $619,900

    $5K PRICE DROP
    • 5 Beds
    • 3 Baths
    • 2,909 Sq Ft

    1684 Fenton Ave, Saint Johns, FL 32259

    Welcome to this beautifully appointed two-story home located on a quiet cul-de-sac in the highly desirable Durbin Crossing community. Offering 5 bedrooms, 3 bathrooms, and 2,909 square feet of living space, this home provides the perfect blend of comfort, functionality, and style. The stunning kitchen is sure to impress, featuring granite countertops, stainless steel appliances including a double

    Joshua Nogowski TAH FLORIDA LLC

    1684 Fenton Ave, Saint Johns, FL 32259
  • /63

    $390,000

    • 3 Beds
    • 2.5 Baths
    • 1,795 Sq Ft

    23 Summer Moon Dr, St. Augustine, FL 32095

    Welcome to easy, low-maintenance living in the highly sought-after Bridgewater community! This beautifully maintained corner-unit townhome offers added privacy, extra green space, and abundant natural light throughout. Step inside to a bright and open floor plan featuring a spacious kitchen with stainless steel appliances, oversized island seating, and seamless flow into the dining and living

    Diandra Lindsey PICKETT HOME ADVISORS, LLC

    23 Summer Moon Dr, St. Augustine, FL 32095
  • /66

    $540,000

    $10K PRICE DROP
    • 4 Beds
    • 3 Baths
    • 2,528 Sq Ft

    317 Holly Forest Dr, Saint Augustine, FL 32092

    **VA assumable loan** Welcome to luxury living in the highly sought after Holly Forest at SilverLeaf! Perfectly positioned on a premium preserve lot near a quiet cul-de-sac, this exceptional 4 bedroom, 3 bath home offers privacy, thoughtful upgrades, and an ideal floor plan designed for both everyday living and entertaining. From the moment you arrive, you'll be impressed by the beautifully

    Tiffany Braddock JASON MITCHELL REAL ESTATE FLORIDA, LLC.

    317 Holly Forest Dr, Saint Augustine, FL 32092
  • /28

    $365,990

    New Construction
    • 3 Beds
    • 2 Baths
    • 1,454 Sq Ft

    64 Water Elm Walk, Saint Augustine, FL 32092

    The Madison Villa is a beautifully designed single-story home that offers a perfect blend of style and functionality. Featuring 3 spacious bedrooms, this villa ensures comfortable living for families or guests. The primary suite boasts a luxurious walk-in closet, providing ample storage and a touch of elegance. The heart of the home is a spacious kitchen, ideal for both casual meals and

    Dream Finders Homes Builder
    64 Water Elm Walk, Saint Augustine, FL 32092
  • /3

    $741,990

    New Construction
    • 4 Beds
    • 3.5 Baths
    • 3,060 Sq Ft

    Plan 3060 at Silver Landing at SilverLeaf, Saint Augustine, FL 32092

    Ashley Homes Builder
    79 Oak Heights Ct Unit 36893777, Saint Augustine, FL 32092
  • /32

    $465,990

    New Construction $20K PRICE DROP
    • 3 Beds
    • 2 Baths
    • 1,897 Sq Ft

    66 Hasler Ave, St. Augustine, FL 32092

    Under Construction: Ready September 2026! Discover the Hailey floor plan by Lennar Homes featuring 3 bedrooms, 2 bath and a 2-car garage. This home offers a beautiful Kitchen with Quartz countertops, 42'' cabinets, and stainless steel appliances including a gas range, double ovens, dishwasher, microwave, and refrigerator. Ceramic wood-look tile is featured in all wet areas and extends into the

    JENNIFER SMART LENNAR REALTY INC

    66 Hasler Ave, St. Augustine, FL 32092
  • /2

    $366,884

    New Construction
    • 3 Beds
    • 2.5 Baths
    • 1,389 Sq Ft

    166 Wood Breeze Way, Saint Augustine, FL 32092

    166 Wood Breeze Way Discover the Wingate floor plan by Dream Finders Homes, offering an inviting blend of comfort and modern living. With 1,394 square feet, this home features 3 bedrooms and 2.5 bathrooms, ideal for families or those seeking a cozy yet functional space. The contemporary design includes a well-appointed kitchen that seamlessly connects to an open-concept living and dining area,

    Dream Finders Homes Builder
    166 Wood Breeze Way, Saint Augustine, FL 32092
  • /32

    $919,990

    New Construction
    • 4 - 5 Beds
    • 4.5 - 6.5 Baths
    • 4,317 Sq Ft

    Sanibel Plan at The Landings at Saint Johns - Echelon, Saint Johns, FL 32259

    The Sanibel kindles conversation with its open kitchen and fosters socialization in the gathering room. The spacious open-concept layout also gives ample space to relax and rejuvenate, with options like a multi-gen suite or media room. The generous Owner’s Suite offers a harbor, with a retreat space, spa-like bath, and a spacious walk-in closet.

    Pulte Homes Builder
    120 Contrail Ct Unit 36497825, Saint Johns, FL 32259
  • /33

    $523,023

    New Construction
    • 3 Beds
    • 2 Baths
    • 1,730 Sq Ft

    300 Old Forest Rd, St. Augustine, FL 32092

    This beautiful Lovett home is designed for the way you live. Features include: an inviting covered porch; an expansive great room; an open dining area; a sophisticated kitchen with a large island; an elegant primary suite showcasing a roomy walk-in closet and private bath; two secondary bedrooms; another full bath; a central laundry; and a relaxing covered patio. This could be your next chapter!

    Richmond American Homes Builder
    300 Old Forest Rd, St. Augustine, FL 32092
  • /23

    $490,990

    New Construction
    • 3 - 4 Beds
    • 3 Baths
    • 2,140 Sq Ft

    Mystique Plan at The Landings at Saint Johns - Classics, Saint Johns, FL 32259

    The Mystique features an eye-catching gourmet kitchen with a quartz countertop island overlooking a spacious gathering room. Walk through beautiful pocket sliding doors and into a large backyard with covered lanai and optional outdoor prep kitchen perfect for entertaining. Retreat into a cozy Owner’s Suite with walk-in shower and closet! This home is designed to fit all your lifestyle needs.

    Pulte Homes Builder
    120 Contrail Ct Unit 38439393, Saint Johns, FL 32259
  • /20

    $347,500

    New Construction $9K PRICE DROP
    • 3 Beds
    • 2.5 Baths
    • 1,782 Sq Ft

    88 Hubbard Bend, St. Augustine, FL 32092

    The kitchen, dining room and living room are arranged among a convenient and contemporary open-concept design on the first level of this two-story home, while a desirable covered lanai allows for indoor-outdoor living and entertaining. On the second floor is a loft for additional shared living space, the spacious owner’s suite and two secondary bedrooms with shared access to a full-sized bathroom.

    Lennar Builder
    88 Hubbard Bend, St. Augustine, FL 32092
  • /6

    $978,900

    New Construction
    • 4 Beds
    • 3 Baths
    • 3,745 Sq Ft

    3745MC Plan at Silverleaf 80', Saint Augustine, FL 32092
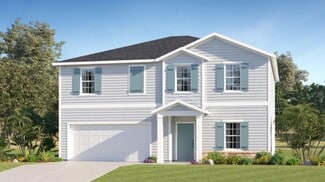
    This floorplan begins with a welcoming front porch that leads into a two-story entryway with a nearby flex room for work or study. The floor plan continues into an open family room with a wall of windows that fills the space with natural light and connects to the kitchen featuring an island with built-in seating and a walk-in pantry. The dining area at the rear of the home is embraced by two

    MasterCraft Builder Group Builder

    63 Courtney Oaks Dr Unit 40061315, Saint Augustine, FL 32092
  • /103

    $435,000

    • 2 Beds
    • 2 Baths
    • 1,560 Sq Ft

    343 Juniper Hills Dr, Saint Johns, FL 32259

    Welcome home to the highly sought-after 55+ golf cart community of Watersong at Rivertown! This bright and airy, nearly new home offers 2 bedrooms, 2 baths, plus a private office, providing the perfect blend of comfort and functionality. The chef-inspired white kitchen features quartz countertops, stainless steel appliances, soft-close cabinetry, and an open design ideal for entertaining. Luxury

    Gina Betbeze RE/MAX SPECIALISTS

    343 Juniper Hills Dr, Saint Johns, FL 32259
  • /2

    $979,204

    New Construction
    • 5 Beds
    • 4.5 Baths
    • 3,432 Sq Ft

    71 Junction Ave, St. Johns, FL 32259

    Move-in ready Middlebourne gem featuring the Brooklyn plan: 3,234 sq. ft. with 4 bedrooms, 3.5 baths, and a rare 3-car garage, designed for seamless open-concept living and effortless entertaining. Enjoy a well-zoned layout with a main-level guest suite option, abundant storage, and an upstairs owner’s retreat plus versatile loft space for media, work, or fitness. Coastal-inspired finishes

    ICI Homes Builder
    71 Junction Ave, St. Johns, FL 32259
  • /110

    $815,000

    $10K PRICE DROP
    • 4 Beds
    • 3 Baths
    • 3,244 Sq Ft

    275 Freshwater Dr, Saint Johns, FL 32259

    Welcome to this beautifully appointed Terrano Carolina model by Toll Brothers, located on a serene preserve lot in the highly sought-after Julington Lakes community of St. Johns, FL. This 4-bedroom, 3-bathroom home offers a perfect blend of elegance and comfort, with gorgeous wood flooring flowing throughout the main level, where you'll find a private office and a convenient guest bedroom.

    ASHLEY HORVATINCIC BERKSHIRE HATHAWAY HOMESERVICES FLORIDA NETWORK REALTY

    275 Freshwater Dr, Saint Johns, FL 32259
  • /42

    $486,000

    New Construction
    • 4 Beds
    • 2 Baths
    • 1,821 Sq Ft

    606 Luminous Ave, St. Johns, FL 32259

    Welcome home to the Highgate! Entertain friends and family in a beautiful Kitchen with White Cabinets and Island overlooking your Cafe and spacious Gathering Room. Additional features include Luxury Vinyl Plank Flooring, and 8' Doors. Ready Late '26.

    Pulte Homes Builder
    606 Luminous Ave, St. Johns, FL 32259

Showing Results 601 - 640, Page 16 of 18

How to Buy a Home How to Finance a Home How to Sell a Home

