1,058

Houses for Sale in 34771

Section Image Section Image
  • /17

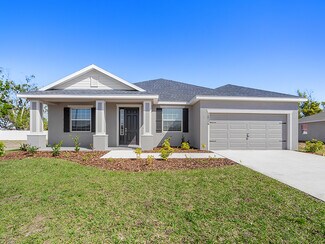
    $597,990

    New Construction
    • 5 Beds
    • 3 - 4 Baths
    • 3,148 Sq Ft

    Lakeview Fl Plan at Center Lake on the Park - Eco Grand Series, Saint Cloud, FL 34771

    Welcome home to the Lakeview, a home specifically designed to take advantage of the beauty that surrounds the community! This 3148 square foot, 5 bedroom, 3 bath, 3 car garage home features plenty of rear facing window, sliding glass doors that bring the outdoors in. Best of all this home is 100% Energy Star 3.1 certified which means with all of its grandness, the Lakeview is affordable to own

    M/I Homes Builder
    5328 Terigarten St Unit 36464586, Saint Cloud, FL 34771
  • /18

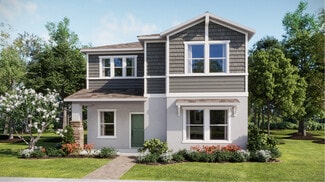
    $529,990

    New Construction
    • 4 Beds
    • 3 Baths
    • 2,504 Sq Ft

    Sandestin Plan at Weslyn Park at Sunbridge - Weslyn Park, Saint Cloud, FL 34771

    Designed with both everyday living and effortless entertaining in mind, the thoughtfully crafted Sandestin delivers the quality, flexibility, and comfort you expect from M/I Homes. Contact us today to learn how to personalize the Sandestin to fit your wants and needs!

    M/I Homes Builder
    6358 Rover Way Unit 41218720, Saint Cloud, FL 34771
  • /13

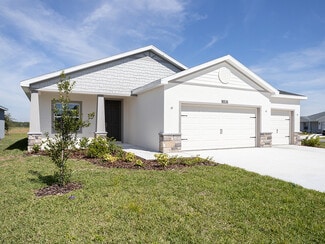
    $430,990

    New Construction
    • 3 Beds
    • 2 Baths
    • 1,740 Sq Ft

    Seagate Plan at Bay Lake Farms, Saint Cloud, FL 34773

    It's love at first sight when you first see the Seagate! With the inviting brick paver driveway and lead walk, this home is reminiscent of a simpler time! This 1‐story, 3 bedroom, with an additional den, 2 bath, 2‐car garage home comes in at 1,740 square feet. The den has the ability to be a fourth bedroom in lieu of a den making this a very affordable 4 bedroom home. The living space was created

    M/I Homes Builder
    2547 Great Heron Ave Unit 36469248, Saint Cloud, FL 34773
  • /16

    $528,690

    New Construction
    • 3 - 5 Beds
    • 3 Baths
    • 2,870 Sq Ft

    Mystique Grand Plan at Del Webb Sunbridge - Distinctive, St. Cloud, FL 34771

    The Mystique Grand home design has ample space that boasts convenience and functionality. The owner's suite sits on the main floor. Upstairs, enjoy a generous loft that includes an additional bedroom, full bath, and walk-in closet. Enjoy the versatility of a flex room just off the foyer that can serve as an extra bedroom, study, or office.

    Del Webb Builder
    6200 Citrus Grv Ct Unit 36478843, St. Cloud, FL 34771
  • /31

    $525,000

    $75K PRICE DROP
    • 3 Beds
    • 2 Baths
    • 2,170 Sq Ft

    1985 Mustang Ct, Saint Cloud, FL 34771

    PRICE IMPROVEMENT! Welcome to your private slice of country living in Bay Lake Ranch—where space, comfort, and freedom come together with no HOA. This beautifully maintained 3-bedroom, 2-bath home offers the perfect balance of peaceful surroundings and everyday convenience, along with numerous recent updates including roof, AC system, water heater, water treatment system, vinyl plank flooring,

    Steven Pugh EXP REALTY LLC

    1985 Mustang Ct, Saint Cloud, FL 34771
  • /22

    $503,990

    New Construction
    • 3 - 5 Beds
    • 2 - 3 Baths
    • 2,092+ Sq Ft

    Capistrano II Plan at Center Lake on the Park - Eco Series, Saint Cloud, FL 34771

    Welcome home to the Capistrano II floorplan by M/I Homes. Select from one of our many front facades; faux shutters for a nice color pop, stone accents for added texture, and varying roof lines for visual stimulation, all which keep the community streetscapes vibrant with variety. This home is backed by M/I Homes’ 10-Year Warranty Commitment. Combined with our Energy Star features, this home will

    M/I Homes Builder
    5328 Terigarten St Unit 36493491, Saint Cloud, FL 34771
  • /2

    $494,990

    New Construction
    • 4 Beds
    • 3.5 Baths
    • 2,764 Sq Ft

    Burgert Plan at Lakeside at Satilla, St. Cloud, FL 34711

    Build your dream home with The Burgert floor plan by David Weekley Homes in Lakeside at Satilla. Whether you’re creating new memories with those you love or merely going about your day-to-day life, the open family and dining spaces will provide a lovely backdrop. Gather around the kitchen island to enjoy delectable treats and celebrate special achievements. It’s easy to wake up on the right side

    David Weekley Homes Builder
    1754 Satilla Ave Unit 40077890, St. Cloud, FL 34711
  • /2

    $543,990

    New Construction
    • 5 Beds
    • 4.5 Baths
    • 3,287 Sq Ft

    Bradley Plan at Lakeside at Satilla, St. Cloud, FL 34711

    The Bradley floor plan by David Weekley Homes in Lakeside at Satilla presents lifestyle refinements for special occasions and a brilliant everyday lifestyle. Sunshine from big, energy-efficient windows highlights the open-concept family and dining spaces. A large pantry, center island and open sight lines contribute to the culinary layout of the contemporary kitchen. The front study, breezy lanai

    David Weekley Homes Builder
    1754 Satilla Ave Unit 40077908, St. Cloud, FL 34711
  • /13

    $584,990

    New Construction
    • 5 - 6 Beds
    • 3 - 4.5 Baths
    • 3,120 Sq Ft

    Lancaster Plan at Center Lake on the Park - Eco Series, Saint Cloud, FL 34771

    Welcome home to the Lancaster. This compact but mighty floorplan delivers 5 bedrooms and 3 baths, a loft, and a 3-car garage but can be upgraded to have 6 bedrooms and 4 baths if desired! Contact us today to schedule a tour!

    M/I Homes Builder
    5328 Terigarten St Unit 36450476, Saint Cloud, FL 34771
  • /20

    $545,990

    New Construction
    • 3 - 5 Beds
    • 2.5 - 4.5 Baths
    • 2,226+ Sq Ft

    Plant II at Weslyn Park at Sunbridge, Saint Cloud, FL 34771

    The Plant is a one-story home offering three bedrooms, two full bathrooms, one half bathroom, and a two-car garage. The spacious kitchen features a large island and flows seamlessly into the dining and family rooms. A private primary suite includes a walk-in closet, while a generously sized den and covered lanai provide versatile living spaces for work, relaxation, and outdoor enjoyment. Modern

    Ashton Woods Builder
    6358 Rover Way Unit 39389943, Saint Cloud, FL 34771
  • /23

    $475,990

    New Construction
    • 2 - 3 Beds
    • 2.5 Baths
    • 2,080 Sq Ft

    Prestige Plan at Del Webb Sunbridge - Distinctive, St. Cloud, FL 34771

    The spacious kitchen and gathering room offers plenty of room to entertain. The cornerless sliding glass doors open up to the patio to create the ultimate indoor/outdoor entertaining space. With dual walk-in closets in the Owner’s Suite and a private ensuite in the second bedroom, you and your guests will have all the space you need.

    Del Webb Builder
    6200 Citrus Grv Ct Unit 36475426, St. Cloud, FL 34771
  • /31

    $624,500

    • 4 Beds
    • 3 Baths
    • 2,526 Sq Ft

    1312 Nova Park Ct, Saint Cloud, FL 34771

    This Modern Craftsman Ranch home is sitting on a half acre. Chef-inspired Mocha Kitchen with BRAND NEW stainless steel APPLIANCES (Refrigerator, Dishwasher, Stove), granite island surfaces, and a captivating, stylish mosaic glass backsplash. Step into your Primary Bedroom that offers French door access to the covered Lanai that extends the living area to an outdoor oasis. The owner has invested

    Marc Collazo REDFIN CORPORATION

    1312 Nova Park Ct, Saint Cloud, FL 34771
  • /22

    $532,490

    New Construction
    • 4 Beds
    • 3 Baths
    • 2,109 Sq Ft

    Freedom Plan at Bridgewalk - Estate Collection, St. Cloud, FL 34771

    A Next Gen single-story plan, this spacious home features an attached private suite with its own separate entrance, living room, kitchenette, bedroom and bathroom. In the main home is an open living space, study, total of three bedrooms and a covered patio. The owner’s suite is tucked away in the back of the home and provides a private full-sized bathroom.

    Lennar Builder
    3012 Ella Way Unit 38182022, St. Cloud, FL 34771
  • /16

    $350,990

    New Construction
    • 3 Beds
    • 2 Baths
    • 1,662 Sq Ft

    Plan 1662 Modeled at The Shores - II, St. Cloud, FL 34771

    This single-family home features 3 bedrooms, 2 bathrooms, and a 2-car garage. With 1,662 sqft of living space, it offers an open floor plan, split-bedroom layout, and energy-efficient features such as WaterSense faucets and ENERGY STAR certification. The primary bedroom is located at the rear of the home for privacy, and the kitchen includes ample counter space and a central island. Exterior

    KB Home Builder
    0 E Irlo Bronson Memorial Hwy Unit 36628679, St. Cloud, FL 34771
  • /11

    $521,990

    New Construction
    • 4 Beds
    • 3.5 Baths
    • 3,061 Sq Ft

    Edie Plan at Lakeside at Satilla, St. Cloud, FL 34711

    The Edie by David Weekley floor plan in Lakeside at Satilla brings together the best of comfort, sophistication and top-quality craftsmanship. Show off your style and savor the livability in the expertly crafted family and dining spaces at the heart of this home. The open kitchen features a center island and an expansive view of the gathering spaces to enhance your culinary experience. The

    David Weekley Homes Builder
    1754 Satilla Ave Unit 40077910, St. Cloud, FL 34711
  • /14

    $728,990

    New Construction
    • 4 - 5 Beds
    • 4.5 - 5.5 Baths
    • 4,475+ Sq Ft

    Newport Xl Plan at Center Lake on the Park - Eco Grand Series, Saint Cloud, FL 34771

    At almost 5,000 sq. ft. you will be glad this home is built to Energy Star 3.1 building standards, making this home more energy efficient than homes just built to code, and it is backed by M/I Homes’ Transferable Structural Warranty. To learn more about this home schedule your personal tour today!

    M/I Homes Builder
    5328 Terigarten St Unit 36469907, Saint Cloud, FL 34771
  • /11

    $457,490

    New Construction
    • 4 Beds
    • 2 Baths
    • 1,981 Sq Ft

    Lassen Plan at Tyson Reserve, St. Cloud, FL 34771

    The Lassen is a one-story single-family home offering four bedrooms, two full bathrooms, and a two-car garage. A formal dining room adds charm and flexibility to the layout, while the spacious kitchen opens to the family room for effortless entertaining. The private primary suite features a large walk-in closet and dual vanities for added comfort. Abundant natural light, modern finishes, and

    Ashton Woods Builder
    1668 Rambutan Ln Unit 36217128, St. Cloud, FL 34771
  • /24

    $455,990

    New Construction
    • 2 - 4 Beds
    • 2 Baths
    • 1,889 Sq Ft

    Mystique Plan at Del Webb Sunbridge - Distinctive, St. Cloud, FL 34771

    The Mystique home design has ample space in the owner's suite featuring a large bath and walk-in closet. Not to mention - a secondary bedroom that is ideal for hosting guests, featuring its own full bath. Enjoy the versatility of a flex room just off the foyer that can serve as an extra bedroom, study, or office. Don't miss a beat in the kitchen, that opens up to the cafe and gathering room.

    Del Webb Builder
    6200 Citrus Grv Ct Unit 36481980, St. Cloud, FL 34771
  • /27

    $400,000

    • 4 Beds
    • 3 Baths
    • 1,972 Sq Ft

    5133 Chickadee St, Saint Cloud, FL 34771

    Experience the perfect blend of style, comfort, and waterfront living in this beautifully maintained 4-bedroom, 3-bathroom home located in the highly sought-after Live Oak Lake community. Perfectly positioned on a premium pond-front homesite, this home offers peaceful water views, an open-concept design, and a thoughtfully designed layout ideal for everyday living and entertaining. Step inside to

    Steven Pugh EXP REALTY LLC

    5133 Chickadee St, Saint Cloud, FL 34771
  • /35

    $480,000

    New Construction
    • 2 - 3 Beds
    • 2 Baths
    • 1,886 Sq Ft

    Azzurro Plan at Esplanade at Center Lake Ranch - 50' Lot, Saint Cloud, FL 34771

    The Azzurro plan offers a spacious and flexible home design boasting 1,886 square feet of air-conditioned space. The 2-3 bedrooms and 2 bathrooms compliment the spectacular open-concept main living area. The chef-inspired kitchen includes a walk-in pantry and a prep-and-dine kitchen island overlooking the great room. The dining area is perfectly located for entertaining. The great room leads out

    Taylor Morrison Builder
    942 Arbor Green Trail Unit 36603613, Saint Cloud, FL 34771
  • /16

    $484,990

    New Construction
    • 3 Beds
    • 2 Baths
    • 1,758 Sq Ft

    Huntington Plan at Center Lake on the Park - Eco Series, Saint Cloud, FL 34771

    The Huntington floorplan offers open-concept living at its finest! This single-story, 3-bedroom, split floorplan gives you a sense of arrival with tall ceilings at the foyer, which offers an optional tray ceiling, leading you to soaring vaulted ceilings at the heart of the home. Best of all, the Huntington is 100% Energy Star 3.1, which means it’s affordable to operate and you can save money on

    M/I Homes Builder
    5328 Terigarten St Unit 36500496, Saint Cloud, FL 34771
  • /65

    $625,000

    $50K PRICE DROP
    • 3 Beds
    • 3.5 Baths
    • 2,055 Sq Ft

    5868 Alligator Lake Shore W, Saint Cloud, FL 34771

    Fabulous Alligator Lake Property The property has a 2 bedroom 2 bath 1125 sq. ft. home with ceramic tile throughout, crownmolding, a screened porch, and a carport with laundry facility and full bath. The home has a metal roof . The utilities are septic andwell, water softener. Exterior features include a gazebo, carport, outdoor shower, and laundry hook up. The second single

    Marie A. Collins, PA FLORIDA REALTY RESULTS LLC

    5868 Alligator Lake Shore W, Saint Cloud, FL 34771
  • /15

    $567,990

    New Construction
    • 5 Beds
    • 3 - 5 Baths
    • 3,556+ Sq Ft

    Sonoma Plan at Bay Lake Farms, Saint Cloud, FL 34773

    The Sonoma is one of the most popular home plans, and once you see it, you’ll understand why. This stunning two-story home offers 5 bedrooms, 3 bathrooms, a spacious loft, and a 3-car garage. Enjoy outdoor living with a covered lanai featuring 8-foot sliding glass doors.

    M/I Homes Builder
    2547 Great Heron Ave Unit 36488215, Saint Cloud, FL 34773
  • /15

    $607,990

    New Construction
    • 3 Beds
    • 3.5 Baths
    • 2,808 Sq Ft

    Renown Plan at Del Webb Sunbridge - Echelon, St. Cloud, FL 34771

    The Renown's modern design features a large kitchen island overlooking the gathering room, making entertaining guests effortless.The Owner's Suite adjacent to the laundry room is quite luxurious; featuring a spacious Owner's Bath and expansive dual walk-in closets.

    Del Webb Builder
    6200 Citrus Grv Ct Unit 36481743, St. Cloud, FL 34771
  • /18

    $579,990

    New Construction
    • 4 Beds
    • 3.5 Baths
    • 2,772 Sq Ft

    Wekiva Plan at Weslyn Park at Sunbridge - Weslyn Park, Saint Cloud, FL 34771

    Fall in love with this 4 bedroom, 3 1⁄2 bath, with 2-car ally-load garage home. Learn how these two features will benefit you and save you money starting the day you close.

    M/I Homes Builder
    6358 Rover Way Unit 41218726, Saint Cloud, FL 34771
  • /13

    $641,890

    New Construction
    • 4 Beds
    • 4 Baths
    • 3,449 Sq Ft

    Stellar Grand Plan at Del Webb Sunbridge - Echelon, St. Cloud, FL 34771

    The Stellar Grand has the ability to host many guests with a vast gathering room perfect for entertaining, ample secondary bedrooms on the main floor, plus a separate upstairs living area complete with loft, bedroom, and a full bath.

    Del Webb Builder
    6200 Citrus Grv Ct Unit 36459158, St. Cloud, FL 34771
  • /37

    $722,900

    New Construction
    • 4 Beds
    • 3 Baths
    • 2,565 Sq Ft

    Costa Mesa Plan at Weslyn Park at Sunbridge, Saint Cloud, FL 34771

    Step into the Costa Mesa, a spacious home designed for comfort and connection. With four bedrooms, three baths, and an open layout, this home is ideal for both family time and entertaining. The heart of the home is the deluxe kitchen, with an oversized island and seamless flow into the living and dining areas. High ceilings fill the living space with light, creating a warm and inviting

    ICI Homes Builder
    6197 Cyrils Dr Unit 41304024, Saint Cloud, FL 34771
  • /53

    $485,999

    New Construction
    • 6 Beds
    • 4 Baths
    • 3,230 Sq Ft

    Sims Plan at Trinity Place - 50' Wide, St. Cloud, FL 34771

    The Sims by Trinity Family Builders is an exceptional new construction home offering 6 bedrooms, 4 full bathrooms, and 3,230 square feet of thoughtfully designed living space across two stories, available in multiple Central Florida communities. Designed with growing families and modern lifestyles in mind, this spacious floor plan features an open-concept kitchen that flows seamlessly into a

    Trinity Family Builders Builder
    5989 Ali Grace Dr St Unit 36577530, St. Cloud, FL 34771
  • /14

    $571,490

    New Construction
    • 5 - 6 Beds
    • 4.5 - 5.5 Baths
    • 3,542+ Sq Ft

    Duval Plan at Tyson Reserve, St. Cloud, FL 34771

    The Duval is a two‐story home offering five bedrooms, four full bathrooms, one half bathroom, and a two‐car garage. A bright kitchen with breakfast nook anchors the open main floor, while a second‐floor loft overlooks the family room below. The private second‐floor primary suite, optional butler’s pantry, and centrally located laundry room add convenience and luxury to this spacious plan.

    Ashton Woods Builder
    1668 Rambutan Ln Unit 36217185, St. Cloud, FL 34771
  • /15

    $425,990

    New Construction
    • 3 Beds
    • 2.5 Baths
    • 2,341 Sq Ft

    Sebring Plan at Center Lake on the Park - Avenue Collection, Saint Cloud, FL 34771

    Welcome home to the Sebring! This home boasts three bedrooms, two and a half bathrooms, a two car rear entry garage, and a loft. Enter the Sebring and you’ll immediately notice the whole home feels light, airy, and open. Your guests will naturally gravitate towards your stunning kitchen, fit for your inner gourmet chef.

    M/I Homes Builder
    5328 Terigarten St Unit 36478975, Saint Cloud, FL 34771
  • /49

    $735,000

    $653K PRICE INCREASE
    • 3 Beds
    • 2.5 Baths
    • 2,520 Sq Ft

    6210 Alligator Lake Shore E, Saint Cloud, FL 34771

    WELCOME HOME TO WATERFRONT LIVING! On the Alligator Chain of Lakes! WITH NO HOA This custom-built 3-bedroom, 2.5-bath home is nestled on the shores of Alligator Lake in St. Cloud, Florida, offering direct access to one of Central Florida’s most sought-after chains of lakes. Step inside to discover a spacious kitchen with custom cabinetry, designed for both function and style, where you can

    Madie Zilke SOUTHERN GROUNDS REALTY LLC

    6210 Alligator Lake Shore E, Saint Cloud, FL 34771
  • /17

    $460,990

    New Construction
    • 4 Beds
    • 3.5 Baths
    • 2,780+ Sq Ft

    Wekiva Plan at Center Lake on the Park - Avenue Collection, Saint Cloud, FL 34771

    Fall in love with this 4 bedroom, 3 1⁄2 bath, with 2-car ally-load garage home. Fall in love with this 4 bedroom, 3 1⁄2 bath, with 2-car ally-load garage home. The Wekiva offers 3 elevations, each with various sized front porches and accents of stone, shutters, siding, or shaker shingles.

    M/I Homes Builder
    5328 Terigarten St Unit 36449061, Saint Cloud, FL 34771
  • /47

    $775,000

    • 3 Beds
    • 3.5 Baths
    • 2,808 Sq Ft

    2531 Pine Preserve Ct, Saint Cloud, FL 34771

    Welcome to the Renown Model in the highly sought after 55+ community of Del Webb at Sunbridge. It's a stunning four-bedroom, three and a half bath home featuring a versatile three-way split floor plan and a spacious three-car garage with a large driveway. As you enter, you’re welcomed by an oversized foyer with high ceilings and rich wood floors throughout the main areas. The home is adorned with

    Kristi Rujano ORLANDO REGIONAL REALTY

    2531 Pine Preserve Ct, Saint Cloud, FL 34771
  • /43

    $375,990

    New Construction $10K PRICE DROP
    • 3 Beds
    • 2.5 Baths
    • 1,639 Sq Ft

    1824 Shadow Box Bend, St. Cloud, FL 34771

    Virtually Staged. Under Construction. Stanley Martin builds new construction homes in the Brack Ranch community in St. Cloud, Florida. This neighborhood is ideally located midway between downtown Orlando and the beaches of Florida's east coast. You'll have the best of both worlds- the excitement of the city and the tranquility of the coast right at your fingertips. Downtown Orlando and its famous

    Jason Walzer SM FLORIDA BROKERAGE LLC

    1824 Shadow Box Bend, St. Cloud, FL 34771
  • /30

    $370,000

    $10K PRICE DROP
    • 4 Beds
    • 2 Baths
    • 1,843 Sq Ft

    5631 Western Sun Dr, St. Cloud, FL 34771

    PRICE IMPROVEMENT! Located in the desirable Estates of Westerly community, this 4-bedroom, 2-bathroom home offers a thoughtfully designed split-bedroom floor plan, spacious living areas, and modern finishes throughout. The inviting layout provides both privacy and functionality, making it ideal for everyday living and entertaining alike. Upon entering the home, you'll find a secondary bedroom

    Steven Pugh EXP REALTY LLC

    5631 Western Sun Dr, St. Cloud, FL 34771
  • /11

    $461,990

    New Construction
    • 4 Beds
    • 3 Baths
    • 2,317 Sq Ft

    Gaspar Plan at Lakeside at Satilla, St. Cloud, FL 34711

    The Gaspar by David Weekley floor plan in Lakeside at Satilla brings together the best of comfort, sophistication and top-quality craftsmanship. Show off your style and savor the livability in the expertly crafted family and dining spaces at the heart of this home. The open kitchen features a center island and an expansive view of the gathering spaces to enhance your culinary experience. The

    David Weekley Homes Builder
    1754 Satilla Ave Unit 40077904, St. Cloud, FL 34711
  • /32

    $449,999

    New Construction
    • 3 Beds
    • 3 Baths
    • 2,275 Sq Ft

    Lazio Plan at Esplanade at Center Lake Ranch - 50' Lot, Saint Cloud, FL 34771

    The Lazio is one of Taylor Morrison's most popular floor plans. This home has so much to offer with 2,275 sq. ft. of living space, 3 bedrooms, 3 full baths, and a two-car garage. Enter the home though the foyer which leads into a dining room and spacious great room. The designer kitchen with large island overlooks the great room which has a sliding door leading to a spacious lanai, perfect for

    Taylor Morrison Builder
    942 Arbor Green Trail Unit 36603473, Saint Cloud, FL 34771
  • /28

    $459,999

    New Construction
    • 3 Beds
    • 2.5 Baths
    • 1,790 Sq Ft

    Saint Vincent Plan at The Waters at Center Lake Ranch - 40' Lot, St. Cloud, FL 34771

    The remarkable Saint Vincent is the ideal complement to the ultimate Florida lifestyle. 1,790 sq. ft. of open-concept living space brings forwards 3 bedrooms, 2 full bathrooms, 1 half bathroom, a flex room and more! Notably, the flex area can be customized to be either a 4th bedroom or a study, allowing you to make the space optimal for your own living preferences! The home design’s main living

    Taylor Morrison Builder
    1212 Teal Creek Dr Unit 36664484, St. Cloud, FL 34771
  • /18

    $420,990

    New Construction
    • 3 Beds
    • 2.5 Baths
    • 1,983 Sq Ft

    Jensen Plan at Center Lake on the Park - Avenue Collection, Saint Cloud, FL 34771

    The Jensen, with 3 bedrooms, 2 1⁄2 baths, and 1,932 square feet, is the only plan from our Bungalow Series that features a detached alley-loaded 2-car garage.

    M/I Homes Builder
    5328 Terigarten St Unit 36480236, Saint Cloud, FL 34771
  • /10

    $335,990

    New Construction
    • 3 Beds
    • 2.5 Baths
    • 1,719 Sq Ft

    Plan 1719 at The Shores - I, St. Cloud, FL 34771

    * Spacious great room * Powder bath * Walk-in closet at primary bedroom * Dual-sink vanity at primary bath * Designer-selected light fixtures * Stainless steel appliance package * Open floor plan * Kitchen island * Kitchen USB charging port * Dedicated laundry room * WaterSense labeled faucets * ENERGY STAR certified home * Planned pavilion * Planned tot lot * Planned walking paths * Outdoor

    KB Home Builder
    0 E Irlo Bronson Memorial Hwy Unit 36630579, St. Cloud, FL 34771

Showing Results 41 - 80, Page 2 of 18

How to Buy a Home How to Finance a Home How to Sell a Home