1,020

Houses for Sale in 34771

Section Image Section Image
  • /32

    $400,000

    $25K PRICE DROP
    • 4 Beds
    • 2 Baths
    • 1,670 Sq Ft

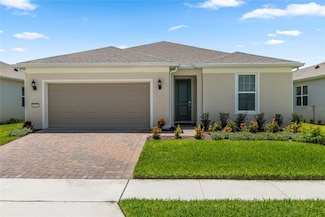
    2009 Napoli Dr, St. Cloud, FL 34771

    Welcome to this Beautiful Home located on one of the largest corners lots in an excellent community with NO CDD! Open concept home built in 2021, with 4 bedrooms, 2 baths, living room and dining room combo. You will be impressed with the high ceilings, spacious kitchen with 42" cabinets, granite countertops, title backsplash, under-cabinet lighting, walk-in pantry and stainless-steel appliances.

    Idaris Morales Sierra, PA AXEN REALTY, LLC
    2009 Napoli Dr, St. Cloud, FL 34771
  • /42

    $449,900

    New Construction Open Sat 12PM - 2:30PM $50K PRICE DROP
    • 2 Beds
    • 2 Baths
    • 1,781 Sq Ft

    6376 Shimmering Shores Ln, St. Cloud, FL 34771

    Virtually Staged. Welcome to Del Webb Sunbridge, a 55+ active adult community offering state-of-the-art resort-style amenities and a low-maintenance lifestyle! An on-stie Full Time Activities Director plans social events throughout the year as well as daily classes and activities which are centered around the 27,000 square foot clubhouse. Clubs, Art classes, Fitness classes, Pickle Ball, Tennis,

    Sidney Galloway GALLOWAY REAL ESTATE

    6376 Shimmering Shores Ln, St. Cloud, FL 34771
  • /8

    $519,990

    New Construction $8K PRICE DROP
    • 4 Beds
    • 3 Baths
    • 2,317 Sq Ft

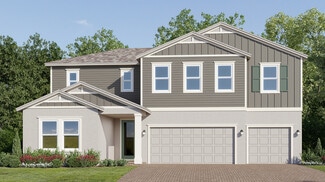
    5039 Orinoco Ln, St. Cloud, FL 34771

    Welcome home to this beautifully designed Gaspar by David Weekley Homes, where spacious living, timeless design and thoughtful upgrades come together in one exceptional Quick Move In opportunity.Designed with both comfort and functionality in mind, the open concept kitchen, family room and dining area create the perfect gathering space for everything from quiet evenings at home to

    David Weekley Homes Builder
    5039 Orinoco Ln, St. Cloud, FL 34771
  • /21

    $433,490

    New Construction
    • 3 Beds
    • 2 Baths
    • 2,052 Sq Ft

    5598 Ronin Dr, Saint Cloud, FL 34771

    Upon entry into this new two-story design is a den well-suited for at-home work. Down the foyer is a convenient open-concept layout which seamlessly melds the sun-drenched Great Room, modern kitchen and dining room together. A rear lanai provides relaxing outdoor space. Ideally situated on the top floor are all three bedrooms, including the tranquil owner’s suite with an adjoining bathroom and

    Lennar Builder
    5598 Ronin Dr, Saint Cloud, FL 34771
  • /54

    $439,900

    $85K PRICE DROP
    • 3 Beds
    • 2 Baths
    • 1,894 Sq Ft

    6570 Bay Shore Dr, Saint Cloud, FL 34771

    Waterfront living, a private pool, and a half-acre lifestyle — welcome home to Bay Shore Drive.This 3-bedroom, 2-bath CBS pool home sits on over half an acre with 110 feet of canal frontage leading directly to Bay Lake. Drop your kayak or tie up your boat at the private wood dock, take a dip in the sparkling freeform screened pool, and enjoy everything this established waterfront neighborhood

    Racquel Schroeder EAST PARK REALTY LLC

    6570 Bay Shore Dr, Saint Cloud, FL 34771
  • /11

    $372,990

    New Construction
    • 3 - 4 Beds
    • 2 Baths
    • 1,921 Sq Ft

    Plan 1921 at The Shores - II, St. Cloud, FL 34771

    This single-family home features 3-4 bedrooms, 2 bathrooms, and a 2-car attached garage. With 1,921 sqft of living space, it offers a split-bedroom layout, a spacious great room, an open kitchen with a kitchen island, and a dedicated laundry room. The primary bedroom is located at the rear for privacy and includes a walk-in closet and a dual-sink vanity. Energy-efficient features include

    KB Home Builder
    0 E Irlo Bronson Memorial Hwy Unit 36628688, St. Cloud, FL 34771
  • /39

    $434,990

    New Construction
    • 3 Beds
    • 2 Baths
    • 1,700 Sq Ft

    Acacia Plan at Lakeside at Satilla, St. Cloud, FL 34771

    The Acacia plan is available in a variety of exterior designs with exciting optional choices to choose from. The inviting front porch opens to a gracious foyer with 2 adjacent secondary bedrooms and a full bathroom. The spacious family room is open to the dining area and adjacent kitchen. The primary suite boasts an en suite bathroom with dual sink vanity, shower, private water closet, and large

    DRB Homes Builder
    0 Lillian Lee Rd Unit 39140888, St. Cloud, FL 34771
  • /9

    $476,900

    New Construction
    • 4 Beds
    • 2 Baths
    • 1,850 Sq Ft

    2222 Branched Oak Rd, Saint Cloud, FL 34771

    Beautiful 4 Bedroom, 2 Bathroom One-Story Highgate Home Complete with an Extended Covered Lanai, Tray Ceiling at Gathering Room, White Cabinetry, Quartz Countertops, Refrigerator, Washer, Dryer, and Blinds

    Pulte Homes Builder
    2222 Branched Oak Rd, Saint Cloud, FL 34771
  • /20

    $609,990

    New Construction $20K PRICE DROP
    • 5 Beds
    • 4.5 Baths
    • 3,138 Sq Ft

    1278 Hyde St, Saint Cloud, FL 34771

    Welcome to 1278 Hyde Street, Saint Cloud — a stunning new construction home built by M/I Homes. This 2-story home offers 3,138 square feet of thoughtfully designed living space, featuring 5 bedrooms, 4 full bathrooms, and 1 half bathroom.Step inside to discover an open-concept living space that brings together everyday comfort and quality design. The floorplan flows naturally, creating a

    M/I Homes Builder
    1278 Hyde St, Saint Cloud, FL 34771
  • /21

    $330,500

    • 3 Beds
    • 2 Baths
    • 1,501 Sq Ft

    6772 Huntleigh Hammock Rd, Harmony, FL 34773

    Welcome to this beautiful, newer home that is truly move-in ready! This clean and well-maintained 3-bedroom, 2-bath home features a bright open-concept layout perfect for everyday living and entertaining. The desirable split-bedroom floor plan provides added privacy for the primary suite, while the spacious 2-car garage offers plenty of convenience and storage. Located in a newer, well-kept

    Deborah Colon Acosta HJ BEST PROPERTIES LLC

    6772 Huntleigh Hammock Rd, Harmony, FL 34773
  • /4

    $799,900

    New Construction
    • 4 Beds
    • 3 Baths
    • 2,957 Sq Ft

    3186 Sailhouse Dr, St. Cloud, FL 34771

    Under Construction. This floor plan opens from a porch with a 12-foot ceiling entry into a central hall, leading to a home office with French doors and the main living area. Hardwood floors throughout main living area. The open kitchen features a pantry and overlooks the dining area and family room. The home plan features a spacious primary bedroom with a wall of windows and a primary bathroom

    Toby Jones PERRY HOMES

    3186 Sailhouse Dr, St. Cloud, FL 34771
  • /21

    $999,768

    New Construction
    • 3 Beds
    • 3.5 Baths
    • 2,833 Sq Ft

    997 Tassleflower Trail, Saint Cloud, FL 34771

    This model home purchase includes our Model Leaseback Program. Model leaseback terms vary by model home. Please see a Community Sales Manager for additional details. Restrictions may apply.Welcome to the Pallazio II at 997 Tassleflower Trail in Esplanade at Center Lake Ranch! This beautifully designed home offers an open-concept layout with a spacious great room, dining area, and gourmet

    Taylor Morrison Builder
    997 Tassleflower Trail, Saint Cloud, FL 34771
  • /3

    $477,990

    New Construction
    • 5 Beds
    • 3.5 Baths
    • 2,994 Sq Ft

    Wekiva Xl Plan at Center Lake on the Park - Avenue Collection, Saint Cloud, FL 34771

    The Wekiva XL delivers flexible 2-story living with space where it matters most, featuring an open concept main level, a private first-floor guest suite, and a spacious upstairs loft that adapts to your lifestyle. Thoughtful design and everyday comfort come together in a home built to grow with you.

    M/I Homes Builder
    5328 Terigarten St Unit 40391836, Saint Cloud, FL 34771
  • /11

    $487,990

    New Construction
    • 2 - 3 Beds
    • 2 Baths
    • 1,935 Sq Ft

    Coral Plan at Bridgewalk - Classic, Saint Cloud, FL 34771

    The new Coral home design has ample space in the private owner's suite featuring a spacious walk-in closet. Adjacent to the owner's suite, enjoy the open concept connected kitchen, cafe, gathering room, and covered lanai. Upgrade your indoor-outdoor entertainment with an optional outdoor kitchen or patio extension.

    Pulte Homes Builder
    5551 Wood Bridge Place Unit 36472911, Saint Cloud, FL 34771
  • /3

    $821,900

    New Construction
    • 4 Beds
    • 4.5 Baths
    • 3,638 Sq Ft

    3638J Plan at Weslyn Park at Sunbridge - 60', S. Cloud, FL 34771

    This floorplan opens with a two-story entryway, leading past a private home office with French doors and a dining room. The home features a spacious room with a wall of windows, an open kitchen with an island with built-in seating, along with a morning area and pantry. This space flows seamlessly to a covered lanai. The primary suite offers a wall of windows and a luxurious bathroom with a

    Perry Homes Builder
    3005 Wayfarer Ct Unit 41779701, S. Cloud, FL 34771
  • /24

    $550,999

    New Construction
    • 5 Beds
    • 3.5 Baths
    • 3,128 Sq Ft

    Seaside Plan at The Waters at Center Lake Ranch - 50' Lot, Saint Cloud, FL 34771

    Step into the spacious two-story Seaside, offering 5 bedrooms, 3.5 bathrooms, a 2-car garage, and 3,128 sq. ft. of thoughtfully crafted living space.At the heart of the home, an open-concept great room seamlessly connects to the dining area and a chef-inspired kitchen with a central island. Extend your living outdoors with a covered lanai, perfect for entertaining or relaxing.Near

    Taylor Morrison Builder
    5292 Goldfinch Dr Unit 39576157, Saint Cloud, FL 34771
  • /3

    $880,900

    New Construction
    • 4 Beds
    • 3.5 Baths
    • 2,957 Sq Ft

    2957J Plan at Weslyn Park at Sunbridge - 60', S. Cloud, FL 34771

    Front porch opens into the main entryway of the home. On one side are the secondary bedrooms featuring walk-in closets and a full bathroom. Across the hall is the home office with French doors for added privacy and a view of the front yard. Past the flex room which features additional storage options you enter the open dining room. The space is filled with ample natural light from the wall of

    Perry Homes Builder
    3005 Wayfarer Ct Unit 41779680, S. Cloud, FL 34771
  • /62

    $1,200,000

    • 6 Beds
    • 5.5 Baths
    • 5,193 Sq Ft

    5205 Waterside Vista Ln, Saint Cloud, FL 34771

    Virtually Staged. Luxury, privacy and LAKE ACCESS define this exceptional 6-bedroom, 5.5-bath CUSTOM POOL HOME in Waterside Vista, an intimate GATED ENCLAVE of just 24 residences in St. Cloud! Set on the largest lot in the community (.69 ACRES!) near the end of a quiet dead-end street, this impressive property offers CONSERVATION VIEWS, no rear neighbors, spacious side yard, no front neighbors

    Jennifer Wemert WEMERT GROUP REALTY LLC

    5205 Waterside Vista Ln, Saint Cloud, FL 34771
  • /16

    $371,990

    New Construction
    • 3 Beds
    • 2 Baths
    • 1,614 Sq Ft

    Jemison Plan at Harmony West, Harmony, FL 34773

    Welcome to Harmony West, a new home community in the growing city of St Cloud. This community located just south of Lake Nona and east of Kissimmee, features a wide array of floorplans with over 11 to choose from, that range from single-family one-story and two-story homes to townhome plans. As you enter these homes, you'll immediately notice the attention to detail and abundance of included

    D.R. Horton Builder
    6748 Alder Rd Unit 36202624, Harmony, FL 34773
  • /40

    $499,990

    New Construction $35K PRICE DROP
    • 4 Beds
    • 3 Baths
    • 2,194 Sq Ft

    5296 High Line Dr, Saint Cloud, FL 34771

    Welcome to 5296 High Line Drive, Saint Cloud, FL — a new construction single-story home built by M/I Homes. This thoughtfully designed 4-bedroom, 3-bathroom home offers 2,194 square feet of well-planned living space, perfect for comfortable everyday living and effortless entertaining.Step inside to discover an open-concept living space that creates a seamless flow between the kitchen,

    M/I Homes Builder
    5296 High Line Dr, Saint Cloud, FL 34771
  • /29

    $643,035

    New Construction
    • 5 Beds
    • 4 Baths
    • 3,631 Sq Ft

    Symphony Plan at Bridgewalk - Executive Collection, St. Cloud, FL 34771

    This new two-story home features a first-floor owner’s suite that offers a comfortable retreat with a full bathroom and walk-in closet. Near the front of the home off the foyer are a secondary bedroom and a flex space, ideal as an office or studio. An open-concept floorplan with easy access to a covered patio encourages simple indoor-outdoor living and entertaining. Three additional secondary

    Lennar Builder
    3012 Ella Way Unit 38182040, St. Cloud, FL 34771
  • /18

    $499,990

    New Construction $74K PRICE DROP
    • 3 Beds
    • 2.5 Baths
    • 1,993 Sq Ft

    6681 Rucksack Rd, Saint Cloud, FL 34771

    Welcome to 6681 Rucksack Road, St Cloud, Florida — a new construction home built by M/I Homes. This 2-story home offers 1,983 square feet of thoughtfully designed living space with 3 bedrooms, 2 full bathrooms, and 1 half bathroom.Step inside to discover an open-concept living space that creates a seamless flow between gathering areas, perfect for everyday living and entertaining. The

    M/I Homes Builder
    6681 Rucksack Rd, Saint Cloud, FL 34771
  • /7

    $370,726

    New Construction $17K PRICE DROP
    • 2 Beds
    • 2 Baths
    • 1,579 Sq Ft

    2617 Hammock Harbor Ave, Saint Cloud, FL 34771

    Beautiful 2 Bedroom, 2 Bathroom One-Story Ellenwood Villa Home on a Gorgeous Waterview Homesite Complete with an Enclosed Flex Room, Natural Gas Range, Refrigerator, Washer, Dryer, and Blinds

    Del Webb Builder
    2617 Hammock Harbor Ave, Saint Cloud, FL 34771
  • /2

    $709,990

    New Construction $40K PRICE DROP
    • 4 Beds
    • 3 Baths
    • 2,957 Sq Ft

    2960 Garden Trail Bend, Saint Cloud, FL 34771

    This beautifully upgraded 2,957-square-foot Lantana offers four bedrooms, three baths and a distinctive farmhouse-style elevation. The gourmet kitchen features painted linen cabinetry with crown molding, Carrara Breve quartz countertops, stainless-steel appliances, a wall oven, cooktop, canopy hood, pull-out wastebasket and a designer herringbone backsplash. Wood-look RevWood flooring flows

    Craft Homes Builder
    2960 Garden Trail Bend, Saint Cloud, FL 34771
  • /36

    $399,900

    $10K PRICE DROP
    • 3 Beds
    • 2 Baths
    • 1,668 Sq Ft

    1821 Groveline Rd, Saint Cloud, FL 34771

    Welcome to Amelia Groves, a beautiful community located in the growing St. Cloud area, perfectly positioned between historic Downtown St. Cloud and the vibrant Lake Nona district. This charming 3-bedroom, 2-bath single-family home, built in 2023, offers 1,668 sq ft of comfortable living space and a well-designed layout ideal for modern living.The Amelia Groves community provides a

    Ingrid Mercado LPT REALTY, LLC

    1821 Groveline Rd, Saint Cloud, FL 34771
  • /51

    $472,999

    New Construction
    • 3 - 4 Beds
    • 2.5 - 4.5 Baths
    • 2,441 Sq Ft

    Baldwin Plan at The Waters at Center Lake Ranch - 34' Lot, St. Cloud, FL 34771

    Enter the charming oasis that lies within the Baldwin bungalow floor plan. The 2,441 sq. ft. two-story home with 3 bedrooms, 2.5 bathrooms & a 2-car detached garage presents modern homebuyers with both inviting living spaces, and the space desired for all of their entertaining and spacious relaxation needs. Enter through the foyer into the capacious great room, as you pass by the charming formal

    Taylor Morrison Builder
    1212 Teal Creek Dr Unit 36664470, St. Cloud, FL 34771
  • /18

    $485,000

    • 4 Beds
    • 3.5 Baths
    • 2,963 Sq Ft

    2091 Brillante Dr, Saint Cloud, FL 34771

    Welcome Home to Sola Vista!Discover the perfect blend of space, comfort, and modern living in this beautifully maintained 4-bedroom, 3.5-bath, two-story home offering approximately 2,963 square feet of living space. Built in 2021, this spacious residence feels fresh, modern, and truly move-in ready.Step inside to an inviting open-concept layout designed for everyday living and

    Mensny Oreste LPT REALTY, LLC

    2091 Brillante Dr, Saint Cloud, FL 34771
  • /10

    $430,000

    New Construction $28K PRICE DROP
    • 4 Beds
    • 3 Baths
    • 2,020 Sq Ft

    3198 Grey Moss Dr, Harmony, FL 34773

    The property is located at 3198 Grey Moss Drive ST CLOUD FL 34773 priced at 430000, the square foot and stories are 2020, 1.The number of bath is 3, halfbath is 0 there are 4 bedrooms and 3 garages. For more details please, call or email.

    D.R. Horton Builder
    3198 Grey Moss Dr, Harmony, FL 34773
  • /73

    $368,490

    New Construction
    • 3 Beds
    • 2.5 Baths
    • 1,496 Sq Ft

    2010 Horsetail Dr, St.Cloud, FL 34771

    Discover the Logan at Brack Ranch, an ideal blend of suburban comfort and convenient access to dining, shopping, and outdoor recreation. This Logan offers 1,496 square feet across two floors, three bedrooms, two full baths, a powder room, and a two-car garage. On the main level, the kitchen, dining, and living spaces connect in one open arrangement, with Frost White quartz countertops running

    Stanley Martin Builder
    2010 Horsetail Dr, St.Cloud, FL 34771
  • /34

    $357,900

    $2K PRICE DROP
    • 3 Beds
    • 2 Baths
    • 1,515 Sq Ft

    5338 Spoonflower Ct, Saint Cloud, FL 34771

    Set on a landscaped cul-de-sac lot with water views, this nearly new 2025 villa in gated Esplanade at Center Lake Ranch brings easy, low-maintenance living together with resort-style amenities. The 1,515-square-foot, single-story layout opens to bright living and dining areas and a well-appointed kitchen with stone counters, a generous island, stainless steel appliances, and abundant cabinetry.

    Peter Luu REAL BROKER, LLC

    5338 Spoonflower Ct, Saint Cloud, FL 34771
  • /7

    $433,950

    New Construction
    • 4 - 5 Beds
    • 2.5 Baths
    • 2,130 Sq Ft

    Lynwood Plan at Pine Grove Reserve, St. Cloud, FL 34771

    A charming covered entry gives the Lynwood plan ample curb appeal. On the main floor, you’ll find a convenient powder room, a spacious great room and a well-appointed kitchen featuring a center island, walk-in pantry and dining nook. Other highlights include a central laundry, a mudroom, an elegant owner’s suite showcasing a private bath and oversized walk-in closet, and a relaxing covered patio.

    Richmond American Builder
    6085 River Farm Avenue St Unit 36578238, St. Cloud, FL 34771
  • /18

    $403,990

    New Construction
    • 5 Beds
    • 3 Baths
    • 2,447 Sq Ft

    Robie Plan at Harmony West, Harmony, FL 34773

    The Robie is a two-story floorplan featured in our Harmony West in Saint Cloud, Florida. With 2 exteriors to choose from, the Robie is sure to turn heads.Inside this inviting 5-bedroom, 3-bathroom home, you’ll find 2,447 square feet of comfortable living. This impressive all concrete block construction, two-story plan features a versatile floorplan to fit your needs. A spacious

    D.R. Horton Builder
    6748 Alder Rd Unit 36202623, Harmony, FL 34773
  • /12

    $569,990

    New Construction $10K PRICE DROP
    • 5 Beds
    • 4.5 Baths
    • 3,102 Sq Ft

    6777 Yellow Warbler Bend, Harmony, FL 34773

    Welcome to 6777 Yellow Warbler Bend, Saint Cloud, FL — a stunning new construction home built by M/I Homes. This 2-story home offers 3,102 square feet of thoughtfully designed living space, featuring 5 bedrooms, 4 full bathrooms, and 1 half bathroom.Step inside to discover an open-concept living space that creates a seamless flow between the main gathering areas, ideal for everyday living

    M/I Homes Builder
    6777 Yellow Warbler Bend, Harmony, FL 34773
  • /13

    $383,990

    New Construction
    • 5 Beds
    • 3 Baths
    • 2,603 Sq Ft

    Talbot Plan at The Landings at Live Oak Lake - Bungalow, Saint Cloud, FL 34771

    The new construction Talbot is a spacious floorplan offering 5 bedrooms, 3 baths, and a 2-car garage. Enjoy the outdoors on the front porch or covered lanai. The large loft upstairs can be used as a game room for family nights.

    Pulte Homes Builder
    2028 Mossy Vine Ave Unit 36497957, Saint Cloud, FL 34771
  • /12

    $557,890

    New Construction
    • 4 - 5 Beds
    • 3 Baths
    • 2,946 Sq Ft

    Coral Grand Plan at Bridgewalk - Classic, Saint Cloud, FL 34771

    Discover the Coral Grand home design, offering a spacious owner's suite on the main floor, with the versatility of a flex room just off the foyer that can serve as an extra bedroom, study, or office. Then, enjoy generous loft space that includes two additional bedrooms, a full bath, and a walk-in closet.

    Pulte Homes Builder
    5551 Wood Bridge Place Unit 36482714, Saint Cloud, FL 34771
  • /25

    $489,900

    New Construction
    • 3 Beds
    • 3.5 Baths
    • 2,540 Sq Ft

    Monroe Plan at The Crossings - Single-Family Homes, St. Cloud, FL 34771

    Make your new home the Monroe by Highland Homes, a sunny, open-layout 3-car garage home with beautiful curb appeal!The Monroe features:An open main living area along with a formal living room.A sunny, open kitchen with a counter-height island, walk-in pantry, and sunny dining cafe.Large bedrooms:Spacious primary owner's suite with a large walk-in wardrobe and

    Highland Homes Builder
    2850 N Piney Shrub Place Unit 37316336, St. Cloud, FL 34771
  • /2

    $569,394

    New Construction
    • 3 Beds
    • 2.5 Baths
    • 2,291 Sq Ft

    3074 Bonfire Path, St. Cloud, FL 34771

    Award Winning David Weekley’ Homes signature craftsmanship is evident throughout our Zeppelin plan. Fulfill your lifestyle dreams in the vibrant and innovative Zeppelin new home plan.A tasteful kitchen rests at the heart of this home, balancing impressive style with easy function, all while maintaining an open design that flows throughout the main level. Elegant cabinetry, a decorative

    David Weekley Homes Builder
    3074 Bonfire Path, St. Cloud, FL 34771
  • /23

    $449,990

    New Construction
    • 3 Beds
    • 2 Baths
    • 2,051 Sq Ft

    Talbot Plan at Lakeside at Satilla, St. Cloud, FL 34771

    With 2,051 square feet of thoughtfully planned space, the Talbot floorplan is perfectly arranged for easy everyday living. A welcoming front porch and foyer lead to bedrooms 2 and 3, which are tucked away with their own full bath for maximum privacy before you proceed to the versatile flex room. The home then opens up into a combined Great Room, dining, and kitchen area, where a large corner

    Mattamy Homes Builder
    5015 Orinoco Ln Unit 40887044, St. Cloud, FL 34771
  • /2

    $722,900

    New Construction
    • 4 Beds
    • 3 Baths
    • 2,565 Sq Ft

    6671 Tentpeg Way, Saint Cloud, FL 34771

    Step into the Costa Mesa, a spacious home designed for comfort and connection. With four bedrooms, three baths, and an open layout, this home is ideal for both family time and entertaining. The heart of the home is the deluxe kitchen, with an oversized island and seamless flow into the living and dining areas. High ceilings fill the living space with light, creating a warm and inviting

    ICI Homes Builder
    6671 Tentpeg Way, Saint Cloud, FL 34771
  • /24

    $499,990

    New Construction $20K PRICE DROP
    • 5 Beds
    • 4 Baths
    • 2,900 Sq Ft

    6879 Yellow Warbler Bend, Harmony, FL 34773

    Welcome to 6879 Yellow Warbler Bend, Saint Cloud, FL — a stunning new construction home built by M/I Homes. This 2-story home offers 2,900 square feet of thoughtfully designed living space with 5 bedrooms and 4 bathrooms, making it an ideal choice for families of all sizes.Step inside to discover an open-concept living space that creates a seamless flow between the main gathering areas.

    M/I Homes Builder
    6879 Yellow Warbler Bend, Harmony, FL 34773

Showing Results 121 - 160, Page 4 of 18

How to Buy a Home How to Finance a Home How to Sell a Home