1,184

Homes for Sale in 34771

Section Image Section Image
  • /3

    $461,990

    New Construction
    • 4 Beds
    • 3 Baths
    • 2,317 Sq Ft

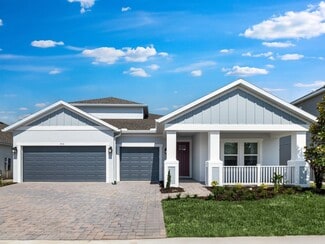
    Gaspar Plan at Lakeside at Satilla, St. Cloud, FL 34711

    The Gaspar by David Weekley floor plan in Lakeside at Satilla brings together the best of comfort, sophistication and top-quality craftsmanship. Show off your style and savor the livability in the expertly crafted family and dining spaces at the heart of this home. The open kitchen features a center island and an expansive view of the gathering spaces to enhance your culinary experience. The

    David Weekley Homes Builder
    1754 Satilla Ave Unit 40077904, St. Cloud, FL 34711
  • /32

    $446,999

    New Construction
    • 3 Beds
    • 3 Baths
    • 2,275 Sq Ft

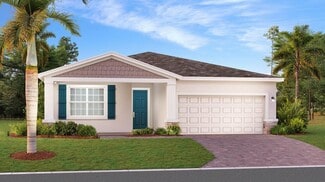
    Lazio Plan at Esplanade at Center Lake Ranch - 50' Lot, Saint Cloud, FL 34771

    The Lazio is one of Taylor Morrison's most popular floor plans. This home has so much to offer with 2,275 sq. ft. of living space, 3 bedrooms, 3 full baths, and a two-car garage. Enter the home though the foyer which leads into a dining room and spacious great room. The designer kitchen with large island overlooks the great room which has a sliding door leading to a spacious lanai, perfect for

    Taylor Morrison Builder
    942 Arbor Green Trail Unit 36603473, Saint Cloud, FL 34771
  • /18

    $420,990

    New Construction
    • 3 Beds
    • 2.5 Baths
    • 1,983 Sq Ft

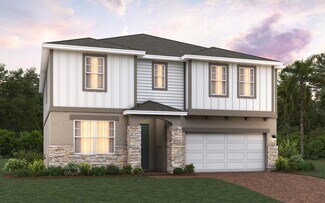
    Jensen Plan at Center Lake on the Park - Avenue Collection, Saint Cloud, FL 34771

    The Jensen, with 3 bedrooms, 2 1⁄2 baths, and 1,932 square feet, is the only plan from our Bungalow Series that features a detached alley-loaded 2-car garage.

    M/I Homes Builder
    5328 Terigarten St Unit 36480236, Saint Cloud, FL 34771
  • /10

    $330,990

    New Construction
    • 3 Beds
    • 2.5 Baths
    • 1,719 Sq Ft

    Plan 1719 at The Shores - I, St. Cloud, FL 34771

    * Spacious great room * Powder bath * Walk-in closet at primary bedroom * Dual-sink vanity at primary bath * Designer-selected light fixtures * Stainless steel appliance package * Open floor plan * Kitchen island * Kitchen USB charging port * Dedicated laundry room * WaterSense labeled faucets * ENERGY STAR certified home * Planned pavilion * Planned tot lot * Planned walking paths * Outdoor

    KB Home Builder
    0 E Irlo Bronson Memorial Hwy Unit 36630579, St. Cloud, FL 34771
  • /16

    $603,990

    New Construction
    • 5 Beds
    • 3 - 5 Baths
    • 3,556+ Sq Ft

    Sonoma Plan at Center Lake on the Park - Eco Series, Saint Cloud, FL 34771

    This home comes as a beautiful two-story 5 bed/3bath with loft area, 3 car garage with covered lanai with sliding glass 8 ft. doors. This home is extremely flexible, with structural building options that include a first-floor owner's suite complete with full owner's bath, a third car garage bay, an extended lanai, an additional bathroom in bedroom 4 and a dining room/den combination. To find out

    M/I Homes Builder
    5328 Terigarten St Unit 36477524, Saint Cloud, FL 34771
  • /40

    $559,900

    • 5 Beds
    • 3 Baths
    • 2,558 Sq Ft

    6242 Lakepine St, Saint Cloud, FL 34771

    Look no further we have found your dream home. The Miramar Plan is a two-story home with five bedrooms, three baths, and a two-car garage. This impressive home offers an open floor plan with family room, dining area, and kitchen with island and pantry. The first floor is completed with a flex room, bedroom, and bath. The second floor of the Mira Mar Plan includes the owner bedroom, owner bath

    Bernardo Carrasquel B EXP REALTY LLC

    6242 Lakepine St, Saint Cloud, FL 34771
  • /13

    $340,990

    New Construction
    • 3 - 4 Beds
    • 2.5 Baths
    • 1,852 Sq Ft

    Plan 1852 Modeled at The Shores - I, St. Cloud, FL 34771

    * Expansive great room * Powder bath * Ample kitchen counter space * Walk-in closet at primary bedroom * Dual-sink vanity at primary bath * Stainless steel appliance package * Front porch * Open floor plan * Kitchen island * Loft * Dedicated laundry room * ENERGY STAR certified home * Planned pavilion * Planned tot lot * Planned walking paths * Outdoor recreation nearby * Close to family friendly

    KB Home Builder
    0 E Irlo Bronson Memorial Hwy Unit 36630588, St. Cloud, FL 34771
  • /20

    $373,990

    New Construction
    • 4 Beds
    • 2.5 Baths
    • 1,994 Sq Ft

    Montara Plan at Bridgewalk - Trail Townhomes, St. Cloud, FL 34771

    This spacious two-story townhome is an entertainer’s dream, showcasing an open walkway and patio that provides endless opportunities for outdoor fun. On the first floor is an open living space, along with the owner’s suite with a spa-inspired bathroom. Upstairs are all three secondary bedrooms and a convenient tech area.

    Lennar Builder
    3012 Ella Way Unit 38182043, St. Cloud, FL 34771
  • /25

    $900,000

    New Construction
    • 3 Beds
    • 3 Baths
    • 3,115 Sq Ft

    942 Arbor Green Trail, Saint Cloud, FL 34771

    What's Special: Model Home | Pond View | Oversized GarageModel Home - Available December! Welcome to the Pallazio at 942 Arbor Green Trail in Esplanade at Center Lake Ranch! This home offers an open layout filled with natural light, creating a space that feels bright and welcoming. At the heart of the home, the great room flows seamlessly into the dining area and a gourmet kitchen with a

    Taylor Morrison Builder
    942 Arbor Green Trail, Saint Cloud, FL 34771
  • /24

    $529,990

    New Construction
    • 3 - 5 Beds
    • 2.5 - 4.5 Baths
    • 2,193 Sq Ft

    Chambord II Plan at Weslyn Park at Sunbridge, Saint Cloud, FL 34771

    The Chambord II is a two-story home offering three bedrooms, two full bathrooms, one half bathroom, and a two-car garage. The spacious kitchen opens to the family room, creating a central gathering space ideal for entertaining. All bedrooms are located upstairs, including a private primary suite with generous closet space. An optional garage apartment adds flexibility for guests, rental income,

    Ashton Woods Builder
    6358 Rover Way Unit 36489771, Saint Cloud, FL 34771
  • /34

    $413,994

    New Construction $2K PRICE INCREASE
    • 4 Beds
    • 3 Baths
    • 2,151 Sq Ft

    Hayden Flex Plan at Trinity Place - 50' Wide, St. Cloud, FL 34771
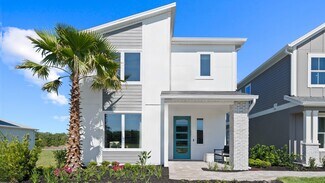
    Introducing the Hayden Flex by Trinity Family Builders a versatile single-story floor plan designed for modern families and multigenerational living. With 4 spacious bedrooms, 3 full baths, and 2 two-car garages, this 2,151 sq. ft. home offers flexibility, comfort, and thoughtful design. The highlight of the Hayden Flex is the private in-law suite, featuring a second primary bedroom with its own

    Trinity Family Builders Builder
    5989 Ali Grace Dr St Unit 39809462, St. Cloud, FL 34771
  • /4

    $647,990

    New Construction
    • 4 - 5 Beds
    • 3 - 5 Baths
    • 3,819 Sq Ft

    Glenwood Plan at Center Lake on the Park - Eco Grand Series, Saint Cloud, FL 34771

    The Glenwood is one of M/I Homes’ signature plans. This large, two-story, 3,918 square foot home features with 5 bedrooms, 3 bathrooms, and a 3-car garage. Choose from different exterior elevations; each home exterior has unique banding and stone accents that complements the brick paver driveway and lead walk.

    M/I Homes Builder
    5328 Terigarten St Unit 36460363, Saint Cloud, FL 34771
  • /15

    $449,950

    New Construction
    • 4 Beds
    • 2 Baths
    • 1,910 Sq Ft

    Ruby Plan at Pine Grove Reserve, St. Cloud, FL 34771

    The single-story Ruby plan was designed for entertaining, offering a generous great room, an open dining area and a relaxing covered patio. You’ll also appreciate an impressive kitchen with a center island and a walk-in pantry, as well as a lavish primary suite with a private bath and an immense walk-in closet. This home will be built with either two secondary bedrooms and a study or three

    Richmond American Homes Builder
    6085 River Farm Avenue St Unit 36578272, St. Cloud, FL 34771
  • /21

    $366,990

    New Construction
    • 3 Beds
    • 2.5 Baths
    • 1,778 Sq Ft

    Landcaster Plan at Bridgewalk - Trail Townhomes, St. Cloud, FL 34771

    This spacious two-story townhome features a formal dining room and living room at the front of the home, followed by the modern kitchen and family room. Ideal for outdoor living and entertaining is an open walkway which extends into the lanai. On the second floor are all three bedrooms, including the tranquil owner’s suite with an adjoining bathroom and walk-in closet.

    Lennar Builder
    3012 Ella Way Unit 38182038, St. Cloud, FL 34771
  • /12

    $409,990

    New Construction
    • 3 - 5 Beds
    • 2.5 - 3.5 Baths
    • 2,387 Sq Ft

    Plan 2387 at The Shores - II, St. Cloud, FL 34771

    * Ample kitchen counter space * Convenient powder bath * Expansive primary suite * Walk-in closet at primary bedroom * Dual-sink vanity at primary bath * Open kitchen overlooking great room * Open floor plan * Kitchen island * Den * Loft * Spacious laundry room * ENERGY STAR certified home * Planned pavilion * Planned tot lot * Planned walking paths * Outdoor recreation nearby * Close to family

    KB Home Builder
    0 E Irlo Bronson Memorial Hwy Unit 36628710, St. Cloud, FL 34771
  • /4

    $537,990

    New Construction $2K PRICE INCREASE
    • 4 - 5 Beds
    • 2.5 - 4.5 Baths
    • 3,102+ Sq Ft

    Cambria Plan at Bay Lake Farms, Saint Cloud, FL 34773

    Welcome to the Cambria home, thoughtfully designed for modern living. This spacious two-story floorplan offers approximately 3,119 square feet and blends open-concept living with flexible spaces to fit your lifestyle.

    M/I Homes Builder
    2547 Great Heron Ave Unit 39636421, Saint Cloud, FL 34773
  • /39

    $525,000

    New Construction
    • 2 - 3 Beds
    • 2.5 - 3.5 Baths
    • 2,100 Sq Ft

    Farnese Plan at Esplanade at Center Lake Ranch - 50' Lot, Saint Cloud, FL 34771

    Charming Farnese is one of Taylor Morrison's most notable floor plans. This is your chance to make all 2,100 square feet of the space yours. The home design boasts 2 bedrooms, and the option for a 3rd, 2-3 bathrooms, 1 half bathroom, and more! This is your new and well-appointed foundation for making the most of the sunny Florida lifestyle. Presenting an open-concept and an air of accommodation,

    Taylor Morrison Builder
    942 Arbor Green Trail Unit 36603576, Saint Cloud, FL 34771
  • /28

    $525,000

    $50K PRICE DROP
    • 3 Beds
    • 2 Baths
    • 1,745 Sq Ft

    6210 Bass Hwy, Saint Cloud, FL 34771

    Live the lakefront lifestyle on over 2.5 acres with 151 feet of direct frontage on Lake Lizzie, part of the highly sought-after Alligator Chain of Lakes. This solid brick home offers space, views and peace of mind with a BRAND NEW roof and BRAND NEW appliances already in place. Step inside to an open, inviting layout where the spacious kitchen connects naturally to the main living area, ideal for

    Jamie Vanosdol EXP REALTY LLC

    6210 Bass Hwy, Saint Cloud, FL 34771
  • /12

    $480,990

    New Construction
    • 3 - 5 Beds
    • 2 - 4 Baths
    • 1,961 Sq Ft

    Brigham Plan at Weslyn Park at Sunbridge, Saint Cloud, FL 34771

    The Brigham is a one-story home offering three bedrooms, two full bathrooms, and a two-car garage. This thoughtful layout includes a formal dining room, an open-concept kitchen and living area, and a private lanai with backyard access. The spacious primary suite offers quiet comfort, and an optional garage apartment provides added flexibility. A furnished model is available for touring. Modern

    Ashton Woods Builder
    6358 Rover Way Unit 36469407, Saint Cloud, FL 34771
  • /57

    $438,999

    New Construction
    • 5 Beds
    • 3 Baths
    • 2,755 Sq Ft

    Lopez Plan at Trinity Place - 50' Wide, St. Cloud, FL 34771

    Introducing the Lopez, a stunning new home plan designed for modern living and luxurious comfort. Boasting five bedrooms and three full baths, this spacious residence offers ample space for families of all sizes. The heart of the home lies in its expansive kitchen, which overlooks the inviting family and dining rooms, creating an ideal space for entertaining guests or enjoying family gatherings.

    Trinity Family Builders Builder
    5989 Ali Grace Dr St Unit 36577528, St. Cloud, FL 34771
  • /4

    $580,990

    New Construction $1K PRICE INCREASE
    • 4 - 5 Beds
    • 2.5 - 4.5 Baths
    • 3,102+ Sq Ft

    Cambria Plan at Center Lake on the Park - Eco Series, Saint Cloud, FL 34771

    Welcome to the Cambria home, thoughtfully designed for modern living. This spacious two-story floorplan offers approximately 3,119 square feet and blends open-concept living with flexible spaces to fit your lifestyle. Tour today!

    M/I Homes Builder
    5328 Terigarten St Unit 39636422, Saint Cloud, FL 34771
  • /34

    $648,000

    New Construction
    • 4 Beds
    • 3 Baths
    • 2,465 Sq Ft

    Letizia Plan at Esplanade at Center Lake Ranch - 60' Lot, Saint Cloud, FL 34771

    With the Letizia floor plan in Esplanade at Center Lake Ranch, you will find relaxation in your private primary suite with a spacious bathroom and walk-in closet. Entertain graciously in the open-concept great room paired with a casual dining space and chef-inspired kitchen. Plus, enjoy three secondary bedrooms, two additional full bathrooms and a flex room. Discover the oasis that is the

    Taylor Morrison Builder
    942 Arbor Green Trail Unit 36603578, Saint Cloud, FL 34771
  • /32

    $694,990

    New Construction
    • 5 - 6 Beds
    • 4.5 - 5.5 Baths
    • 3,542 Sq Ft

    Duval II Plan at Weslyn Park at Sunbridge, Saint Cloud, FL 34771

    The Duval II is a two-story home offering five bedrooms, four full bathrooms, one half bathroom, and a two-car garage. A bright kitchen with breakfast nook anchors the open main floor, while a second-floor loft overlooks the family room below. The private second-floor primary suite, optional butler’s pantry, and centrally located laundry room add convenience and luxury to this spacious plan.

    Ashton Woods Builder
    6358 Rover Way Unit 39389939, Saint Cloud, FL 34771
  • /45

    $398,999

    New Construction
    • 4 Beds
    • 2 Baths
    • 2,008 Sq Ft

    Hayden Plan at Trinity Place - 50' Wide, St. Cloud, FL 34771

    Introducing the Hayden, an exquisite single-story home plan meticulously crafted by Trinity Family Builders. Boasting four spacious bedrooms and two full baths, this abode is designed for modern comfort and convenience. The heart of the home lies in its expansive kitchen, seamlessly flowing into the family and dining room areas, perfect for entertaining guests or cozy family gatherings. The

    Trinity Family Builders Builder
    5989 Ali Grace Dr St Unit 36577526, St. Cloud, FL 34771
  • /19

    $539,999

    New Construction $2K PRICE INCREASE
    • 4 Beds
    • 3.5 Baths
    • 2,999 Sq Ft

    Montauk Plan at The Waters at Center Lake Ranch - 50' Lot, Saint Cloud, FL 34771

    Step into the spacious two-story Montauk, offering 4 bedrooms, 3 bathrooms, a 2-car garage, and 2,999 sq. ft. of thoughtfully crafted living space. At the heart of the home, an open-concept great room seamlessly connects to the dining area and a chef-inspired kitchen with island. Extend your living outdoors with a covered lanai, perfect for entertaining or relaxing. Tucked away is a private

    Taylor Morrison Builder
    5292 Goldfinch Dr Unit 39576136, Saint Cloud, FL 34771
  • /57

    $350,000

    Open House 6/20 $19K PRICE DROP
    • 3 Beds
    • 2 Baths
    • 1,504 Sq Ft

    2763 Swooping Sparrow Dr, Harmony, FL 34773

    SELLER MOTIVATED! Welcome to this immaculate 3-bedroom, 2-bathroom DR Horton Allex model Smart Home in the highly desirable Harmony West community! Built in 2024, this home feels like new construction without the wait. The open-concept floor plan seamlessly connects the kitchen, dining, and living areas, creating a bright and inviting space perfect for everyday living and entertaining. The modern

    Stephanie Sanchez WEICHERT REALTORS HALLMARK PRO

    2763 Swooping Sparrow Dr, Harmony, FL 34773
  • /16

    $480,000

    New Construction
    • 4 Beds
    • 3.5 Baths
    • 2,149 Sq Ft

    5166 Goldfinch Dr, Saint Cloud, FL 34771

    Welcome to the Newberry at 5166 Goldfinch Drive in The Waters at Center Lake Ranch! The Newberry bungalow offers modern two story living with 2,149 square feet, four bedrooms, and three and a half bathrooms. The foyer opens to an inviting great room, with a secondary bedroom and bathroom nearby to create a flexible space for guests or daily routines. The designer kitchen overlooks the main living

    Taylor Morrison Builder
    5166 Goldfinch Dr, Saint Cloud, FL 34771
  • /46

    $399,990

    $20K PRICE DROP
    • 2 Beds
    • 2 Baths
    • 1,584 Sq Ft

    2434 Cliff Way, Saint Cloud, FL 34771

    Welcome to 2434 Cliff Way, a charming maintenance-free villa nestled in the sought-after Del Webb Sunbridge community, designed exclusively for those 55 and better. This delightful residence offers two bedrooms, two bathrooms, and a lifestyle centered on comfort and convenience. Step inside to discover impressive upgrades throughout, including tall kitchen cabinets with upgraded color and

    Rosannie Quinones BETTER HOMES & GARDENS RE LIFESTYLES

    2434 Cliff Way, Saint Cloud, FL 34771
  • /23

    $431,999

    New Construction $7K PRICE INCREASE
    • 3 Beds
    • 3 Baths
    • 2,085 Sq Ft

    Marino Plan at Esplanade at Center Lake Ranch - 50' Lot, Saint Cloud, FL 34771

    Indulge in open living spaces that blur the line between indoors and out in the Marino floor plan! This 1-story home features 3 bedrooms, 3 bathrooms, a 2-car garage and 2,085 square feet. Head through the porch and into the foyer to find stunning open-concept living spaces. A spacious great room opens to a kitchen, dining area and lanai, an ideal spot to take in unreal Florida sunsets and

    Taylor Morrison Builder
    942 Arbor Green Trail Unit 39235492, Saint Cloud, FL 34771
  • /12

    $355,990

    New Construction
    • 3 Beds
    • 2 Baths
    • 1,584 Sq Ft

    Plan 1584 at The Shores - II, St. Cloud, FL 34771

    Plan 1584 at The Shores II in St. Cloud, FL features 3 bedrooms, 2 bathrooms, and a 2-car garage. This single-story home offers a split-bedroom layout, spacious great room, open kitchen with island and USB charging port, dedicated laundry room, and a primary bedroom with two walk-in closets and a dual-sink vanity. Exterior options include various designs with optional stone finishes.

    KB Home Builder
    0 E Irlo Bronson Memorial Hwy Unit 36628665, St. Cloud, FL 34771
  • /15

    $440,990

    New Construction
    • 4 Beds
    • 3 Baths
    • 2,510+ Sq Ft

    Sandestin Plan at Center Lake on the Park - Avenue Collection, Saint Cloud, FL 34771

    The Sandestin is a delightful single family home with 4 bedrooms, 3 full bathrooms, and a rear-load 2-car garage. With a versatile loft and a generous outdoor living space, this home is perfect for entertaining guests.

    M/I Homes Builder
    5328 Terigarten St Unit 36170204, Saint Cloud, FL 34771
  • /26

    $521,990

    New Construction
    • 3 Beds
    • 2.5 Baths
    • 2,167+ Sq Ft

    Tranquility Plan at Center Lake on the Park - Eco Grand Series, Saint Cloud, FL 34771

    Make the Tranquility your choice for a new home floorplan if you are looking for a 1-story home with plenty of space and 3 bedrooms! Find out more today.

    M/I Homes Builder
    5328 Terigarten St Unit 36490314, Saint Cloud, FL 34771
  • /10

    $405,990

    New Construction
    • 3 Beds
    • 2.5 Baths
    • 1,803+ Sq Ft

    Baldwin Plan at Center Lake on the Park - Avenue Collection, Saint Cloud, FL 34771

    It’s love at first sight with this 1,602 square foot plan, offering 3 bedrooms, 2 1⁄2 baths, and an alley-loaded garage. The attention to detail is evident on all the front facades. Each offers a covered entry with different levels of accent; pick from simple and classic to ultra-detailed with siding, shaker shingles, and stone.

    M/I Homes Builder
    5328 Terigarten St Unit 36452621, Saint Cloud, FL 34771
  • /31

    $514,900

    $55K PRICE DROP
    • 3 Beds
    • 2.5 Baths
    • 1,918 Sq Ft

    2049 Eldorado Ct, St. Cloud, FL 34771

    One or more photo(s) has been virtually staged. Short Sale. *Short Sale is only 30 Day bank approval* Discover peaceful country living on more than 2 acres in the desirable Bay Lake Ranch community of St. Cloud. Built in 2021, this custom single-story home sits on a high, dry, fully fenced parcel that backs directly to conservation, offering privacy, wooded views, and plenty of open space with no

    Abby Nelson RE/MAX 200 REALTY

    2049 Eldorado Ct, St. Cloud, FL 34771
  • /16

    $541,990

    New Construction
    • 4 - 5 Beds
    • 3 - 4 Baths
    • 2,317+ Sq Ft

    Corina II Plan at Center Lake on the Park - Eco Grand Series, Saint Cloud, FL 34771

    If you are looking for a flexible 4-bedroom, 3-bath, single-story floorplan with a 3-car garage, then the award-winning Corina II is the plan for you! This 4-way split-bedroom plan offers homeowners and guests privacy, as well as incredible amounts of living space right where you need it. With a choice of exterior elevations, choose to have a stone accent front, a large covered porch, or covered

    M/I Homes Builder
    5328 Terigarten St Unit 36485457, Saint Cloud, FL 34771
  • /25

    $380,000

    • 3 Beds
    • 2 Baths
    • 1,759 Sq Ft

    5149 Ravena Ave E, Saint Cloud, FL 34771

    Welcome to this beautifully maintained 3-bedroom, 2-bath home in Narcoossee Village, where comfort, style, and functionality come together seamlessly. From the moment you arrive, you’ll be impressed by the modern exterior, brick paver driveway, two-car garage, and well-kept landscaping that create a strong first impression. Located in an established community, this home offers both charm and

    Steven Pugh EXP REALTY LLC

    5149 Ravena Ave E, Saint Cloud, FL 34771
  • /29

    $524,999

    New Construction $2K PRICE INCREASE
    • 3 Beds
    • 3.5 Baths
    • 2,573 Sq Ft

    Cascata Plan at Esplanade at Center Lake Ranch - 60' Lot, Saint Cloud, FL 34771

    Every day feels like a getaway in the Cascata floor plan! This 1-story home features 3 bedrooms, 3.5 bathrooms, a 3-car garage and 2,573 square feet of beautiful, open-concept living space. Through the porch, you’ll find a foyer that sweeps into a luxurious dining area, kitchen, great room and lanai. Host or spend serene days at home in this airy and bright space! Two bedroom suites boast their

    Taylor Morrison Builder
    942 Arbor Green Trail Unit 39235490, Saint Cloud, FL 34771
  • /48

    $849,990

    New Construction
    • 5 Beds
    • 4 Baths
    • 3,130 Sq Ft

    2926 Sailhouse Dr, St. Cloud, FL 34771

    Welcome to Weslyn Park in Sunbridge, where this stunning home sits on an oversized corner lot and offers both space and smart design. Featuring a private garage apartment—ideal for guests, rental income, or a home office—this home is equipped with solar panels and built with energy efficiency in mind. Inside, enjoy the elegance of wood flooring throughout, a spacious bonus room for added

    Ashton Woods Builder
    2926 Sailhouse Dr, St. Cloud, FL 34771
  • /49

    $949,900

    $150K PRICE DROP
    • 3 Beds
    • 5 Baths
    • 2,866 Sq Ft

    2744 Nature View Rd, Saint Cloud, FL 34771

    Stunning waterfront Renown Model home on oversized lot with many luxury upgrades. Welcome to resort style living in this highly sought after Del Webb Sunbridge 55+ community. This home comes witg owned solar panels and transferable 30 year warranty...giving current owners a $0 electric bill! Views from this home include a pool, pond, lanai wildlife and beautiful sunsets. Lanai features a built in

    Tresa Flake PRIME REAL ESTATE, INC.

    2744 Nature View Rd, Saint Cloud, FL 34771
  • /11

    $624,990

    New Construction
    • 4 - 6 Beds
    • 3.5 - 5.5 Baths
    • 3,058+ Sq Ft

    Griffin II Plan at Weslyn Park at Sunbridge, Saint Cloud, FL 34771

    The Griffin II is a two-story home offering four bedrooms, three full bathrooms, one half bathroom, and a two-car garage. The kitchen opens to a dramatic two-story family room, creating a bright and inviting living space. The second-floor primary suite offers privacy and comfort, while a conveniently located laundry room and optional butler’s pantry enhance everyday functionality.

    Ashton Woods Builder
    6358 Rover Way Unit 39389940, Saint Cloud, FL 34771

Showing Results 121 - 160, Page 4 of 18

How to Buy a Home How to Finance a Home How to Sell a Home