1,461

Saint Cloud, FL Houses for Sale

Section Image Section Image
  • /21

    $528,990

    New Construction
    • 3 - 4 Beds
    • 2.5 - 3.5 Baths
    • 2,489+ Sq Ft

    Santa Barbara II Plan at Center Lake on the Park - Eco Series, Saint Cloud, FL 34771

    The Santa Barbara II is one of our most flexible and affordable two-story plans. The exterior of this home features varying roof pitch lines, lace stucco banding, gables, and accent banding. Choose between our elevations that include either stone accent, faux shutters, or a front porch. This home is built to Energy Star 3.1 home building standards and is backed by MI Homes’ 10-Year Transferable

    M/I Homes Builder
    5328 Terigarten St Unit 36495251, Saint Cloud, FL 34771
  • /18

    $547,999

    New Construction $1K PRICE INCREASE
    • 4 Beds
    • 3 Baths
    • 2,681 Sq Ft

    Bainbridge Plan at The Waters at Center Lake Ranch - 50' Lot, Saint Cloud, FL 34771

    Welcome to the 1-story Bainbridge floor plan, home to 2,681 square feet of well-planned living space. With 4 bedrooms, 3 bathrooms and a 3-car garage, this home offers ample room for connection and comfort. 2 bedrooms and 1 bathroom are tucked near the front of the home, creating a private retreat. A bedroom suite adds even more flexibility. At the center of it all, the open-concept great room

    Taylor Morrison Builder
    5292 Goldfinch Dr Unit 39576149, Saint Cloud, FL 34771
  • /40

    $399,990

    New Construction
    • 3 Beds
    • 2.5 Baths
    • 1,727 Sq Ft

    2055 Iorio St, St. Cloud, FL 34771

    MOVE-IN READY! 2 Level Home with Detached Garage! This brand new construction, two-story home (The Ambersweet) is a showstopper with the Farmhouse exterior elevation. The home features 3 bedrooms, 2 full bathrooms, a powder room, and flex space all at 1,727 sq.ft. of living space. As you enter this home through the 8ft entry door, you are welcome with an open spacious foyer with immediate access

    DRB Homes Builder
    2055 Iorio St, St. Cloud, FL 34771
  • /72

    $525,900

    $48K PRICE DROP
    • 4 Beds
    • 3 Baths
    • 2,256 Sq Ft

    101 Lakeshore Blvd, Saint Cloud, FL 34769

    No HOA. Corner Lot. A beautiful spot to watch sunsets. A unique water view property, oversized lot of .46 acres. The list of extras and upgrades are huge. A true "Must see" not to be missed. Workshop 16 X 24 with electric, and Mature landscaping. Pool 36X15, pool resurfaced 6 years ago, Screen enclosure for pool Sept 2024. Pool has gradual sloping bottom down to 8' with a water slide.. Outside

    Sabrina Deem EXP REALTY LLC

    101 Lakeshore Blvd, Saint Cloud, FL 34769
  • /2

    $449,990

    New Construction
    • 4 Beds
    • 3 Baths
    • 2,185 Sq Ft

    Sparkman Plan at Palmeras at Crossprairie - 50', St. Cloud, FL 34772

    Fulfill your lifestyle goals with the innovative and elegant Sparkman floor plan by David Weekley Homes in Palmeras at Crossprairie. The open family and dining spaces provide a splendid setting for special celebrations and enjoying your day-to-day life to the fullest. A contemporary kitchen rests at the heart of this home, balancing impressive style with a streamlined layout for maximum culinary

    David Weekley Homes Builder
    5605 Cooper Hawk Ct Unit 40077881, St. Cloud, FL 34772
  • /24

    $558,999

    New Construction
    • 4 - 5 Beds
    • 3.5 - 4.5 Baths
    • 2,721 Sq Ft

    Java Plan at The Waters at Center Lake Ranch - 60' Lot, St. Cloud, FL 34771

    The Java is a beautiful home focused on a sizeable great room at the center of the home, visible from the foyer as soon as you enter from the porch. With 2,721 square feet of space, 4 bedrooms, 3.5 bathrooms, and a 3-car garage, this home offers both collective space as well as plenty of room for private retreats. At the front of the home there are two secondary bedrooms and a shared bathroom

    Taylor Morrison Builder
    1212 Teal Creek Dr Unit 36664478, St. Cloud, FL 34771
  • /62

    $890,000

    $100K PRICE DROP
    • 3 Beds
    • 2 Baths
    • 2,017 Sq Ft

    1785 Sundance Dr, Saint Cloud, FL 34771

    Bring the Farm Animals!! This stunning pool home sits on just over 2 acres in desirable Bay Lake Ranch with NO HOA, offering the perfect blend of space, privacy, and flexibility. The fully fenced property is shaded by beautiful oak trees and provides plenty of room for recreational vehicles, boats, RVs, and all of your animals. The property features multiple outbuildings, including: 36x24

    Kellie Brabant WHITE OAK REALTY, LLC

    1785 Sundance Dr, Saint Cloud, FL 34771
  • /93

    $899,000

    $76K PRICE DROP
    • 6 Beds
    • 6 Baths
    • 3,791 Sq Ft

    4055 Edsel Ave, Saint Cloud, FL 34772

    Experience the perfect blend of privacy, sophistication, and versatility on this fully fenced and gated 2.385-acre estate, offering two beautifully appointed residences, exceptional outdoor amenities, and extensive workshop and garage space. The main home is 2800 sq ft. showcasing thoughtful craftsmanship with a metal roof and Hardie board siding. The first floor has LVP flooring, a welcoming

    Marie A. Collins, PA FLORIDA REALTY RESULTS LLC

    4055 Edsel Ave, Saint Cloud, FL 34772
  • /33

    $449,000

    $40K PRICE DROP
    • 3 Beds
    • 2 Baths
    • 1,092 Sq Ft

    3450 Kaiser Ave, Saint Cloud, FL 34772

    One or more photo(s) has been virtually staged. Set on nearly two acres with no HOA and zoning that permits farm animals, this St. Cloud property delivers the freedom and flexibility that's increasingly hard to find. Whether you're drawn to the open space, the rural feel, or simply the absence of restrictions — this one checks the box.Inside, the layout flows naturally from the main living

    Trevin Perez REDFIN CORPORATION

    3450 Kaiser Ave, Saint Cloud, FL 34772
  • /24

    $406,999

    New Construction $2K PRICE INCREASE
    • 2 Beds
    • 2 Baths
    • 1,843 Sq Ft

    Monte Plan at Esplanade at Center Lake Ranch - 50' Lot, Saint Cloud, FL 34771

    Escape the ordinary in the Monte floor plan. This 1-story home features 2 bedrooms, 2 bathrooms, a 2-car garage and 1,843 square feet. Head through the porch and into the foyer to be swept into an open-concept oasis—a great room flows into a kitchen, dining area and gorgeous lanai. You’ll love spending serene nights at home in this beautiful spot! Nestled away is a private primary suite, complete

    Taylor Morrison Builder
    942 Arbor Green Trail Unit 39235488, Saint Cloud, FL 34771
  • /47

    $455,994

    New Construction $2K PRICE INCREASE
    • 5 Beds
    • 3.5 Baths
    • 2,858 Sq Ft

    Lopez Max Flex Plan at Trinity Place - 50' Wide, St. Cloud, FL 34771

    Introducing the Lopez Max Flex by Trinity Family Builders a versatile multigenerational home designed for modern families seeking space, flexibility, and comfort. This 2,858 sq. ft. two-story floor plan features 5 bedrooms, 3.5 baths, and a 2-car garage, making it the perfect home for large families or those needing extra room for extended guests. The highlight of the Lopez Max Flex is the second

    Trinity Family Builders Builder
    5989 Ali Grace Dr St Unit 39809463, St. Cloud, FL 34771
  • /12

    $320,990

    New Construction
    • 3 Beds
    • 2.5 Baths
    • 1,573 Sq Ft

    Plan 1573 at The Shores - I, St. Cloud, FL 34771

    * Expansive great room * Kitchen nook * Powder bath * Walk-in closet at primary bedroom and bedroom 2 * Dual-sink vanity at primary bath * Stainless steel appliance package * Front porch * Open floor plan * Kitchen USB charging port * Dedicated laundry room * WaterSense labeled faucets * ENERGY STAR certified home * Planned pavilion * Planned tot lot * Planned walking paths * Outdoor recreation

    KB Home Builder
    0 E Irlo Bronson Memorial Hwy Unit 36630577, St. Cloud, FL 34771
  • /17

    $596,990

    New Construction
    • 5 Beds
    • 3 - 4 Baths
    • 3,148 Sq Ft

    Lakeview Fl Plan at Center Lake on the Park - Eco Grand Series, Saint Cloud, FL 34771

    Welcome home to the Lakeview, a home specifically designed to take advantage of the beauty that surrounds the community! This 3148 square foot, 5 bedroom, 3 bath, 3 car garage home features plenty of rear facing window, sliding glass doors that bring the outdoors in. Best of all this home is 100% Energy Star 3.1 certified which means with all of its grandness, the Lakeview is affordable to own

    M/I Homes Builder
    5328 Terigarten St Unit 36464586, Saint Cloud, FL 34771
  • /13

    $430,990

    New Construction
    • 3 Beds
    • 2 Baths
    • 1,740 Sq Ft

    Seagate Plan at Bay Lake Farms, Saint Cloud, FL 34773

    It's love at first sight when you first see the Seagate! With the inviting brick paver driveway and lead walk, this home is reminiscent of a simpler time! This 1‐story, 3 bedroom, with an additional den, 2 bath, 2‐car garage home comes in at 1,740 square feet. The den has the ability to be a fourth bedroom in lieu of a den making this a very affordable 4 bedroom home. The living space was created

    M/I Homes Builder
    2547 Great Heron Ave Unit 36469248, Saint Cloud, FL 34773
  • 3500 Friars Cove Ln Unit 40386288, St. Cloud, FL 34772

    $513,990

    New Construction
    • 4 Beds
    • 4 Baths
    • 3,032 Sq Ft

    Avalon With Bonus Plan at Waterlin, St. Cloud, FL 34772

    Whether it's unwinding in the expansive living spaces, hosting guests for dinner parties, or enjoying peaceful moments in the private outdoor areas, the Avalon With Bonus floorplan offers a harmonious blend of functionality and style. Its carefully curated features, from the 4 well-appointed bedrooms and 4 bathrooms to the modern kitchen with premium appliances, cater to the diverse needs of

    Dream Finders Homes Builder
    3500 Friars Cove Ln Unit 40386288, St. Cloud, FL 34772
  • /31

    $451,999

    New Construction $7K PRICE INCREASE
    • 3 Beds
    • 3.5 Baths
    • 2,306 Sq Ft

    Lazio II Plan at Esplanade at Center Lake Ranch - 50' Lot, Saint Cloud, FL 34771

    Designed for those who crave comfort and sophistication, the Lazio II floor plan is the best of resort living. This 1-story home features 3 bedrooms, 3.5 bathrooms, a 2-car garage and 2,306 square feet of beautiful, open-concept living space. Through the porch, you’ll find a foyer that sweeps into a dining area, spacious great room, kitchen and lanai. Enjoy morning sunrises and evening sunsets in

    Taylor Morrison Builder
    942 Arbor Green Trail Unit 39235487, Saint Cloud, FL 34771
  • /31

    $575,000

    $25K PRICE DROP
    • 3 Beds
    • 2 Baths
    • 2,170 Sq Ft

    1985 Mustang Ct, Saint Cloud, FL 34771

    PRICE IMPROVEMENT! Welcome to your private slice of country living in Bay Lake Ranch—where space, comfort, and freedom come together on 3.72 acres with no HOA. This beautifully maintained 3-bedroom, 2-bath home offers the perfect balance of peaceful surroundings and everyday convenience, along with numerous recent updates including roof, AC system, water heater, water treatment system, vinyl

    Steven Pugh EXP REALTY LLC

    1985 Mustang Ct, Saint Cloud, FL 34771
  • /22

    $502,990

    New Construction
    • 3 - 5 Beds
    • 2 - 3 Baths
    • 2,092+ Sq Ft

    Capistrano II Plan at Center Lake on the Park - Eco Series, Saint Cloud, FL 34771

    Welcome home to the Capistrano II floorplan by M/I Homes. Select from one of our many front facades; faux shutters for a nice color pop, stone accents for added texture, and varying roof lines for visual stimulation, all which keep the community streetscapes vibrant with variety. This home is backed by M/I Homes’ 10-Year Warranty Commitment. Combined with our Energy Star features, this home will

    M/I Homes Builder
    5328 Terigarten St Unit 36493491, Saint Cloud, FL 34771
  • /2

    $494,990

    New Construction
    • 4 Beds
    • 3.5 Baths
    • 2,764 Sq Ft

    Burgert Plan at Lakeside at Satilla, St. Cloud, FL 34711

    Build your dream home with The Burgert floor plan by David Weekley Homes in Lakeside at Satilla. Whether you’re creating new memories with those you love or merely going about your day-to-day life, the open family and dining spaces will provide a lovely backdrop. Gather around the kitchen island to enjoy delectable treats and celebrate special achievements. It’s easy to wake up on the right side

    David Weekley Homes Builder
    1754 Satilla Ave Unit 40077890, St. Cloud, FL 34711
  • /2

    $543,990

    New Construction
    • 5 Beds
    • 4.5 Baths
    • 3,287 Sq Ft

    Bradley Plan at Lakeside at Satilla, St. Cloud, FL 34711

    The Bradley floor plan by David Weekley Homes in Lakeside at Satilla presents lifestyle refinements for special occasions and a brilliant everyday lifestyle. Sunshine from big, energy-efficient windows highlights the open-concept family and dining spaces. A large pantry, center island and open sight lines contribute to the culinary layout of the contemporary kitchen. The front study, breezy lanai

    David Weekley Homes Builder
    1754 Satilla Ave Unit 40077908, St. Cloud, FL 34711
  • /4

    $583,990

    New Construction
    • 5 - 6 Beds
    • 3 - 4.5 Baths
    • 3,120 Sq Ft

    Lancaster Plan at Center Lake on the Park - Eco Series, Saint Cloud, FL 34771

    Welcome home to the Lancaster. This compact but mighty floorplan delivers 5 bedrooms and 3 baths, a loft, and a 3-car garage but can be upgraded to have 6 bedrooms and 4 baths if desired! Contact us today to schedule a tour!

    M/I Homes Builder
    5328 Terigarten St Unit 36450476, Saint Cloud, FL 34771
  • /57

    $483,000

    Open Sun 12:30PM - 3PM $6K PRICE DROP
    • 4 Beds
    • 3 Baths
    • 2,109 Sq Ft

    2619 Peace of Mind Ave, Kissimmee, FL 34744

    Unique NEXT GEN HOME WITH MOTHER IN LAW SUITE! Completed in February 2025, this ALMOST NEW 4 Bed/ 3 Bath single family house is nested in the Tohoqua, a master community that offers world of art amenities and planned commercial developments! Designed with a open floor plan, it includes a in law suite with its own entrance, bedroom, living area, and kitchenette, providing privacy and independence

    Guanhua Zhang KN PREMIER REALTY, INC

    2619 Peace of Mind Ave, Kissimmee, FL 34744
  • /59

    $677,990

    New Construction
    • 4 Beds
    • 3.5 Baths
    • 3,074 Sq Ft

    2967 Embark Trail, St. Cloud, FL 34771

    Located on an oversized corner lot in the heart of Weslyn Park, this completed and discounted home offers an unbeatable blend of modern design, efficiency, and functionality. A detached garage apartment provides the perfect space for guests, rental income, or a private home office. Inside, enjoy wood floors throughout, a bonus room for added flexibility, and a gourmet kitchen perfect for

    Ashton Woods Builder
    2967 Embark Trail, St. Cloud, FL 34771
  • /20

    $544,990

    New Construction
    • 3 - 5 Beds
    • 2.5 - 4.5 Baths
    • 2,226+ Sq Ft

    Plant II at Weslyn Park at Sunbridge, Saint Cloud, FL 34771

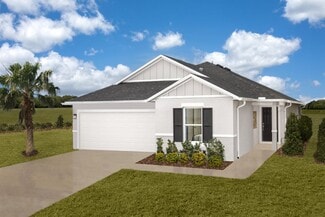
    The Plant is a one-story home offering three bedrooms, two full bathrooms, one half bathroom, and a two-car garage. The spacious kitchen features a large island and flows seamlessly into the dining and family rooms. A private primary suite includes a walk-in closet, while a generously sized den and covered lanai provide versatile living spaces for work, relaxation, and outdoor enjoyment. Modern

    Ashton Woods Builder
    6358 Rover Way Unit 39389943, Saint Cloud, FL 34771

  • /71

    $574,900

    $25K PRICE DROP
    • 5 Beds
    • 3.5 Baths
    • 2,883 Sq Ft

    5234 Buttonsage Dr, Saint Cloud, FL 34772

    If you’ve been looking for a home with SPACE, VALUE, and EQUITY POTENTIAL... this is the one. Recently reduced and priced to sell, this spacious 5-bedroom, 3.5-bath home sits on an oversized corner lot in the desirable Reserve at Twin Lakes in St. Cloud. Featuring a huge loft, extended lanai, fully fenced backyard, and flexible living spaces perfect for entertaining, working from home, or

    Karia Ortiz FORTEZA REALTY LLC

    5234 Buttonsage Dr, Saint Cloud, FL 34772
  • /23

    $411,990

    New Construction
    • 4 Beds
    • 2 Baths
    • 1,828 Sq Ft

    Cali Modern Plan at Buena Lago - Modern, Saint Cloud, FL 34772

    Introducing the Cali floorplan at Buena Lago in St. Cloud, Florida, where every square foot is put to use with sophistication and comfort. Inside this 4-bedroom, 2-bathroom home, you’ll find 1,882 square feet of comfortable living. This meticulously designed residence combines modern convenience with timeless elegance, showcasing granite counters and tile floors throughout. As you step inside,

    D.R. Horton Builder
    3928 Magenta Place Unit 36202604, Saint Cloud, FL 34772
  • /29

    $495,000

    $4K PRICE DROP
    • 4 Beds
    • 2.5 Baths
    • 2,999 Sq Ft

    730 Hitch Loop, Saint Cloud, FL 34772

    This home includes a $4,990 lender credit towards closing costs or interest rate buy down! Well-maintained two-story home featuring an open-concept main living area with tile flooring throughout the first floor, seamlessly connecting the living, dining, and kitchen spaces for a functional and comfortable layout. Sliding glass doors provide access to the backyard. The kitchen offers cabinetry, a

    Julimar Barreiro Pastrana SERHANT

    730 Hitch Loop, Saint Cloud, FL 34772
  • /32

    $624,500

    • 4 Beds
    • 3 Baths
    • 2,526 Sq Ft

    1312 Nova Park Ct, Saint Cloud, FL 34771

    This Modern Craftsman Ranch home is sitting on a half acre. Chef-inspired Mocha Kitchen with BRAND NEW stainless steel APPLIANCES (Refrigerator, Dishwasher, Stove), granite island surfaces, and a captivating, stylish mosaic glass backsplash. Step into your Primary Bedroom that offers French door access to the covered Lanai that extends the living area to an outdoor oasis. The owner has invested

    Marc Collazo REDFIN CORPORATION

    1312 Nova Park Ct, Saint Cloud, FL 34771
  • /22

    $529,990

    New Construction
    • 4 Beds
    • 3 Baths
    • 2,109 Sq Ft

    Freedom Plan at Bridgewalk - Estate Collection, St. Cloud, FL 34771

    A Next Gen single-story plan, this spacious home features an attached private suite with its own separate entrance, living room, kitchenette, bedroom and bathroom. In the main home is an open living space, study, total of three bedrooms and a covered patio. The owner’s suite is tucked away in the back of the home and provides a private full-sized bathroom.

    Lennar Builder
    3012 Ella Way Unit 38182022, St. Cloud, FL 34771
  • /12

    $360,990

    New Construction
    • 3 Beds
    • 2 Baths
    • 1,662 Sq Ft

    Plan 1662 Modeled at The Shores - II, St. Cloud, FL 34771

    This single-family home features 3 bedrooms, 2 bathrooms, and a 2-car garage. With 1,662 sqft of living space, it offers an open floor plan, split-bedroom layout, and energy-efficient features such as WaterSense faucets and ENERGY STAR certification. The primary bedroom is located at the rear of the home for privacy, and the kitchen includes ample counter space and a central island. Exterior

    KB Home Builder
    0 E Irlo Bronson Memorial Hwy Unit 36628679, St. Cloud, FL 34771
  • /11

    $521,990

    New Construction
    • 4 Beds
    • 3.5 Baths
    • 3,061 Sq Ft

    Edie Plan at Lakeside at Satilla, St. Cloud, FL 34711

    The Edie by David Weekley floor plan in Lakeside at Satilla brings together the best of comfort, sophistication and top-quality craftsmanship. Show off your style and savor the livability in the expertly crafted family and dining spaces at the heart of this home. The open kitchen features a center island and an expansive view of the gathering spaces to enhance your culinary experience. The

    David Weekley Homes Builder
    1754 Satilla Ave Unit 40077910, St. Cloud, FL 34711
  • /46

    $350,000

    • 3 Beds
    • 2 Baths
    • 1,218 Sq Ft

    1719 Juniper Cir, Saint Cloud, FL 34769

    An enchanted garden-like back yard is a homey feature of this lovely home tucked away in the established community of Pine Lake Estates. This well-maintained 3-bedroom, 2-bathroom home offers comfort, convenience, and peace of mind. With custom wood accents and 1,218 square feet of living space, this property is perfect for first-time buyers, downsizers, or anyone looking for a move-in ready home

    Dawn Grigsby EXP REALTY LLC

    1719 Juniper Cir, Saint Cloud, FL 34769
  • /14

    $727,990

    New Construction
    • 4 - 5 Beds
    • 4.5 - 5.5 Baths
    • 4,475+ Sq Ft

    Newport Xl Plan at Center Lake on the Park - Eco Grand Series, Saint Cloud, FL 34771

    At almost 5,000 sq. ft. you will be glad this home is built to Energy Star 3.1 building standards, making this home more energy efficient than homes just built to code, and it is backed by M/I Homes’ Transferable Structural Warranty. To learn more about this home schedule your personal tour today!

    M/I Homes Builder
    5328 Terigarten St Unit 36469907, Saint Cloud, FL 34771
  • /11

    $456,990

    New Construction
    • 4 Beds
    • 2 Baths
    • 1,981 Sq Ft

    Lassen Plan at Tyson Reserve, St. Cloud, FL 34771

    The Lassen is a one-story single-family home offering four bedrooms, two full bathrooms, and a two-car garage. A formal dining room adds charm and flexibility to the layout, while the spacious kitchen opens to the family room for effortless entertaining. The private primary suite features a large walk-in closet and dual vanities for added comfort. Abundant natural light, modern finishes, and

    Ashton Woods Builder
    1668 Rambutan Ln Unit 36217128, St. Cloud, FL 34771
  • /42

    $413,394

    New Construction $2K PRICE INCREASE
    • 3 Beds
    • 3 Baths
    • 2,151 Sq Ft

    Hayden Max Flex Plan at Trinity Place - 50' Wide, St. Cloud, FL 34771

    Discover the Hayden Max Flex by Trinity Family Builders the ultimate single-story multigenerational home designed for flexibility, comfort, and connection. Offering 3 bedrooms, 3 bathrooms, 2,151 sq. ft. of thoughtfully planned living space, and 2 two-car garages, this home is perfect for families looking to live together while enjoying privacy and independence. The highlight of the Hayden Max

    Trinity Family Builders Builder
    5989 Ali Grace Dr St Unit 39809471, St. Cloud, FL 34771
  • /38

    $380,000

    • 3 Beds
    • 2 Baths
    • 1,746 Sq Ft

    4334 Southern Vista Loop, Saint Cloud, FL 34772

    SOLAR LEASE WILL BE PAID FULL AT CLOSING BY SELLERS - This home has it all – impeccably maintained with modern upgrades, energy-efficiency, and a private backyard with a wooded area directly behind. This move-in ready 3-bedroom, 2-bath home is nestled in the heart of St. Cloud. From the moment you step inside, you’ll notice the fresh interior paint, updated lighting, and bright, contemporary feel

    Wendy Moore ERA GRIZZARD REAL ESTATE

    4334 Southern Vista Loop, Saint Cloud, FL 34772
  • /34

    $562,000

    New Construction
    • 2 - 3 Beds
    • 2 Baths
    • 1,886 Sq Ft

    Azzurro Plan at Esplanade at Center Lake Ranch - 50' Lot, Saint Cloud, FL 34771

    The Azzurro plan offers a spacious and flexible home design boasting 1,886 square feet of air-conditioned space. The 2-3 bedrooms and 2 bathrooms compliment the spectacular open-concept main living area. The chef-inspired kitchen includes a walk-in pantry and a prep-and-dine kitchen island overlooking the great room. The dining area is perfectly located for entertaining. The great room leads out

    Taylor Morrison Builder
    942 Arbor Green Trail Unit 36603613, Saint Cloud, FL 34771
  • /28

    $522,449

    New Construction
    • 4 Beds
    • 2.5 Baths
    • 2,197 Sq Ft

    Boca Grande Plan at The Waters at Center Lake Ranch - 40' Lot, St. Cloud, FL 34771

    The Boca Grande is the definition of a dazzling home design! With 2,197 sq. ft., 4 bedrooms, 2.5 bathrooms, a 2-car garage, and more, you will find yourself having an abundance of space and comfort when it comes to all of life's moments within. The layout is graced with an open and airy feel that invites you in and makes you feel embraced by it. The plan features options to help you personalize

    Taylor Morrison Builder
    1212 Teal Creek Dr Unit 36664475, St. Cloud, FL 34771
  • /57

    $599,900

    $49K PRICE DROP
    • 3 Beds
    • 2 Baths
    • 2,016 Sq Ft

    2420 Heron Ct, Saint Cloud, FL 34771

    One or more photo(s) has been virtually staged. Appraisal was performed on this amazing home and was at or over asking price!! A full inspection is available to share. NO HOA. This charming home blends rustic elegance with luxurious comfort. Step outside to your personal paradise featuring a stunning resort-style pool with rock waterfall and sun-drenched lounging deck, new hot tub. Whether you're

    Dawn Grigsby EXP REALTY LLC

    2420 Heron Ct, Saint Cloud, FL 34771
  • /16

    $483,990

    New Construction
    • 3 Beds
    • 2 Baths
    • 1,758 Sq Ft

    Huntington Plan at Center Lake on the Park - Eco Series, Saint Cloud, FL 34771

    The Huntington floorplan offers open-concept living at its finest! This single-story, 3-bedroom, split floorplan gives you a sense of arrival with tall ceilings at the foyer, which offers an optional tray ceiling, leading you to soaring vaulted ceilings at the heart of the home. Best of all, the Huntington is 100% Energy Star 3.1, which means it’s affordable to operate and you can save money on

    M/I Homes Builder
    5328 Terigarten St Unit 36500496, Saint Cloud, FL 34771

Showing Results 81 - 120, Page 3 of 18

How to Buy a Home How to Finance a Home How to Sell a Home