1,131

Saint Cloud, FL Houses for Sale under $700,000

Section Image Section Image
  • /11

    $521,990

    New Construction
    • 4 Beds
    • 3.5 Baths
    • 3,061 Sq Ft

    Edie Plan at Lakeside at Satilla, St. Cloud, FL 34711

    The Edie by David Weekley floor plan in Lakeside at Satilla brings together the best of comfort, sophistication and top-quality craftsmanship. Show off your style and savor the livability in the expertly crafted family and dining spaces at the heart of this home. The open kitchen features a center island and an expansive view of the gathering spaces to enhance your culinary experience. The

    David Weekley Homes Builder
    1754 Satilla Ave Unit 40077910, St. Cloud, FL 34711
  • /11

    $457,490

    New Construction
    • 4 Beds
    • 2 Baths
    • 1,981 Sq Ft

    Lassen Plan at Tyson Reserve, St. Cloud, FL 34771

    The Lassen is a one-story single-family home offering four bedrooms, two full bathrooms, and a two-car garage. A formal dining room adds charm and flexibility to the layout, while the spacious kitchen opens to the family room for effortless entertaining. The private primary suite features a large walk-in closet and dual vanities for added comfort. Abundant natural light, modern finishes, and

    Ashton Woods Builder
    1668 Rambutan Ln Unit 36217128, St. Cloud, FL 34771
  • /24

    $455,990

    New Construction
    • 2 - 4 Beds
    • 2 Baths
    • 1,889 Sq Ft

    Mystique Plan at Del Webb Sunbridge - Distinctive, St. Cloud, FL 34771

    The Mystique home design has ample space in the owner's suite featuring a large bath and walk-in closet. Not to mention - a secondary bedroom that is ideal for hosting guests, featuring its own full bath. Enjoy the versatility of a flex room just off the foyer that can serve as an extra bedroom, study, or office. Don't miss a beat in the kitchen, that opens up to the cafe and gathering room.

    Del Webb Builder
    6200 Citrus Grv Ct Unit 36481980, St. Cloud, FL 34771
  • /27

    $400,000

    • 4 Beds
    • 3 Baths
    • 1,972 Sq Ft

    5133 Chickadee St, Saint Cloud, FL 34771

    Experience the perfect blend of style, comfort, and waterfront living in this beautifully maintained 4-bedroom, 3-bathroom home located in the highly sought-after Live Oak Lake community. Perfectly positioned on a premium pond-front homesite, this home offers peaceful water views, an open-concept design, and a thoughtfully designed layout ideal for everyday living and entertaining. Step inside to

    Steven Pugh EXP REALTY LLC

    5133 Chickadee St, Saint Cloud, FL 34771
  • /50

    $499,900

    • 3 Beds
    • 3 Baths
    • 2,365 Sq Ft

    2789 Southland St, St. Cloud, FL 34772

    Welcome to this beautifully upgraded 3-bedroom, 3-full-bath residence with an oversized 2-car garage, inviting front rocking porch, and screened rear lanai, located in the sought-after gated Twin Lakes by Del Webb 55+ community. From the moment you arrive, you'll appreciate the home's thoughtful design and premium finishes. Just off the foyer, a private guest suite with its own en-suite bath

    Juan Castro REDFIN CORPORATION

    2789 Southland St, St. Cloud, FL 34772
  • /16

    $484,990

    New Construction
    • 3 Beds
    • 2 Baths
    • 1,758 Sq Ft

    Huntington Plan at Center Lake on the Park - Eco Series, Saint Cloud, FL 34771

    The Huntington floorplan offers open-concept living at its finest! This single-story, 3-bedroom, split floorplan gives you a sense of arrival with tall ceilings at the foyer, which offers an optional tray ceiling, leading you to soaring vaulted ceilings at the heart of the home. Best of all, the Huntington is 100% Energy Star 3.1, which means it’s affordable to operate and you can save money on

    M/I Homes Builder
    5328 Terigarten St Unit 36500496, Saint Cloud, FL 34771
  • /22

    $452,990

    New Construction
    • 5 Beds
    • 3 Baths
    • 2,615 Sq Ft

    Trailside Plan at Tohoqua - Garden, Kissimmee, FL 34744

    This five bedroom, three bath offers all the space you're growing family needs. Enjoy the spacious loft, convenient 2nd floor laundry room, included covered lanai and more.

    Pulte Homes Builder
    2657 Blowing Breeze Ave Unit 36474754, Kissimmee, FL 34744
  • /65

    $625,000

    $50K PRICE DROP
    • 3 Beds
    • 3.5 Baths
    • 2,055 Sq Ft

    5868 Alligator Lake Shore W, Saint Cloud, FL 34771

    Fabulous Alligator Lake Property The property has a 2 bedroom 2 bath 1125 sq. ft. home with ceramic tile throughout, crownmolding, a screened porch, and a carport with laundry facility and full bath. The home has a metal roof . The utilities are septic andwell, water softener. Exterior features include a gazebo, carport, outdoor shower, and laundry hook up. The second single

    Marie A. Collins, PA FLORIDA REALTY RESULTS LLC

    5868 Alligator Lake Shore W, Saint Cloud, FL 34771
  • /15

    $567,990

    New Construction
    • 5 Beds
    • 3 - 5 Baths
    • 3,556+ Sq Ft

    Sonoma Plan at Bay Lake Farms, Saint Cloud, FL 34773

    The Sonoma is one of the most popular home plans, and once you see it, you’ll understand why. This stunning two-story home offers 5 bedrooms, 3 bathrooms, a spacious loft, and a 3-car garage. Enjoy outdoor living with a covered lanai featuring 8-foot sliding glass doors.

    M/I Homes Builder
    2547 Great Heron Ave Unit 36488215, Saint Cloud, FL 34773
  • /15

    $607,990

    New Construction
    • 3 Beds
    • 3.5 Baths
    • 2,808 Sq Ft

    Renown Plan at Del Webb Sunbridge - Echelon, St. Cloud, FL 34771

    The Renown's modern design features a large kitchen island overlooking the gathering room, making entertaining guests effortless.The Owner's Suite adjacent to the laundry room is quite luxurious; featuring a spacious Owner's Bath and expansive dual walk-in closets.

    Del Webb Builder
    6200 Citrus Grv Ct Unit 36481743, St. Cloud, FL 34771
  • /18

    $564,990

    New Construction
    • 4 Beds
    • 3.5 Baths
    • 2,772 Sq Ft

    Wekiva Plan at Weslyn Park at Sunbridge - Weslyn Park, Saint Cloud, FL 34771

    Fall in love with this 4 bedroom, 3 1⁄2 bath, with 2-car ally-load garage home. Learn how these two features will benefit you and save you money starting the day you close.

    M/I Homes Builder
    6358 Rover Way Unit 41218726, Saint Cloud, FL 34771
  • /5

    $409,990

    New Construction
    • 3 Beds
    • 2 Baths
    • 1,589 Sq Ft

    Polaris Plan at Brookewater at Crossprairie - Single Family Homes, St. Cloud, FL 34772

    Step into the foyer, where two bedrooms with a shared bath are located at the front of the home. As you continue down the hallway, you’ll pass the laundry room and access to the two-car garage before entering the open-concept kitchen, family room, and dining area. A covered patio sits just off the dining space, and tucked away on the opposite side of the family room is the primary bedroom,

    Starlight Homes Builder
    4630 Dusty Coral Dr Unit 41109511, St. Cloud, FL 34772
  • /13

    $641,890

    New Construction
    • 4 Beds
    • 4 Baths
    • 3,449 Sq Ft

    Stellar Grand Plan at Del Webb Sunbridge - Echelon, St. Cloud, FL 34771

    The Stellar Grand has the ability to host many guests with a vast gathering room perfect for entertaining, ample secondary bedrooms on the main floor, plus a separate upstairs living area complete with loft, bedroom, and a full bath.

    Del Webb Builder
    6200 Citrus Grv Ct Unit 36459158, St. Cloud, FL 34771
  • /31

    $540,000

    • 5 Beds
    • 2.5 Baths
    • 3,324 Sq Ft

    5051 Plymouth Turtle Cir, Saint Cloud, FL 34772

    Located in the Southern Pines community of Saint Cloud, this 5-bedroom, 2.5-bathroom home offers a spacious layout, multiple entertainment areas, and a variety of unique features that set it apart from the rest. Situated on a corner lot, the property welcomes you with attractive curb appeal and a beautiful two-story foyer that immediately showcases the home's spacious design. Inside, the

    Steven Pugh EXP REALTY LLC

    5051 Plymouth Turtle Cir, Saint Cloud, FL 34772
  • /53

    $485,999

    New Construction
    • 6 Beds
    • 4 Baths
    • 3,230 Sq Ft

    Sims Plan at Trinity Place - 50' Wide, St. Cloud, FL 34771

    The Sims by Trinity Family Builders is an exceptional new construction home offering 6 bedrooms, 4 full bathrooms, and 3,230 square feet of thoughtfully designed living space across two stories, available in multiple Central Florida communities. Designed with growing families and modern lifestyles in mind, this spacious floor plan features an open-concept kitchen that flows seamlessly into a

    Trinity Family Builders Builder
    5989 Ali Grace Dr St Unit 36577530, St. Cloud, FL 34771
  • /46

    $699,999

    Open Sat 11AM - 2PM
    • 4 Beds
    • 3.5 Baths
    • 3,053 Sq Ft

    4839 Calasans Ave, Saint Cloud, FL 34771

    Welcome to one of East Lake Reserve’s most beautifully updated homes. Perfectly positioned on an oversized homesite overlooking a tranquil pond and just a short stroll from the community’s private park and dock with access to Lake Tohopekaliga, this exceptional pool home offers over 3,000 square feet of thoughtfully designed living space featuring four bedrooms, four bathrooms, a dedicated home

    Archie Ferguson LPT REALTY, LLC

    4839 Calasans Ave, Saint Cloud, FL 34771
  • /14

    $571,490

    New Construction
    • 5 - 6 Beds
    • 4.5 - 5.5 Baths
    • 3,542+ Sq Ft

    Duval Plan at Tyson Reserve, St. Cloud, FL 34771

    The Duval is a two‐story home offering five bedrooms, four full bathrooms, one half bathroom, and a two‐car garage. A bright kitchen with breakfast nook anchors the open main floor, while a second‐floor loft overlooks the family room below. The private second‐floor primary suite, optional butler’s pantry, and centrally located laundry room add convenience and luxury to this spacious plan.

    Ashton Woods Builder
    1668 Rambutan Ln Unit 36217185, St. Cloud, FL 34771
  • /15

    $425,990

    New Construction
    • 3 Beds
    • 2.5 Baths
    • 2,341 Sq Ft

    Sebring Plan at Center Lake on the Park - Avenue Collection, Saint Cloud, FL 34771

    Welcome home to the Sebring! This home boasts three bedrooms, two and a half bathrooms, a two car rear entry garage, and a loft. Enter the Sebring and you’ll immediately notice the whole home feels light, airy, and open. Your guests will naturally gravitate towards your stunning kitchen, fit for your inner gourmet chef.

    M/I Homes Builder
    5328 Terigarten St Unit 36478975, Saint Cloud, FL 34771
  • /17

    $460,990

    New Construction
    • 4 Beds
    • 3.5 Baths
    • 2,780+ Sq Ft

    Wekiva Plan at Center Lake on the Park - Avenue Collection, Saint Cloud, FL 34771

    Fall in love with this 4 bedroom, 3 1⁄2 bath, with 2-car ally-load garage home. Fall in love with this 4 bedroom, 3 1⁄2 bath, with 2-car ally-load garage home. The Wekiva offers 3 elevations, each with various sized front porches and accents of stone, shutters, siding, or shaker shingles.

    M/I Homes Builder
    5328 Terigarten St Unit 36449061, Saint Cloud, FL 34771
  • /11

    $461,990

    New Construction
    • 4 Beds
    • 3 Baths
    • 2,317 Sq Ft

    Gaspar Plan at Lakeside at Satilla, St. Cloud, FL 34711

    The Gaspar by David Weekley floor plan in Lakeside at Satilla brings together the best of comfort, sophistication and top-quality craftsmanship. Show off your style and savor the livability in the expertly crafted family and dining spaces at the heart of this home. The open kitchen features a center island and an expansive view of the gathering spaces to enhance your culinary experience. The

    David Weekley Homes Builder
    1754 Satilla Ave Unit 40077904, St. Cloud, FL 34711
  • /22

    $452,990

    New Construction
    • 4 - 5 Beds
    • 2 - 3.5 Baths
    • 2,383 Sq Ft

    Tower Plan at Tohoqua - Classic, Kissimmee, FL 34744

    Tower gives families room to spread out – and come together. All 4 bedrooms upstairs are complemented by a huge loft, perfect for a movie night or game room. The Owner’s Suite offers a private oasis with private bathroom and large walk-in closet. The connected gathering room, cafe area, and kitchen with island invite everything from mealtime to homework.

    Pulte Homes Builder
    2657 Blowing Breeze Ave Unit 36484121, Kissimmee, FL 34744
  • /32

    $449,999

    New Construction
    • 3 Beds
    • 3 Baths
    • 2,275 Sq Ft

    Lazio Plan at Esplanade at Center Lake Ranch - 50' Lot, Saint Cloud, FL 34771

    The Lazio is one of Taylor Morrison's most popular floor plans. This home has so much to offer with 2,275 sq. ft. of living space, 3 bedrooms, 3 full baths, and a two-car garage. Enter the home though the foyer which leads into a dining room and spacious great room. The designer kitchen with large island overlooks the great room which has a sliding door leading to a spacious lanai, perfect for

    Taylor Morrison Builder
    942 Arbor Green Trail Unit 36603473, Saint Cloud, FL 34771
  • /28

    $459,999

    New Construction
    • 3 Beds
    • 2.5 Baths
    • 1,790 Sq Ft

    Saint Vincent Plan at The Waters at Center Lake Ranch - 40' Lot, St. Cloud, FL 34771

    The remarkable Saint Vincent is the ideal complement to the ultimate Florida lifestyle. 1,790 sq. ft. of open-concept living space brings forwards 3 bedrooms, 2 full bathrooms, 1 half bathroom, a flex room and more! Notably, the flex area can be customized to be either a 4th bedroom or a study, allowing you to make the space optimal for your own living preferences! The home design’s main living

    Taylor Morrison Builder
    1212 Teal Creek Dr Unit 36664484, St. Cloud, FL 34771
  • /18

    $420,990

    New Construction
    • 3 Beds
    • 2.5 Baths
    • 1,983 Sq Ft

    Jensen Plan at Center Lake on the Park - Avenue Collection, Saint Cloud, FL 34771

    The Jensen, with 3 bedrooms, 2 1⁄2 baths, and 1,932 square feet, is the only plan from our Bungalow Series that features a detached alley-loaded 2-car garage.

    M/I Homes Builder
    5328 Terigarten St Unit 36480236, Saint Cloud, FL 34771
  • /20

    $525,000

    $25K PRICE DROP
    • 3 Beds
    • 3 Baths
    • 1,659 Sq Ft

    1801 Eastern Ave, Saint Cloud, FL 34769

    Situated on 2.42 acres, this versatile 3-bedroom, 3-bathroom property offers a rare combination of space, flexibility, and income-producing potential while still being conveniently located near shopping, dining, schools, the Saint Cloud Lakefront, and major roadways. The home features a brand-new roof and new flooring throughout, giving the home a fresh, updated feel. The main residence features

    Steven Pugh EXP REALTY LLC

    1801 Eastern Ave, Saint Cloud, FL 34769
  • /15

    $604,990

    New Construction
    • 5 Beds
    • 3 - 5 Baths
    • 3,556+ Sq Ft

    Sonoma Plan at Center Lake on the Park - Eco Series, Saint Cloud, FL 34771

    This home comes as a beautiful two-story 5 bed/3bath with loft area, 3 car garage with covered lanai with sliding glass 8 ft. doors. This home is extremely flexible, with structural building options that include a first-floor owner's suite complete with full owner's bath, a third car garage bay, an extended lanai, an additional bathroom in bedroom 4 and a dining room/den combination. To find out

    M/I Homes Builder
    5328 Terigarten St Unit 36477524, Saint Cloud, FL 34771
  • /18

    $428,990

    New Construction
    • 2 - 4 Beds
    • 2 - 3 Baths
    • 1,889 Sq Ft

    Mystique Plan at Tohoqua - Classic, Kissimmee, FL 34744

    The Mystique home design has ample space in the owner's suite featuring a large bath and walk-in closet. Not to mention - a secondary bedroom that is ideal for hosting guests, featuring its own full bath. Enjoy the versatility of a flex room just off the foyer that can serve as an extra bedroom, study, or office. Don't miss a beat in the kitchen, that opens up to the cafe and gathering room.

    Pulte Homes Builder
    2657 Blowing Breeze Ave Unit 36493739, Kissimmee, FL 34744
  • /5

    $444,990

    New Construction
    • 4 Beds
    • 2 Baths
    • 2,095 Sq Ft

    Beacon Plan at Brookewater at Crossprairie - Single Family Homes, St. Cloud, FL 34772

    Welcome inside through the covered front porch, where a flex room offers the perfect space for an extra living area. From there, the home opens into the kitchen, dining area, and family room—ideal for everyday living and entertaining. The staircase is located just off the family room, while the mud room and powder bath sit near the kitchen. A walk-in pantry is positioned on the opposite side of

    Starlight Homes Builder
    4630 Dusty Coral Dr Unit 41109513, St. Cloud, FL 34772
  • /40

    $539,990

    $20K PRICE DROP
    • 5 Beds
    • 3 Baths
    • 2,558 Sq Ft

    6242 Lakepine St, Saint Cloud, FL 34771

    Look no further we have found your dream home. The Miramar Plan is a two-story home with five bedrooms, three baths, and a two-car garage. This impressive home offers an open floor plan with family room, dining area, and kitchen with island and pantry. The first floor is completed with a flex room, bedroom, and bath. The second floor of the Mira Mar Plan includes the owner bedroom, owner bath

    Bernardo Carrasquel B EXP REALTY LLC

    6242 Lakepine St, Saint Cloud, FL 34771
  • /23

    $530,990

    New Construction
    • 3 - 5 Beds
    • 2.5 - 4.5 Baths
    • 2,193 Sq Ft

    Chambord II Plan at Weslyn Park at Sunbridge, Saint Cloud, FL 34771

    The Chambord II is a two-story home offering three bedrooms, two full bathrooms, one half bathroom, and a two-car garage. The spacious kitchen opens to the family room, creating a central gathering space ideal for entertaining. All bedrooms are located upstairs, including a private primary suite with generous closet space. An optional garage apartment adds flexibility for guests, rental income,

    Ashton Woods Builder
    6358 Rover Way Unit 36489771, Saint Cloud, FL 34771
  • /35

    $545,000

    • 3 Beds
    • 2 Baths
    • 1,980 Sq Ft

    5381 Alligator Lake Rd, Saint Cloud, FL 34772

    LOCATION, LOCATION, LOCATION! Welcome to this lakeview property in Alligator Lake rd. situated on 0.66 acres lot by mature trees. This beautiful home has 3 bedroom and 2 bathrooms 1,980 sqft. This house offers kitchen, living room, bedroom 2 and 3 on the first floor, full bathroom with a tub/ shower combo. Well, was done 2024, Roof was done 2023, HVAC 2023, Driveway 2024, Water softener 2024, Hot

    Deborah Moreno EXP REALTY LLC

    5381 Alligator Lake Rd, Saint Cloud, FL 34772
  • /34

    $413,994

    New Construction
    • 4 Beds
    • 3 Baths
    • 2,151 Sq Ft

    Hayden Flex Plan at Trinity Place - 50' Wide, St. Cloud, FL 34771

    Introducing the Hayden Flex by Trinity Family Builders a versatile single-story floor plan designed for modern families and multigenerational living. With 4 spacious bedrooms, 3 full baths, and 2 two-car garages, this 2,151 sq. ft. home offers flexibility, comfort, and thoughtful design. The highlight of the Hayden Flex is the private in-law suite, featuring a second primary bedroom with its own

    Trinity Family Builders Builder
    5989 Ali Grace Dr St Unit 39809462, St. Cloud, FL 34771
  • /15

    $648,990

    New Construction
    • 4 - 5 Beds
    • 3 - 5 Baths
    • 3,819 Sq Ft

    Glenwood Plan at Center Lake on the Park - Eco Grand Series, Saint Cloud, FL 34771

    The Glenwood is one of M/I Homes’ signature plans. This large, two-story, 3,918 square foot home features with 5 bedrooms, 3 bathrooms, and a 3-car garage. Choose from different exterior elevations; each home exterior has unique banding and stone accents that complements the brick paver driveway and lead walk.

    M/I Homes Builder
    5328 Terigarten St Unit 36460363, Saint Cloud, FL 34771
  • /19

    $587,990

    New Construction
    • 4 - 5 Beds
    • 2.5 - 4.5 Baths
    • 2,886 Sq Ft

    Ruby Plan at Bridgewalk - Classic, Saint Cloud, FL 34771

    The new construction Ruby floorplan at Bridgewalk is a wonderfully flexible design that offers up to five bedrooms for large families or frequent house guests. Use the upstairs loft as a game room or family movie space, and the flex room on the main level as an office or den. And enjoy indoor-outdoor entertainment with the connected kitchen, cafe, gathering room, and covered lanai.

    Pulte Homes Builder
    5551 Wood Bridge Place Unit 36494405, Saint Cloud, FL 34771
  • /7

    $424,990

    New Construction
    • 3 Beds
    • 2 Baths
    • 1,769 Sq Ft

    Hawking Plan at Brookewater at Crossprairie - Single Family Homes, St. Cloud, FL 34772

    Entering from the front porch, you step into the foyer, where two bedrooms greet you at the front of the home—each featuring a walk-in closet and sharing a full bath. As you continue down the hallway, you'll pass a coat closet, the laundry room, and access to the two-car garage. The layout then opens into the kitchen, family room, and dining area, creating a welcoming space for everyday living. A

    Starlight Homes Builder
    4630 Dusty Coral Dr Unit 41109506, St. Cloud, FL 34772
  • 2547 Great Heron Ave Unit 39636421, Saint Cloud, FL 34773

    $537,990

    New Construction
    • 4 - 5 Beds
    • 2.5 - 4.5 Baths
    • 3,102+ Sq Ft

    Cambria Plan at Bay Lake Farms, Saint Cloud, FL 34773

    Welcome to the Cambria home, thoughtfully designed for modern living. This spacious two-story floorplan offers approximately 3,119 square feet and blends open-concept living with flexible spaces to fit your lifestyle.

    M/I Homes Builder
    2547 Great Heron Ave Unit 39636421, Saint Cloud, FL 34773
  • /19

    $460,990

    New Construction
    • 2 - 3 Beds
    • 2 Baths
    • 1,943 Sq Ft

    Palmary Plan at Del Webb Sunbridge - Distinctive, St. Cloud, FL 34771

    The single-story Palmary home design features a roomy owner's suite with a huge walk-in closet. This spacious home design offers plenty of room for storage throughout. The kitchen has a plethora of counterspace overlooking the cafe and gathering room.

    Del Webb Builder
    6200 Citrus Grv Ct Unit 36464711, St. Cloud, FL 34771
  • /2

    $459,990

    New Construction
    • 4 Beds
    • 3 Baths
    • 2,317 Sq Ft

    Gaspar Plan at Palmeras at Crossprairie - 50', St. Cloud, FL 34772

    The Gaspar by David Weekley floor plan in Palmeras at Crossprairie brings together the best of comfort, sophistication and top-quality craftsmanship. Show off your style and savor the livability in the expertly crafted family and dining spaces at the heart of this home. The open kitchen features a center island and an expansive view of the gathering spaces to enhance your culinary experience. The

    David Weekley Homes Builder
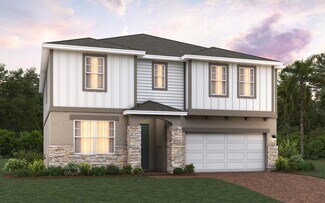
    5605 Cooper Hawk Ct Unit 40077895, St. Cloud, FL 34772
  • /3

    $469,990

    New Construction
    • 4 Beds
    • 3.5 Baths
    • 2,736 Sq Ft

    Anna Maria with Bonus Plan at Waterlin - 50', Saint Cloud, FL 34772

    The Anna Maria with Bonus floorplan is an expansive two-story home designed to accommodate a growing family, offering four bedrooms and three and a half bathrooms. On the main floor, you'll find a spacious great room adjacent to a well-appointed dining room and kitchen, creating an ideal space for gatherings. The primary suite, featuring a large walk-in closet and private bath, is thoughtfully

    Dream Finders Homes Builder
    308 Cypress Fork Trail Unit 40386292, Saint Cloud, FL 34772
  • /34

    $409,000

    • 4 Beds
    • 2 Baths
    • 1,979 Sq Ft

    3920 Cabo Rojo Dr, Saint Cloud, FL 34772

    The UPGRADES make this a stunning home that is worth seeing!! You'll entertain with ease in this upgraded Chef's kitchen featuring two separate ovens, stainless steel appliances, classy backsplash, and a quartz countertop center island. Perfect for both daily meals and hosting gatherings. Especially with the extra wide living area that connects directly to the dinning space and kitchen. The

    Mark Kerasotis FAIRWAY REALTY INC

    3920 Cabo Rojo Dr, Saint Cloud, FL 34772

Showing Results 81 - 120, Page 3 of 18

How to Buy a Home How to Finance a Home How to Sell a Home

