405

Homes for Sale near Narcoossee Elementary School

Section Image Section Image
  • /5

    $369,900

    New Construction
    • 3 Beds
    • 2 Baths
    • 2,213 Sq Ft

    22 Sunset Haven Loop, St. Cloud, FL 34771

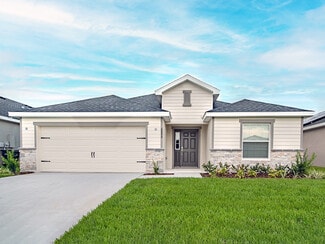
    Move-in ready open layout townhome for sale in St. Cloud, FL, with 3 bedrooms, a loft, and an attached 2-car garage. Downstairs, you will find a spacious, open living area with beautiful finishes and thoughtful conveniences, along with a large covered lanai with a triple-sliding glass door and a storage closet. Upstairs, enjoy a flex-use loft and three bedrooms, including your spacious owner's

    Highland Homes Builder
    22 Sunset Haven Loop, St. Cloud, FL 34771
  • /2

    $465,990

    New Construction
    • 4 Beds
    • 2 Baths
    • 1,819 Sq Ft

    1819 Lattice Way, St. Cloud, FL 34771

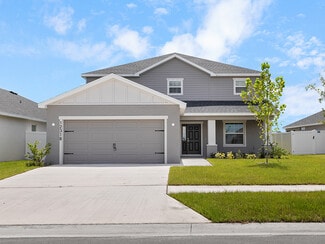
    Welcome to Homesite 441 at Brack Ranch in St. Cloud - the Wellington plan offers 4 bedrooms, 2 baths, and 1,819 sq. ft. of beautifully designed open-concept living with a spacious great room, modern entertaining kitchen, and a relaxing primary suite featuring a large walk-in closet and private bath. Stylish finishes and thoughtfully designed living spaces deliver the perfect balance of comfort

    Risewell Homes Builder
    1819 Lattice Way, St. Cloud, FL 34771
  • /28

    $433,999

    New Construction
    • 2 - 3 Beds
    • 2.5 - 3.5 Baths
    • 1,992 Sq Ft

    Ashwood Plan at The Waters at Center Lake Ranch - 34' Lot, St. Cloud, FL 34771

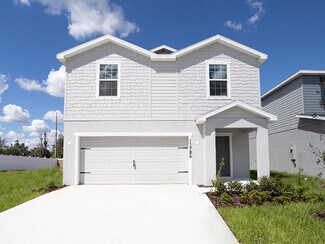
    Enter the charming oasis that lies within the Ashwood bungalow floor plan. The 1,992 sq. ft. two-story home with 2 bedrooms, 2.5 bathrooms & a 2-car detached garage boasts both spacious living areas and the welcoming comfort that all you deserve. Enter through the foyer into the capacious great room that is overlooked by the beautifully appointed designer kitchen. This space is also complemented

    Taylor Morrison Builder
    1212 Teal Creek Dr Unit 36664468, St. Cloud, FL 34771
  • /74

    $619,990

    New Construction $40K PRICE DROP
    • 5 Beds
    • 4.5 Baths
    • 3,120 Sq Ft

    1314 Hyde St, Saint Cloud, FL 34771

    Located at 1314 Hyde Street in Saint Cloud, Florida, this spacious two-story home offers over 3,100 square feet of thoughtfully designed living space with 5 bedrooms, 4.5 bathrooms, and a 3-car garage. A welcoming foyer leads into an open main living area where the family room, breakfast nook, and kitchen flow seamlessly together—ideal for everyday living and entertaining alike. Just off the

    M/I Homes Builder
    1314 Hyde St, Saint Cloud, FL 34771
  • /2

    $339,360

    New Construction
    • 3 Beds
    • 2 Baths
    • 1,730 Sq Ft

    370 Chesapeake Dr, Saint Cloud, FL 34771

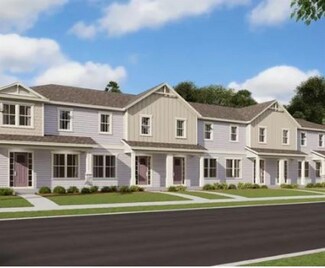
    Open layout, 3-bedroom townhome for sale in St Cloud, FL, with a 1-car garage and covered lanai! Downstairs, enjoy an open living area. Upstairs, relax in your spacious owner's suite with a walk-in wardrobe, linen closet, and private en-suite bathroom including dual vanities and a tiled shower. Two large secondary bedrooms share a bath and hallway linen closet. This professionally designed home

    Highland Homes Builder
    370 Chesapeake Dr, Saint Cloud, FL 34771
  • /70

    $574,200

    $21K PRICE DROP
    • 4 Beds
    • 4 Baths
    • 3,210 Sq Ft

    1553 Pine Marsh Loop, Saint Cloud, FL 34771

    Price Improved! Welcome to the crown jewel of Nova Pointe, featuring the largest lot and largest home in the entire community. Sitting on a over half an acre lot, this exceptional 3,200+ sq ft residence offers space, privacy, and lifestyle amenities hard to beat. From the moment you arrive, the extended driveway (which can accommodate 6+ vehicles) sets the tone. A 3-car garage with epoxy flooring

    Juli Henao Ariza ANCHOR REAL ESTATE

    1553 Pine Marsh Loop, Saint Cloud, FL 34771
  • /16

    $524,900

    New Construction
    • 4 - 6 Beds
    • 3.5 Baths
    • 3,162 Sq Ft

    Wayfair II Plan at The Crossings - Single-Family Homes, St. Cloud, FL 34771

    Welcome home to the Wayfair III by Highland Homes, a spacious two-story home designed with an open living area, a downstairs owner's suite, and flexible plan options to customize your home to suit your household needs! Downstairs, you will find: An open main living area including: A gathering room. An open kitchen with a counter-height breakfast bar, a large double-door pantry, and an optional

    Highland Homes Builder
    2850 N Piney Shrub Place Unit 37316440, St. Cloud, FL 34771
  • /16

    $439,990

    New Construction Open Sat 12PM - 5PM $5K PRICE DROP
    • 5 Beds
    • 3 Baths
    • 2,077 Sq Ft

    5857 Cool Spring Cove, Saint Cloud, FL 34771

    The property is located at 5857 COOL SPRING CV SAINT CLOUD FL 34771 priced at 439990, the square foot and stories are 2077, 1.The number of bath is 3, halfbath is 0 there are 5 bedrooms and 2 garages. For more details please, call or email.

    D.R. Horton Builder
    5857 Cool Spring Cove, Saint Cloud, FL 34771
  • /11

    $354,990

    New Construction
    • 3 Beds
    • 2.5 Baths
    • 1,758 Sq Ft

    732 Preston Cove Dr, St. Cloud, FL 34771

    The property is located at 732 Preston Cove Drive SAINT CLOUD FL 34771 priced at 354990, the square foot and stories are 1758, 2.The number of bath is 2, halfbath is 1 there are 3 bedrooms and 1 garages. For more details please, call or email.

    D.R. Horton Builder
    732 Preston Cove Dr, St. Cloud, FL 34771
  • /33

    $344,900

    $44K PRICE DROP
    • 3 Beds
    • 2.5 Baths
    • 1,724 Sq Ft

    5264 Stephs Field St, Saint Cloud, FL 34771

    Price improvement!! Great opportunity to own this two-story home located directly across from all amenities, offering 1,724 square feet of open-concept living with bright, spacious areas, a modern kitchen, three bedrooms, 2.5 bathrooms, a FLEX room convertible to a fourth bedroom for added entertainment space, and a private garage. The ground-floor open spaces accommodate diverse family

    Brigitte Elzarki COLDWELL BANKER REALTY

    5264 Stephs Field St, Saint Cloud, FL 34771
  • /2

    $492,990

    New Construction
    • 3 Beds
    • 2 Baths
    • 2,090 Sq Ft

    1813 Lattice Way, Saint Cloud, FL 34771

    Welcome to this beautifully designed Meadowood, offering the perfect combination of modern style, comfort, and functionality. Situated on an interior homesite, this spacious home features 3 bedrooms, 2 bathrooms, and 2,036 square feet of thoughtfully designed living space. The open-concept layout seamlessly connects the chef-inspired kitchen, complete with a large center island, to the dining

    Risewell Homes Builder
    1813 Lattice Way, Saint Cloud, FL 34771
  • /57

    $575,000

    Open Sat 1PM - 3PM
    • 3 Beds
    • 2 Baths
    • 2,081 Sq Ft

    3158 Whisper Wind Dr, Saint Cloud, FL 34771

    SELLER’S SUMMER INCENTIVE! Seller is offering up to $20,000 toward the Buyer's Closing Costs. Beautifully maintained pool home on an elevated 0.58-acre home-site in the gated community of Lake Ajay Village. Surrounded by magnificent mature live oak trees and offering glimpses of Lake Ajay, this move-in-ready, single-story home combines privacy, generous outdoor space, and an exceptional location

    Mary Heidrich COLDWELL BANKER REALTY

    3158 Whisper Wind Dr, Saint Cloud, FL 34771
  • /31

    $333,900

    $11K PRICE DROP
    • 3 Beds
    • 2.5 Baths
    • 1,767 Sq Ft

    5813 Millhouse Way, St. Cloud, FL 34771

    Better Than New & Ready Today! Skip the wait, construction delays, and added upgrade costs—this Newer and Beautifully Maintained 3-Bedroom, 2.5-Bath Townhome with a Versatile Loft offers the perfect opportunity to enjoy a Move-In Ready Home loaded with designer finishes in the highly sought-after Crossings Phase 1 Community.From the Stunning Cambria Quartz Kitchen to the Spacious Owner’s

    Nina Sandoval REAL BROKER, LLC

    5813 Millhouse Way, St. Cloud, FL 34771
  • /47

    $410,000

    • 4 Beds
    • 2 Baths
    • 1,846 Sq Ft

    415 Talisi Loop, St. Cloud, FL 34771

    Experience the perfect blend of style, comfort, and location in this beautifully appointed 4-bedroom, 2-bath home. Featuring a spacious open-concept design, this home showcases luxury vinyl plank flooring, designer lighting, and a stunning chef-inspired kitchen complete with quartz countertops, white shaker cabinetry, stainless steel appliances, a subway tile backsplash, and an oversized center

    Maria Fernandez LA ROSA REALTY CENTRAL FLORIDA LLC

    415 Talisi Loop, St. Cloud, FL 34771
  • /22

    $422,900

    New Construction
    • 3 - 4 Beds
    • 2 Baths
    • 2,005 Sq Ft

    Serendipity Plan at The Crossings - Single-Family Homes, St. Cloud, FL 34771

    Welcome home to the Serendipity by Highland Homes! This sunny, spacious, open-layout home features large bedrooms, flexible plan options, and desirable outdoor living space! The Serendipity features: A bright and open kitchen with a large counter-height island, walk-in pantry, and adjacent dining cafe. A flex-use den or optional 4th bedroom. A spacious owner's suite with an elegant tray ceiling,

    Highland Homes Builder
    2850 N Piney Shrub Place Unit 37316175, St. Cloud, FL 34771
  • /24

    $474,900

    New Construction
    • 4 - 5 Beds
    • 3.5 Baths
    • 2,587 Sq Ft

    Wesley II Plan at The Crossings - Single-Family Homes, St. Cloud, FL 34771

    Welcome home to the Wesley II by Highland Homes, a two-story Florida home that lives large with an open living area on the first story and a flexible second-story layout! Downstairs, enjoy a fully open living area with: A large gathering room. An open kitchen with a counter-height buttery island or optional galley island, a walk-in pantry, and a sunny dining cafe. A convenient powder room. An

    Highland Homes Builder
    2850 N Piney Shrub Place Unit 37316381, St. Cloud, FL 34771
  • /57

    $354,990

    New Construction $56K PRICE DROP
    • 3 Beds
    • 2.5 Baths
    • 1,691 Sq Ft

    1421 Hyde St, Saint Cloud, FL 34771

    Welcome to 1421 Hyde Street, Saint Cloud, Florida — a new construction townhome built by M/I Homes. This 2-story home offers 1,691 square foot of thoughtfully designed living space, featuring 3 bedrooms, 2 full bathrooms, and 1 half bathroom. Step inside to discover an open-concept living space that creates a seamless flow between the main gathering areas, ideal for both everyday living and

    M/I Homes Builder
    1421 Hyde St, Saint Cloud, FL 34771
  • /43

    $454,990

    New Construction $25K PRICE DROP
    • 4 Beds
    • 3 Baths
    • 2,510 Sq Ft

    1347 Lumpini St, Saint Cloud, FL 34771

    Discover this stunning new construction home at 1347 Lumpini Street in Saint Cloud. Built by M/I Homes, this thoughtfully designed 4-bedroom, 3-bathroom home offers 2,510 square feet of comfortable living space. The well-planned floorplan features an open-concept living space that seamlessly connects the kitchen, dining, and family areas, creating an ideal environment for daily life and

    M/I Homes Builder
    1347 Lumpini St, Saint Cloud, FL 34771
  • /57

    $734,990

    New Construction
    • 5 Beds
    • 4 Baths
    • 3,827 Sq Ft

    5400 Lassen St, Saint Cloud, FL 34771

    Welcome to 5400 Lassen Street, Saint Cloud — a stunning new construction home built by M/I Homes. This 2-story home offers 3,827 square feet of thoughtfully designed living space with 5 bedrooms and 4 bathrooms, perfect for comfortable everyday living and effortless entertaining. Step inside to discover an open-concept living space that creates a seamless flow between the main gathering areas.

    M/I Homes Builder
    5400 Lassen St, Saint Cloud, FL 34771
  • /35

    $494,990

    New Construction $15K PRICE DROP
    • 3 Beds
    • 3 Baths
    • 2,036 Sq Ft

    5030 Salado Dr, St. Cloud, FL 34771

    MOVE-IN READY! Welcome to the Longleaf Floor Plan at Lakeside at Satilla in St. Cloud — a stunning single-story home on a premium waterfront homesite with no rear neighbors. A paver driveway and covered paver entry make a lasting first impression, setting the tone for the elevated finishes found throughout this beautifully crafted new construction home. Step through the grand 8' glass panel entry

    DRB Homes Builder
    5030 Salado Dr, St. Cloud, FL 34771
  • /15

    $600,990

    New Construction
    • 4 Beds
    • 3 Baths
    • 2,433 Sq Ft

    5394 Lassen St, Saint Cloud, FL 34771

    Welcome to 5394 Lassen Street, Saint Cloud — a stunning new construction single-story home built by M/I Homes. This move-in ready home offers 2,433 square feet of thoughtfully designed living space with 4 bedrooms and 3 bathrooms, perfect for comfortable everyday living and effortless entertaining. Step inside to discover an open-concept living space that creates a seamless flow between the main

    M/I Homes Builder
    5394 Lassen St, Saint Cloud, FL 34771
  • /15

    $454,900

    New Construction
    • 4 - 5 Beds
    • 3.5 Baths
    • 2,227 Sq Ft

    Seabrooke II Plan at The Crossings - Single-Family Homes, St. Cloud, FL 34771

    Say hello to easy living in the Seabrooke II by Highland Homes, a two-story Florida home that features an open living area downstairs, with upstairs bedrooms, and desirable outdoor living space! Downstairs, you will find an open living area with: An open kitchen with a counter-height butterfly island, walk-in pantry, and a sunny dining cafe. A gathering room for daily living. A convenient powder

    Highland Homes Builder
    2850 N Piney Shrub Place Unit 37316240, St. Cloud, FL 34771
  • /33

    $699,999

    New Construction
    • 5 Beds
    • 5.5 Baths
    • 4,591 Sq Ft

    Ravenna Plan at Esplanade at Center Lake Ranch - 60' Lot, Saint Cloud, FL 34771

    This 2-story home features 5 bedrooms, 5.5 bathrooms, a 3-car garage and 4,591 square feet. This sprawling home has so much to offer, with a formal dining room, an oversized great room, and a stunning kitchen. The Ravenna has a variety of structural options to make this home uniquely yours, with a multi-gen suite, media room, study, outdoor kitchen, and so much more.

    Taylor Morrison Builder
    942 Arbor Green Trail Unit 40786850, Saint Cloud, FL 34771
  • /48

    $494,990

    New Construction
    • 5 Beds
    • 3 Baths
    • 2,490 Sq Ft

    865 Seagrove Trail, Saint Cloud, FL 34771

    Under Construction. Welcome to the Covington, an exquisite single-story floor plan designed with your modern lifestyle in mind. This spacious home offers 5 bedrooms, 3 bathrooms, and a 3-car garage, ensuring ample space for comfortable living and entertaining. *Photos are of similar model but not that of exact house. Pictures, photographs, colors, features, and sizes are for illustration purposes

    Stephen Cline DR HORTON REALTY OF CENTRAL FLORIDA LLC

    865 Seagrove Trail, Saint Cloud, FL 34771
  • /4

    $445,999

    New Construction
    • 3 Beds
    • 2 Baths
    • 1,750 Sq Ft

    Atlantic Plan at The Waters at Center Lake Ranch - 50' Lot, Saint Cloud, FL 34771

    Come home to sunshine and serenity in the 1-story Atlantic floor plan, featuring 3 bedrooms, 2 bathrooms, a 2-car garage and 1,750 square feet of beautiful, open-concept living space. This single-family floor plan is full of modern design features. Head into the entry to find a sweeping foyer. Just off the foyer are 2 bedrooms and 1 bathroom. Further into the home, discover the best of

    Taylor Morrison Builder
    5292 Goldfinch Dr Unit 39576152, Saint Cloud, FL 34771
  • /45

    $564,659

    New Construction
    • 4 Beds
    • 4.5 Baths
    • 2,921 Sq Ft

    Saint Croix Plan at The Waters at Center Lake Ranch - 60' Lot, St. Cloud, FL 34771

    The Saint Croix has it all from the beautiful curb appeal to designer interior. With 4 bedrooms and 4.5 baths, each bedroom has a private bathroom. All 2,921 square feet were thoughtfully designed. Enter the home through the inviting foyer which is connected to two of the secondary bedrooms. Through the foyer you will enter the open-concept kitchen with center island that overlooks the great room

    Taylor Morrison Builder
    1212 Teal Creek Dr Unit 36664481, St. Cloud, FL 34771
  • /17

    $461,490

    New Construction
    • 4 Beds
    • 2 Baths
    • 2,004 Sq Ft

    1991 Horsetail Dr, St.Cloud, FL 34771

    Meet the Seaton II at Brack Ranch, an ideal retreat with resort-style amenities and convenient access to dining and recreation. This Seaton II brings 2,004 square feet of single-floor living across four bedrooms and two full bathrooms, with a two-car garage and a main-level primary suite. The kitchen opens directly to the family room, keeping conversation easy whether the evening calls for a

    Stanley Martin Builder
    1991 Horsetail Dr, St.Cloud, FL 34771
  • /2

    $339,360

    New Construction
    • 3 Beds
    • 2 Baths
    • 1,730 Sq Ft

    398 Chesapeake Dr, Saint Cloud, FL 34771

    Open layout, 3-bedroom townhome for sale in St Cloud, FL, with a 1-car garage and covered lanai! Downstairs, enjoy an open living area. Upstairs, relax in your spacious owner's suite with a walk-in wardrobe, linen closet, and private en-suite bathroom including dual vanities and a tiled shower. Two large secondary bedrooms share a bath and hallway linen closet. This professionally designed home

    Highland Homes Builder
    398 Chesapeake Dr, Saint Cloud, FL 34771
  • /22

    $419,900

    $80K PRICE DROP
    • 4 Beds
    • 2.5 Baths
    • 2,328 Sq Ft

    491 Whistling Duck Trail, Saint Cloud, FL 34771

    Reduced 75k for a quick sale!! Welcome to this exquisite two-story home located at Silver Springs in St. Cloud,FL! Embrace eco-friendly living and enjoy cost savings on your utility bills, thanks to Meritage Homes, an Energy Star builder! Inside this 4-bedroom, 2.5-bathroom home you’ll find an open plan concept with all bedrooms located upstairs for your privacy! The kitchen features white

    Fernando Orsini CT HOMES REALTY CORPORATION

    491 Whistling Duck Trail, Saint Cloud, FL 34771
  • /20

    $549,999

    New Construction
    • 3 Beds
    • 3.5 Baths
    • 2,861 Sq Ft

    Colina Plan at Esplanade at Center Lake Ranch - 60' Lot, Saint Cloud, FL 34771

    This 1-story home features 3 bedrooms, 3 bathrooms, a 3-car garage and 2,861 square feet. Head through the porch and into a sweeping foyer to find beautiful open-concept living spaces. A dining space easily flows into the kitchen and great room before feeding into a stunning lanai, which will be the perfect place to enjoy everything Florida living has to offer. Upgrade options include:- Study

    Taylor Morrison Builder
    942 Arbor Green Trail Unit 40973225, Saint Cloud, FL 34771
  • /10

    $489,990

    New Construction $11K PRICE DROP
    • 4 Beds
    • 3 Baths
    • 2,336 Sq Ft

    894 Britton Loop, Saint Cloud, FL 34771

    The property is located at 894 BRITTON LOOP SAINT CLOUD FL 34771 priced at 489990, the square foot and stories are 2336, 1.The number of bath is 3, halfbath is 0 there are 4 bedrooms and 3 garages. For more details please, call or email.

    D.R. Horton Builder
    894 Britton Loop, Saint Cloud, FL 34771
  • /2

    $395,140

    New Construction
    • 4 Beds
    • 2 Baths
    • 2,066 Sq Ft

    534 Windy Willow Way, Saint Cloud, FL 34771

    Move-in ready, open-layout, 4-bedroom bungalow for sale in St Cloud, FL, with a 2-car rear-entry garage! Downstairs, enjoy sunny, open-concept living space. Upstairs, your large owner's suite includes a private owner's retreat, a large walk-in wardrobe, and a private en-suite bath including dual vanities, a decorative tiled shower with glass enclosure, a closeted toilet, and a linen closet. Three

    Highland Homes Builder
    534 Windy Willow Way, Saint Cloud, FL 34771
  • /28

    $461,870

    New Construction
    • 3 Beds
    • 3.5 Baths
    • 1,989 Sq Ft

    1032 Top Minnow Rd, Saint Cloud, FL 34771

    Welcome to the Captiva at 1032 Top Minnow Road in The Waters at Center Lake Ranch! From the covered porch of this new home, you step into a bright foyer that opens to a spacious great room with a soaring two story ceiling, creating an open and airy feel you notice right away. The kitchen flows easily into the dining area, making everyday meals and weekend gatherings feel effortless, while the

    Taylor Morrison Builder
    1032 Top Minnow Rd, Saint Cloud, FL 34771
  • /119

    $354,990

    New Construction $56K PRICE DROP
    • 3 Beds
    • 2.5 Baths
    • 1,691 Sq Ft

    1369 Hyde St, Saint Cloud, FL 34771

    Welcome to 1369 Hyde Street, Saint Cloud, FL — a stunning new construction townhome built by M/I Homes. This 2-story home offers 1,691 square feet of thoughtfully designed living space, featuring 3 bedrooms, 2 full bathrooms, and 1 half bathroom. Step inside to discover an open-concept living space that creates a seamless flow between the main gathering areas. The quality of design throughout

    M/I Homes Builder
    1369 Hyde St, Saint Cloud, FL 34771
  • /2

    $394,980

    New Construction
    • 3 Beds
    • 2 Baths
    • 1,946 Sq Ft

    581 Silverbell Trail, Saint Cloud, FL 34771

    Beautiful, open layout, two-story bungalow for sale in St Cloud, FL, with 3 bedrooms, a loft, and a rear-entry 2-car garage! Downstairs, enjoy sunny, open-concept living space. Upstairs, a large, flexible-use loft is located at the top of the stairway. Relax in your private owner's suite featuring a large walk-in wardrobe and an en-suite bath with dual vanities, a decorative tiled shower with

    Highland Homes Builder
    581 Silverbell Trail, Saint Cloud, FL 34771
  • /13

    $439,490

    New Construction
    • 4 Beds
    • 2 Baths
    • 1,839 Sq Ft

    1818 Horsetail Dr, Saint Cloud, FL 34771

    Welcome to the Juniper at Brack Ranch, an ideal retreat with resort-style amenities and convenient access to dining and recreation. This Juniper spreads 1,839 square feet across a single floor, with four bedrooms, two full baths, and a two-car garage. At the front of the home, three of the four bedrooms share a dual-vanity bath, and a walk-in laundry room sits directly across the hall. Moving

    Stanley Martin Builder
    1818 Horsetail Dr, Saint Cloud, FL 34771
  • /27

    $435,900

    New Construction
    • 3 - 4 Beds
    • 2.5 Baths
    • 2,029 Sq Ft

    Shelby II Plan at The Crossings - Single-Family Homes, St. Cloud, FL 34771

    Welcome home to the Shelby II by Highland Homes! This sunny, spacious, open-layout home features large bedrooms, a beautifully designed kitchen, and desirable outdoor living space! The Shelby II features: A sunny kitchen with a large counter-height island, walk-in pantry, and adjacent dining cafe. 4 bedrooms standard, with options for 3 bedrooms plus an open or French-door enclosed den. A

    Highland Homes Builder
    2850 N Piney Shrub Place Unit 40113996, St. Cloud, FL 34771
  • /44

    $449,900

    • 4 Beds
    • 2 Baths
    • 1,750 Sq Ft

    118 Rachel Lin Ln, Saint Cloud, FL 34771

    Welcome Home! This stunning 4 bedrooms, 2 bathrooms house is ready for new owners. This desirable neighborhood is nestled under beautiful oak trees and surrounded by water views from one of many community ponds. From the moment you enter this home, you will be impressed by the spacious patio area overlooking the serene water view and the beautifully renovated kitchen with updated cabinetry, a

    Vicky Valdez LA ROSA REALTY LLC

    118 Rachel Lin Ln, Saint Cloud, FL 34771
  • /13

    $487,990

    New Construction
    • 4 Beds
    • 3 Baths
    • 2,210 Sq Ft

    1997 Link Loop, St.Cloud, FL 34771

    Take a look at the Webber at Brack Ranch, an ideal central Florida location near theme parks, beaches, and major commuter routes.. The Webber offers 2,200 square feet of single-story living with 4 bedrooms and 2 full bathrooms. The kitchen opens to the dining and living areas, keeping the main living space connected and bright. A guest suite with bath sits at the front of the home, and the

    Stanley Martin Builder
    1997 Link Loop, St.Cloud, FL 34771
  • /26

    $539,990

    New Construction
    • 4 - 5 Beds
    • 2.5 - 4.5 Baths
    • 3,035 Sq Ft

    Alexandria Plan at Brack Ranch, Saint Cloud, FL 34771

    The Alexandria delights on every level. An extended foyer leads to an open kitchen and family room, flowing effortlessly to a peaceful covered patio-perfect for enjoying your morning coffee. A ground-floor study offers a quiet space for work or homework, while the first-floor primary suite with a walk-in closet and en suite bath provides a serene retreat after busy days. Upstairs, a spacious game

    Risewell Homes Builder
    1737 Columbus Path Unit 36452212, Saint Cloud, FL 34771

Showing Results 241 - 280, Page 7 of 11

How to Buy a Home How to Finance a Home How to Sell a Home