405

Homes for Sale near Narcoossee Elementary School

Section Image Section Image
  • /35

    $585,000

    $40K PRICE DROP
    • 4 Beds
    • 2.5 Baths
    • 2,676 Sq Ft

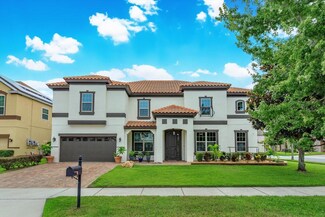
    5260 Hammock Cir, Saint Cloud, FL 34771

    Tremendous value! Discover this stunning well-appointed pool home nestled in the highly desirable Hammock Pointe neighborhood at 5260 Hammock Circle, St. Cloud, FL 34771, situated between Lake Nona and St. Cloud. Priced to sell, with a price-per-square-foot well below other nearby homes on the market, this custom-built model 4 bedroom 2.5 bathroom home boasts 2,676 sq ft of heated living space

    Tanya Friedman THE PROPERTY PROS REAL ESTATE

    5260 Hammock Cir, Saint Cloud, FL 34771
  • /4

    $570,999

    New Construction
    • 5 Beds
    • 3.5 Baths
    • 3,505 Sq Ft

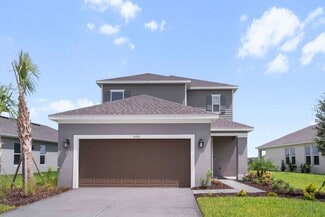
    Tybee Plan at The Waters at Center Lake Ranch - 50' Lot, Saint Cloud, FL 34771

    Discover expansive living in the 2-story Tybee floor plan, featuring 5 bedrooms, 3.5 bathrooms, a 2-car garage and 3,505 square feet of thoughtfully designed space. The first floor welcomes you with a dedicated study and versatile flex room, alongside an open-concept great room, dining area and kitchen with an island that opens to a covered lanai—perfect for indoor/outdoor gatherings. Also on the

    Taylor Morrison Builder
    5292 Goldfinch Dr Unit 39576144, Saint Cloud, FL 34771
  • /53

    $349,990

    New Construction $61K PRICE DROP
    • 3 Beds
    • 2.5 Baths
    • 1,691 Sq Ft

    1397 Hyde St, Saint Cloud, FL 34771

    Welcome to 1397 Hyde Street, Saint Cloud, FL — a new construction townhome built by M/I Homes. This 2-story home offers 1,691 square foot of well-designed living space with an open-concept living space that creates a seamless flow between the main gathering areas. This home features a thoughtfully crafted floorplan with quality design elements throughout. Key highlights include: 3 bedrooms and 2

    M/I Homes Builder
    1397 Hyde St, Saint Cloud, FL 34771
  • /11

    $489,990

    New Construction
    • 5 Beds
    • 3 Baths
    • 2,490 Sq Ft

    COVINGTON Plan at Preston Cove - Single Family Homes, St. Cloud, FL 34771

    Welcome to the Covington, an exquisite single-story floor plan designed with your modern lifestyle in mind. This spacious home offers 5 bedrooms, 3 bathrooms, and a 3-car garage, ensuring ample space for comfortable living and entertaining.The Covington features an open-concept layout that seamlessly integrates the living room, dining area, and kitchen, creating a perfect space for family

    D.R. Horton Builder
    288 Conway Ave Unit 40952419, St. Cloud, FL 34771
  • /58

    $499,990

    New Construction $30K PRICE DROP
    • 4 Beds
    • 3 Baths
    • 2,194 Sq Ft

    1302 Hyde St, Saint Cloud, FL 34771

    Located at 1302 Hyde Street in Saint Cloud, Florida, this thoughtfully designed single-story home offers 2,194 square feet of comfortable living space with 4 bedrooms, 3 full bathrooms, and a 2-car garage. A welcoming foyer opens into an open-concept layout where the kitchen, nook, and family room connect seamlessly, creating an ideal space for everyday living and casual entertaining. Sliding

    M/I Homes Builder
    1302 Hyde St, Saint Cloud, FL 34771
  • /112

    $354,990

    New Construction $56K PRICE DROP
    • 3 Beds
    • 2.5 Baths
    • 1,691 Sq Ft

    1365 Hyde St, Saint Cloud, FL 34771

    Welcome to 1365 Hyde Street, Saint Cloud — a beautifully crafted new construction townhome built by M/I Homes. This 2-story home offers 1,691 square feet of thoughtfully designed living space, featuring 3 bedrooms, 2 full bathrooms, and 1 half bathroom. Step inside to discover an open-concept living space that creates a seamless flow throughout the main level, ideal for everyday living and

    M/I Homes Builder
    1365 Hyde St, Saint Cloud, FL 34771
  • /51

    $349,990

    New Construction $61K PRICE DROP
    • 3 Beds
    • 2.5 Baths
    • 1,691 Sq Ft

    1401 Hyde St, Saint Cloud, FL 34771

    Welcome to 1401 Hyde Street, Saint Cloud, FL — a new construction townhome built by M/I Homes. This 2-story home offers 1,691 square foot of thoughtfully designed living space, featuring 3 bedrooms, 2 full bathrooms, and 1 half bathroom. Step inside to discover an open-concept living space that creates a seamless flow between the main gathering areas, ideal for everyday living and entertaining.

    M/I Homes Builder
    1401 Hyde St, Saint Cloud, FL 34771
  • /24

    $664,999

    New Construction
    • 4 Beds
    • 4.5 Baths
    • 3,745 Sq Ft

    Argenta Plan at Esplanade at Center Lake Ranch - 60' Lot, Saint Cloud, FL 34771

    Find your oasis in the Argenta floor plan. This 2-story home features 4 bedrooms, 4.5 bathrooms, a 3-car garage and 3,745 square feet. Head through the porch and into an elegant foyer to find two private bedroom suites, each with their own bathrooms. The laundry room nearby adds a touch of convenience. Keep going to find true open-concept living: a casual dining area flows into a spacious great

    Taylor Morrison Builder
    942 Arbor Green Trail Unit 39890309, Saint Cloud, FL 34771
  • /2

    $493,990

    New Construction
    • 4 Beds
    • 3 Baths
    • 2,105 Sq Ft

    1868 Lattice Way, St. Cloud, FL 34771

    Discover eye-catching style with the Miles floor plan, where open-concept living meets functional design. Three bedrooms are conveniently located near full bathrooms, while the primary suite features an en suite bath and spacious walk-in closet-creating the perfect retreat any time of day. The gourmet kitchen includes an expansive pantry and welcoming island that flows seamlessly into the family

    Risewell Homes Builder
    1868 Lattice Way, St. Cloud, FL 34771
  • /30

    $445,500

    $45K PRICE DROP
    • 4 Beds
    • 2.5 Baths
    • 2,244 Sq Ft

    920 Livestock Loop, Saint Cloud, FL 34771

    Why wait for new construction when this one is MOVE IN READY! Welcome to a lifestyle where luxury meets comfort, with thoughtfully curated details and serene water views throughout. Nestled in the highly sought-after Sunbrooke community, with over $30,000 in upgrades this beautifully designed home offers 2,244 square feet of living space, featuring 4 bedrooms and 2.5 bathrooms. Step inside to

    Nicole Ruiz CORCORAN CONNECT LLC

    920 Livestock Loop, Saint Cloud, FL 34771
  • /27

    $395,900

    New Construction
    • 4 Beds
    • 2 Baths
    • 1,715 Sq Ft

    Parker Plan at The Crossings - Single-Family Homes, St. Cloud, FL 34771

    Welcome home to the Parker by Highland Homes! A homeowner-favorite, this popular plan is designed with a Craftsman-style front porch, a fully open living area, and a luxurious owner's suite! The Parker features: A sunny, open living area and kitchen with a counter-height island, walk-in pantry, and adjacent dining cafe, all under an airy volume ceiling. A spacious owner's suite with a spa-like

    Highland Homes Builder
    2850 N Piney Shrub Place Unit 37316116, St. Cloud, FL 34771
  • /11

    $479,990

    New Construction
    • 4 Beds
    • 3 Baths
    • 2,336 Sq Ft

    DENHAM Plan at Preston Cove - Single Family Homes, St. Cloud, FL 34771

    Discover the Madison, a versatile single-story home at Preston Cove in Saint Cloud, Florida. This spacious layout includes 4 bedrooms, 3 bathrooms, and a 3-car garage, making it perfect for modern family living. Inside, the open-concept design seamlessly blends functionality and comfort, ideal for daily living and entertaining. The chef-inspired kitchen features stainless steel appliances, a

    D.R. Horton Builder
    288 Conway Ave Unit 40596587, St. Cloud, FL 34771
  • /4

    $655,999

    New Construction
    • 5 Beds
    • 4.5 Baths
    • 3,997 Sq Ft

    Waikiki Plan at The Waters at Center Lake Ranch - 50' Lot, Saint Cloud, FL 34771

    Welcome to the 2-story Waikiki floor plan, a spacious and versatile home offering 3,997 square feet of inspired living. With 5 bedrooms, 4.5 bathrooms and a 3-car garage, this design perfectly blends comfort and functionality. On the first floor, enjoy a flex room near the entry, a convenient powder room and an open layout where the dining area, modern kitchen with an island, great room and

    Taylor Morrison Builder
    5292 Goldfinch Dr Unit 39576156, Saint Cloud, FL 34771
  • /29

    $524,999

    New Construction
    • 3 Beds
    • 3.5 Baths
    • 2,573 Sq Ft

    Cascata Plan at Esplanade at Center Lake Ranch - 60' Lot, Saint Cloud, FL 34771

    Every day feels like a getaway in the Cascata floor plan! This 1-story home features 3 bedrooms, 3.5 bathrooms, a 3-car garage and 2,573 square feet of beautiful, open-concept living space. Through the porch, you’ll find a foyer that sweeps into a luxurious dining area, kitchen, great room and lanai. Host or spend serene days at home in this airy and bright space! Two bedroom suites boast their

    Taylor Morrison Builder
    942 Arbor Green Trail Unit 39235490, Saint Cloud, FL 34771
  • /19

    $495,999

    New Construction
    • 4 Beds
    • 3 Baths
    • 2,395 Sq Ft

    Longboat Plan at The Waters at Center Lake Ranch - 50' Lot, Saint Cloud, FL 34771

    Embrace spacious living in the 1-story Longboat floor plan, offering 4 bedrooms, 3 bathrooms, a 2-car garage and 2,395 square feet of thoughtfully designed space. At the heart of it all, an open-concept great room seamlessly connects to the dining area, kitchen with an island and a covered lanai—ideal for effortless indoor/outdoor living. 2 bedrooms, 1 bedroom suite and 2 bathrooms are

    Taylor Morrison Builder
    5292 Goldfinch Dr Unit 39576151, Saint Cloud, FL 34771
  • /14

    $339,990

    New Construction $7K PRICE DROP
    • 3 Beds
    • 2.5 Baths
    • 1,551 Sq Ft

    296 Preston Cove Dr, Saint Cloud, FL 34771

    The property is located at 296 Preston Cove Drive SAINT CLOUD FL 34771 priced at 339990, the square foot and stories are 1551, 2.The number of bath is 2, halfbath is 1 there are 3 bedrooms and 2 garages. For more details please, call or email.

    D.R. Horton Builder
    296 Preston Cove Dr, Saint Cloud, FL 34771
  • /6

    $440,000

    Pre-Foreclosure
    • 3 Beds
    • 2.5 Baths
    • 1,854 Sq Ft

    6553 Cyrils Dr, Saint Cloud, FL 34771

    Beautiful Corner Townhome in Sunbridge – Next to Lake Nona!Discover this beautiful 3-bedroom, 2-and-a-half-bath corner townhome located on Cyrils Drive in Sunbridge, one of Central Florida’s fastest-growing communities.This home features an open-concept kitchen, spacious living and dining areas, a primary suite with a private bathroom and closet, two additional bedrooms with their own

    Goldberg Mayol FLORIDA REALTY INVESTMENTS

    6553 Cyrils Dr, Saint Cloud, FL 34771
  • /2

    $474,900

    New Construction
    • 3 Beds
    • 3 Baths
    • 2,410 Sq Ft

    668 Cypress Creek Run, Saint Cloud, FL 34771

    Move-in ready luxurious home for sale in St. Cloud, FL with 3 bedrooms! Welcome to the Everly by Highland Homes, a sunny, spacious, open-layout home featuring three suites, a spacious kitchen, and a large covered lanai! This home includes beautiful, low-maintenance features and finishes hand-selected by our professional designers: A spacious, open kitchen with: A large counter-height island.

    Highland Homes Builder
    668 Cypress Creek Run, Saint Cloud, FL 34771
  • /2

    Price To Be Determined

    New Construction
    • 3 Beds
    • 2.5 Baths
    • 1,730 Sq Ft

    311 Chesapeake Dr, Saint Cloud, FL 34771

    Say hello to the Daisy, a 2-story end-unit townhome with a garage available now at Bridge Pointe in St. Cloud, Florida. Downstairs, enjoy an open living area including: A spacious gathering room. An open kitchen with a counter-height breakfast bar, pantry, and beautiful finishes. A convenient powder room. A laundry closet. A private covered lanai with a storage closet. . Upstairs, you will find

    Highland Homes Builder
    311 Chesapeake Dr, Saint Cloud, FL 34771
  • /119

    $374,990

    New Construction $55K PRICE DROP
    • 3 Beds
    • 2.5 Baths
    • 1,833 Sq Ft

    1381 Hyde St, Saint Cloud, FL 34771

    Welcome to 1381 Hyde Street, Saint Cloud — a new construction townhome built by M/I Homes. This 2-story home offers 1,833 square feet of thoughtfully designed living space, featuring 3 bedrooms, 2 full bathrooms, and 1 half bathroom. Step inside to discover an open-concept living space that provides a seamless flow between the kitchen, dining, and living areas — ideal for everyday living and

    M/I Homes Builder
    1381 Hyde St, Saint Cloud, FL 34771
  • /25

    $334,990

    New Construction
    • 3 Beds
    • 2.5 Baths
    • 1,553 Sq Ft

    5609 Brosnan Rd, Saint Cloud, FL 34771

    The property is located at 5609 Brosnan Road SAINT CLOUD FL 34771 priced at 329990, the square foot and stories are 1553, 2.The number of bath is 2, halfbath is 1 there are 3 bedrooms and 2 garages. For more details please, call or email.

    D.R. Horton Builder
    5609 Brosnan Rd, Saint Cloud, FL 34771
  • /17

    $314,999

    New Construction
    • 2 Beds
    • 2 Baths
    • 1,515 Sq Ft

    5380 Spoonflower Ct, St. Cloud, FL 34771

    Welcome to the Caicos at 5380 Spoonflower Court in Esplanade at Center Lake Ranch! This beautifully crafted new villa home features an airy, open-concept layout designed for both relaxed living and effortless entertaining. Upon entry, you’re greeted by a spacious great room that flows seamlessly into the kitchen and adjoining dining area, creating a natural hub for gathering. The private primary

    Taylor Morrison Builder
    5380 Spoonflower Ct, St. Cloud, FL 34771
  • /32

    $476,999

    New Construction
    • 3 - 4 Beds
    • 3.5 Baths
    • 1,989 Sq Ft

    Captiva Plan at The Waters at Center Lake Ranch - 40' Lot, St. Cloud, FL 34771

    With the Captiva floor plan, you are discovering a unique, two-story, home design with a well-thought-out layout, stylish touches throughout, and personalization options that allow you to truly make it your own. 1,989 square feet bring forward 3 bedrooms, 3 full bathrooms, 1 half bathroom, a 2-car garage, and more! You can also use the Taylor Morrison Design Studio to make upgrades and choose

    Taylor Morrison Builder
    1212 Teal Creek Dr Unit 36664476, St. Cloud, FL 34771
  • /2

    $339,360

    New Construction
    • 3 Beds
    • 2 Baths
    • 1,730 Sq Ft

    386 Chesapeake Dr, Saint Cloud, FL 34771

    Open layout, 3-bedroom townhome for sale in St Cloud, FL, with a 1-car garage and covered lanai! Downstairs, enjoy an open living area. Upstairs, relax in your spacious owner's suite with a walk-in wardrobe, linen closet, and private en-suite bathroom including dual vanities and a tiled shower. Two large secondary bedrooms share a bath and hallway linen closet. This professionally designed home

    Highland Homes Builder
    386 Chesapeake Dr, Saint Cloud, FL 34771
  • /28

    $345,000

    $15K PRICE DROP
    • 3 Beds
    • 2 Baths
    • 1,556 Sq Ft

    5829 Bovine Dr, St. Cloud, FL 34771

    Short Sale. ***Seller has Approval to Participate in a Pre-Foreclosure Sale with their lender.***This beautiful one-story home, built in 2021, is located in the desirable Sunbrooke community of St. Cloud. With 3 bedrooms and 2 full baths spread across approximately 1,550 square feet, this residence offers modern convenience and family-friendly comfort.As you step inside, you’ll find a

    Andrea Carabali KELLER WILLIAMS ADVANTAGE III

    5829 Bovine Dr, St. Cloud, FL 34771
  • /47

    $335,990

    New Construction
    • 3 Beds
    • 2.5 Baths
    • 1,463 Sq Ft

    717 Preston Cove Dr, St. Cloud, FL 34771

    Under Construction. Introducing the Pearson townhome in Preston Cove, offering modern elegance and functionality. The spacious living area, gourmet kitchen, and three bedrooms provide comfort and style. Features include smart home technology and a one-car garage. Perfect for modern living, blending sophistication with everyday convenience. This home is open for self-touring 7 days a week. *Photos

    Stephen Cline DR HORTON REALTY OF CENTRAL FLORIDA LLC

    717 Preston Cove Dr, St. Cloud, FL 34771
  • /14

    $324,990

    New Construction $10K PRICE DROP
    • 3 Beds
    • 2.5 Baths
    • 1,553 Sq Ft

    288 Preston Cove Dr, Saint Cloud, FL 34771

    The property is located at 288 Preston Cove Drive SAINT CLOUD FL 34771 priced at 324990, the square foot and stories are 1553, 2.The number of bath is 2, halfbath is 1 there are 3 bedrooms and 2 garages. For more details please, call or email.

    D.R. Horton Builder
    288 Preston Cove Dr, Saint Cloud, FL 34771
  • /17

    $346,990

    New Construction
    • 3 Beds
    • 2.5 Baths
    • 1,551 Sq Ft

    Stratford - End Unit Plan at Preston Cove - Townhomes, St. Cloud, FL 34771

    Welcome to the Stratford townhome, boasting 1,551 square feet, 3-bedrooms, 2 and a half baths, a two car garage and built with all concrete construction, located in our Preston Cove community, in St. Cloud, Florida. This spacious all concrete block construction end unit townhome optimizes living space with an elevated design featuring 3 bedrooms, 2.5 baths and a 2 Car Garage. As you enter the

    D.R. Horton Builder
    288 Conway Ave Unit 36202669, St. Cloud, FL 34771
  • /15

    $577,999

    New Construction
    • 4 Beds
    • 4.5 Baths
    • 2,961 Sq Ft

    Bradley Plan at The Waters at Center Lake Ranch - 50' Lot, Saint Cloud, FL 34771

    Welcome to the 1-story Bradley floor plan, a spacious and thoughtfully designed home offering 2,961 square feet, 4 bedrooms, 4.5 bathrooms and a 3-car garage. Off the entry, you’ll find two bedroom suites with their own bathrooms. Continue into the heart of the home, where the expansive great room flows into the dining area, gourmet kitchen with an island and covered lanai—perfect for both

    Taylor Morrison Builder
    5292 Goldfinch Dr Unit 39576145, Saint Cloud, FL 34771
  • /30

    $459,900

    $25K PRICE DROP
    • 4 Beds
    • 2 Baths
    • 2,320 Sq Ft

    1021 Chisholm Estates Dr, Saint Cloud, FL 34771

    $5,000 buyer incentive that can be used for House Remodel or towards Closing Cost and prepaids!!! Welcome home to a meticulously designed residence that seamlessly blends contemporary aesthetics with functionality. This 4-bedroom / 2-bathroom open concept home boasts granite countertops throughout the house, 10-foot main living ceiling, energy efficient windows and A/C (Installed in 2022),

    Darrell DeLoatch GOYAL & DECOSTER REALTY

    1021 Chisholm Estates Dr, Saint Cloud, FL 34771
  • /37

    $350,000

    $120K PRICE DROP
    • 4 Beds
    • 2.5 Baths
    • 2,580 Sq Ft

    469 River Rapid Run, St. Cloud, FL 34771

    Short Sale. Short Sale. Welcome home to this stunning, nearly new 2024-built residence offering 2,580 sq ft of modern living space in the highly sought-after St. Cloud area near Lake Nona. This beautifully designed 3-bedroom, 2.5-bath home also includes a flex room that can be converted into a true 4th bedroom super easily it already has A/C, a closet, and a window. Just add a door and it’s

    Florentino Beltran KELLER WILLIAMS ADVANTAGE 2 REALTY

    469 River Rapid Run, St. Cloud, FL 34771
  • /14

    $454,990

    New Construction
    • 3 Beds
    • 3 Baths
    • 2,105 Sq Ft

    Miles Plan at Brack Ranch, Saint Cloud, FL 34771

    Discover eye-catching style with the Miles floor plan, where open-concept living meets functional design. Three bedrooms are conveniently located near full bathrooms, while the primary suite features an en suite bath and spacious walk-in closet-creating the perfect retreat any time of day. The gourmet kitchen includes an expansive pantry and welcoming island that flows seamlessly into the family

    Risewell Homes Builder
    1737 Columbus Path Unit 36481800, Saint Cloud, FL 34771
  • /41

    $410,000

    $10K PRICE DROP
    • 4 Beds
    • 2 Baths
    • 1,996 Sq Ft

    5542 Toulouse Ln, Saint Cloud, FL 34771

    Discover modern living in the heart of Saint Cloud! This beautifully maintained 4-bedroom, 2-bathroom home built in 2021 offers nearly 2,000 heated sq ft of open-concept living space designed for comfort and functionality. Featuring spacious bedrooms, a modern kitchen, ceramic tile flooring, and a bright, inviting layout, this home is truly move-in ready. Located in the growing Siena Reserve

    Geinnessis Martinez AROD PARTNERS REALTY

    5542 Toulouse Ln, Saint Cloud, FL 34771
  • /43

    $499,000

    New Construction
    • 4 Beds
    • 3.5 Baths
    • 2,445 Sq Ft

    5162 Dominion Aly, Saint Cloud, FL 34771

    Welcome to the Baldwin at 5162 Dominion Alley in The Waters at Center Lake Ranch! This thoughtfully designed new home has a bright, open-concept layout with a spacious great room that flows seamlessly into the casual dining area and kitchen, complete with stylish quartz countertops and a large central island A first-floor bedroom, full bathroom, and dedicated study provide flexibility for guests

    Taylor Morrison Builder
    5162 Dominion Aly, Saint Cloud, FL 34771
  • /11

    $403,485

    New Construction
    • 4 Beds
    • 3 Baths
    • 2,198 Sq Ft

    1861 Horsetail Dr, Saint Cloud, FL 34771

    Meet the Overton at Brack Ranch, an ideal retreat with resort-style amenities and convenient access to dining and recreation.. This Overton spreads 2,198 square feet across two floors, with four bedrooms, three full baths, and a two-car garage giving the layout real room to breathe. The kitchen comes finished with Frost White quartz countertops, linen cabinetry with T-bar pulls, and stainless GE

    Stanley Martin Builder
    1861 Horsetail Dr, Saint Cloud, FL 34771
  • /73

    $344,490

    New Construction
    • 3 Beds
    • 2.5 Baths
    • 1,496 Sq Ft

    1998 Horsetail Dr, St.Cloud, FL 34771

    Discover the Logan at Brack Ranch, an ideal retreat with resort-style amenities and convenient access to dining and recreation.. This Logan brings 1,496 square feet across two floors, with three bedrooms, two full baths, a powder room, and a two-car garage. On the main level, the kitchen anchors the open layout with frost white quartz countertops, GE stainless steel appliances, and an island that

    Stanley Martin Builder
    1998 Horsetail Dr, St.Cloud, FL 34771
  • /38

    $560,000

    • 3 Beds
    • 3.5 Baths
    • 2,148 Sq Ft

    2400 Symphony Cir, St. Cloud, FL 34771

    Luxury Active Adult Gated Community of Serenity Reserve! opportunity to be an owner in this amazing 55+ home. This artist rendering features the Sonata II master suites, a 2nd & 3rd bedroom, and 3.5 baths. Every bedroom has a full bath & a walk-in closet. Quartz counters in kitchen, central island with sink, and baths, energy-efficient stainless steel appliances, 43" cabinets, 12 ft. ceilings and

    Romesh Panchal JASON MITCHELL REAL ESTATE FLO

    2400 Symphony Cir, St. Cloud, FL 34771

Showing Results 321 - 360, Page 9 of 11

How to Buy a Home How to Finance a Home How to Sell a Home