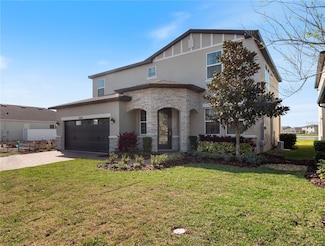
446

Newest Homes for Sale in North Saint Cloud

Section Image Section Image
  • /26

    $539,990

    New Construction
    • 4 - 5 Beds
    • 2.5 - 4.5 Baths
    • 3,035 Sq Ft

    Alexandria Plan at Brack Ranch, Saint Cloud, FL 34771

    The Alexandria delights on every level. An extended foyer leads to an open kitchen and family room, flowing effortlessly to a peaceful covered patio-perfect for enjoying your morning coffee. A ground-floor study offers a quiet space for work or homework, while the first-floor primary suite with a walk-in closet and en suite bath provides a serene retreat after busy days. Upstairs, a spacious game

    Risewell Homes Builder
    1737 Columbus Path Unit 36452212, Saint Cloud, FL 34771
  • /17

    $682,190

    New Construction
    • 4 - 5 Beds
    • 3.5 - 5.5 Baths
    • 3,244 Sq Ft

    Mahogany Grand Plan at Bridgewalk - Estate, Saint Cloud, FL 34771

    For larger families, the Mahogany Grand stands out for its flexibility and spacious floorplan. The second floor features an oversized loft, additional bedroom with walk-in closet, and bathroom. The downstairs flex room can be converted into an office, or guest bedroom.

    Pulte Homes Builder
    5551 Wood Bridge Place Unit 36474717, Saint Cloud, FL 34771
  • /25

    $494,990

    New Construction
    • 4 Beds
    • 3.5 Baths
    • 2,560 Sq Ft

    Magnolia Plan at Brack Ranch, Saint Cloud, FL 34771

    Discover endless possibilities with the Magnolia-a spacious two-story floor plan offering optional media rooms, extended lanais, and additional secondary bedrooms. Spanning 2,560 square feet, the Magnolia features a chef-inspired kitchen with a central island and a generous walk-in pantry. Private guest suites provide ideal accommodations for multigenerational living, combining comfort,

    Risewell Homes Builder
    1737 Columbus Path Unit 36487422, Saint Cloud, FL 34771
  • /15

    $644,990

    New Construction
    • 5 Beds
    • 3.5 - 4.5 Baths
    • 3,575 Sq Ft

    Scarlett Plan at Bridgewalk - Classic, Saint Cloud, FL 34771

    Live grand in the Scarlett home design at Bridgewalk with a wide flowing entryway leading into the airy kitchen, cafe, and gathering room. Use the flex room as formal dining, or office or convert it to a private den. Comfort guests or loved ones in 5 spacious bedrooms each featuring a spacious walk-in closet.

    Pulte Homes Builder
    5551 Wood Bridge Place Unit 36455738, Saint Cloud, FL 34771
  • /21

    $474,490

    New Construction
    • 5 Beds
    • 3 Baths
    • 2,434 Sq Ft

    The Linden Plan at Brack Ranch, St. Cloud, FL 34771

    The Linden offers the perfect amount of space, complete with smart storage. Two stand out features upon entering the home are the large under-stair storage area, as well as a flex room that can be used as an optional fifth bedroom. The powder room can easily be customized into another full bath for optimal space for your loved ones or guests to spread out.Past the stairs is the large open

    Stanley Martin Builder
    1719 Columbus Path Unit 36450086, St. Cloud, FL 34771
  • /14

    $494,990

    New Construction
    • 3 - 4 Beds
    • 2 Baths
    • 2,166 Sq Ft

    Garnet Plan at Bridgewalk - Classic, Saint Cloud, FL 34771

    Retreat to the Garnet owner's suite after a long day, which includes a large walk-in closet and a spacious owner's bath. Convert the versatile flex room into a game room for family nights, an office, or a spare bedroom for guests. Plus, enjoy the covered lanai for outdoor fun.

    Pulte Homes Builder
    5551 Wood Bridge Place Unit 36485630, Saint Cloud, FL 34771
  • /19

    $539,490

    New Construction
    • 4 Beds
    • 5 Baths
    • 2,856 Sq Ft

    The Chester Plan at Brack Ranch, St. Cloud, FL 34771

    With almost 3,000 square feet, The Chester 2-story single-family home is a spacious and welcoming design for you. The entry from both the front and 2-car garage flow directly into the open kitchen where everyone can gather to prepare meals and relax all together. Windows along the exterior wall lead to the outdoor patio and provide spectacular morning and evening light throughout the main living

    Stanley Martin Builder
    1719 Columbus Path Unit 36464339, St. Cloud, FL 34771
  • /11

    $439,990

    New Construction
    • 4 Beds
    • 2 Baths
    • 1,819 Sq Ft

    Wellington Plan at Brack Ranch, Saint Cloud, FL 34771

    The Wellington features an open-concept floor plan with an additional bedroom and a focus on privacy, with no shared bedroom walls. At the heart of the home, the spacious living room seamlessly connects the kitchen, large island, and dining area, leading to a covered lanai for effortless indoor-outdoor living. Designed for entertaining and everyday comfort, the Wellington combines modern style,

    Risewell Homes Builder
    1737 Columbus Path Unit 36445438, Saint Cloud, FL 34771
  • /15

    $438,490

    New Construction
    • 4 Beds
    • 2 Baths
    • 1,839 Sq Ft

    The Juniper Plan at Brack Ranch, St. Cloud, FL 34771

    The Juniper offers the perfect blend of modern design and practical living. From its spacious two-car garage to a cozy outdoor lanai, this home accommodates all your living needs while keeping up with today’s style standards. Three main level bedrooms located at the front of the home have access to a dual vanity bathroom and a walk-in laundry room right across the hall—all thoughtfully designed

    Stanley Martin Builder
    1719 Columbus Path Unit 36446120, St. Cloud, FL 34771
  • /16

    $489,990

    New Construction
    • 4 Beds
    • 3 Baths
    • 2,210 Sq Ft

    The Webber Plan at Brack Ranch, St. Cloud, FL 34771

    The Webber is a spacious 2,210 square feet single-story home featuring four bedrooms and three bathrooms. The kitchen overlooks the dining and living room, while the outdoor patio off the family room provides plenty of natural light throughout the main living area. Tucked away in the front of the home is second bedroom with an ensuite bathroom - perfect for guests! With a spacious primary suite

    Stanley Martin Builder
    1719 Columbus Path Unit 36470576, St. Cloud, FL 34771
  • /12

    $557,890

    New Construction
    • 4 - 5 Beds
    • 3 Baths
    • 2,946 Sq Ft

    Coral Grand Plan at Bridgewalk - Classic, Saint Cloud, FL 34771

    Discover the Coral Grand home design, offering a spacious owner's suite on the main floor, with the versatility of a flex room just off the foyer that can serve as an extra bedroom, study, or office. Then, enjoy generous loft space that includes two additional bedrooms, a full bath, and a walk-in closet.

    Pulte Homes Builder
    5551 Wood Bridge Place Unit 36482714, Saint Cloud, FL 34771
  • /11

    $487,990

    New Construction
    • 2 - 3 Beds
    • 2 Baths
    • 1,935 Sq Ft

    Coral Plan at Bridgewalk - Classic, Saint Cloud, FL 34771

    The new Coral home design has ample space in the private owner's suite featuring a spacious walk-in closet. Adjacent to the owner's suite, enjoy the open concept connected kitchen, cafe, gathering room, and covered lanai. Upgrade your indoor-outdoor entertainment with an optional outdoor kitchen or patio extension.

    Pulte Homes Builder
    5551 Wood Bridge Place Unit 36472911, Saint Cloud, FL 34771
  • /14

    $454,990

    New Construction
    • 3 Beds
    • 3 Baths
    • 2,105 Sq Ft

    Miles Plan at Brack Ranch, Saint Cloud, FL 34771

    Discover eye-catching style with the Miles floor plan, where open-concept living meets functional design. Three bedrooms are conveniently located near full bathrooms, while the primary suite features an en suite bath and spacious walk-in closet-creating the perfect retreat any time of day. The gourmet kitchen includes an expansive pantry and welcoming island that flows seamlessly into the family

    Risewell Homes Builder
    1737 Columbus Path Unit 36481800, Saint Cloud, FL 34771
  • /10

    $628,990

    New Construction
    • 3 - 4 Beds
    • 2.5 - 4.5 Baths
    • 2,494 Sq Ft

    Mahogany Plan at Bridgewalk - Estate, Saint Cloud, FL 34771

    Retreat to the Mahogany’s owner's suite after a long day, which includes a spacious bath, and oversized walk-in closet. Convert the flex room into a game room for family nights, an office, or a spare bedroom for guests.

    Pulte Homes Builder
    5551 Wood Bridge Place Unit 36476203, Saint Cloud, FL 34771
  • /17

    $725,990

    New Construction
    • 4 - 5 Beds
    • 2.5 - 5.5 Baths
    • 3,820 Sq Ft

    Oakhurst Plan at Bridgewalk - Estate, Saint Cloud, FL 34771

    The new construction Oakhurst home at Bridgewalk offers up to 5 bedrooms, 5 baths, and a 3 car garage. The spacious kitchen, pantry, laundry room, powder room, and gathering room are on the first floor. Upstairs you'll find the bedrooms, loft, and owner's suite with walk-in closet.

    Pulte Homes Builder
    5551 Wood Bridge Place Unit 36488718, Saint Cloud, FL 34771
  • /19

    $589,990

    New Construction
    • 4 - 5 Beds
    • 2.5 - 4.5 Baths
    • 2,886 Sq Ft

    Ruby Plan at Bridgewalk - Classic, Saint Cloud, FL 34771

    The new construction Ruby floorplan at Bridgewalk is a wonderfully flexible design that offers up to five bedrooms for large families or frequent house guests. Use the upstairs loft as a game room or family movie space, and the flex room on the main level as an office or den. And enjoy indoor-outdoor entertainment with the connected kitchen, cafe, gathering room, and covered lanai.

    Pulte Homes Builder
    5551 Wood Bridge Place Unit 36494405, Saint Cloud, FL 34771
  • /24

    $459,990

    New Construction
    • 2 - 3 Beds
    • 2 - 3.5 Baths
    • 2,037 Sq Ft

    Meadowood Plan at Brack Ranch, Saint Cloud, FL 34771

    You’re looking for the right spaces-and this floor plan delivers. A large open layout connects the kitchen, dining area, and great room, creating a perfect gathering place for family meals or game nights. Designed for work-life balance, the plan includes a spacious office, offering flexibility for productivity or relaxation. Step outside to the large covered porch and enjoy beautiful Florida

    Risewell Homes Builder
    1737 Columbus Path Unit 36497646, Saint Cloud, FL 34771
  • /16

    $412,985

    New Construction
    • 3 Beds
    • 2 Baths
    • 1,589 Sq Ft

    The Portland Plan at Brack Ranch, St. Cloud, FL 34771

    The Portland is the perfect floorplan to take advantage of the Florida lifestyle. In this home guests are greeted by a covered entryway that leads into a spacious main level living area. No matter where you are in this space, the open floorplan is a great place for entertaining. The kitchen island, allows for natural movement through the main level, keeping the kitchen as the focal point of the

    Stanley Martin Builder
    1719 Columbus Path Unit 36478993, St. Cloud, FL 34771
  • /77

    $344,915

    New Construction
    • 3 Beds
    • 2.5 Baths
    • 1,496 Sq Ft

    Logan Plan at Brack Ranch, St. Cloud, FL 34771

    Stanley Martin presents the Logan, a brand-new 2-level cottage home design with a clever open-concept layout, a rear 2-car garage, and energy-efficient features ideal for both hosting and unwinding. Upon entering the main level through the covered porch, you are greeted by the impressive kitchen island with seating space, a pantry for additional storage, a dining area, a family room, and a powder

    Stanley Martin Builder
    1719 Columbus Path Unit 36495093, St. Cloud, FL 34771
  • /24

    $505,000

    $34K PRICE DROP
    • 4 Beds
    • 3.5 Baths
    • 3,021 Sq Ft

    5639 Timber Meadow Way, Saint Cloud, FL 34771

    Virtually Staged. Welcome to 5639 Timber Meadow Way, where space, comfort, and thoughtful design come together in the desirable Marbella community of St. Cloud. Offering over 3,000 square feet, this 4-bedroom, 3.5-bath home provides the flexibility today’s buyers are looking for.The primary suite is conveniently located on the first floor, creating a private retreat with easy everyday

    Sheyla Apuy KELLER WILLIAMS ADVANTAGE III

    5639 Timber Meadow Way, Saint Cloud, FL 34771
  • /17

    $361,990

    New Construction
    • 3 Beds
    • 2 Baths
    • 1,549 Sq Ft

    Adeline Plan at The Crossings, St. Cloud, FL 34771

    The Adeline single-family home is the next level of great living. Enter through the inviting front porch or attached 2-car garage into the large foyer. Inside, laughter comes from the spacious great room, the heart of your home. The adjoining gourmet kitchen, with large center island and connected dining space, can flow seamlessly outside to an optional lanai. After you’ve relaxed with loved

    Ryan Homes Builder
    5874 Piney Shrub Place Unit 36142190, St. Cloud, FL 34771
  • /16

    $380,990

    New Construction
    • 4 Beds
    • 2 Baths
    • 1,815 Sq Ft

    Baymont Plan at The Crossings, St. Cloud, FL 34771

    The Baymont 2-car garage single-family home has it all, all on one level. A welcoming foyer invites you inside and leads you past 2 spacious bedrooms to a unique flex space, which can be used as a study or an additional bedroom. From there, a large great room is where you’ll make memories with family and friends, and it flows directly into the gourmet kitchen. Set up games or enjoy homemade meals

    Ryan Homes Builder
    5874 Piney Shrub Place Unit 36142191, St. Cloud, FL 34771
  • /17

    $336,990

    New Construction
    • 3 Beds
    • 2.5 Baths
    • 1,553 Sq Ft

    Sterling - Interior Unit Plan at Preston Cove - Townhomes, St. Cloud, FL 34771

    Welcome to the Sterling townhome, boasting 1,551 square feet, 3-bedrooms, 2 and a half baths, a two car garage and built with all concrete construction, located in our Preston Cove community, in St. Cloud, Florida. Nestled within this picturesque community, discover this modern designed townhome offering the perfect blend of tranquility and comfort. As you enter the foyer, you’ll step into a home

    D.R. Horton Builder
    288 Conway Ave Unit 36202668, St. Cloud, FL 34771
  • /21

    $548,990

    New Construction
    • 4 Beds
    • 3.5 Baths
    • 2,787 Sq Ft

    Camden Plan at Preston Cove - Single Family Homes, St. Cloud, FL 34771

    Introducing Preston Cove, a new home community in the growing city of St Cloud. This community located just south of Lake Nona, is currently offering a wide variety of floorplans, with over 11 to choose from, that range from single-family one-story and two-story homes to both front and rear garage townhome plans.As you enter these homes, you'll immediately notice the attention to detail

    D.R. Horton Builder
    288 Conway Ave Unit 36202674, St. Cloud, FL 34771
  • /25

    $452,990

    New Construction
    • 4 Beds
    • 2.5 Baths
    • 2,797 Sq Ft

    Lynn Haven Plan at The Crossings, St. Cloud, FL 34771

    The Lynn Haven single-family home lives up to expectations. Relax on the long front porch. Inside, flex space makes an ideal den, or add doors for a quiet study. The foyer leads to the open family room and gourmet kitchen with island, where favorite meals and memories will be made. Enjoy outdoor living on the extended lanai, and store seasonal items in the 3-car garage. There’s even more to love

    Ryan Homes Builder
    5874 Piney Shrub Place Unit 36142188, St. Cloud, FL 34771
  • /14

    $402,990

    New Construction
    • 4 Beds
    • 2 Baths
    • 2,021 Sq Ft

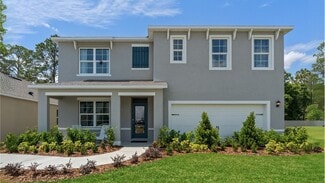
    Panama Plan at The Crossings, St. Cloud, FL 34771

    The Panama single-family home is what you always pictured for yourself. Step in from the 2-car garage or front porch and pass the first of 3 spacious bedrooms and a full bath with double vanity. A versatile flex space can be used as an office, a study, or a 4th bedroom. In the dining area, prepare to be wowed. This space is highlighted by a gourmet kitchen with a large island overlooking a lanai

    Ryan Homes Builder
    5874 Piney Shrub Place Unit 36142189, St. Cloud, FL 34771
  • /15

    $423,990

    New Construction
    • 4 Beds
    • 2 Baths
    • 1,828 Sq Ft

    Cali Plan at Preston Cove - Single Family Homes, St. Cloud, FL 34771

    Introducing the Cali floorplan at Preston Cove, in St. Cloud, Florida, where every square foot is put to use with sophistication and comfort. Inside this 4-bedroom, 2-bathroom home, you’ll find 1,882 square feet of comfortable living. This meticulously designed residence combines modern convenience with timeless elegance, showcasing quartz counters and Revwood Select Flooring throughout. As you

    D.R. Horton Builder
    288 Conway Ave Unit 36202676, St. Cloud, FL 34771
  • /17

    $346,990

    New Construction
    • 3 Beds
    • 2.5 Baths
    • 1,551 Sq Ft

    Stratford - End Unit Plan at Preston Cove - Townhomes, St. Cloud, FL 34771

    Welcome to the Stratford townhome, boasting 1,551 square feet, 3-bedrooms, 2 and a half baths, a two car garage and built with all concrete construction, located in our Preston Cove community, in St. Cloud, Florida. This spacious all concrete block construction end unit townhome optimizes living space with an elevated design featuring 3 bedrooms, 2.5 baths and a 2 Car Garage. As you enter the

    D.R. Horton Builder
    288 Conway Ave Unit 36202669, St. Cloud, FL 34771
  • /9

    $413,990

    New Construction
    • 3 Beds
    • 2 Baths
    • 1,672 Sq Ft

    Aria Plan at Preston Cove - Single Family Homes, St. Cloud, FL 34771

    Introducing Preston Cove, a new home community in the growing city of St Cloud. This community located just south of Lake Nona, is currently offering a wide variety of floorplans, with over 11 to choose from, that range from single-family one-story and two-story homes to both front and rear garage townhome plans. As you enter these homes, you'll immediately notice the attention to detail and

    D.R. Horton Builder
    288 Conway Ave Unit 36202675, St. Cloud, FL 34771
  • /28

    $474,990

    New Construction
    • 5 Beds
    • 3 Baths
    • 2,601 Sq Ft

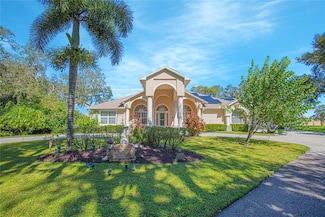
    Hayden Plan at Preston Cove - Single Family Homes, St. Cloud, FL 34771

    Find all the space you need in our popular two-story Hayden floorplan in Preston Cove, one of our communities in St. Cloud, Florida. Inside this 5-bedroom, 3-bathroom home, you’ll find 2,601 square feet of flexible living space and a two-car garage. Step thru the front foyer and you're greeted with a flex room designed for work or play. Make your way to the kitchen on the first floor, which

    D.R. Horton Builder
    288 Conway Ave Unit 36202677, St. Cloud, FL 34771
  • /77

    $598,500

    $30K PRICE DROP
    • 4 Beds
    • 3.5 Baths
    • 3,145 Sq Ft

    5550 Sabal Dr, Saint Cloud, FL 34771

    FORMER MODEL HOME! NEVER OCCUPIED - LIKE NEW? FEATURES HIGH-END BUILDER UPGRADES THROUGHOUT THE ENTIRE COMMUNITY. Model home upgrades are built in. The home is a stunning 4-bedroom, 3.5-bathroom, two-story beauty and is all about modern luxury and comfortable living. Stylish. A blend of form and function. Step inside, and you'll immediately feel the openness of the floor plan, filled with natural

    Manoj Patel APPLE REALTY

    5550 Sabal Dr, Saint Cloud, FL 34771
  • /48

    $499,990

    $40K PRICE DROP Pre-Foreclosure
    • 5 Beds
    • 3 Baths
    • 3,783 Sq Ft

    3824 Blue Dasher Dr, Kissimmee, FL 34744

    DISTRESSED PROPERTY - SHORT SALE negotiations in progress with lender. Utilities are currently off and no appliances are present. Sold strictly AS-IS. Buyer to perform all due diligence.! Enjoy luxury living in the heart of Lake Nona with this fully renovated 5-bedroom, 3-bath home. Featuring a brand-new roof, fresh paint inside and out, high-end quartz countertops, new Shaker cabinetry, and

    Maryelin Caldera EXP REALTY LLC

    3824 Blue Dasher Dr, Kissimmee, FL 34744
  • /22

    $425,000

    $75K PRICE DROP
    • 4 Beds
    • 2.5 Baths
    • 2,328 Sq Ft

    491 Whistling Duck Trail, Saint Cloud, FL 34771

    Reduced 75k for a quick sale!! Welcome to this exquisite two-story home located at Silver Springs in St. Cloud,FL! Embrace eco-friendly living and enjoy cost savings on your utility bills, thanks to Meritage Homes, an Energy Star builder! Inside this 4-bedroom, 2.5-bathroom home you’ll find an open plan concept with all bedrooms located upstairs for your privacy! The kitchen features white

    Fernando Orsini CT HOMES REALTY CORPORATION

    491 Whistling Duck Trail, Saint Cloud, FL 34771
  • /16

    $503,490

    New Construction
    • 4 Beds
    • 3 Baths
    • 2,199 Sq Ft

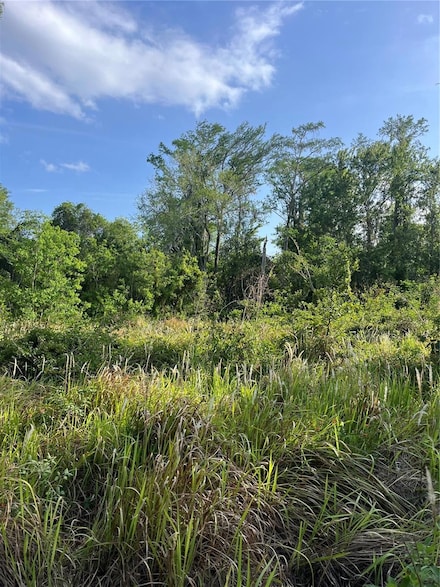
    Aspen Plan at Bridgewalk - Estate Collection, Saint Cloud, FL 34771

    This spacious single-story home emphasizes convenience and modern comfort. Off the foyer are three secondary bedrooms, each with easy access to a nearby bathroom. Down the hallway is an open-concept layout connecting a well-equipped kitchen, dining room and family room with access to a large lanai. Adjacent to this space is the lavish owner’s suite, which features an en-suite bathroom and

    Lennar Builder
    3203 Addison Blvd Unit 36037942, Saint Cloud, FL 34771
  • /21

    $534,990

    New Construction
    • 5 Beds
    • 3 Baths
    • 2,571 Sq Ft

    Miramar Plan at Bridgewalk - Estate Collection, Saint Cloud, FL 34771

    This spacious two-story home with a welcoming front porch features a convenient flex space, an open living space and a covered patio for outdoor entertaining. Ideal for overnight guests is a first-floor bedroom. Upstairs is a bonus room for an extra common area, the owner’s suite with a spa-inspired bathroom and three more bedrooms.

    Lennar Builder
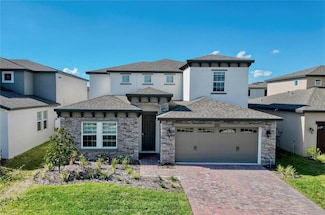
    3203 Addison Blvd Unit 36037941, Saint Cloud, FL 34771
  • /48

    $665,000

    $85K PRICE DROP
    • 4 Beds
    • 3 Baths
    • 1,936 Sq Ft

    4735 Chelsea Ct, Kissimmee, FL 34744

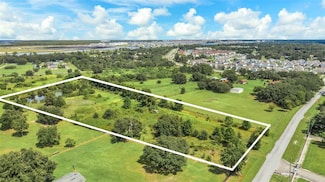
    PRICE REDUCTION ON THIS AMAZING PROPERTY! SELLER MOTIVATED! Welcome to your dream oasis! This spacious 4-bedroom, 3-bathroom pool home is perfectly situated on a generous .65-acre lot in a prime location, just minutes from Orlando International Airport and the Veterans Hospital, next to Lake Nona, one of the most desirable neighborhoods in Orlando.Step inside to discover a bright and inviting
    Tatiane Aponte MUSA REALTY COMPANY INC

    4735 Chelsea Ct, Kissimmee, FL 34744
  • /22

    $210,000

    $115K PRICE DROP
    • Land
    • 1.88 Acres
    • $111,702 per Acre

    0 Harvest Ln Unit MFRO6306704, Kissimmee, FL 34744

    Build your dream home on this gorgeous waterfront property! One of the few lake fronts for sale in the county, this raw piece of land boasts nearly 2 acres for you to utilize. This is the only parcel of land for sale on Fells Cove, which leads directly to East Lake Toho: The 2nd largest lake in Osceola County at 11,968 acres. Located in the Rustic Acres sub-division, it one of the few undeveloped

    Josh Weinberg HJ BEST PROPERTIES LLC

    0 Harvest Ln Unit MFRO6306704, Kissimmee, FL 34744
  • /25

    $535,000

    $54K PRICE DROP
    • 4 Beds
    • 3.5 Baths
    • 3,021 Sq Ft

    1210 Lone Palm Way, St. Cloud, FL 34771

    Motivated seller—priced to sell! Beautiful 4-bedroom, 3.5-bath home with 3,021 sq. ft. featuring soaring two-story ceilings, bright open layout, interior balcony, and a modern kitchen. The master suite offers a spa-style bath and walk-in closet. Enjoy a versatile loft, water-view backyard, and two A/C systems with all appliances included. Resort-style amenities: pool and playground. Great

    Roy Heredia LA ROSA REALTY LLC

    1210 Lone Palm Way, St. Cloud, FL 34771
  • /5

    $4,800,000

    $1M PRICE INCREASE
    • Land
    • 5 Acres
    • $960,000 per Acre

    4281 Timber Ln, Kissimmee, FL 34744

    Seize this rare chance to invest in a promising 5-acre parcel strategically located in Kissimmee's rapidly growing corridor. This property presents an exceptional opportunity for savvy investors and developers looking to capitalize on Osceola County's expanding business landscape. Currently zoned as OAC (Open Agriculture and Conservation), the Future Land Use (FLU) is in the process of changing

    Li Xu AREATE REALTY

    4281 Timber Ln, Kissimmee, FL 34744
  • /19

    $429,900

    $40K PRICE DROP
    • 4 Beds
    • 2 Baths
    • 1,830 Sq Ft

    2877 Sunridge Loop, Saint Cloud, FL 34771

    Motivated Seller... Beautiful 4-Bedroom & 2 Bathroom with No- Rear Neighbors Home. Experience Modern Living in the Heart of Saint Cloud. Built Just Two And A Half Years Ago by DR Horton. Enjoy The Contemporary Design & Open Floor Plan, Providing a Seamless Flow Between the Living, Dining, and Kitchen Areas. Master Bedroom Includes Walk-in Closet, Spacious Bathroom with Dual Sink & Stand-Up

    Ivan Tobon OUTLET REALTY

    2877 Sunridge Loop, Saint Cloud, FL 34771

Showing Results 401 - 440, Page 11 of 12

How to Buy a Home How to Finance a Home How to Sell a Home