429

North Saint Cloud Homes for Sale

Section Image Section Image Section Image
  • /50

    $580,000

    $45K PRICE DROP
    • 3 Beds
    • 2.5 Baths
    • 2,644 Sq Ft

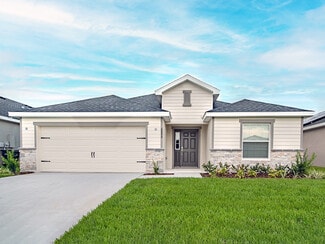
    1460 Prairie Oaks Dr, Saint Cloud, FL 34771

    BACK ON MARKET DUE TO BUYERS INABILITY TO SECURE FINANCING - Serene Waterfront Living in Gated East Lake Park! Welcome to 1460 Prairie Oaks Drive, a Beautifully Maintained 3-bedroom, 2.5-bath home located in the desirable gated community of East Lake Park in Saint Cloud, Florida. This residence blends Modern Updates, Comfortable Living, and Serene Water Views in one perfect package. RECENT

    Christopher Colagiacomo CREEGAN GROUP

    1460 Prairie Oaks Dr, Saint Cloud, FL 34771
  • /14

    $538,900

    $61K PRICE DROP
    • 4 Beds
    • 3 Baths
    • 2,243 Sq Ft

    5224 Hammock Pointe Ct, Saint Cloud, FL 34771

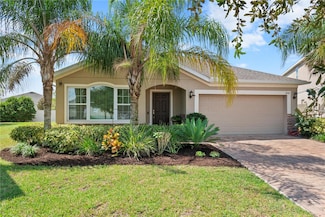
    Priced Reduced... Motivated Seller. Stunning 4 Bedroom & 3 Bathroom Home in the Desirable Community of Hammock Pointe on Rare .36-Acre Lot with Water Views! As You Enter, You're Greeted by a Bright & Open Layout. French Doors Lead You into the Living Room Featuring 12-Foot Ceilings, A Cozy Fireplace & a Built-In Wired Surround Sound. The Heart of the Home is the Modern Kitchen, Equipped with

    Ivan Tobon OUTLET REALTY

    5224 Hammock Pointe Ct, Saint Cloud, FL 34771
  • /16

    $490,900

    New Construction
    • 4 - 5 Beds
    • 3.5 Baths
    • 2,819 Sq Ft

    Westbrooke II Plan at The Crossings - Single-Family Homes, St. Cloud, FL 34771

    Welcome home to the Westbrooke II by Highland Homes, a spacious two-story Florida home featuring an open living area on the first story and a flexible second-story layout! Downstairs, you will find a fully open living area including: A spacious gathering room. An open kitchen with a counter-height island, a large walk-in pantry, and a sunny dining cafe. A convenient powder room. The option to add

    Highland Homes Builder
    2850 N Piney Shrub Place Unit 37320733, St. Cloud, FL 34771
  • /16

    $524,900

    New Construction
    • 4 - 6 Beds
    • 3.5 Baths
    • 3,162 Sq Ft

    Wayfair II Plan at The Crossings - Single-Family Homes, St. Cloud, FL 34771

    Welcome home to the Wayfair III by Highland Homes, a spacious two-story home designed with an open living area, a downstairs owner's suite, and flexible plan options to customize your home to suit your household needs! Downstairs, you will find: An open main living area including: A gathering room. An open kitchen with a counter-height breakfast bar, a large double-door pantry, and an optional

    Highland Homes Builder
    2850 N Piney Shrub Place Unit 37316440, St. Cloud, FL 34771
  • /24

    $474,900

    New Construction
    • 4 - 5 Beds
    • 3.5 Baths
    • 2,587 Sq Ft

    Wesley II Plan at The Crossings - Single-Family Homes, St. Cloud, FL 34771

    Welcome home to the Wesley II by Highland Homes, a two-story Florida home that lives large with an open living area on the first story and a flexible second-story layout! Downstairs, enjoy a fully open living area with: A large gathering room. An open kitchen with a counter-height buttery island or optional galley island, a walk-in pantry, and a sunny dining cafe. A convenient powder room. An

    Highland Homes Builder
    2850 N Piney Shrub Place Unit 37316381, St. Cloud, FL 34771
  • /25

    $489,900

    New Construction
    • 3 Beds
    • 3.5 Baths
    • 2,540 Sq Ft

    Monroe Plan at The Crossings - Single-Family Homes, St. Cloud, FL 34771

    Make your new home the Monroe by Highland Homes, a sunny, open-layout 3-car garage home with beautiful curb appeal! The Monroe features: An open main living area along with a formal living room. A sunny, open kitchen with a counter-height island, walk-in pantry, and sunny dining cafe. Large bedrooms: Spacious primary owner's suite with a large walk-in wardrobe and en-suite bath with dual

    Highland Homes Builder
    2850 N Piney Shrub Place Unit 37316336, St. Cloud, FL 34771
  • /15

    $465,900

    New Construction
    • 3 Beds
    • 3 Baths
    • 2,410 Sq Ft

    Everly Plan at The Crossings - Single-Family Homes, St. Cloud, FL 34771

    Welcome home to the Everly by Highland Homes, a sunny, spacious, open-layout home featuring three suites, a spacious kitchen, and outdoor living space! The Everly features: A spacious, open kitchen with a large counter-height island, walk-in pantry, and adjacent sunny dining cafe. Three private bedroom suites: Primary owner's suite with a large walk-in wardrobe and en-suite bath with dual

    Highland Homes Builder
    2850 N Piney Shrub Place Unit 37316314, St. Cloud, FL 34771
  • /24

    $481,900

    New Construction
    • 4 Beds
    • 2.5 Baths
    • 2,356 Sq Ft

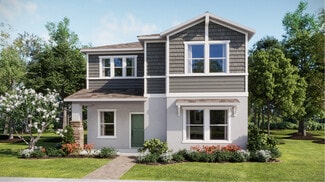
    Summerlyn II Plan at The Crossings - Single-Family Homes, St. Cloud, FL 34771

    Step inside the Summerlyn ll by Highland Homes, a beautiful home offering a Craftsman-style exterior, a spacious, open living area and kitchen, and versatile plan options to suit your needs! The Summerlyn II features: A large kitchen with an oversized counter-height island, walk-in pantry, and adjacent dining room. A flexible-use den with optional French doors. A spacious owner's suite with: An

    Highland Homes Builder
    2850 N Piney Shrub Place Unit 37316297, St. Cloud, FL 34771
  • /28

    $475,900

    New Construction
    • 4 Beds
    • 3 Baths
    • 2,314 Sq Ft

    Westin II Plan at The Crossings - Single-Family Homes, St. Cloud, FL 34771

    A craftsman-style exterior and front porch welcome you home to the Westin ll by Highland Homes! This luxuriously designed home features a spacious open layout, large bedrooms, and flexible plan options to suit your needs! The Westin II features: A spacious, open living area comprised of: A large, sunny gathering room. An open kitchen with a walk-in pantry and counter-height breakfast bar. Formal

    Highland Homes Builder
    2850 N Piney Shrub Place Unit 37316283, St. Cloud, FL 34771
  • /15

    $454,900

    New Construction
    • 4 - 5 Beds
    • 3.5 Baths
    • 2,227 Sq Ft

    Seabrooke II Plan at The Crossings - Single-Family Homes, St. Cloud, FL 34771

    Say hello to easy living in the Seabrooke II by Highland Homes, a two-story Florida home that features an open living area downstairs, with upstairs bedrooms, and desirable outdoor living space! Downstairs, you will find an open living area with: An open kitchen with a counter-height butterfly island, walk-in pantry, and a sunny dining cafe. A gathering room for daily living. A convenient powder

    Highland Homes Builder
    2850 N Piney Shrub Place Unit 37316240, St. Cloud, FL 34771
  • /17

    $457,900

    New Construction
    • 4 - 5 Beds
    • 3 Baths
    • 2,109 Sq Ft

    Savannah Plan at The Crossings - Single-Family Homes, St. Cloud, FL 34771

    The Savannah by Highland Homes offers a desirable split-plan layout, large bedrooms, and a flexible-use den (or optional 5th bedroom). The Craftsman-style exterior and front porch offer wow-worthy curb appeal, and an oversized covered lanai provides desirable outdoor living space. The Savannah features: Kitchen with a pantry, open to the gathering room. Dining space at the breakfast bar and

    Highland Homes Builder
    2850 N Piney Shrub Place Unit 37316184, St. Cloud, FL 34771
  • /22

    $422,900

    New Construction
    • 3 - 4 Beds
    • 2 Baths
    • 2,005 Sq Ft

    Serendipity Plan at The Crossings - Single-Family Homes, St. Cloud, FL 34771

    Welcome home to the Serendipity by Highland Homes! This sunny, spacious, open-layout home features large bedrooms, flexible plan options, and desirable outdoor living space! The Serendipity features: A bright and open kitchen with a large counter-height island, walk-in pantry, and adjacent dining cafe. A flex-use den or optional 4th bedroom. A spacious owner's suite with an elegant tray ceiling,

    Highland Homes Builder
    2850 N Piney Shrub Place Unit 37316175, St. Cloud, FL 34771
  • /25

    $405,900

    New Construction
    • 4 Beds
    • 2 Baths
    • 1,819 Sq Ft

    Raychel Plan at The Crossings - Single-Family Homes, St. Cloud, FL 34771

    Welcome home to the Raychel by Highland Homes! A favorite among homeowners, this home features beautifully designed spaces including a spacious, open living area and spacious owner's suite! The Raychel features: A spacious gathering room and kitchen with a large counter-height island, walk-in pantry, and adjacent dining cafe, all under an airy volume ceiling. A spacious owner's suite with an

    Highland Homes Builder
    2850 N Piney Shrub Place Unit 37316171, St. Cloud, FL 34771
  • /27

    $395,900

    New Construction
    • 4 Beds
    • 2 Baths
    • 1,715 Sq Ft

    Parker Plan at The Crossings - Single-Family Homes, St. Cloud, FL 34771

    Welcome home to the Parker by Highland Homes! A homeowner-favorite, this popular plan is designed with a Craftsman-style front porch, a fully open living area, and a luxurious owner's suite! The Parker features: A sunny, open living area and kitchen with a counter-height island, walk-in pantry, and adjacent dining cafe, all under an airy volume ceiling. A spacious owner's suite with a spa-like

    Highland Homes Builder
    2850 N Piney Shrub Place Unit 37316116, St. Cloud, FL 34771
  • /26

    $495,000

    $25K PRICE DROP
    • Land
    • 1.2 Acres
    • $412,500 per Acre

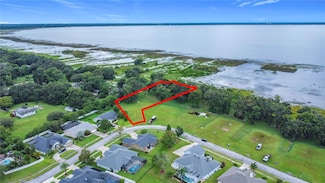
    4808 Calasans Ave, Saint Cloud, FL 34771

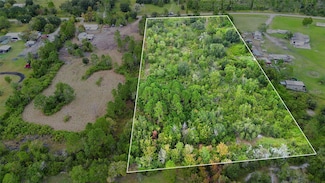
    Welcome to your slice of waterfront paradise. Tucked inside the upscale, gated community of East Lake Reserve, this oversized lot spans over 1 acre, features a potential long private, discreet entry that broadens into an expansive lakeside sanctuary—providing ample room to design a luxurious custom home perfectly tailored to your lifestyle.Enjoy direct access to East Lake Tohopekaliga, one of

    Wei Lin U KEY REALTY

    4808 Calasans Ave, Saint Cloud, FL 34771
  • /27

    $619,000

    $24K PRICE INCREASE
    • 4 Beds
    • 3 Baths
    • 3,060 Sq Ft

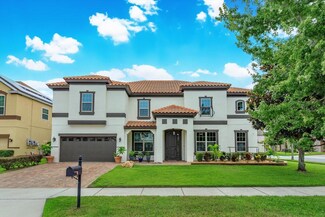
    1100 Lone Palm Way, Saint Cloud, FL 34771

    Built in 2022, this stunning 4-bedroom, 3-bath, 3,060 sq ft home in the sought-after Wiregrass community of St. Cloud blends modern style with comfortable living. The first floor showcases elegant ceramic tile, flowing seamlessly through the open-concept living and dining areas into a gourmet kitchen with sleek finishes and ample counter space, perfect for both casual meals and entertaining.

    Jose Loperena La Rosa Realty Llc

    1100 Lone Palm Way, Saint Cloud, FL 34771
  • /63

    $375,000

    $24K PRICE DROP
    • 3 Beds
    • 2 Baths
    • 1,672 Sq Ft

    5362 Douglas Fir Dr, Saint Cloud, FL 34771

    From the moment you arrive, this beautifully maintained single-story home feels warm, easy, and inviting. Built in 2022 and located in the Glenwood community of Saint Cloud, it offers the perfect balance of peaceful living and everyday convenience, just 10 minutes from Lake Nona and the Narcoossee Corridor. Inside, the open layout makes the home feel bright and connected, ideal for hosting

    Natalie Casanova KELLER WILLIAMS ADVANTAGE III

    5362 Douglas Fir Dr, Saint Cloud, FL 34771
  • /18

    $1,299,999

    • Land
    • 4.87 Acres
    • $266,940 per Acre

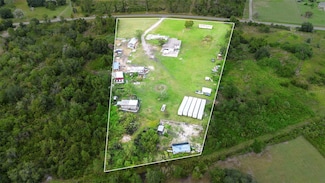
    2521 Absher Rd, Saint Cloud, FL 34771

    Buildable Parcel, Just Under 5 Acres by Lake Nona Medical City. Surging demand in the Lake Nona / St. Cloud innovation corridor is making near-5-acre buildable tracts increasingly scarce. Secure a strategic position in Central Florida’s next chapter, where expanding infrastructure, high-quality jobs, top-tier healthcare, and lifestyle amenities meet rapid housing demand. Just under 5 acres of

    Karla Price COLDWELL BANKER REALTY

    2521 Absher Rd, Saint Cloud, FL 34771
  • /36

    $389,000

    $36K PRICE DROP
    • 3 Beds
    • 2 Baths
    • 1,554 Sq Ft

    3570 Southern Cross Loop, Kissimmee, FL 34744

    Welcome to 3570 Southern Cross Loop, a well-maintained single-story residence located in the East Lake Preserve community. Built in 2018, this home offers 3 bedrooms, 2 bathrooms, and a versatile flex room that may be used as a home office, guest room, hobby room, or additional living space. One of the property's standout features is the approximately 12' x 40' covered lanai, designed for

    Agent Photo

    Jose Santana

    NORKIS & CO REALTY

    3570 Southern Cross Loop, Kissimmee, FL 34744
  • /60

    $3,400,000

    $599K PRICE DROP
    • 8 Beds
    • 9 Baths
    • 10,179 Sq Ft

    5251 Carson St, Saint Cloud, FL 34771

    Experience the perfect blend of Mediterranean luxury, resort-style living, and serene lakefront privacy at 5251 Carson Street in Saint Cloud, Florida. Nestled on nearly 6 gated acres along the spring-fed shores of Lake Hendon, this 10,000+ square foot Tuscan-inspired estate offers 8 bedrooms, 7 full bathrooms, and 2 half baths, combining architectural elegance with unmatched comfort. The home

    Marlon Smith-Buie MLSB THE BUREAU POWERED BY CAROM REALTY

    5251 Carson St, Saint Cloud, FL 34771
  • /27

    $430,990

    New Construction
    • 4 Beds
    • 2 Baths
    • 2,748 Sq Ft

    Hadley Bay Plan at The Crossings, St. Cloud, FL 34771

    The Hadley Bay single-family home has it all. Use versatile flex space as an office or library. The great room looks onto the dining area and scenic lanai, perfect for relaxing while delicious meals cook in the gourmet kitchen with island. Behind the 2-car garage, a quiet study can be converted into an extra bedroom with full bath to make a main-level guest suite. Upstairs, 2 bedrooms and a full

    Ryan Homes Builder
    5874 Piney Shrub Place Unit 36924946, St. Cloud, FL 34771
  • /41

    $374,990

    New Construction
    • 4 Beds
    • 3.5 Baths
    • 2,010 Sq Ft

    Elm Plan at Terra Haven, St. Cloud, FL 34771

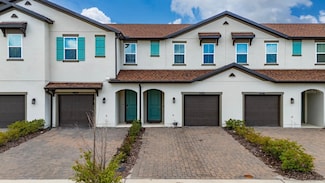
    The Elm is a truly one-of-a-kind townhome that lives like a spacious single-family homeoffering the convenience of low-maintenance living without sacrificing space or functionality. With the primary suite conveniently located on the first floor, three additional bedrooms upstairs, a 2-car garage, and a covered lanai, this plan is thoughtfully designed for the way you live today.This beautifully

    Hartizen Homes Builder
    5228 Luisa Ct Unit 36640904, St. Cloud, FL 34771
  • /46

    $339,990

    New Construction
    • 4 Beds
    • 2.5 Baths
    • 1,860 Sq Ft

    Hazel Plan at Terra Haven, St. Cloud, FL 34771

    Discover this charming4-bedroom, 2.5-bathroominterior unit offering1,860 sq. ft.of beautifully designed living space. With a2-car garage, anexpansive lanai, and aversatile loft, this home is built for both relaxation and entertaining. Thefirst floor features an open-concept layoutwith aspacious, oversized kitchen islandperfect for hosting gatherings or enjoying everyday meals. Upstairs, youll

    Hartizen Homes Builder
    5228 Luisa Ct Unit 36640896, St. Cloud, FL 34771
  • /41

    $799,000

    $66K PRICE DROP
    • 7 Beds
    • 4 Baths
    • 5,114 Sq Ft

    1521 Lake Parkway Dr, St. Cloud, FL 34771

    Enjoy the Central Florida lifestyle in this stunning home located in the desirable, gated community of East Lake Park. Situated on a corner lot with excellent curb appeal, you will be welcomed into this sleek and stylish home. Built by Meritage Homes, the “Del Rio” model features an open floor plan with 7 bedrooms/4 bathrooms, 3-car tandem garage, separate dining room, living room, office/den,

    Espe Almarza Anderson COLDWELL BANKER REALTY

    1521 Lake Parkway Dr, St. Cloud, FL 34771
  • /11

    $736,590

    New Construction
    • 5 - 6 Beds
    • 3.5 - 5.5 Baths
    • 3,734 Sq Ft

    Merlot Grand Plan at Bridgewalk - Estate, Saint Cloud, FL 34771

    The Merlot Grand home design is perfect for growing families. The spacious second floor offers a media room and loft, perfect for game or family nights. There are 2 additional bedrooms and 1 bathroom upstairs, which you can use as offices, guest suites, or playrooms.

    Pulte Homes Builder
    5551 Wood Bridge Place Unit 36491786, Saint Cloud, FL 34771
  • /14

    $567,990

    New Construction
    • 5 Beds
    • 3.5 Baths
    • 2,564 Sq Ft

    Imperial Plan at Bridgewalk - Classic, Saint Cloud, FL 34771

    The new Imperial is a spacious two-story floorplan ideal for social get-togethers – with a kitchen, cafe, gathering room, and one bedroom all on the first floor. Enjoy a cozy loft upstairs surrounded by three bedrooms and the conveniently located laundry room. Just steps away is the owner's suite with a large walk-in closet and owner’s bath.

    Pulte Homes Builder
    5551 Wood Bridge Place Unit 36471618, Saint Cloud, FL 34771
  • /9

    $647,990

    New Construction
    • 3 - 4 Beds
    • 2.5 - 4.5 Baths
    • 2,609 Sq Ft

    Merlot Plan at Bridgewalk - Estate, Saint Cloud, FL 34771

    The Merlot home design is a wonderful plan for families who love to host friend and family gatherings. The kitchen, cafe, gathering room, and dining room are very spacious and located in the heart of the home. The covered lanai is also a great place for entertaining or relaxation.

    Pulte Homes Builder
    5551 Wood Bridge Place Unit 36459178, Saint Cloud, FL 34771
  • /26

    $539,990

    New Construction
    • 4 - 5 Beds
    • 2.5 - 4.5 Baths
    • 3,035 Sq Ft

    Alexandria Plan at Brack Ranch, Saint Cloud, FL 34771

    The Alexandria delights on every level. An extended foyer leads to an open kitchen and family room, flowing effortlessly to a peaceful covered patio-perfect for enjoying your morning coffee. A ground-floor study offers a quiet space for work or homework, while the first-floor primary suite with a walk-in closet and en suite bath provides a serene retreat after busy days. Upstairs, a spacious game

    Risewell Homes Builder
    1737 Columbus Path Unit 36452212, Saint Cloud, FL 34771
  • /17

    $679,190

    New Construction
    • 4 - 5 Beds
    • 3.5 - 5.5 Baths
    • 3,244 Sq Ft

    Mahogany Grand Plan at Bridgewalk - Estate, Saint Cloud, FL 34771

    For larger families, the Mahogany Grand stands out for its flexibility and spacious floorplan. The second floor features an oversized loft, additional bedroom with walk-in closet, and bathroom. The downstairs flex room can be converted into an office, or guest bedroom.

    Pulte Homes Builder
    5551 Wood Bridge Place Unit 36474717, Saint Cloud, FL 34771
  • /25

    $494,990

    New Construction
    • 4 Beds
    • 3.5 Baths
    • 2,560 Sq Ft

    Magnolia Plan at Brack Ranch, Saint Cloud, FL 34771

    Discover endless possibilities with the Magnolia-a spacious two-story floor plan offering optional media rooms, extended lanais, and additional secondary bedrooms. Spanning 2,560 square feet, the Magnolia features a chef-inspired kitchen with a central island and a generous walk-in pantry. Private guest suites provide ideal accommodations for multigenerational living, combining comfort,

    Risewell Homes Builder
    1737 Columbus Path Unit 36487422, Saint Cloud, FL 34771
  • /15

    $642,990

    New Construction
    • 5 Beds
    • 3.5 - 4.5 Baths
    • 3,575 Sq Ft

    Scarlett Plan at Bridgewalk - Classic, Saint Cloud, FL 34771

    Live grand in the Scarlett home design at Bridgewalk with a wide flowing entryway leading into the airy kitchen, cafe, and gathering room. Use the flex room as formal dining, or office or convert it to a private den. Comfort guests or loved ones in 5 spacious bedrooms each featuring a spacious walk-in closet.

    Pulte Homes Builder
    5551 Wood Bridge Place Unit 36455738, Saint Cloud, FL 34771
  • /14

    $492,990

    New Construction
    • 3 - 4 Beds
    • 2 Baths
    • 2,166 Sq Ft

    Garnet Plan at Bridgewalk - Classic, Saint Cloud, FL 34771

    Retreat to the Garnet owner's suite after a long day, which includes a large walk-in closet and a spacious owner's bath. Convert the versatile flex room into a game room for family nights, an office, or a spare bedroom for guests. Plus, enjoy the covered lanai for outdoor fun.

    Pulte Homes Builder
    5551 Wood Bridge Place Unit 36485630, Saint Cloud, FL 34771
  • /11

    $439,990

    New Construction
    • 4 Beds
    • 2 Baths
    • 1,819 Sq Ft

    Wellington Plan at Brack Ranch, Saint Cloud, FL 34771

    The Wellington features an open-concept floor plan with an additional bedroom and a focus on privacy, with no shared bedroom walls. At the heart of the home, the spacious living room seamlessly connects the kitchen, large island, and dining area, leading to a covered lanai for effortless indoor-outdoor living. Designed for entertaining and everyday comfort, the Wellington combines modern style,

    Risewell Homes Builder
    1737 Columbus Path Unit 36445438, Saint Cloud, FL 34771
  • /9

    Price To Be Determined

    New Construction
    • 4 Beds
    • 3 Baths
    • 1,496 Sq Ft

    The Seaton Plan at Brack Ranch, St. Cloud, FL 34771

    The Seaton is the perfect single-family home for growing families and first-time buyers. Step from your front door or two car garage into a light, airy living area with an open kitchen overlooking the family room- complete with access to private patio or large covered lanai for those who enjoy outdoor activities or entertaining guests alike! On the other side of this ideal setup lie three

    Stanley Martin Builder
    1719 Columbus Path Unit 36466427, St. Cloud, FL 34771
  • /12

    $555,890

    New Construction
    • 4 - 5 Beds
    • 3 Baths
    • 2,946 Sq Ft

    Coral Grand Plan at Bridgewalk - Classic, Saint Cloud, FL 34771

    Discover the Coral Grand home design, offering a spacious owner's suite on the main floor, with the versatility of a flex room just off the foyer that can serve as an extra bedroom, study, or office. Then, enjoy generous loft space that includes two additional bedrooms, a full bath, and a walk-in closet.

    Pulte Homes Builder
    5551 Wood Bridge Place Unit 36482714, Saint Cloud, FL 34771
  • /11

    $485,990

    New Construction
    • 2 - 3 Beds
    • 2 Baths
    • 1,935 Sq Ft

    Coral Plan at Bridgewalk - Classic, Saint Cloud, FL 34771

    The new Coral home design has ample space in the private owner's suite featuring a spacious walk-in closet. Adjacent to the owner's suite, enjoy the open concept connected kitchen, cafe, gathering room, and covered lanai. Upgrade your indoor-outdoor entertainment with an optional outdoor kitchen or patio extension.

    Pulte Homes Builder
    5551 Wood Bridge Place Unit 36472911, Saint Cloud, FL 34771
  • /14

    $454,990

    New Construction
    • 3 Beds
    • 3 Baths
    • 2,105 Sq Ft

    Miles Plan at Brack Ranch, Saint Cloud, FL 34771

    Discover eye-catching style with the Miles floor plan, where open-concept living meets functional design. Three bedrooms are conveniently located near full bathrooms, while the primary suite features an en suite bath and spacious walk-in closet-creating the perfect retreat any time of day. The gourmet kitchen includes an expansive pantry and welcoming island that flows seamlessly into the family

    Risewell Homes Builder
    1737 Columbus Path Unit 36481800, Saint Cloud, FL 34771
  • /10

    $625,990

    New Construction
    • 3 - 4 Beds
    • 2.5 - 4.5 Baths
    • 2,494 Sq Ft

    Mahogany Plan at Bridgewalk - Estate, Saint Cloud, FL 34771

    Retreat to the Mahogany’s owner's suite after a long day, which includes a spacious bath, and oversized walk-in closet. Convert the flex room into a game room for family nights, an office, or a spare bedroom for guests.

    Pulte Homes Builder
    5551 Wood Bridge Place Unit 36476203, Saint Cloud, FL 34771
  • /17

    $722,990

    New Construction
    • 4 - 5 Beds
    • 2.5 - 5.5 Baths
    • 3,820 Sq Ft

    Oakhurst Plan at Bridgewalk - Estate, Saint Cloud, FL 34771

    The new construction Oakhurst home at Bridgewalk offers up to 5 bedrooms, 5 baths, and a 3 car garage. The spacious kitchen, pantry, laundry room, powder room, and gathering room are on the first floor. Upstairs you'll find the bedrooms, loft, and owner's suite with walk-in closet.

    Pulte Homes Builder
    5551 Wood Bridge Place Unit 36488718, Saint Cloud, FL 34771
  • /19

    $587,990

    New Construction
    • 4 - 5 Beds
    • 2.5 - 4.5 Baths
    • 2,886 Sq Ft

    Ruby Plan at Bridgewalk - Classic, Saint Cloud, FL 34771

    The new construction Ruby floorplan at Bridgewalk is a wonderfully flexible design that offers up to five bedrooms for large families or frequent house guests. Use the upstairs loft as a game room or family movie space, and the flex room on the main level as an office or den. And enjoy indoor-outdoor entertainment with the connected kitchen, cafe, gathering room, and covered lanai.

    Pulte Homes Builder
    5551 Wood Bridge Place Unit 36494405, Saint Cloud, FL 34771

Showing Results 361 - 400, Page 10 of 11

How to Buy a Home How to Finance a Home How to Sell a Home