1,226

Saint Cloud, FL Homes for Sale with a Patio

Section Image Section Image
  • /5

    $450,490

    New Construction
    • 4 Beds
    • 2 Baths
    • 2,095 Sq Ft

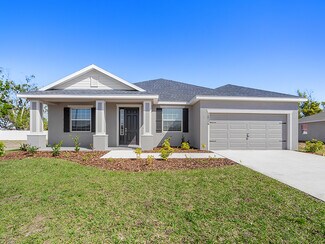
    Beacon Plan at Brookewater at Crossprairie - Single Family Homes, St. Cloud, FL 34772

    Welcome inside through the covered front porch, where a flex room offers the perfect space for an extra living area. From there, the home opens into the kitchen, dining area, and family room—ideal for everyday living and entertaining. The staircase is located just off the family room, while the mud room and powder bath sit near the kitchen. A walk-in pantry is positioned on the opposite side of

    Starlight Homes Builder
    4630 Dusty Coral Dr Unit 41109513, St. Cloud, FL 34772
  • /20

    $407,990

    New Construction
    • 4 Beds
    • 2.5 Baths
    • 1,994 Sq Ft

    Montara Plan at Bridgewalk - Trail Townhomes, Saint Cloud, FL 34771

    This spacious two-story townhome is an entertainer’s dream, showcasing an open walkway and patio that provides endless opportunities for outdoor fun. On the first floor is an open living space, along with the owner’s suite with a spa-inspired bathroom. Upstairs are all three secondary bedrooms and a convenient tech area.

    Lennar Builder
    3203 Addison Blvd Unit 38182043, Saint Cloud, FL 34771
  • /24

    $531,990

    New Construction
    • 3 - 5 Beds
    • 2.5 - 4.5 Baths
    • 2,193 Sq Ft

    Chambord II Plan at Weslyn Park at Sunbridge, Saint Cloud, FL 34771

    The Chambord II is a two-story home offering three bedrooms, two full bathrooms, one half bathroom, and a two-car garage. The spacious kitchen opens to the family room, creating a central gathering space ideal for entertaining. All bedrooms are located upstairs, including a private primary suite with generous closet space. An optional garage apartment adds flexibility for guests, rental income,

    Ashton Woods Builder
    6358 Rover Way Unit 36489771, Saint Cloud, FL 34771
  • /3

    $569,990

    New Construction
    • 4 Beds
    • 3.5 Baths
    • 3,119 Sq Ft

    4260 Arcadia Garden Way, Saint Cloud, FL 34772

    Under Construction. Located at 4260 Arcadia Garden Way in St. Cloud, this new construction home for sale offers 3,119 square feet of living space across 2 levels. The thoughtfully arranged floorplan balances shared gathering areas with private retreats, making it well suited to a variety of household needs.Key features include 4 bedrooms–including an owner's bedroom with a private

    Stacie Brown Kelly KELLER WILLIAMS ADVANTAGE REALTY

    4260 Arcadia Garden Way, Saint Cloud, FL 34772
  • /34

    $413,994

    New Construction
    • 4 Beds
    • 3 Baths
    • 2,151 Sq Ft

    Hayden Flex Plan at Trinity Place - 50' Wide, St. Cloud, FL 34771

    Introducing the Hayden Flex by Trinity Family Builders a versatile single-story floor plan designed for modern families and multigenerational living. With 4 spacious bedrooms, 3 full baths, and 2 two-car garages, this 2,151 sq. ft. home offers flexibility, comfort, and thoughtful design. The highlight of the Hayden Flex is the private in-law suite, featuring a second primary bedroom with its own

    Trinity Family Builders Builder
    5989 Ali Grace Dr St Unit 39809462, St. Cloud, FL 34771
  • /25

    $345,000

    • 4 Beds
    • 3.5 Baths
    • 1,946 Sq Ft

    5103 Jones Rd, Saint Cloud, FL 34771

    Beautiful Townhome with a Private Courtyard, Balcony & Attached Two-Car Garage!Welcome to 5103 Jones Road in Saint Cloud, where modern design meets low-maintenance living. This beautifully maintained townhome offers an open-concept layout, stylish finishes, and inviting indoor and outdoor living spaces in a convenient Central Florida location.Step inside to discover a bright, open

    Steven Pugh EXP REALTY LLC

    5103 Jones Rd, Saint Cloud, FL 34771
  • /77

    $344,915

    New Construction
    • 3 Beds
    • 2.5 Baths
    • 1,496 Sq Ft

    Logan Plan at Brack Ranch, St. Cloud, FL 34771

    Stanley Martin presents the Logan, a brand-new 2-level cottage home design with a clever open-concept layout, a rear 2-car garage, and energy-efficient features ideal for both hosting and unwinding. Upon entering the main level through the covered porch, you are greeted by the impressive kitchen island with seating space, a pantry for additional storage, a dining area, a family room, and a powder

    Stanley Martin Builder
    1719 Columbus Path Unit 36495093, St. Cloud, FL 34771
  • /7

    $421,490

    New Construction $4K PRICE DROP
    • 3 Beds
    • 2 Baths
    • 1,769 Sq Ft

    Hawking Plan at Brookewater at Crossprairie - Single Family Homes, St. Cloud, FL 34772

    Entering from the front porch, you step into the foyer, where two bedrooms greet you at the front of the home—each featuring a walk-in closet and sharing a full bath. As you continue down the hallway, you'll pass a coat closet, the laundry room, and access to the two-car garage. The layout then opens into the kitchen, family room, and dining area, creating a welcoming space for everyday living. A

    Starlight Homes Builder
    4630 Dusty Coral Dr Unit 41109506, St. Cloud, FL 34772
  • /4

    $537,990

    New Construction
    • 4 - 5 Beds
    • 2.5 - 4.5 Baths
    • 3,102+ Sq Ft

    Cambria Plan at Bay Lake Farms, Saint Cloud, FL 34773

    Welcome to the Cambria home, thoughtfully designed for modern living. This spacious two-story floorplan offers approximately 3,119 square feet and blends open-concept living with flexible spaces to fit your lifestyle.

    M/I Homes Builder
    2547 Great Heron Ave Unit 39636421, Saint Cloud, FL 34773
  • /36

    $450,000

    • 4 Beds
    • 2.5 Baths
    • 2,820 Sq Ft

    3975 Baja Dr, St. Cloud, FL 34772

    Welcome to this beautifully upgraded 4-bedroom, 2.5-bath home in the desirable Whaley’s Creek community of St. Cloud! From the moment you step inside, you’ll appreciate the thoughtful upgrades and custom touches that make this home truly special. The stunning, newly renovated kitchen serves as the heart of the home, offering a fresh, modern design perfect for both everyday living and

    Jamie Vanosdol EXP REALTY LLC

    3975 Baja Dr, St. Cloud, FL 34772
  • /21

    $459,990

    New Construction
    • 4 Beds
    • 3 Baths
    • 2,317 Sq Ft

    Gaspar Plan at Palmeras at Crossprairie - 50', St. Cloud, FL 34772

    The Gaspar by David Weekley floor plan in Palmeras at Crossprairie brings together the best of comfort, sophistication and top-quality craftsmanship. Show off your style and savor the livability in the expertly crafted family and dining spaces at the heart of this home. The open kitchen features a center island and an expansive view of the gathering spaces to enhance your culinary experience. The

    David Weekley Homes Builder
    5605 Cooper Hawk Ct Unit 40077895, St. Cloud, FL 34772
  • /34

    $454,990

    New Construction $25K PRICE DROP
    • 4 Beds
    • 3 Baths
    • 2,510 Sq Ft

    1347 Lumpini St, Saint Cloud, FL 34771

    Under Construction. Discover this stunning new construction home at 1347 Lumpini Street in Saint Cloud. Built by M/I Homes, this thoughtfully designed 4-bedroom, 3-bathroom home offers 2,510 square feet of comfortable living space.The well-planned floorplan features an open-concept living space that seamlessly connects the kitchen, dining, and family areas, creating an ideal environment

    Stacie Brown Kelly KELLER WILLIAMS ADVANTAGE REALTY

    1347 Lumpini St, Saint Cloud, FL 34771
  • /11

    $499,990

    New Construction
    • 4 Beds
    • 3.5 Baths
    • 3,061 Sq Ft

    Edie Plan at Palmeras at Crossprairie - 50', St. Cloud, FL 34772

    The Edie by David Weekley floor plan in Palmeras at Crossprairie brings together the best of comfort, sophistication and top-quality craftsmanship. Show off your style and savor the livability in the expertly crafted family and dining spaces at the heart of this home. The open kitchen features a center island and an expansive view of the gathering spaces to enhance your culinary experience. The

    David Weekley Homes Builder
    5605 Cooper Hawk Ct Unit 40077887, St. Cloud, FL 34772
  • /12

    $482,990

    New Construction
    • 3 - 5 Beds
    • 2 - 4 Baths
    • 1,961 Sq Ft

    Brigham Plan at Weslyn Park at Sunbridge, Saint Cloud, FL 34771

    The Brigham is a one-story home offering three bedrooms, two full bathrooms, and a two-car garage. This thoughtful layout includes a formal dining room, an open-concept kitchen and living area, and a private lanai with backyard access. The spacious primary suite offers quiet comfort, and an optional garage apartment provides added flexibility. A furnished model is available for touring. Modern

    Ashton Woods Builder
    6358 Rover Way Unit 36469407, Saint Cloud, FL 34771
  • /57

    $443,999

    New Construction
    • 5 Beds
    • 3 Baths
    • 2,755 Sq Ft

    Lopez Plan at Trinity Place - 50' Wide, St. Cloud, FL 34771

    Introducing the Lopez, a stunning new home plan designed for modern living and luxurious comfort. Boasting five bedrooms and three full baths, this spacious residence offers ample space for families of all sizes. The heart of the home lies in its expansive kitchen, which overlooks the inviting family and dining rooms, creating an ideal space for entertaining guests or enjoying family gatherings.

    Trinity Family Builders Builder
    5989 Ali Grace Dr St Unit 36577528, St. Cloud, FL 34771
  • /15

    $581,990

    New Construction
    • 4 - 5 Beds
    • 2.5 - 4.5 Baths
    • 3,102+ Sq Ft

    Cambria Plan at Center Lake on the Park - Eco Series, Saint Cloud, FL 34771

    Welcome to the Cambria home, thoughtfully designed for modern living. This spacious two-story floorplan offers approximately 3,119 square feet and blends open-concept living with flexible spaces to fit your lifestyle. Tour today!

    M/I Homes Builder
    5328 Terigarten St Unit 39636422, Saint Cloud, FL 34771
  • /19

    Price To Be Determined

    New Construction
    • 5 Beds
    • 4 Baths
    • 2,856 Sq Ft

    The Chester Plan at Pine Grove Reserve, St. Cloud, FL 34771

    With almost 3,000 square feet, The Chester 2-story single-family home is a spacious and welcoming design for you. The entry from both the front and 2-car garage flow directly into the open kitchen where everyone can gather to prepare meals and relax all together. Windows along the exterior wall lead to the outdoor patio and provide spectacular morning and evening light throughout the main living

    Stanley Martin Builder
    6098 River Farm Ave Unit 41583197, St. Cloud, FL 34771
  • /32

    $696,990

    New Construction
    • 5 - 6 Beds
    • 4.5 - 5.5 Baths
    • 3,542 Sq Ft

    Duval II Plan at Weslyn Park at Sunbridge, Saint Cloud, FL 34771

    The Duval II is a two-story home offering five bedrooms, four full bathrooms, one half bathroom, and a two-car garage. A bright kitchen with breakfast nook anchors the open main floor, while a second-floor loft overlooks the family room below. The private second-floor primary suite, optional butler’s pantry, and centrally located laundry room add convenience and luxury to this spacious plan.

    Ashton Woods Builder
    6358 Rover Way Unit 39389939, Saint Cloud, FL 34771
  • /45

    $398,999

    New Construction
    • 4 Beds
    • 2 Baths
    • 2,008 Sq Ft

    Hayden Plan at Trinity Place - 50' Wide, St. Cloud, FL 34771

    Introducing the Hayden, an exquisite single-story home plan meticulously crafted by Trinity Family Builders. Boasting four spacious bedrooms and two full baths, this abode is designed for modern comfort and convenience. The heart of the home lies in its expansive kitchen, seamlessly flowing into the family and dining room areas, perfect for entertaining guests or cozy family gatherings. The

    Trinity Family Builders Builder
    5989 Ali Grace Dr St Unit 36577526, St. Cloud, FL 34771
  • /14

    $230,000

    $20K PRICE DROP
    • 3 Beds
    • 2 Baths
    • 1,152 Sq Ft

    5074 S Kaliga Dr, Saint Cloud, FL 34771

    NEW PRICE ADJUSTMENT---Welcome home to NO HOA well-maintained 3-bedroom, 2-bath double-wide manufactured home offering plenty of living space and a comfortable layout. The open-concept living room flows into a spacious kitchen with ample cabinet storage, generous counter space, and a dining area perfect for family meals. Outside, you'll find a large yard, a covered porch, and convenient parking.

    Delrose Rosario THE C SMITH REAL ESTATE GROUP LLC

    5074 S Kaliga Dr, Saint Cloud, FL 34771
  • /20

    $459,990

    New Construction $95K PRICE DROP
    • 3 Beds
    • 2.5 Baths
    • 1,993 Sq Ft

    6721 Rucksack Rd, Saint Cloud, FL 34771

    Under Construction. Welcome to 6721 Rucksack Road, St Cloud, FL — a beautifully crafted new construction home built by M/I Homes. This 2-story home offers 1,983 square feet of thoughtfully designed living space, featuring 3 bedrooms, 2 full bathrooms, and 1 half bathroom.Step inside to discover an open-concept living space that creates a seamless flow between the main gathering areas,

    Stacie Brown Kelly KELLER WILLIAMS ADVANTAGE REALTY

    6721 Rucksack Rd, Saint Cloud, FL 34771
  • /16

    Price To Be Determined

    New Construction
    • 4 Beds
    • 2.5 Baths
    • 1,876 Sq Ft

    The Cortez II Plan at Pine Grove Reserve, St. Cloud, FL 34771

    This two-story home design offers plenty of ample living space to fit your lifestyle with 4 bedrooms, 2.5 baths and an open floor plan for all your entertaining needs. The modern kitchen, which includes an oversized island with room for seating and a walk-in pantry, opens to a family room and dining area with access to a back patio.

    Stanley Martin Builder
    6098 River Farm Ave Unit 41583195, St. Cloud, FL 34771
  • /36

    $835,189

    New Construction $90K PRICE DROP
    • 4 Beds
    • 3.5 Baths
    • 2,772 Sq Ft

    6742 Tentpeg Way, Saint Cloud, FL 34771

    Located on a desirable corner homesite at 6742 Tentpeg Way in St. Cloud, this beautifully designed new construction home by M/I Homes offers 2,772 square feet of versatile living space across two thoughtfully planned levels. With a combination of open gathering areas, private retreats, and flexible accommodations, this home is well-suited for families, frequent entertainers, and anyone seeking a

    M/I Homes Builder
    6742 Tentpeg Way, Saint Cloud, FL 34771
  • /15

    $440,990

    New Construction
    • 4 Beds
    • 3 Baths
    • 2,510+ Sq Ft

    Sandestin Plan at Center Lake on the Park - Avenue Collection, Saint Cloud, FL 34771

    The Sandestin is a delightful single family home with 4 bedrooms, 3 full bathrooms, and a rear-load 2-car garage. With a versatile loft and a generous outdoor living space, this home is perfect for entertaining guests.

    M/I Homes Builder
    5328 Terigarten St Unit 36170204, Saint Cloud, FL 34771
  • /9

    $433,990

    New Construction
    • 4 Beds
    • 2 Baths
    • 1,840 Sq Ft

    Foxglove Plan at The Meadow at Crossprairie - Single Family, St. Cloud, FL 34772

    Prepare dinner while catching up on the days events from this home's open kitchen which overlooks a spacious great room and dining area. Retreat to your primary suite that is conveniently situated in the back of the home for plenty of privacy.

    Meritage Homes Builder
    4671 Homestead Trail Unit 37076752, St. Cloud, FL 34772
  • /61

    $850,000

    $40K PRICE DROP
    • 7 Beds
    • 5.5 Baths
    • 5,486 Sq Ft

    2764 Matera Dr, St. Cloud, FL 34771

    Wow!! 5,486 square feet under air! This is a true 7 bedroom 5/1/2 bathroom home with a full size loft and game room! This home is still under the builder warranty and is fully equipped with all the appliances, water filtration system and tons of storage space. There are 2 master suites. All the bedrooms have a private walk-in closet and 3 bedrooms have an onsuite bathroom. There are too many

    Kristi Rujano ORLANDO REGIONAL REALTY

    2764 Matera Dr, St. Cloud, FL 34771
  • /28

    $514,990

    New Construction
    • 5 Beds
    • 4.5 Baths
    • 3,287 Sq Ft

    Bradley Plan at Palmeras at Crossprairie - 50', St. Cloud, FL 34772

    The Bradley floor plan by David Weekley Homes in Palmeras at Crossprairie presents lifestyle refinements for special occasions and a brilliant everyday lifestyle. Sunshine from big, energy-efficient windows highlights the open-concept family and dining spaces. A large pantry, center island and open sight lines contribute to the culinary layout of the contemporary kitchen. The front study, breezy

    David Weekley Homes Builder
    5605 Cooper Hawk Ct Unit 40077911, St. Cloud, FL 34772
  • /54

    $369,999

    $30K PRICE DROP
    • 4 Beds
    • 2 Baths
    • 1,650 Sq Ft

    1019 Chamberlin Trail, Saint Cloud, FL 34772

    Virtually Staged. Welcome to 1019 Chamberlin Trail in St. Cloud in the highly sought-after neighborhood of Indian Lakes — a wonderful place to call home! This spacious 4-bedroom, 2-bath home offers 1,650 square feet of comfortable living space with room for everyone to spread out and enjoy. Situated on a corner lot, there’s extra outdoor space for playing, relaxing, gardening, or hosting weekend

    Dawn Grigsby EXP REALTY LLC

    1019 Chamberlin Trail, Saint Cloud, FL 34772
  • /35

    $650,000

    • 5 Beds
    • 4 Baths
    • 3,329 Sq Ft

    6035 Blue View Way, St. Cloud, FL 34771

    Perfectly positioned in the desirable Amelia Groves community, this stunning 5-bedroom, 4-bathroom Pulte Ashby Grand offers over 3,300 square feet of thoughtfully designed living space with modern finishes, peaceful wooded views, and no rear neighbors. Built in 2025, this move-in ready home combines contemporary style with exceptional functionality. The open-concept floor plan is filled with

    Steven Pugh EXP REALTY LLC

    6035 Blue View Way, St. Cloud, FL 34771
  • /5

    $415,490

    New Construction
    • 3 Beds
    • 2 Baths
    • 1,536 Sq Ft

    Glimmer Plan at Brookewater at Crossprairie - Single Family Homes, St. Cloud, FL 34772

    From the covered porch, you step into the foyer, where you're greeted by a coat closet and welcomed into the open dining area, kitchen, and family room. Just off the kitchen is the laundry room, which also provides access to the two-car garage. The family room leads to a back patio for outdoor living, as well as the private primary bedroom featuring a walk-in closet and a spacious primary bath.

    Starlight Homes Builder
    4630 Dusty Coral Dr Unit 41109512, St. Cloud, FL 34772
  • /11

    $626,990

    New Construction
    • 4 - 6 Beds
    • 3.5 - 5.5 Baths
    • 3,058+ Sq Ft

    Griffin II Plan at Weslyn Park at Sunbridge, Saint Cloud, FL 34771

    The Griffin II is a two-story home offering four bedrooms, three full bathrooms, one half bathroom, and a two-car garage. The kitchen opens to a dramatic two-story family room, creating a bright and inviting living space. The second-floor primary suite offers privacy and comfort, while a conveniently located laundry room and optional butler’s pantry enhance everyday functionality.

    Ashton Woods Builder
    6358 Rover Way Unit 39389940, Saint Cloud, FL 34771
  • /45

    $469,900

    $19K PRICE DROP
    • 3 Beds
    • 2 Baths
    • 1,296 Sq Ft

    4465 Cypress Dr, St. Cloud, FL 34772

    Cypress Ranchette offers country living on 1.84 fully fenced acres in St. Cloud with no HOA. This 3-bedroom, 2-bath home features a covered patio, screen-enclosed swimming pool, RV hookup with sewer connection, water softener system, storage shed/barn, and two gated entrances. With room for animals, gardens, equipment, and outdoor toys, this property provides the freedom and flexibility of a true

    Kevin Kersey Hayden Outdoors Real Estate

    4465 Cypress Dr, St. Cloud, FL 34772
  • /60

    $451,990

    New Construction
    • 4 Beds
    • 3 Baths
    • 2,336 Sq Ft

    2825 Elio Hammock Dr, Saint Cloud, FL 34773

    Introducing the Denham at Harmony West in Saint Cloud Florida: a stunning single-story home designed for modern family living. Spanning 2,336 square feet, the Denham offers 4 bedrooms, 3 bathrooms, and a spacious 3-car garage, combining luxury and functionality in perfect harmony.The Denham features an open-concept design that maximizes space and comfort. This 4-bedroom, 3-bathroom home

    D.R. Horton Builder
    2825 Elio Hammock Dr, Saint Cloud, FL 34773
  • /17

    $457,900

    New Construction
    • 4 - 5 Beds
    • 3 Baths
    • 2,109 Sq Ft

    Savannah Plan at The Crossings - Single-Family Homes, St. Cloud, FL 34771

    The Savannah by Highland Homes offers a desirable split-plan layout, large bedrooms, and a flexible-use den (or optional 5th bedroom). The Craftsman-style exterior and front porch offer wow-worthy curb appeal, and an oversized covered lanai provides desirable outdoor living space.The Savannah features:Kitchen with a pantry, open to the gathering room.Dining space at the

    Highland Homes Builder
    2850 N Piney Shrub Place Unit 37316184, St. Cloud, FL 34771
  • /4

    $534,999

    New Construction
    • 3 Beds
    • 2.5 Baths
    • 2,420 Sq Ft

    Astoria Plan at The Waters at Center Lake Ranch - 50' Lot, Saint Cloud, FL 34771

    Welcome to the 1-story Astoria floor plan, where comfort meets versatility across 2,420 square feet of thoughtfully designed space. With 3 bedrooms, 2.5 bathrooms and a 3-car garage, this home offers plenty of room to live, work and unwind. 2 bedrooms and 1 bathroom are tucked near the front door, creating a private wing. Continue through to the heart of the home, where the expansive great room

    Taylor Morrison Builder
    5292 Goldfinch Dr Unit 39576147, Saint Cloud, FL 34771
  • /19

    $419,990

    New Construction
    • 5 Beds
    • 3 Baths
    • 2,546 Sq Ft

    4620 Forge Rd, Saint Cloud, FL 34772

    Under Construction. This new two-story Napali is ready for modern lifestyles. Upon entry is a convenient bedroom with an en-suite bathroom, leading to an inviting open-concept floorplan with access to a covered patio. A luxurious owner’s suite provides a private retreat on the first floor, complete with a full bathroom and walk-in closet. Three additional bedrooms can be found on the second

    Ben Goldstein LENNAR REALTY

    4620 Forge Rd, Saint Cloud, FL 34772
  • /17

    $416,900

    New Construction
    • 4 Beds
    • 2.5 Baths
    • 2,202 Sq Ft

    7575 Bent Tree Loop, St. Cloud, FL 34773

    Step outside to the OVERSIZED BACKYARD with NO REAR NEIGHBORS, where the covered lanai creates the perfect setting for morning coffee, beautiful Florida sunsets, BBQs, entertaining, or simply relaxing by the water, with a thoughtfully designed open-concept layout. The spacious family room flows seamlessly into the kitchen, featuring a large center island, abundant cabinetry, and generous counter

    Adams Homes Builder
    7575 Bent Tree Loop, St. Cloud, FL 34773
  • /110

    $454,990

    New Construction $45K PRICE DROP
    • 4 Beds
    • 2 Baths
    • 2,092 Sq Ft

    5290 High Line Dr, Saint Cloud, FL 34771

    Welcome to 5290 High Line Drive, Saint Cloud, Florida — a beautifully designed new construction single-story home built by M/I Homes. This 2,092 square feet home offers 4 bedrooms and 2 bathrooms, delivering a thoughtfully crafted floorplan that balances comfort and functionality.Step inside to discover an open-concept living space that creates a seamless flow between the main gathering

    M/I Homes Builder
    5290 High Line Dr, Saint Cloud, FL 34771
  • /3

    $471,990

    New Construction
    • 4 Beds
    • 2 Baths
    • 1,893 Sq Ft

    Eola IV Plan at Reserve at Twin Lakes, Saint Cloud, FL 34772

    This incredible one-story, 4 bedroom, 2 bathroom, 2-car garage home with 1,893 A/C sq. ft. is the one youve been waiting for! With a large open living space, a primary suite that includes a walk-in closet and private bathroom, and three additional bedrooms, this is the perfect place to host friends and family. Enjoy summer nights on the covered outdoor patio. Contact us to learn more about this

    Jones Homes USA Builder
    2856 Willowseed Ln Unit 39241640, Saint Cloud, FL 34772
  • /73

    $459,990

    New Construction $50K PRICE DROP
    • 4 Beds
    • 2 Baths
    • 2,092 Sq Ft

    1296 Hyde St, Saint Cloud, FL 34771

    Welcome to 1296 Hyde Street, Saint Cloud, FL — a stunning new construction home built by M/I Homes. This thoughtfully designed home offers 2,092 square foot of well-planned living space, featuring 4 bedrooms, 2 full bathrooms, and an owner's bedroom conveniently located on the main level.Step inside to discover an open-concept living space that creates a seamless flow between gathering

    M/I Homes Builder
    1296 Hyde St, Saint Cloud, FL 34771

Showing Results 161 - 200, Page 5 of 18

How to Buy a Home How to Finance a Home How to Sell a Home