1,160

Saint Cloud, FL Homes for Sale under $700,000

Section Image Section Image
  • /24

    $599,990

    New Construction $50K PRICE DROP
    • 4 Beds
    • 3.5 Baths
    • 2,776 Sq Ft

    6680 Rucksack Rd, Saint Cloud, FL 34771

    Welcome to 6680 Rucksack Road, St Cloud, FL — a stunning new construction home built by M/I Homes. This 2-story home offers 2,776 square feet of thoughtfully designed living space, featuring 4 bedrooms, 3 full bathrooms, and 1 half bathroom.Step inside to discover an open-concept living space that creates a seamless flow between gathering areas, ideal for both everyday living and

    M/I Homes Builder
    6680 Rucksack Rd, Saint Cloud, FL 34771
  • /25

    $535,000

    $54K PRICE DROP
    • 4 Beds
    • 3.5 Baths
    • 3,021 Sq Ft

    1210 Lone Palm Way, St. Cloud, FL 34771

    Motivated seller—priced to sell! Beautiful 4-bedroom, 3.5-bath home with 3,021 sq. ft. featuring soaring two-story ceilings, bright open layout, interior balcony, and a modern kitchen. The master suite offers a spa-style bath and walk-in closet. Enjoy a versatile loft, water-view backyard, and two A/C systems with all appliances included. Resort-style amenities: pool and playground. Great

    Roy Heredia LA ROSA REALTY LLC

    1210 Lone Palm Way, St. Cloud, FL 34771
  • /68

    $694,000

    • 5 Beds
    • 3.5 Baths
    • 2,882 Sq Ft

    4891 Shady Pines Dr, St. Cloud, FL 34772

    Stunning two-story home with serene pond views in Havenfield at CrossPrairie, St. Cloud, FL, offering 2,882 A/C sq. ft. plus under-stair storage. This highly upgraded home features 5 bedrooms, including two suites, 3.5 bathrooms, and a covered lanai. The first-floor primary suite offers dual walk-in closets, while the upstairs suite includes its own walk-in closet — totaling 3 spacious walk-in

    Alessandra de Barros Mendes da Costa TALENT REALTY SOLUTIONS

    4891 Shady Pines Dr, St. Cloud, FL 34772
  • /8

    $420,000

    New Construction
    • 4 Beds
    • 3 Baths
    • 1,988 Sq Ft

    Hibiscus Plan at The Meadow at Crossprairie - Single Family, St. Cloud, FL 34772

    Open floor plan creates a unified living space with a large great room that overlooks the kitchen and dining area. The primary suite is tucked in the rear of the home offering plenty of privacy and features a spacious walk-in closet and shower.

    Meritage Homes Builder
    4671 Homestead Trail Unit 37076753, St. Cloud, FL 34772
  • /31

    $514,900

    • 5 Beds
    • 3 Baths
    • 2,601 Sq Ft

    5820 Arboretum St, St. Cloud, FL 34771

    OWNER FINANCING AVAILABLE!!!!!! ---- One or more photo(s) has been virtually staged. Welcome to 5820 Arboretum St in St. Cloud, FL, featuring the desirable Hayden floor plan, a spacious all-concrete-block single-family home designed with comfort, functionality, and modern living in mind. This beautiful home offers 5 bedrooms and 3 bathrooms with an open-concept layout that maximizes living space.

    Mauricio Garcia Lopez LA ROSA REALTY LLC

    5820 Arboretum St, St. Cloud, FL 34771
  • /23

    $590,024

    New Construction
    • 3 Beds
    • 2.5 Baths
    • 2,309 Sq Ft

    6711 Sherpa Trail, Saint Cloud, FL 34771

    Award Winning David Weekley’ Homes signature craftsmanship is evident throughout our Voyage plan. Enjoy the serene and sophisticated lifestyle advantages of The Voyage new home plan.Flex your interior design skills in the limitless livability potential of the welcoming study and sunlit, open-concept family room on the first floor. The exquisite kitchen includes ample room devoted to

    David Weekley Homes Builder
    6711 Sherpa Trail, Saint Cloud, FL 34771
  • /28

    $487,900

    New Construction
    • 4 Beds
    • 3 Baths
    • 2,314 Sq Ft

    Westin II Plan at Gardens at Lancaster Park, St. Cloud, FL 34771

    A craftsman-style exterior and front porch welcome you home to the Westin ll by Highland Homes! This luxuriously designed home features a spacious open layout, large bedrooms, and flexible plan options to suit your needs!The Westin II features:A spacious, open living area comprised of:A large, sunny gathering room.An open kitchen with a walk-in pantry and

    Highland Homes Builder
    5386 Duxford Cir Unit 37315628, St. Cloud, FL 34771
  • /2

    $445,546

    New Construction
    • 4 Beds
    • 2.5 Baths
    • 2,111 Sq Ft

    4536 E Firefly Ln, Saint Cloud, FL 34772

    The Magnolia floorplan offers a comfortable two-story layout featuring 4 bedrooms and 2.5 bathrooms, ideal for those seeking both space and functionality. The main floor includes a spacious family room adjacent to the dining area, with a covered patio extending from the Living room for outdoor enjoyment. The kitchen provides direct access to the dining space, and a separate laundry room sits

    Dream Finders Homes Builder
    4536 E Firefly Ln, Saint Cloud, FL 34772
  • /16

    $519,990

    New Construction
    • 4 Beds
    • 3 Baths
    • 2,504 Sq Ft

    Sandestin Plan at Weslyn Park at Sunbridge - Weslyn Park, Saint Cloud, FL 34771

    Designed with both everyday living and effortless entertaining in mind, the thoughtfully crafted Sandestin delivers the quality, flexibility, and comfort you expect from M/I Homes. Contact us today to learn how to personalize the Sandestin to fit your wants and needs!

    M/I Homes Builder
    6358 Rover Way Unit 41218720, Saint Cloud, FL 34771
  • /17

    $597,990

    New Construction
    • 5 Beds
    • 3 - 4 Baths
    • 3,148 Sq Ft

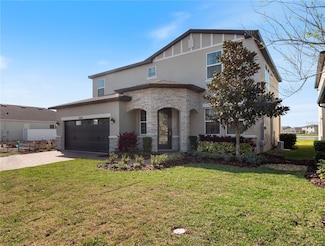
    Lakeview Fl Plan at Center Lake on the Park - Eco Grand Series, Saint Cloud, FL 34771

    Welcome home to the Lakeview, a home specifically designed to take advantage of the beauty that surrounds the community! This 3148 square foot, 5 bedroom, 3 bath, 3 car garage home features plenty of rear facing window, sliding glass doors that bring the outdoors in. Best of all this home is 100% Energy Star 3.1 certified which means with all of its grandness, the Lakeview is affordable to own

    M/I Homes Builder
    5328 Terigarten St Unit 36464586, Saint Cloud, FL 34771
  • /45

    $450,000

    • 4 Beds
    • 3 Baths
    • 2,625 Sq Ft

    2429 Deer Creek Blvd, Saint Cloud, FL 34772

    Welcome to WATER VIEW 2429 Deer Creek Blvd, St. Cloud, FL 34772, a spacious 4-bedroom, 3-bath home with a den/office located in the desirable Bristol Cove at Deer Creek community.From the moment you step inside, you’ll appreciate the spacious layout and inviting feel of this home. Fresh paint throughout the main living areas, brand-new LVP flooring, and brand-new carpet in the bedrooms

    Bobbie Jo Clark CROWN & GLORY REALTY INC

    2429 Deer Creek Blvd, Saint Cloud, FL 34772
  • /93

    $519,950

    $465K PRICE INCREASE
    • 5 Beds
    • 3 Baths
    • 2,328 Sq Ft

    374 Pine Tree Bridge Trail, Saint Cloud, FL 34772

    Step into your dream home in the Southern Pines subdivision. Almost a brand-new builder’s model showcasing high-end upgrades and a thoughtfully designed modern layout.Featuring the highly desirable Redbud floor plan, this spacious residence offers 5 bedrooms and 3 full bathrooms with an open-concept design ideal for today’s lifestyle. The main level boasts fully tiled living areas, where the

    Monique Morgan LA ROSA REALTY LLC

    374 Pine Tree Bridge Trail, Saint Cloud, FL 34772
  • /17

    $434,990

    New Construction
    • 4 Beds
    • 2 Baths
    • 1,828 Sq Ft

    853 Seagrove Trail, Saint Cloud, FL 34771

    Under Construction. Preston Cove presents the Cali. This all concrete block constructed, one-story layout optimizes living space with an open concept kitchen overlooking the living area, dining room, and outdoor lanai. Entertaining is a breeze, as this popular single-family home features a spacious kitchen island, dining area and a spacious pantry for extra storage. This community has stainless

    Stephen Cline DR HORTON REALTY OF CENTRAL FLORIDA LLC

    853 Seagrove Trail, Saint Cloud, FL 34771
  • /80

    $559,990

    New Construction $25K PRICE DROP
    • 4 Beds
    • 3 Baths
    • 2,489 Sq Ft

    5278 High Line Dr, Saint Cloud, FL 34771

    Welcome to 5278 High Line Drive, Saint Cloud, FL — a stunning new construction home built by M/I Homes. This 2-story single-family home offers 2,489 square feet of thoughtfully designed living space with 4 bedrooms and 3 bathrooms.Step inside to discover an open-concept living space that creates a seamless flow between the main gathering areas, ideal for both everyday living and

    M/I Homes Builder
    5278 High Line Dr, Saint Cloud, FL 34771
  • /27

    $405,000

    • 4 Beds
    • 2 Baths
    • 2,092 Sq Ft

    5106 Appenine Loop W, Saint Cloud, FL 34771

    Gorgeous single story home with exterior stone detail, open interior floor plan, and easy entertaining on a corner lot in desirable Narcoossee Village area. This 4 bedroom home boast plenty of space for the family with gorgeous kitchen and entertaining areas. Light, bright and airy, well maintained home with added features such as a dedicated coffee bar area just off the kitchen, laundry room

    Dawn Briggs BLUE MAGNOLIA REALTY LLC

    5106 Appenine Loop W, Saint Cloud, FL 34771
  • /13

    $430,990

    New Construction
    • 3 Beds
    • 2 Baths
    • 1,740 Sq Ft

    Seagate Plan at Bay Lake Farms, Saint Cloud, FL 34773

    It's love at first sight when you first see the Seagate! With the inviting brick paver driveway and lead walk, this home is reminiscent of a simpler time! This 1‐story, 3 bedroom, with an additional den, 2 bath, 2‐car garage home comes in at 1,740 square feet. The den has the ability to be a fourth bedroom in lieu of a den making this a very affordable 4 bedroom home. The living space was created

    M/I Homes Builder
    2547 Great Heron Ave Unit 36469248, Saint Cloud, FL 34773
  • /39

    $625,000

    $25K PRICE DROP
    • 4 Beds
    • 2.5 Baths
    • 2,400 Sq Ft

    4870 Citrus Oak Ln, Saint Cloud, FL 34771

    Excellent Location! Are you looking for unique & private? This home is perfectly situated on a private lot and quiet street that ends in a cul-de-sac. This unique 4 bedroom, 2.5 bath pool home sits on a full acre surrounded by beautiful walking paths & mature Florida native landscaping. Offering plenty of room both inside and out, this property combines privacy, charm, and endless possibilities.

    Bart Miranda RE/MAX Elite

    4870 Citrus Oak Ln, Saint Cloud, FL 34771
  • /8

    $539,990

    New Construction
    • 4 Beds
    • 3 Baths
    • 2,376 Sq Ft

    Harbor Isle II Plan at Reserve at Twin Lakes, Saint Cloud, FL 34772

    This elegant two-story, 4 bedroom, 3 bathroom, 2-car garage home with 2,376 A/C sq. ft. is not one to miss! With an open living space that looks onto a covered patio, a beautiful kitchen, and a luxurious primary suite, this home will become your personal sanctuary. Enjoy three extra bedrooms and a lovely dining room. Schedule your appointment to speak with our team and learn more about this

    Jones Homes USA Builder
    2856 Willowseed Ln Unit 36457360, Saint Cloud, FL 34772
  • /31

    $449,990

    $29K PRICE DROP
    • 4 Beds
    • 3.5 Baths
    • 1,936 Sq Ft

    6370 Bennett Ct, Saint Cloud, FL 34771

    Virtually Staged. SPACIOUS SINGLE-STORY GEM WITH NO HOA/CDD & PRIME WATER ACCESS! Welcome to this beautifully maintained 2022-built home sitting on a premium 0.22-acre lot in St. Cloud. Featuring a rare and highly functional layout, this property offers 4 spacious bedrooms and 3.5 bathrooms—including a convenient powder room for guests, a feature seldom found in homes of this size.Step outside to

    Natalia Perez MY REALTY GROUP, LLC.

    6370 Bennett Ct, Saint Cloud, FL 34771
  • /50

    $513,990

    New Construction
    • 4 Beds
    • 4 Baths
    • 3,032 Sq Ft

    Avalon With Bonus Plan at Waterlin - 60', Saint Cloud, FL 34772

    Whether it's unwinding in the expansive living spaces, hosting guests for dinner parties, or enjoying peaceful moments in the private outdoor areas, the Avalon With Bonus floorplan offers a harmonious blend of functionality and style. Its carefully curated features, from the 4 well-appointed bedrooms and 4 bathrooms to the modern kitchen with premium appliances, cater to the diverse needs of

    Dream Finders Homes Builder
    308 Cypress Fork Trail Unit 40386288, Saint Cloud, FL 34772
  • /43

    $441,990

    New Construction $5K PRICE DROP
    • 5 Beds
    • 3 Baths
    • 2,077 Sq Ft

    5792 Springer St, Saint Cloud, FL 34771

    Inside this beautiful 5-bedroom, 3-bathroom home, you'll find 2,077 square feet of comfortable living. The living area is an open concept, where your kitchen, living, and dining areas blend seamlessly into a space perfect for everyday living and entertaining. The kitchen features modern cabinets, quartz countertops, and sleek stainless-steel appliances. You'll never be too far from the action

    Stephen Cline DR HORTON REALTY OF CENTRAL FLORIDA LLC

    5792 Springer St, Saint Cloud, FL 34771
  • /5

    $504,013

    New Construction
    • 3 Beds
    • 2 Baths
    • 1,742 Sq Ft

    5127 Buttonsage Dr, Saint Cloud, FL 34772

    Welcome home to this beautifully designed one-story residence featuring 3 spacious bedrooms, 2 bathrooms, a dedicated home office, and a 2-car garage. Offering 1,742 square feet of living space, this home blends comfort, style, and functionality. The open-concept floor plan creates an inviting atmosphere, with the living room, dining area, and gourmet kitchen flowing seamlessly together and

    Jessica Thomas ORLANDO PROPERTY ADVISORS

    5127 Buttonsage Dr, Saint Cloud, FL 34772
  • /19

    $409,000

    $11K PRICE DROP
    • 4 Beds
    • 2 Baths
    • 1,830 Sq Ft

    6708 Alder Rd, Saint Cloud, FL 34773

    MOVE IN READY WITH A SCREENED LANAI AND PEACEFUL WOODED BACKDROP. This SINGLE STORY Harmony West home offers an OPEN CONCEPT layout with the kitchen, dining and living areas flowing together around a LARGE CENTER ISLAND. GRANITE COUNTERTOPS, STAINLESS STEEL APPLIANCES and generous cabinetry complete the kitchen, while the SPLIT BEDROOM layout provides added privacy. Step outside to a SCREENED

    Jessica Collins ORCHARD BROKERAGE, LLC

    6708 Alder Rd, Saint Cloud, FL 34773
  • /41

    $414,900

    $10K PRICE DROP
    • 3 Beds
    • 2 Baths
    • 1,863 Sq Ft

    5017 E Fountainwood Dr, Saint Cloud, FL 34772

    Welcome to elevated, effortless living in the highly sought-after Twin Lakes by Del Webb, where every day feels like a getaway. This beautifully designed 3-bedroom, 2-bath home offers the perfect blend of comfort, style, and low-maintenance living in one of Central Florida’s premier 55+ communities. Step inside to an open, inviting layout featuring extended cabinetry, a custom coffee bar, and a

    Brittany Pride EXP REALTY LLC

    5017 E Fountainwood Dr, Saint Cloud, FL 34772
  • /77

    $599,000

    $30K PRICE DROP
    • 4 Beds
    • 3.5 Baths
    • 3,145 Sq Ft

    5550 Sabal Dr, Saint Cloud, FL 34771

    FORMER MODEL HOME! NEVER OCCUPIED - LIKE NEW? FEATURES HIGH-END BUILDER UPGRADES THROUGHOUT THE ENTIRE COMMUNITY. Model home upgrades are built in. The home is a stunning 4-bedroom, 3.5-bathroom, two-story beauty and is all about modern luxury and comfortable living. Stylish. A blend of form and function. Step inside, and you'll immediately feel the openness of the floor plan, filled with natural

    Manoj Patel APPLE REALTY

    5550 Sabal Dr, Saint Cloud, FL 34771
  • /4

    $640,999

    New Construction
    • 5 Beds
    • 4.5 Baths
    • 3,610 Sq Ft

    Vilano Plan at The Waters at Center Lake Ranch - 50' Lot, Saint Cloud, FL 34771

    Welcome to the 2-story Vilano floor plan, a generous and thoughtfully designed home offering 3,622 square feet of inspired living. With 5 bedrooms, 4.5 bathrooms and a 3-car tandem garage, this layout blends everyday function with spacious comfort. On the first floor, enjoy a private bedroom suite, modern kitchen with an island, open great room, dining area and covered lanai—perfect for

    Taylor Morrison Builder
    5292 Goldfinch Dr Unit 39576143, Saint Cloud, FL 34771
  • /26

    $512,990

    New Construction $3K PRICE DROP
    • 4 Beds
    • 3 Baths
    • 2,109 Sq Ft

    5524 Fiona Ln, Saint Cloud, FL 34771

    The Freedom Next Gen® single-story plan offers a spacious and thoughtfully designed layout featuring an attached private suite with its own separate entrance, living room, kitchenette, bedroom, and full bathroom—perfect for extended family, guests, or added privacy. The main home features an open-concept living area, a private study, three additional bedrooms, and a covered patio, while the

    Chanel Munoz MOSAIC PARTNERS GROUP

    5524 Fiona Ln, Saint Cloud, FL 34771
  • /2

    $490,000

    New Construction
    • 5 Beds
    • 3.5 Baths
    • 2,828 Sq Ft

    4494 Eagle Perch Ct, Saint Cloud, FL 34772

    Brand new, energy-efficient home available NOW! Welcoming open layout with a bright great room, spacious kitchen, and private first-floor primary suite. Upstairs loft and bedrooms have comfortable extra space. The Meadow at Crossprairie is a community of new single-family homes for sale in St. Cloud, FL. This offers easy access to the Turnpike, major employment centers, & great schools. Each of

    Bryan Sumner MERITAGE HOMES OF FL REALTY

    4494 Eagle Perch Ct, Saint Cloud, FL 34772
  • /34

    $545,000

    $15K PRICE DROP
    • 4 Beds
    • 2.5 Baths
    • 2,885 Sq Ft

    2754 Matera Dr, St. Cloud, FL 34771

    Virtually Staged. This is the kind of home that makes an immediate impression; nearly 2,900 square feet of beautifully connected, single-story living with the space, style, and flexibility to truly settle in. Located in Split Oak Estates, this 4-bedroom, 2.5-bath home opens into an expansive great room where tray ceilings, recessed lighting, and wide-open sightlines create a bright, airy setting

    Peter Luu REAL BROKER, LLC

    2754 Matera Dr, St. Cloud, FL 34771
  • /6

    $539,990

    New Construction $20K PRICE DROP
    • 5 Beds
    • 3.5 Baths
    • 2,994 Sq Ft

    5314 Humboldt St, Saint Cloud, FL 34771

    This new construction home at 5314 Humboldt Street, Saint Cloud, Florida, built by M/I Homes, offers 2,994 square feet of thoughtfully designed living space across 2 levels. With 5 bedrooms, 3 full bathrooms, and 1 half bathroom, this home provides generous space for comfortable living.Step inside to discover an open-concept living space that creates a welcoming atmosphere for everyday

    M/I Homes Builder
    5314 Humboldt St, Saint Cloud, FL 34771
  • /69

    $675,000

    $20K PRICE DROP
    • 4 Beds
    • 4.5 Baths
    • 3,191 Sq Ft

    6236 Trailblaze Bend, St. Cloud, FL 34771

    Virtually Staged. PRICE REDUCED ON THIS PREMIUM CONSERVATION HOMESITE, exceptional outdoor living and thoughtful upgrades throughout make this Weslyn Park home truly stand out. Completed at the end of 2024 and first occupied in January 2025, this Dream Finders home offers the feel of nearly new construction with an impressive list of enhancements already completed. Backing to conservation with a

    Alex Vastardis COLDWELL BANKER REALTY

    6236 Trailblaze Bend, St. Cloud, FL 34771
  • /19

    $433,240

    New Construction $42K PRICE DROP
    • 5 Beds
    • 3 Baths
    • 2,546 Sq Ft

    Napali Plan at Waterlin - Coastline Collection, Saint Cloud, FL 34772

    Designed for modern lifestyles, this new two-story home features a comfortable main-level owner’s suite, providing a private retreat with a full bathroom and a walk-in closet. Another bedroom with an en-suite bathroom can be found just off the foyer, near an open-concept floorplan that creates a welcoming space for everyday living between the kitchen, dining room and family room. A versatile game

    Lennar Builder
    308 Cypress Fork Trail Unit 40307198, Saint Cloud, FL 34772
  • /15

    $531,690

    New Construction
    • 3 - 5 Beds
    • 3 Baths
    • 2,870 Sq Ft

    Mystique Grand Plan at Del Webb Sunbridge - Distinctive, St. Cloud, FL 34771

    The Mystique Grand home design has ample space that boasts convenience and functionality. The owner's suite sits on the main floor. Upstairs, enjoy a generous loft that includes an additional bedroom, full bath, and walk-in closet. Enjoy the versatility of a flex room just off the foyer that can serve as an extra bedroom, study, or office.

    Del Webb Builder
    6200 Citrus Grv Ct Unit 36478843, St. Cloud, FL 34771
  • /65

    $438,900

    $30K PRICE DROP
    • 5 Beds
    • 3 Baths
    • 2,601 Sq Ft

    4004 Malawi Trail, St. Cloud, FL 34772

    Short Sale. Welcome to Buena Vista community. D.R. Horton's Hayden Model offers a spacious 5-bedroom 3-bath 2-story block constructed home. This Hayden model is TWO YEARS NEW and is READY TO MOVE IN. The first floor offers an OPEN FLOOR PLAN with Luxury Vinyl flooring throughout. As soon as you walk in you will see the FLEX ROOM which may be used as an office, receiving area, play room or

    Christine Valencia OLYMPUS EXECUTIVE REALTY INC

    4004 Malawi Trail, St. Cloud, FL 34772
  • /16

    $544,490

    New Construction
    • 5 Beds
    • 4 Baths
    • 2,856 Sq Ft

    1812 Horsetail Dr, Saint Cloud, FL 34771

    Introducing the Chester at Brack Ranch, an ideal blend of suburban comfort and convenient access to dining, shopping, and outdoor recreation. This Chester spreads 2,856 square feet across two floors, with five bedrooms, four full baths, and a two-car garage. Stone cabinetry with crown molding, Frost White quartz countertops, and stainless GE appliances set the tone in the kitchen, where the

    Stanley Martin Builder
    1812 Horsetail Dr, Saint Cloud, FL 34771
  • /48

    $465,000

    $10K PRICE DROP
    • 5 Beds
    • 3 Baths
    • 2,566 Sq Ft

    1630 Scarbrough Abby Place, St. Cloud, FL 34771

    Please submit all offers on the most current version of the FAR/BAR As-Is Contract with Pre-approval or POF. Agent and/or Buyer should independently verify HOA, lease, pet restrictions, schools, room sizes and any other information buyer deems important.Within only minutes from grocery store , restaurants and the Lake Nona area, only 20 mins from the airport.Showings to be schedule and

    Gustavo Furtado WRA BUSINESS & REAL ESTATE

    1630 Scarbrough Abby Place, St. Cloud, FL 34771
  • /3

    $525,990

    New Construction
    • 5 Beds
    • 3 Baths
    • 2,883 Sq Ft

    Tarpon III Plan at Havenfield at Crossprairie, St. Cloud, FL 34772

    This elegant two-story, 5 bedroom, 3 bathroom, 2-car garage home with 2,883 A/C sq. ft. is the one youve been waiting for! With a lovely primary suite that includes a walk-in closet and a private bathroom and a large open living space that overlooks a covered outdoor patio, this is the perfect place to call home. Enjoy three additional bedrooms and a loft upstairs. Contact us to learn more about

    Jones Homes USA Builder
    4914 Prairie Reserve Run Unit 36450644, St. Cloud, FL 34772
  • /42

    $412,900

    New Construction
    • 4 Beds
    • 2 Baths
    • 1,820 Sq Ft

    7630 Bent Tree Loop, St. Cloud, FL 34773

    If you are looking for the space but don't want the stairs, this is your perfect home, in this single story home you ill find spacious 4 Bedrooms and 2 full Bathrooms, huge master suite with your dream bathroom and oversized walk in closet, as you enter you will find your 4th Bedroom separated in the front area of the house ideal for office or work room, enjoy your covered lanai for those

    Liza Carrasquillo ADAMS HOMES REALTY, INC.

    7630 Bent Tree Loop, St. Cloud, FL 34773
  • /19

    $503,990

    New Construction
    • 3 - 5 Beds
    • 2 - 3 Baths
    • 2,092+ Sq Ft

    Capistrano II Plan at Center Lake on the Park - Eco Series, Saint Cloud, FL 34771

    Welcome home to the Capistrano II floorplan by M/I Homes. Select from one of our many front facades; faux shutters for a nice color pop, stone accents for added texture, and varying roof lines for visual stimulation, all which keep the community streetscapes vibrant with variety. This home is backed by M/I Homes’ 10-Year Warranty Commitment. Combined with our Energy Star features, this home will

    M/I Homes Builder
    5328 Terigarten St Unit 36493491, Saint Cloud, FL 34771
  • /20

    $522,990

    New Construction
    • 2 - 3 Beds
    • 2.5 - 3.5 Baths
    • 2,269 Sq Ft

    Stardom Plan at Twin Lakes - Echelon, St. Cloud, FL 34772

    Those who value flow and function spark to the open layout of the Stardom home design.The expansive kitchen overlooks a spacious gathering room with a tray ceiling and covered lanai - flooding the room with tons of natural light. Just off the gathering room is the owner’s suite with a large walk-in closet. On opposite ends of the home find a secondary bedroom perfect for guests.

    Del Webb Builder
    4910 Twin Lake Blvd Unit 36469153, St. Cloud, FL 34772

Showing Results 241 - 280, Page 7 of 18

How to Buy a Home How to Finance a Home How to Sell a Home