432

Saint Cloud, FL Homes for Sale under $800,000

Section Image Section Image
  • /19

    $542,999

    New Construction
    • 4 Beds
    • 3.5 Baths
    • 2,999 Sq Ft

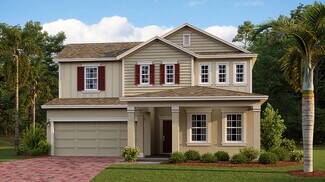
    Montauk Plan at The Waters at Center Lake Ranch - 50' Lot, Saint Cloud, FL 34771

    Step into the spacious two-story Montauk, offering 4 bedrooms, 3 bathrooms, a 2-car garage, and 2,999 sq. ft. of thoughtfully crafted living space.At the heart of the home, an open-concept great room seamlessly connects to the dining area and a chef-inspired kitchen with island. Extend your living outdoors with a covered lanai, perfect for entertaining or relaxing. Tucked away is a

    Taylor Morrison Builder
    5292 Goldfinch Dr Unit 39576136, Saint Cloud, FL 34771
  • /14

    $561,990

    New Construction
    • 3 - 4 Beds
    • 2.5 Baths
    • 2,352 Sq Ft

    Weaver Plan at Weslyn Park at Sunbridge - Guild Series, St. Cloud, FL 34771

    A lasting design with time-honored craftsmanship. The Weaver II features a classic style that interlaces functional layouts with noteworthy details. Its elegant foyer with wrapped staircase signals tradition while design integrations emphasize modern advances, like the glass kitchen backsplash that provide extra light and maximize cabinet space. The two-story, 3 or 4 bedroom space includes

    Craft Homes Builder
    6406 Rover Way Unit 38620378, St. Cloud, FL 34771
  • /32

    $545,710

    New Construction
    • 3 Beds
    • 2.5 Baths
    • 2,256 Sq Ft

    1690 Puffin Rd, Saint Cloud, FL 34771

    Welcome to Lakeside at Satilla! This beautiful home features a contemporary elevation and an open, light-filled layout with natural light throughout. The main floor offers 3 bedrooms, 2.5 bathrooms, and a versatile study, perfect for a home office or flex space. The kitchen features beautiful quartz countertops and opens to the living and dining areas, creating an easy flow for everyday living

    DRB Homes Builder
    1690 Puffin Rd, Saint Cloud, FL 34771
  • /54

    $525,000

    $60K PRICE DROP
    • 4 Beds
    • 3 Baths
    • 2,272 Sq Ft

    5352 Costa Del Sol Dr, Saint Cloud, FL 34771

    Welcome home to this beautifully updated 4-bedroom, 3-bathroom residence, where modern design meets everyday comfort. Thoughtfully renovated with contemporary finishes and stylish touches, this home offers a bright, open feel that's perfect for both relaxing and entertaining. Step inside to discover spacious living areas filled with natural light, complemented by updated flooring, fresh finishes,

    Prescilla Vazquez COMPASS FLORIDA LLC

    5352 Costa Del Sol Dr, Saint Cloud, FL 34771
  • /11

    $648,000

    New Construction $29K PRICE DROP
    • 4 Beds
    • 3.5 Baths
    • 2,883 Sq Ft

    5625 Flame Vine Way, Saint Cloud, FL 34771

    Beautiful 4 Bedroom, 3.5 Bathroom Two-Story Ruby Complete with a Covered Lanai, Enclosed Flex Room, Soft-Close Cabinetry, and Quartz Countertop

    Pulte Homes Builder
    5625 Flame Vine Way, Saint Cloud, FL 34771
  • /2

    $644,712

    New Construction $2K PRICE DROP
    • 5 Beds
    • 3.5 Baths
    • 3,574 Sq Ft

    4458 Firefly Ln, Saint Cloud, FL 34772

    4458 Firefly Lane The Ellington II floor plan offers a modern, spacious two-story layout ideal for families and entertaining. It includes 5 bedrooms, 3.5 bathrooms, and expansive living areas. The main level features an open concept kitchen, dining, and great room, perfect for socializing. A private owner’s suite and an optional guest suite offer versatility. Upstairs, additional bedrooms, a

    Dream Finders Homes Builder
    4458 Firefly Ln, Saint Cloud, FL 34772
  • /2

    $614,990

    New Construction
    • 5 Beds
    • 4.5 Baths
    • 3,330 Sq Ft

    5677 Coopers Hawk Ct, St. Cloud, FL 34772

    Experience the award-winning craftsmanship and thoughtful design that define every David Weekley Home in The Bradley — one of our most popular and sought-after floor plans! This stunning 3,330 sq. ft. home truly has it all, featuring 5 spacious bedrooms, 4.5 bathrooms, and a 3-car tandem garage designed for both comfort and convenience.Step inside and fall in love with the soaring

    David Weekley Homes Builder
    5677 Coopers Hawk Ct, St. Cloud, FL 34772
  • /46

    $574,000

    • 4 Beds
    • 3 Baths
    • 2,776 Sq Ft

    1529 Alligator St, Saint Cloud, FL 34771

    Florida living starts in the backyard—and this one is designed to make the most of it! Set on a fully fenced corner lot, the home features a heated saltwater pool with lighting, a covered and screened lanai, and a spacious outdoor area made for morning coffee, afternoon swims, weekend entertaining, and year-round relaxation. The screened enclosure creates a comfortable outdoor setting while the

    David Wilson WHEATLEY REALTY GROUP

    1529 Alligator St, Saint Cloud, FL 34771
  • /2

    $564,989

    New Construction $30K PRICE DROP
    • 4 Beds
    • 3 Baths
    • 2,001 Sq Ft

    6652 Wake St, Saint Cloud, FL 34771

    Welcome to the Tanner floor plan, a beautifully designed single-story home with 4 bedrooms and 3 bathrooms, offering a bright, open-concept layout ideal for everyday living and entertaining. The spacious gourmet kitchen features quartz countertops and upgraded finishes, flowing seamlessly into the dining and living areas. Luxury flooring throughout enhances the home’s modern feel, while the

    Craft Homes Builder
    6652 Wake St, Saint Cloud, FL 34771
  • /14

    $569,990

    New Construction
    • 5 Beds
    • 3.5 Baths
    • 2,564 Sq Ft

    Imperial Plan at Bridgewalk - Classic, Saint Cloud, FL 34771

    The new Imperial is a spacious two-story floorplan ideal for social get-togethers – with a kitchen, cafe, gathering room, and one bedroom all on the first floor. Enjoy a cozy loft upstairs surrounded by three bedrooms and the conveniently located laundry room. Just steps away is the owner's suite with a large walk-in closet and owner’s bath.

    Pulte Homes Builder
    5551 Wood Bridge Place Unit 36471618, Saint Cloud, FL 34771
  • /20

    $570,990

    New Construction
    • 2 - 3 Beds
    • 2.5 - 3.5 Baths
    • 2,269 Sq Ft

    Stardom Plan at Del Webb Sunbridge - Echelon, St. Cloud, FL 34771

    Those who value flow and function spark will enjoy the open layout of the Stardom home design.The expansive kitchen overlooks a spacious gathering room with a tray ceiling and covered lanai - flooding the room with tons of natural light. Just off the gathering room is the owner’s suite with a large walk-in closet. A secondary bedroom complete with a full bath is perfect for guests.

    Del Webb Builder
    6200 Citrus Grv Ct Unit 36491859, St. Cloud, FL 34771
  • /3

    $530,990

    New Construction
    • 3 Beds
    • 2.5 Baths
    • 2,230 Sq Ft

    Azalea Plan at Weslyn Park at Sunbridge - Botanic Series, Saint Cloud, FL 34771

    The Azalea floorplan by Craft Homes offers 2,230 square feet of beautifully designed living space, blending comfort and style across two stories. This home features 3 bedrooms, 2.5–3.5 bathrooms, and a spacious 2-car garage. The open-concept main floor includes a bright family room, a modern kitchen with a large island, and a dining area perfect for gatherings. Upstairs, the primary suite

    Craft Homes Builder
    6406 Rover Way Unit 36454446, Saint Cloud, FL 34771
  • /7

    $639,990

    New Construction $20K PRICE DROP
    • 5 Beds
    • 4 Baths
    • 3,556 Sq Ft

    1213 Hyde St, Saint Cloud, FL 34771

    Welcome to 1213 Hyde Street, Saint Cloud — a stunning new construction home built by M/I Homes. This 2-story home offers 3,556 square feet of thoughtfully designed living space with 5 bedrooms and 4 bathrooms, perfect for families seeking room to grow.Step inside to discover an open-concept living space that creates a seamless flow between the main gathering areas. The quality of design

    M/I Homes Builder
    1213 Hyde St, Saint Cloud, FL 34771
  • /24

    $599,900

    $15K PRICE DROP
    • 4 Beds
    • 4 Baths
    • 2,904 Sq Ft

    2712 Timbergrove St, Saint Cloud, FL 34771

    NEW PRICE GREAT OPPORTUNITY DON'T MISS IT!!! Welcome to your dream home, Nestled in the highly sought-after 34771 zip code of Saint Cloud , this stunning property perfectly blends modern elegance with everyday functionality. From the moment you arrive, the immaculate curb appeal and welcoming entryway signal that you have found something truly special; Bright & air open concept , Gourmet Kitchen,

    Yuderka Rodriguez LPT REALTY, LLC

    2712 Timbergrove St, Saint Cloud, FL 34771
  • /59

    $684,400

    $26K PRICE DROP
    • 4 Beds
    • 3 Baths
    • 2,594 Sq Ft

    6844 Chad Jason Rd, St. Cloud, FL 34773

    Rare opportunity to own a fully fenced and gated 10-acre country property with no HOA located near Bull Creek Wildlife Management Area, offering access to miles of hunting, riding, and outdoor recreation. This 2,700+ sq ft home features 4 bedrooms, 3 full bathrooms, and a spacious open floor plan with additional flex spaces including an office/den, sunroom or nursery with barn doors, and a bonus

    Albert Ramos, III HEROES REAL ESTATE GROUP LLC

    6844 Chad Jason Rd, St. Cloud, FL 34773
  • /28

    $593,753

    New Construction
    • 4 Beds
    • 2 Baths
    • 1,903 Sq Ft

    3173 Sailhouse Dr, Saint Cloud, FL 34771

    Discover inspired living in this beautifully designed home featuring the AW Collection Serene. Blending classic elegance with everyday functionality, this residence features an attached 2-car garage, solar panels, and exceptional energy efficiency. Inside, a gourmet kitchen with designer finishes and a spacious layout flows seamlessly into open living areas enhanced by luxury vinyl plank flooring

    Ashton Woods Builder
    3173 Sailhouse Dr, Saint Cloud, FL 34771
  • /40

    $575,990

    New Construction
    • 3 Beds
    • 3.5 Baths
    • 2,688 Sq Ft

    Azalea Bonus Plan at Weslyn Park at Sunbridge - Botanic Series, Saint Cloud, FL 34771

    Introducing The Azalea Bonus, a home showcasing enduring design and exquisite craftsmanship. This residence seamlessly blends a classic style with functional layouts and remarkable details. With ample space throughout, from the expansive open main living area to the generously sized bedrooms, this home offers an abundance of room to comfortably accommodate your needs. Start your mornings off

    Craft Homes Builder
    6406 Rover Way Unit 36502990, Saint Cloud, FL 34771
  • /40

    $585,000

    $40K PRICE DROP
    • 4 Beds
    • 2.5 Baths
    • 2,676 Sq Ft

    5260 Hammock Cir, Saint Cloud, FL 34771

    Tremendous value! Discover this stunning well-appointed pool home nestled in the highly desirable Hammock Pointe neighborhood at 5260 Hammock Circle, St. Cloud, FL 34771, situated between Lake Nona and St. Cloud. Priced to sell, with a price-per-square-foot well below other nearby homes on the market, this custom-built model 4 bedroom 2.5 bathroom home boasts 2,676 sq ft of heated living space

    Tanya Friedman THE PROPERTY PROS REAL ESTATE

    5260 Hammock Cir, Saint Cloud, FL 34771
  • /4

    $570,999

    New Construction
    • 5 Beds
    • 3.5 Baths
    • 3,505 Sq Ft

    Tybee Plan at The Waters at Center Lake Ranch - 50' Lot, Saint Cloud, FL 34771

    Discover expansive living in the 2-story Tybee floor plan, featuring 5 bedrooms, 3.5 bathrooms, a 2-car garage and 3,505 square feet of thoughtfully designed space. The first floor welcomes you with a dedicated study and versatile flex room, alongside an open-concept great room, dining area and kitchen with an island that opens to a covered lanai—perfect for indoor/outdoor gatherings. Also on the

    Taylor Morrison Builder
    5292 Goldfinch Dr Unit 39576144, Saint Cloud, FL 34771
  • /18

    $550,000

    • 6 Beds
    • 4 Baths
    • 2,742 Sq Ft

    3663 Daydream Place, Saint Cloud, FL 34772

    This is more than just a house it is a place to build lasting memories with your family. Located in the desirable city of St. Cloud, this property offers the space, comfort, and functionality today’s families are looking for. This spacious residence features 6 bedrooms and 4 full bathrooms, ideal for large families, multigenerational living, or those in need of additional space for a home office

    Selma Gonzalez EMPIRE NETWORK REALTY

    3663 Daydream Place, Saint Cloud, FL 34772
  • /26

    $522,990

    New Construction
    • 3 Beds
    • 2.5 Baths
    • 2,167+ Sq Ft

    Tranquility Plan at Center Lake on the Park - Eco Grand Series, Saint Cloud, FL 34771

    Make the Tranquility your choice for a new home floorplan if you are looking for a 1-story home with plenty of space and 3 bedrooms! Find out more today.

    M/I Homes Builder
    5328 Terigarten St Unit 36490314, Saint Cloud, FL 34771
  • /24

    $671,999

    New Construction
    • 4 Beds
    • 4.5 Baths
    • 3,745 Sq Ft

    Argenta Plan at Esplanade at Center Lake Ranch - 60' Lot, Saint Cloud, FL 34771

    Find your oasis in the Argenta floor plan. This 2-story home features 4 bedrooms, 4.5 bathrooms, a 3-car garage and 3,745 square feet. Head through the porch and into an elegant foyer to find two private bedroom suites, each with their own bathrooms. The laundry room nearby adds a touch of convenience. Keep going to find true open-concept living: a casual dining area flows into a spacious great

    Taylor Morrison Builder
    942 Arbor Green Trail Unit 39890309, Saint Cloud, FL 34771
  • /23

    $575,740

    New Construction
    • 4 Beds
    • 3.5 Baths
    • 2,911 Sq Ft

    Lakewood II Plan at Bridgewalk - Executive Collection, St. Cloud, FL 34771

    This new single-level home features a spacious and modern layout with ample room to live and grow. A convenient flex space can be found off the foyer near two secondary bedrooms. An open-concept floorplan with access to a lanai is ideal for seamless entertaining, with a nearby game room and bedroom off the main living space. The luxurious owner’s suite provides access to a spa-inspired bathroom

    Lennar Builder
    3012 Ella Way Unit 38182021, St. Cloud, FL 34771
  • /39

    $560,000

    $70K PRICE DROP
    • 4 Beds
    • 2 Baths
    • 2,280 Sq Ft

    3844 Kaiser Ave, Saint Cloud, FL 34772

    VERY MOTIVATED SELLERS! HUGE PRICE REDUCTION! Experience the charm of this spacious country retreat set on nearly 2.5 fully fenced and cross-fenced acres in a highly sought-after location. Start your mornings on the wide front porch watching the sunrise, and unwind in the evenings under your private covered pavilion as you enjoy peaceful backyard sunsets. Inside, the front entry opens to a formal

    Amal Mazouzi PREMIER PROPERTIES LLC

    3844 Kaiser Ave, Saint Cloud, FL 34772
  • /16

    $542,990

    New Construction
    • 4 - 5 Beds
    • 3 - 4 Baths
    • 2,317+ Sq Ft

    Corina II Plan at Center Lake on the Park - Eco Grand Series, Saint Cloud, FL 34771

    If you are looking for a flexible 4-bedroom, 3-bath, single-story floorplan with a 3-car garage, then the award-winning Corina II is the plan for you! This 4-way split-bedroom plan offers homeowners and guests privacy, as well as incredible amounts of living space right where you need it. With a choice of exterior elevations, choose to have a stone accent front, a large covered porch, or covered

    M/I Homes Builder
    5328 Terigarten St Unit 36485457, Saint Cloud, FL 34771
  • /28

    $514,990

    New Construction
    • 5 Beds
    • 4.5 Baths
    • 3,287 Sq Ft

    Bradley Plan at Palmeras at Crossprairie - 50', St. Cloud, FL 34772

    The Bradley floor plan by David Weekley Homes in Palmeras at Crossprairie presents lifestyle refinements for special occasions and a brilliant everyday lifestyle. Sunshine from big, energy-efficient windows highlights the open-concept family and dining spaces. A large pantry, center island and open sight lines contribute to the culinary layout of the contemporary kitchen. The front study, breezy

    David Weekley Homes Builder
    5605 Cooper Hawk Ct Unit 40077911, St. Cloud, FL 34772
  • /11

    $540,990

    New Construction
    • 4 Beds
    • 3 Baths
    • 2,397 Sq Ft

    Concord Plan at Bridgewalk - Classic, Saint Cloud, FL 34771

    Introducing the new Concord AllGen floor plan at Bridgewalk, designed by Pulte Homes. This innovative single-story layout is perfect for multi-generational families, offering separate living spaces for added privacy. It includes a full bath and a kitchenette, making it ideal for hosting guests or extended family. Whether you’re looking for a private retreat or a space to share, the Concord AllGen

    Pulte Homes Builder
    5551 Wood Bridge Place Unit 38440523, Saint Cloud, FL 34771
  • /55

    $796,743

    New Construction
    • 6 Beds
    • 4 Baths
    • 4,081 Sq Ft

    4500 Firefly Ln, Saint Cloud, FL 34772

    The Avalon with Bonus is Waterlin’s premier model home, offering an expansive two-story design with 6 bedrooms, 4 bathrooms, a 3-car garage, and over 4,000 square feet of living space. This home features a luxurious first-floor owner’s retreat, a gourmet kitchen with an oversized island and walk-in pantry, a spacious loft and bonus room perfect for entertaining, and professionally selected

    Dream Finders Homes Builder
    4500 Firefly Ln, Saint Cloud, FL 34772
  • /4

    $655,999

    New Construction
    • 5 Beds
    • 4.5 Baths
    • 3,997 Sq Ft

    Waikiki Plan at The Waters at Center Lake Ranch - 50' Lot, Saint Cloud, FL 34771

    Welcome to the 2-story Waikiki floor plan, a spacious and versatile home offering 3,997 square feet of inspired living. With 5 bedrooms, 4.5 bathrooms and a 3-car garage, this design perfectly blends comfort and functionality. On the first floor, enjoy a flex room near the entry, a convenient powder room and an open layout where the dining area, modern kitchen with an island, great room and

    Taylor Morrison Builder
    5292 Goldfinch Dr Unit 39576156, Saint Cloud, FL 34771
  • /33

    $520,000

    Open Sat 12AM - 3PM
    • 3 Beds
    • 2.5 Baths
    • 2,400 Sq Ft

    5136 Goldfinch Dr, St. Cloud, FL 34771

    WELCOME HOME! This unique St. Cloud property offers space, privacy, and flexibility all in one. The main residence features 3 bedrooms With Fles Room and 2.5 bathrooms with a comfortable and functional layout designed for everyday living and entertaining. A standout feature is the separate studio/bungalow located above the garage with its own private entrance, providing valuable additional living

    Shanaz Boyd LPT REALTY, LLC

    5136 Goldfinch Dr, St. Cloud, FL 34771
  • /29

    $531,999

    New Construction
    • 3 Beds
    • 3.5 Baths
    • 2,573 Sq Ft

    Cascata Plan at Esplanade at Center Lake Ranch - 60' Lot, Saint Cloud, FL 34771

    Every day feels like a getaway in the Cascata floor plan! This 1-story home features 3 bedrooms, 3.5 bathrooms, a 3-car garage and 2,573 square feet of beautiful, open-concept living space. Through the porch, you’ll find a foyer that sweeps into a luxurious dining area, kitchen, great room and lanai. Host or spend serene days at home in this airy and bright space! Two bedroom suites boast their

    Taylor Morrison Builder
    942 Arbor Green Trail Unit 39235490, Saint Cloud, FL 34771
  • /3

    $567,990

    New Construction
    • 4 Beds
    • 3.5 Baths
    • 2,689 Sq Ft

    Laurel Plan at Weslyn Park at Sunbridge - Botanic Series, Saint Cloud, FL 34771

    The Laurel floorplan offers two-story living space designed to fit a variety of lifestyles. This home features 4 bedrooms, 3 bathrooms, a 2-car garage, and a spacious upstairs loft. The first floor includes an open-concept great room and dining area that flows seamlessly into the kitchen with a large island and pantry, plus a covered lanai for outdoor living. Upstairs, the private primary suite

    Craft Homes Builder
    6406 Rover Way Unit 36475318, Saint Cloud, FL 34771
  • /11

    $626,990

    New Construction
    • 4 - 6 Beds
    • 3.5 - 5.5 Baths
    • 3,058+ Sq Ft

    Griffin II Plan at Weslyn Park at Sunbridge, Saint Cloud, FL 34771

    The Griffin II is a two-story home offering four bedrooms, three full bathrooms, one half bathroom, and a two-car garage. The kitchen opens to a dramatic two-story family room, creating a bright and inviting living space. The second-floor primary suite offers privacy and comfort, while a conveniently located laundry room and optional butler’s pantry enhance everyday functionality.

    Ashton Woods Builder
    6358 Rover Way Unit 39389940, Saint Cloud, FL 34771
  • /13

    $503,990

    New Construction
    • 5 Beds
    • 3 - 4 Baths
    • 2,732 Sq Ft

    Teton Plan at Tyson Reserve, St. Cloud, FL 34771

    The Teton is a two-story home offering five bedrooms, three full bathrooms, and a two-car garage. The spacious kitchen features a seven-foot island that opens to the dining and family rooms, perfect for entertaining. The private second-floor primary suite offers a large walk-in closet and luxurious bath. An oversized loft provides additional flexible living space for family or work. Modern

    Ashton Woods Builder
    1668 Rambutan Ln Unit 36217167, St. Cloud, FL 34771
  • /35

    $519,000

    $10K PRICE DROP
    • 5 Beds
    • 3.5 Baths
    • 3,462 Sq Ft

    2841 Nottel Dr, St. Cloud, FL 34772

    Welcome to our 5/bed 3.5/bath home with NextGen unit, a seperate unit/suite with next-gen bedroom, next-gen living room ,cafee/kitchen downstairs with a seperate entrance! Tons of upgrades including granite counter top, upgraded kitchen cabinets, stainless steel appliances, etc. There are total of five bedrooms, three and half bathrooms and a three car garage, that is designed for growing

    Eileen Li TOPSKY REALTY INC

    2841 Nottel Dr, St. Cloud, FL 34772
  • /75

    $648,500

    $31K PRICE DROP
    • 3 Beds
    • 2.5 Baths
    • 2,321 Sq Ft

    2743 River Creek Ln, Saint Cloud, FL 34771

    PRICE REDUCED $30,000. Seller Motivated their Loss, Your Gain! Better-Than-New STARDOM MODEL HOME with over $150,000 in upgrades in the Del Webb Sunbridge 55+ Active Living Community! This Amazing home offers 3-BEDROOMS plus a DEN/FLEX ROOM with 2 1/2 BATHROOMS. Upon entering, notice the beautiful full 3-CAR GARAGE, Large Bay Window with Decorative Stone and Designer Glass Front Door. Open the

    Lisa McKinster CHARLES RUTENBERG REALTY ORLANDO

    2743 River Creek Ln, Saint Cloud, FL 34771
  • /54

    $599,000

    $26K PRICE DROP
    • 3 Beds
    • 3 Baths
    • 2,293 Sq Ft

    2680 Redblush Terrace, Saint Cloud, FL 34772

    Discover Your Oasis of Comfort in Twin Lakes. This charming 3-bedroom/3-bath HOME offers the perfect blend of tranquility and convenience. Featuring three spacious bedrooms and three well-appointed bathrooms. Designed with modern upgrades. Step inside to find an inviting ambiance enhanced by 7-inch crown molding and tray ceilings. And Plantation Shutters throughout! As you enter the spacious

    Sean Flatley KELLER WILLIAMS REALTY AT THE PARKS

    2680 Redblush Terrace, Saint Cloud, FL 34772
  • /21

    $534,990

    New Construction
    • 5 Beds
    • 3 Baths
    • 2,571 Sq Ft

    Miramar Plan at Bridgewalk - Estate Collection, St. Cloud, FL 34771

    This spacious two-story home with a welcoming front porch features a convenient flex space, an open living space and a covered patio for outdoor entertaining. Ideal for overnight guests is a first-floor bedroom. Upstairs is a bonus room for an extra common area, the owner’s suite with a spa-inspired bathroom and three more bedrooms.

    Lennar Builder
    3012 Ella Way Unit 36037941, St. Cloud, FL 34771
  • /17

    $557,490

    New Construction
    • 4 Beds
    • 3 Baths
    • 2,992 Sq Ft

    Weston Plan at Bridgewalk - Estate Collection, St. Cloud, FL 34771

    This two-story home is designed for chic living. Directly off the foyer is a convenient office for at-home work, followed by an open concept main living area with an attached lanai for seamless indoor-outdoor activities. In a private corner on the first floor is the owner’s suite with a full-sized bathroom and oversized walk-in closet. Upstairs is a spacious loft for shared entertainment and two

    Lennar Builder
    3012 Ella Way Unit 38182023, St. Cloud, FL 34771
  • /25

    $558,999

    New Construction
    • 3 Beds
    • 3.5 Baths
    • 2,833 Sq Ft

    Palermo Plan at Esplanade at Center Lake Ranch - 60' Lot, Saint Cloud, FL 34771

    From breezy open spaces to private retreats, the Palmero floor plan is designed for effortless luxury. This 1-story home features 3 bedrooms, 3.5 bathrooms, a 3-car garage and 2,833 square feet. Head through the porch and into a sweeping foyer to find beautiful open-concept living spaces. A great room flows into formal and casual dining areas, a modern kitchen and a breathtaking lanai. Gorgeous

    Taylor Morrison Builder
    942 Arbor Green Trail Unit 41862365, Saint Cloud, FL 34771

Showing Results 321 - 360, Page 9 of 11

How to Buy a Home How to Finance a Home How to Sell a Home