471

Saint Cloud, FL Homes for Sale with a Yard

Section Image Section Image
  • /17

    $443,990

    New Construction
    • 4 Beds
    • 3 Baths
    • 2,631 Sq Ft

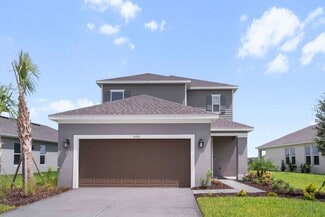
    Primrose Plan at The Reserve at Twin Lakes, St. Cloud, FL 34772

    Entertain guests with ease with an open kitchen which overlooks the dining and great room. First floor flex space can be best used to fit your family's needs. Upstairs primary suite features an oversized walk-in closet.

    Meritage Homes Builder
    5185 Springrise Dr Unit 37076771, St. Cloud, FL 34772
  • /29

    $389,990

    New Construction
    • 4 Beds
    • 2.5 Baths
    • 2,111 Sq Ft

    Magnolia Plan at Waterlin - 45', Saint Cloud, FL 34772

    The Magnolia floorplan offers a comfortable two-story layout featuring 4 bedrooms and 2.5 bathrooms, ideal for those seeking both space and functionality. The main floor includes a spacious family room adjacent to the dining area, with a covered patio extending from the family room for outdoor enjoyment. The kitchen provides direct access to the dining space, and a separate laundry room sits

    Dream Finders Homes Builder
    4405 Firefly Ln Unit 40386286, Saint Cloud, FL 34772
  • /58

    $449,500

    • 3 Beds
    • 2 Baths
    • 1,957 Sq Ft

    4900 Lotta Ct, Saint Cloud, FL 34772

    Welcome to lake-connected living in the highly sought-after Hanover Lakes community, where modern design meets an unbeatable waterfront lifestyle. Built in 2021, this beautifully maintained single-story home offers nearly 2,000 square feet of thoughtfully designed living space with 3 bedrooms and 2 bathrooms, perfectly positioned on a canal with direct access to the Alligator Chain of Lakes. Step

    Maria Goris MARKET CONNECT REALTY LLC

    4900 Lotta Ct, Saint Cloud, FL 34772
  • /23

    $431,999

    New Construction
    • 3 Beds
    • 3 Baths
    • 2,085 Sq Ft

    Marino Plan at Esplanade at Center Lake Ranch - 50' Lot, Saint Cloud, FL 34771

    Indulge in open living spaces that blur the line between indoors and out in the Marino floor plan! This 1-story home features 3 bedrooms, 3 bathrooms, a 2-car garage and 2,085 square feet. Head through the porch and into the foyer to find stunning open-concept living spaces. A spacious great room opens to a kitchen, dining area and lanai, an ideal spot to take in unreal Florida sunsets and

    Taylor Morrison Builder
    1009 Tassleflower St Unit 39235492, Saint Cloud, FL 34771
  • /24

    $599,900

    $15K PRICE DROP
    • 4 Beds
    • 4 Baths
    • 2,904 Sq Ft

    2712 Timbergrove St, Saint Cloud, FL 34771

    NEW PRICE GREAT OPPORTUNITY DON'T MISS IT!!! Welcome to your dream home, Nestled in the highly sought-after 34771 zip code of Saint Cloud , this stunning property perfectly blends modern elegance with everyday functionality. From the moment you arrive, the immaculate curb appeal and welcoming entryway signal that you have found something truly special; Bright & air open concept , Gourmet Kitchen,

    Yuderka Rodriguez LPT REALTY, LLC

    2712 Timbergrove St, Saint Cloud, FL 34771
  • /40

    $585,000

    $40K PRICE DROP
    • 4 Beds
    • 2.5 Baths
    • 2,676 Sq Ft

    5260 Hammock Cir, Saint Cloud, FL 34771

    Tremendous value! Discover this stunning well-appointed pool home nestled in the highly desirable Hammock Pointe neighborhood at 5260 Hammock Circle, St. Cloud, FL 34771, situated between Lake Nona and St. Cloud. Priced to sell, with a price-per-square-foot well below other nearby homes on the market, this custom-built model 4 bedroom 2.5 bathroom home boasts 2,676 sq ft of heated living space

    Tanya Friedman THE PROPERTY PROS REAL ESTATE

    5260 Hammock Cir, Saint Cloud, FL 34771
  • /4

    $570,999

    New Construction
    • 5 Beds
    • 3.5 Baths
    • 3,505 Sq Ft

    Tybee Plan at The Waters at Center Lake Ranch - 50' Lot, Saint Cloud, FL 34771

    Discover expansive living in the 2-story Tybee floor plan, featuring 5 bedrooms, 3.5 bathrooms, a 2-car garage and 3,505 square feet of thoughtfully designed space. The first floor welcomes you with a dedicated study and versatile flex room, alongside an open-concept great room, dining area and kitchen with an island that opens to a covered lanai—perfect for indoor/outdoor gatherings. Also on the

    Taylor Morrison Builder
    5292 Goldfinch Dr Unit 39576144, Saint Cloud, FL 34771
  • /18

    $550,000

    • 6 Beds
    • 4 Baths
    • 2,742 Sq Ft

    3663 Daydream Place, Saint Cloud, FL 34772

    This is more than just a house it is a place to build lasting memories with your family. Located in the desirable city of St. Cloud, this property offers the space, comfort, and functionality today’s families are looking for. This spacious residence features 6 bedrooms and 4 full bathrooms, ideal for large families, multigenerational living, or those in need of additional space for a home office

    Selma Gonzalez EMPIRE NETWORK REALTY

    3663 Daydream Place, Saint Cloud, FL 34772
  • /15

    $440,990

    New Construction
    • 4 Beds
    • 3 Baths
    • 2,510+ Sq Ft

    Sandestin Plan at Center Lake on the Park - Avenue Collection, Saint Cloud, FL 34771

    The Sandestin is a delightful single family home with 4 bedrooms, 3 full bathrooms, and a rear-load 2-car garage. With a versatile loft and a generous outdoor living space, this home is perfect for entertaining guests.

    M/I Homes Builder
    5328 Terigarten St Unit 36170204, Saint Cloud, FL 34771
  • /28

    $378,000

    • 3 Beds
    • 2 Baths
    • 1,553 Sq Ft

    1631 Town Park Ct, Saint Cloud, FL 34769

    Beautiful 3-bedroom, 2-bathroom water-view home built in 2020, located on a quiet cul-de-sac with no rear neighbors. This well-maintained home features a desirable split-bedroom floor plan, an open-concept living area, and a spacious kitchen with a large breakfast bar, pantry, soft-close cabinets, and stainless-steel appliances. The primary suite offers two closets, dual vanities, and a tiled

    Liang Liu PINEYWOODS REALTY LLC

    1631 Town Park Ct, Saint Cloud, FL 34769
  • /22

    $390,900

    New Construction
    • 3 - 4 Beds
    • 2 Baths
    • 2,005 Sq Ft

    Serendipity Plan at Estates at Hickory Cove - Single-Family Homes, Saint Cloud, FL 33844

    Welcome home to the Serendipity by Highland Homes! This sunny, spacious, open-layout home features large bedrooms, flexible plan options, and desirable outdoor living space!The Serendipity features:A bright and open kitchen with a large counter-height island, walk-in pantry, and adjacent dining cafe.A flex-use den or optional 4th bedroom.A spacious owner's suite with an

    Highland Homes Builder
    609 Ambleside Dr Unit 37765335, Saint Cloud, FL 33844
  • /27

    $495,490

    New Construction
    • 4 Beds
    • 3 Baths
    • 2,462 Sq Ft

    Glenwood II Plan at Bridgewalk - Manor Alley II Collection, St. Cloud, FL 34771

    An elevated take on a classic design, this new two-story home exudes elegance. Upon entry is a formal dining room hugging the foyer, while down the hall is a convenient open-plan living area with access to an attached lanai. On the same level is a bedroom ideal for overnight guests. Occupying the top floor is a versatile loft surrounded by the remaining bedrooms and the tranquil owner’s suite,

    Lennar Builder
    3012 Ella Way Unit 38182044, St. Cloud, FL 34771
  • /9

    $419,150

    New Construction
    • 4 Beds
    • 2 Baths
    • 1,840 Sq Ft

    Foxglove Plan at The Meadow at Crossprairie - Single Family, St. Cloud, FL 34772

    Prepare dinner while catching up on the days events from this home's open kitchen which overlooks a spacious great room and dining area. Retreat to your primary suite that is conveniently situated in the back of the home for plenty of privacy.

    Meritage Homes Builder
    4671 Homestead Trail Unit 37076752, St. Cloud, FL 34772
  • /24

    $671,999

    New Construction
    • 4 Beds
    • 4.5 Baths
    • 3,745 Sq Ft

    Argenta Plan at Esplanade at Center Lake Ranch - 60' Lot, Saint Cloud, FL 34771

    Find your oasis in the Argenta floor plan. This 2-story home features 4 bedrooms, 4.5 bathrooms, a 3-car garage and 3,745 square feet. Head through the porch and into an elegant foyer to find two private bedroom suites, each with their own bathrooms. The laundry room nearby adds a touch of convenience. Keep going to find true open-concept living: a casual dining area flows into a spacious great

    Taylor Morrison Builder
    942 Arbor Green Trail Unit 39890309, Saint Cloud, FL 34771
  • /43

    $348,000

    Open House 9/19 $22K PRICE DROP
    • 4 Beds
    • 2 Baths
    • 1,696 Sq Ft

    2865 Mosshire Cir, Saint Cloud, FL 34772

    *** WOW WOW WOW!!!! *** Seller is offering up to $10,000 toward the buyer's allowable closing costs, prepaids, price reduction or interest rate buy-down, subject to lender approval and the terms of the purchase agreement. **** From the moment you walk in, you will love the cleanliness throughout, the spacious split floor plan and the large gathering area that’s perfect for entertaining or simply

    Jesca Rodriguez NONA LEGACY POWERED BY LA ROSA

    2865 Mosshire Cir, Saint Cloud, FL 34772
  • /23

    $575,740

    New Construction
    • 4 Beds
    • 3.5 Baths
    • 2,911 Sq Ft

    Lakewood II Plan at Bridgewalk - Executive Collection, St. Cloud, FL 34771

    This new single-level home features a spacious and modern layout with ample room to live and grow. A convenient flex space can be found off the foyer near two secondary bedrooms. An open-concept floorplan with access to a lanai is ideal for seamless entertaining, with a nearby game room and bedroom off the main living space. The luxurious owner’s suite provides access to a spa-inspired bathroom

    Lennar Builder
    3012 Ella Way Unit 38182021, St. Cloud, FL 34771
  • /21

    $440,000

    New Construction $10K PRICE DROP
    • 5 Beds
    • 3 Baths
    • 2,601 Sq Ft

    3476 Malawi Trail, Saint Cloud, FL 34772

    Under Construction. Buena Lago presents the Hayden. This amazing all concrete block construction single-family home features 5 bedrooms and 3 bathrooms optimizing living space with an open concept layout. The kitchen overlooks the dining area and great room, while having a view to the covered lanai outside. Ample windows and a set of sliding glass doors allow lighting into the living area. The

    Stephen Cline DR HORTON REALTY OF CENTRAL FLORIDA LLC

    3476 Malawi Trail, Saint Cloud, FL 34772
  • /28

    $514,990

    New Construction
    • 5 Beds
    • 4.5 Baths
    • 3,287 Sq Ft

    Bradley Plan at Palmeras at Crossprairie - 50', St. Cloud, FL 34772

    The Bradley floor plan by David Weekley Homes in Palmeras at Crossprairie presents lifestyle refinements for special occasions and a brilliant everyday lifestyle. Sunshine from big, energy-efficient windows highlights the open-concept family and dining spaces. A large pantry, center island and open sight lines contribute to the culinary layout of the contemporary kitchen. The front study, breezy

    David Weekley Homes Builder
    5605 Cooper Hawk Ct Unit 40077911, St. Cloud, FL 34772
  • /68

    $1,250,000

    $50K PRICE DROP
    • 5 Beds
    • 3 Baths
    • 2,809 Sq Ft

    4901 Manor House Ln, Saint Cloud, FL 34772

    Welcome to an extraordinary opportunity at 4901 Manor House Lane in beautiful St. Cloud — located in one of Central Florida’s rare private fly-in communities! This stunning 4+ acre estate offers a lifestyle that is nearly impossible to find anywhere else in Florida, combining both private runway access and lakefront living in one incredible property. Adjoining the community runway, this

    Christie Artura-Vargas CENTRAL FLORIDA REAL ESTATE MANAGEMENT LLC

    4901 Manor House Ln, Saint Cloud, FL 34772
  • /27

    $395,900

    New Construction
    • 4 Beds
    • 2 Baths
    • 1,715 Sq Ft

    Parker Plan at The Crossings - Single-Family Homes, St. Cloud, FL 34771

    Welcome home to the Parker by Highland Homes! A homeowner-favorite, this popular plan is designed with a Craftsman-style front porch, a fully open living area, and a luxurious owner's suite!The Parker features:A sunny, open living area and kitchen with a counter-height island, walk-in pantry, and adjacent dining cafe, all under an airy volume ceiling.A spacious owner's suite

    Highland Homes Builder
    2850 N Piney Shrub Place Unit 37316116, St. Cloud, FL 34771
  • /29

    $531,999

    New Construction
    • 3 Beds
    • 3.5 Baths
    • 2,573 Sq Ft

    Cascata Plan at Esplanade at Center Lake Ranch - 60' Lot, Saint Cloud, FL 34771

    Every day feels like a getaway in the Cascata floor plan! This 1-story home features 3 bedrooms, 3.5 bathrooms, a 3-car garage and 2,573 square feet of beautiful, open-concept living space. Through the porch, you’ll find a foyer that sweeps into a luxurious dining area, kitchen, great room and lanai. Host or spend serene days at home in this airy and bright space! Two bedroom suites boast their

    Taylor Morrison Builder
    942 Arbor Green Trail Unit 39235490, Saint Cloud, FL 34771
  • /41

    $325,000

    • 3 Beds
    • 2.5 Baths
    • 1,713 Sq Ft

    2956 Fieldwood Cir, Saint Cloud, FL 34772

    Welcome home to this beautifully maintained townhome in the desirable Gramercy Farms community of St. Cloud! Freshly painted throughout and move-in ready, this home features stylish LVP flooring along with brand-new carpet, creating a fresh and inviting feel from the moment you step inside.The kitchen features stainless steel appliances, ample cabinet and counter space, and all appliances

    Nate Lester, Jr PREFERRED REAL ESTATE BROKERS

    2956 Fieldwood Cir, Saint Cloud, FL 34772
  • /28

    $450,900

    New Construction
    • 4 Beds
    • 3 Baths
    • 2,314 Sq Ft

    Westin II Plan at Estates at Hickory Cove - Single-Family Homes, Saint Cloud, FL 33844

    A craftsman-style exterior and front porch welcome you home to the Westin ll by Highland Homes! This luxuriously designed home features a spacious open layout, large bedrooms, and flexible plan options to suit your needs!The Westin II features:A spacious, open living area comprised of:A large, sunny gathering room.An open kitchen with a walk-in pantry and

    Highland Homes Builder
    609 Ambleside Dr Unit 37765297, Saint Cloud, FL 33844
  • /11

    $626,990

    New Construction
    • 4 - 6 Beds
    • 3.5 - 5.5 Baths
    • 3,058+ Sq Ft

    Griffin II Plan at Weslyn Park at Sunbridge, Saint Cloud, FL 34771

    The Griffin II is a two-story home offering four bedrooms, three full bathrooms, one half bathroom, and a two-car garage. The kitchen opens to a dramatic two-story family room, creating a bright and inviting living space. The second-floor primary suite offers privacy and comfort, while a conveniently located laundry room and optional butler’s pantry enhance everyday functionality.

    Ashton Woods Builder
    6358 Rover Way Unit 39389940, Saint Cloud, FL 34771
  • /72

    $1,290,000

    $100K PRICE DROP
    • 4 Beds
    • 3.5 Baths
    • 3,535 Sq Ft

    6805 Bass Hwy, Saint Cloud, FL 34771

    Experience the best of Central Florida lakefront living on Trout Lake, part of the Alligator Chain of Lakes, with this exceptional custom-built home located at 6805 Bass Highway in St. Cloud. Offering a rare combination of luxury, privacy, and investment potential, this stunning waterfront property is perfectly suited as a primary residence, second home, or vacation rental — all with NO HOA

    Christie Artura-Vargas CENTRAL FLORIDA REAL ESTATE MANAGEMENT LLC

    6805 Bass Hwy, Saint Cloud, FL 34771
  • /19

    $495,999

    New Construction
    • 4 Beds
    • 3 Baths
    • 2,395 Sq Ft

    Longboat Plan at The Waters at Center Lake Ranch - 50' Lot, Saint Cloud, FL 34771

    Embrace spacious living in the 1-story Longboat floor plan, offering 4 bedrooms, 3 bathrooms, a 2-car garage and 2,395 square feet of thoughtfully designed space. At the heart of it all, an open-concept great room seamlessly connects to the dining area, kitchen with an island and a covered lanai—ideal for effortless indoor/outdoor living. 2 bedrooms, 1 bedroom suite and 2 bathrooms are

    Taylor Morrison Builder
    5292 Goldfinch Dr Unit 39576151, Saint Cloud, FL 34771
  • /7

    $406,990

    New Construction
    • 4 Beds
    • 2.5 Baths
    • 2,011 Sq Ft

    Hughes Plan at The Meadow at Crossprairie - Bungalows, St. Cloud, FL 34772

    Enjoy the functionality of the open designer curated kitchen, spacious great room and dining area. Flex space can be configured as a home office, hobby space, or play area for kids.

    Meritage Homes Builder
    4671 Homestead Trail Unit 37076760, St. Cloud, FL 34772
  • /54

    $599,000

    $26K PRICE DROP
    • 3 Beds
    • 3 Baths
    • 2,293 Sq Ft

    2680 Redblush Terrace, Saint Cloud, FL 34772

    Discover Your Oasis of Comfort in Twin Lakes. This charming 3-bedroom/3-bath HOME offers the perfect blend of tranquility and convenience. Featuring three spacious bedrooms and three well-appointed bathrooms. Designed with modern upgrades. Step inside to find an inviting ambiance enhanced by 7-inch crown molding and tray ceilings. And Plantation Shutters throughout! As you enter the spacious

    Sean Flatley KELLER WILLIAMS REALTY AT THE PARKS

    2680 Redblush Terrace, Saint Cloud, FL 34772
  • /32

    $476,999

    New Construction
    • 3 - 4 Beds
    • 3.5 Baths
    • 1,989 Sq Ft

    Captiva Plan at The Waters at Center Lake Ranch - 40' Lot, St. Cloud, FL 34771

    With the Captiva floor plan, you are discovering a unique, two-story, home design with a well-thought-out layout, stylish touches throughout, and personalization options that allow you to truly make it your own. 1,989 square feet bring forward 3 bedrooms, 3 full bathrooms, 1 half bathroom, a 2-car garage, and more! You can also use the Taylor Morrison Design Studio to make upgrades and choose

    Taylor Morrison Builder
    1212 Teal Creek Dr Unit 36664476, St. Cloud, FL 34771
  • /13

    Price To Be Determined

    New Construction
    • 3 Beds
    • 2 Baths
    • 1,600 Sq Ft

    Lewiston II Plan at Pine Grove Reserve, St. Cloud, FL 34771

    You’ll be delighted by all the thoughtful details of this single-family home. An open floorplan, spacious rooms and a gorgeous primary suite create a home that’s perfect for entertaining, raising a family and just making the most of every day.From the inviting front porch, a foyer leads to a large kitchen with adjoining dining area and family room, perfect for hosting guests, watching movies,

    Stanley Martin Builder
    6098 River Farm Ave Unit 41583191, St. Cloud, FL 34771
  • /46

    $454,990

    $25K PRICE DROP
    • 5 Beds
    • 3 Baths
    • 3,166 Sq Ft

    5636 Camilla St, Saint Cloud, FL 34771

    ** Some Photos have been Virtually Staged ** Exceptional Value. Exceptional Home. Priced thousands below appraisal and or any comparable property in the entire Wiregrass subdivision, this 2022-built residence delivers a rare opportunity to own a home that feels better than new.A True Masterpiece Awaits 5 Bedrooms + Office/Den | 3 Full Baths | Freshly Painted | No CDD | Oversized Upstairs

    Licinio Brizzio ROAD HOUSE REALTY INC.

    5636 Camilla St, Saint Cloud, FL 34771
  • /10

    $468,652

    New Construction
    • 5 Beds
    • 3.5 Baths
    • 2,828 Sq Ft

    Violet Plan at The Reserve at Twin Lakes, St. Cloud, FL 34772

    This open-concept floorplan creates a unified living space with a large great room that overlooks the kitchen and patio. The upstairs loft offers additional flex space to be used the way you want. The primary suite is tucked away in the rear of the home.

    Meritage Homes Builder
    5185 Springrise Dr Unit 37076772, St. Cloud, FL 34772
  • /46

    $490,000

    $10K PRICE DROP
    • 5 Beds
    • 2.5 Baths
    • 3,367 Sq Ft

    4071 Flowering Peach Ln, Saint Cloud, FL 34772

    This impressive two-story residence at 4071 Flowering Peach Lane offers the perfect blend of space, comfort, and Florida charm. Featuring 5 spacious bedrooms and 2.5 baths, this home is designed for modern living and grand entertaining. The heart of the home opens up to a massive screened-in patio, providing a front-row seat to peaceful pond views and stunning sunsets. Whether you’re hosting a

    Antonio Bayron CENTURY 21 WOLF'S CROSSING REALTY

    4071 Flowering Peach Ln, Saint Cloud, FL 34772
  • /18

    $606,990

    New Construction
    • 3 - 5 Beds
    • 2.5 - 4.5 Baths
    • 2,791+ Sq Ft

    Moseley II Plan at Weslyn Park at Sunbridge, Saint Cloud, FL 34771

    The Moseley II is a thoughtfully designed two-story home with three bedrooms, two full bathrooms, one half bathroom, and a two-car garage. This plan features a dramatic two-story family room that creates a bright and open living space. The second-floor primary suite offers privacy and comfort, while additional flexible living areas provide room to relax or entertain. High ceilings, abundant

    Ashton Woods Builder
    6358 Rover Way Unit 39389945, Saint Cloud, FL 34771
  • /47

    $335,990

    New Construction
    • 3 Beds
    • 2.5 Baths
    • 1,463 Sq Ft

    717 Preston Cove Dr, St. Cloud, FL 34771

    Under Construction. Introducing the Pearson townhome in Preston Cove, offering modern elegance and functionality. The spacious living area, gourmet kitchen, and three bedrooms provide comfort and style. Features include smart home technology and a one-car garage. Perfect for modern living, blending sophistication with everyday convenience.This home is open for self-touring 7 days a

    Stephen Cline DR HORTON REALTY OF CENTRAL FLORIDA LLC

    717 Preston Cove Dr, St. Cloud, FL 34771
  • /30

    $469,900

    • 4 Beds
    • 2 Baths
    • 1,854 Sq Ft

    5456 Carrara Ct, Saint Cloud, FL 34771

    MOVE-IN READY WITH NO REAR NEIGHBORS! Welcome to this beautifully maintained 2020-built home in the desirable Sunset Groves community of St. Cloud. Offering 4 bedrooms, 2 bathrooms, and 1,854 square feet, this home features an open-concept layout with wood-grain tile flooring throughout the entire home, providing both style and easy maintenance. The spacious kitchen boasts a large center island

    Michelle Geberth WEICHERT REALTORS HALLMARK PRO

    5456 Carrara Ct, Saint Cloud, FL 34771
  • /17

    $346,990

    New Construction
    • 3 Beds
    • 2.5 Baths
    • 1,551 Sq Ft

    Stratford - End Unit Plan at Preston Cove - Townhomes, St. Cloud, FL 34771

    Welcome to the Stratford townhome, boasting 1,551 square feet, 3-bedrooms, 2 and a half baths, a two car garage and built with all concrete construction, located in our Preston Cove community, in St. Cloud, Florida. This spacious all concrete block construction end unit townhome optimizes living space with an elevated design featuring 3 bedrooms, 2.5 baths and a 2 Car Garage. As you enter the

    D.R. Horton Builder
    288 Conway Ave Unit 36202669, St. Cloud, FL 34771
  • /15

    $577,999

    New Construction
    • 4 Beds
    • 4.5 Baths
    • 2,961 Sq Ft

    Bradley Plan at The Waters at Center Lake Ranch - 50' Lot, Saint Cloud, FL 34771

    Welcome to the 1-story Bradley floor plan, a spacious and thoughtfully designed home offering 2,961 square feet, 4 bedrooms, 4.5 bathrooms and a 3-car garage. Off the entry, you’ll find two bedroom suites with their own bathrooms. Continue into the heart of the home, where the expansive great room flows into the dining area, gourmet kitchen with an island and covered lanai—perfect for both

    Taylor Morrison Builder
    5292 Goldfinch Dr Unit 39576145, Saint Cloud, FL 34771
  • /21

    $518,999

    New Construction
    • 3 Beds
    • 3 Baths
    • 2,475 Sq Ft

    Cresta Plan at Esplanade at Center Lake Ranch - 60' Lot, Saint Cloud, FL 34771

    Step into a space where luxury meets leisure in the Cresta floor plan! This 1-story home features 3 bedrooms, 3 bathrooms, a 3-car garage and 2,475 square feet of beautiful, open-concept living space. The front porch leads into a grand foyer that flows to a spacious great room, kitchen, dining area and lanai—a breathtaking spot to take in the Florida sunshine. Tucked away is a luxurious primary

    Taylor Morrison Builder
    942 Arbor Green Trail Unit 39235489, Saint Cloud, FL 34771
  • /30

    $565,000

    Open Sun 12PM - 3PM
    • 5 Beds
    • 3.5 Baths
    • 3,486 Sq Ft

    3651 Daydream Place, Saint Cloud, FL 34772

    Welcome to this spacious and beautifully updated 5-bedroom, 3.5-bathroom home in the Esprit community of St. Cloud, offering 3,486 square feet of heated living space and a flexible layout designed to fit today's lifestyle. Major updates include a NEW ROOF (2025), A/C (2022), and WATER HEATER (2019), offering peace of mind for years to come.The remodeled kitchen is the heart of the home,

    Vanesa Vega SET HOMES REALTY LLC

    3651 Daydream Place, Saint Cloud, FL 34772

Showing Results 361 - 400, Page 10 of 12

How to Buy a Home How to Finance a Home How to Sell a Home