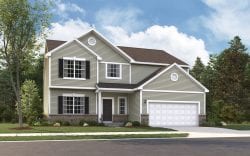
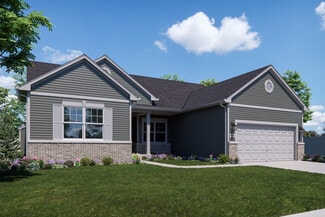
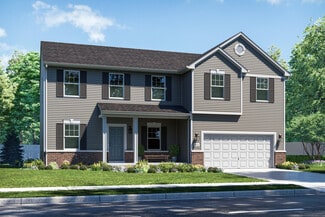
592

Newest Homes for Sale in Saint John, IN

Section Image Section Image
  • /2

    $588,910

    New Construction
    • 3 Beds
    • 2 Baths
    • 2,118 Sq Ft

    The Princeton Plan at Walden Clearing - Manors at Walden Clearing, St. John, IN 46373

    Diamond Peak Homes Builder
    8302 Wyman Dr Unit 37712116, St. John, IN 46373
  • /2

    $595,069

    New Construction
    • 3 - 6 Beds
    • 2.5 Baths
    • 2,765 Sq Ft

    The Powell II Plan at Walden Clearing - Manors at Walden Clearing, St. John, IN 46373

    Diamond Peak Homes Builder
    8302 Wyman Dr Unit 37712112, St. John, IN 46373
  • /2

    $624,747

    New Construction
    • 4 Beds
    • 3.5 Baths
    • 2,930 Sq Ft

    The Huxley Plan at Walden Clearing - Manors at Walden Clearing, St. John, IN 46373

    Diamond Peak Homes Builder
    8302 Wyman Dr Unit 37712111, St. John, IN 46373
  • /2

    $640,238

    New Construction
    • 4 Beds
    • 3 Baths
    • 2,677 Sq Ft

    The Harper Plan at Walden Clearing - Manors at Walden Clearing, St. John, IN 46373

    Diamond Peak Homes Builder
    8302 Wyman Dr Unit 37712089, St. John, IN 46373
  • /2

    $578,789

    New Construction
    • 3 - 5 Beds
    • 2.5 Baths
    • 2,667 Sq Ft

    The Elbert Plan at Walden Clearing - Manors at Walden Clearing, St. John, IN 46373

    Diamond Peak Homes Builder
    8302 Wyman Dr Unit 37712071, St. John, IN 46373
  • /2

    $616,485

    New Construction
    • 3 - 5 Beds
    • 2.5 Baths
    • 3,030 Sq Ft

    The Bennett Plan at Walden Clearing - Manors at Walden Clearing, St. John, IN 46373

    The Bennett is a two-story single-family home located in Cedar Lake, IN, within the Lakeside community. It offers 3 to 5 bedrooms, 2.5 bathrooms, and a garage with 2 to 3 spaces. The base price with lot starts at $586,450, and the square footage is 3030. Finished photos are of a previous build with various upgrades.

    Diamond Peak Homes Builder
    8302 Wyman Dr Unit 37712040, St. John, IN 46373
  • /8

    $66,500

    • Land
    • 10,454 Sq Ft
    • $277,083 per Acre

    7302 Morse Ln, Cedar Lake, IN 46303

    Entrance to Property off LSD. OVER 181.45 Feet Lake View Frontage LSD/ Morse Lane- Just Steps to Lake Shore Drive. Lake View(s) Wooded, 0.24 acres total. Home Site on East Side, Morse Lane is plotted to a dedicated road. Easy Access to Property and Community Boat Launch, South Shore Golf Course and Rental/Private Docks for tour use.

    Rose Lige Rose D. Lige, Broker

    7302 Morse Ln, Cedar Lake, IN 46303
  • /29

    $314,990

    New Construction
    • 3 Beds
    • 2.5 Baths
    • 1,827 Sq Ft

    Grant Plan at The Fountains, Crown Point, IN 46307

    Discover the Grant townhome plan at Wellspring at the Fountains in Crown Point, IN. This open and modern design offers a perfect blend of style, comfort, and functionality, making it ideal for today’s busy lifestyles. Featuring 3 bedrooms, 2.5 baths, a 2-car garage, and a finished bonus room off the garage, this home provides flexible space that can easily be used as a home office, fitness room,

    D.R. Horton Builder
    0 Delaware St Unit 37625997, Crown Point, IN 46307
  • /23

    $289,990

    New Construction
    • 3 Beds
    • 2.5 Baths
    • 1,543 Sq Ft

    FAIRFAX Plan at The Gates of St. John - Townhomes - Maple Gate, St. John, IN 46373

    Introducing the Fairfax plan, a two-story townhome plan featured in our Maple Gate community in St. John, IN. With covered front porches, beautifully detailed fencing and rear load garages, the Fairfax is sure to impress. Inside this 3 bedroom, 2.5 bathroom home, you will find 1,543 square feet of living space. The living area is open concept, where your kitchen, great room, and dining areas

    D.R. Horton Builder
    7901 W 105th Ave St Unit 37625489, St. John, IN 46373
  • /20

    $289,990

    New Construction
    • 3 Beds
    • 2.5 Baths
    • 1,542 Sq Ft

    Norfolk Plan at The Gates of St. John - Townhomes - Maple Gate, St. John, IN 46373

    Introducing the Norfolk plan, a two-story townhome plan featured in Maple Gate Townhomes in St. John, IN. With covered front porches, and rear load garages, the Norfolk is sure to impress. Inside this 3 bedroom, 2.5 bathroom home, you will find 1,543 square feet of living space. The living area is open concept, where your kitchen, great room, and dining areas blend seamlessly into a space perfect

    D.R. Horton Builder
    7901 W 105th Ave St Unit 37625480, St. John, IN 46373
  • /40

    $407,990

    New Construction
    • 4 Beds
    • 2.5 Baths
    • 2,356 Sq Ft

    Holcombe Plan at The Gates of St. John, Saint John, IN 46373

    The Holcombe is one of our 2-story floor plans featured in the Gates of St. John community in St. John, IN. Featuring 4 bedrooms, 2.5 bathrooms, 2 car garage, and 2,356 square feet of living space. As you enter into the home and walk down the foyer you will find the study with a window that oversees the front yard, a linen closet and the guest bathroom. As you pass the stairs and garage door

    D.R. Horton Builder
    7901 W 105th Ave Unit 37598572, Saint John, IN 46373
  • /7

    $2,999,999

    • Land
    • 2 Acres
    • $1,500,000 per Acre

    10935-11005 Delaware Pkwy, Crown Point, IN 46307

    2-Acre Premier Development Site. High-visibility parcel located just off 109th Avenue, positioned between I-65 (71,111 vehicles per day) and Broadway (14,777 vehicles per day). Zoned B-3 (Retail/Office), the property is shovel ready with all utilities to the site. Outstanding location surrounded by national retailers, restaurants, healthcare, and hospitality--Chick-fil-A, Buona Beef, McDonald's,

    Nick Sommer Century 21 Alliance Group

    10935-11005 Delaware Pkwy, Crown Point, IN 46307
  • /2

    $375,000

    $125K PRICE DROP
    • Land
    • 2.41 Acres
    • $155,602 per Acre

    780 E 83rd Ave, Merrillville, IN 46410

    Outstanding 2.41-acre commercial development opportunity in the heart of Merrillville. Located just off I-65 and US-30, this site offers excellent access, high traffic exposure, and proximity to national retailers, restaurants, and residential neighborhoods. Flexible zoning allows for a wide range of commercial uses-ideal for retail, medical, office, or mixed-use development. A rare chance to

    William Lundy Brookline Real Estate LLC

    780 E 83rd Ave, Merrillville, IN 46410
  • /20

    $267,995

    New Construction
    • 2 Beds
    • 1 Bath
    • 1,616 Sq Ft

    Grayson Plan at Savannah Cove, Merrillville, IN 46410

    The Grayson is a thoughtfully designed two-story home offering 2 bedrooms with a loftor an optional 3-bedroom layoutwith 1.5 baths and available options for up to 2.5 baths. With 1,596 square feet of open-concept living space, this home blends modern style, flexibility, and everyday comfort to perfectly suit todays lifestyle.The main floor with 9 foot ceilings throughout showcases a beautifully

    Providence Real Estate Development Builder
    7277 Grant Street St Unit 37509846, Merrillville, IN 46410
  • /43

    $267,995

    New Construction
    • 2 Beds
    • 1 Bath
    • 1,616 Sq Ft

    Monterey Plan at Savannah Cove, Merrillville, IN 46410

    The Monterey is a thoughtfully designed two-story home offering 2 bedrooms with a loftor an optional 3-bedroom layoutwith 1.5 baths included, and available options for up to 2.5 baths. With 1,616 square feet of carefully planned living space, this home combines style, comfort, and flexibility to perfectly suit todays modern lifestyle.The main floor features a beautifully designed kitchen with a

    Providence Real Estate Development Builder
    7277 Grant Street St Unit 37509805, Merrillville, IN 46410
  • /50

    $264,995

    New Construction
    • 2 Beds
    • 1 Bath
    • 1,596 Sq Ft

    Fenwick Plan at Savannah Cove, Merrillville, IN 46410

    The Fenwick is a spacious two-story home designed for flexibility, comfort, and low-maintenance living. Offering 1,596 square feet of modern, open-concept space, this home features a seamless flow between the great room, breakfast nook, and kitchenanchored by a stylish center island workstation with sink, perfect for entertaining or everyday life.The standard layout includes two bedrooms, a

    Providence Real Estate Development Builder
    7277 Grant Street St Unit 37509775, Merrillville, IN 46410
  • /22

    $257,995

    New Construction
    • 2 Beds
    • 1.5 Baths
    • 1,469 Sq Ft

    Camelia Plan at Savannah Cove, Merrillville, IN 46410

    The Camellia is a beautifully designed ranch-style home offering 2 bedrooms and a denor an optional 3-bedroom layoutwith 1.5 baths or an available 2 full bath option. With 1,469 square feet of open-concept living space, this home perfectly blends modern comfort with effortless convenience. The spacious great room flows seamlessly into the kitchen and dining areas, creating an inviting space ideal

    Providence Real Estate Development Builder
    7277 Grant Street St Unit 37509749, Merrillville, IN 46410
  • /22

    $256,995

    New Construction
    • 2 Beds
    • 1.5 Baths
    • 1,469 Sq Ft

    Azalea Plan at Savannah Cove, Merrillville, IN 46410

    The Azalea is a thoughtfully designed ranch-style home offering 2 bedrooms and a den or an optional 3-bedroom layoutwith 1.5 baths or an available 2 full bath option. With 1,469 square feet of open-concept living space, this home combines comfort, flexibility, and modern design. The bright and spacious great room flows seamlessly into the kitchen and dining areas, creating an inviting space for

    Providence Real Estate Development Builder
    7277 Grant Street St Unit 37509717, Merrillville, IN 46410
  • /31

    $246,995

    New Construction
    • 2 Beds
    • 1 Bath
    • 1,220 Sq Ft

    Dogwood Plan at Savannah Cove, Merrillville, IN 46410

    Introducing the Dogwood, a beautifully crafted new construction ranch-style home designed for convenient, single-level living. This thoughtfully designed home in Northwest Indiana offers 2 bedrooms, a full bathroom, 1,220 square feet, 9 foot ceilings throughout, a practical layout, and an attached two-car garage, perfectly catering to comfort and accessibility.Upon entry, you'll immediately

    Providence Real Estate Development Builder
    7277 Grant Street St Unit 37509708, Merrillville, IN 46410
  • /7

    $244,995

    New Construction
    • 2 Beds
    • 1 Bath
    • 1,220 Sq Ft

    Magnolia Plan at Savannah Cove, Merrillville, IN 46410

    Introducing the Magnolia, a beautifully crafted new construction ranch-style home designed for convenient, single-level living. This thoughtfully designed home in Northwest Indiana offers 2 bedrooms, a full bathroom, 1,220 square feet, 9 foot ceilings throughout, a practical layout, and an attached two-car garage, perfectly catering to comfort and accessibility.Upon entry, you'll immediately

    Providence Real Estate Development Builder
    7277 Grant Street St Unit 37509671, Merrillville, IN 46410
  • /33

    $430,995

    New Construction
    • 4 Beds
    • 2.5 Baths
    • 2,940 Sq Ft

    Carlisle Plan at Providence at Summer Tree, Crown Point, IN 46307

    Discover the Carlisle, a stylish and practical two-story home offering 2,940 square feet of versatile living space designed specifically for growing families and multigenerational households. With four bedrooms plus a spacious loft and 2.5 bathrooms, this new construction home blends modern convenience and exceptional comfort seamlessly.At the heart of the Carlisle is the inviting open-concept

    Providence Real Estate Development Builder
    3102 E 104th Place St Unit 37509358, Crown Point, IN 46307
  • /58

    $398,995

    New Construction
    • 3 Beds
    • 2.5 Baths
    • 2,475 Sq Ft

    Sapphire Plan at Providence at Summer Tree, Crown Point, IN 46307

    The Sapphire is a beautifully designed new construction home in Northwest Indiana, expertly crafted to combine style and functionality. With 2,475 square feet of thoughtfully planned living space, this versatile home includes three bedrooms, a flexible loft area, and 2.5 baths, accommodating families and households of various sizes.Upon entering the home, you're welcomed by a bright foyer leading

    Providence Real Estate Development Builder
    3102 E 104th Place St Unit 37509357, Crown Point, IN 46307
  • /33

    $394,995

    New Construction
    • 4 Beds
    • 2.5 Baths
    • 2,340 Sq Ft

    Onyx Plan at Providence at Summer Tree, Crown Point, IN 46307

    Discover The Onyx, a thoughtfully designed new construction home in Northwest Indiana that combines modern style with functional living. This spacious two-story home offers 2,340 square feet of beautifully crafted space, making it an ideal fit for todays busy households. With four bedrooms, including a main-floor bedroom that can be used as a flex space, home office, or formal dining room, The

    Providence Real Estate Development Builder
    3102 E 104th Place St Unit 37509355, Crown Point, IN 46307
  • /40

    $404,995

    New Construction
    • 3 Beds
    • 2 Baths
    • 2,005 Sq Ft

    Wysteria Plan at Providence at Summer Tree, Crown Point, IN 46307

    Welcome to the Wysteria, an elegantly designed ranch-style new construction home in Northwest Indiana, perfect for those who desire single-level living. Offering 2,005 square feet of smartly crafted space, this beautiful home features three bedrooms, two bathrooms, and an open-concept layout that effortlessly combines style and functionality.Enter through the welcoming foyer that opens directly

    Providence Real Estate Development Builder
    3102 E 104th Place St Unit 37509348, Crown Point, IN 46307
  • /38

    $408,995

    New Construction
    • 4 Beds
    • 2.5 Baths
    • 2,629 Sq Ft

    Jasmine Plan at Providence at Summer Tree, Crown Point, IN 46307

    Discover the Jasmine, a stunning new construction home in Northwest Indiana that beautifully blends contemporary design with practical functionality. With 2,629 square feet, this spacious home plan is thoughtfully designed for today's lifestyles. Ideal for families, professionals, and homebuyers seeking versatility, the Jasmine features 3-4 bedrooms and flexible living spaces to suit your unique

    Providence Real Estate Development Builder
    3102 E 104th Place St Unit 37509347, Crown Point, IN 46307
  • /32

    $381,995

    New Construction
    • 4 Beds
    • 2.5 Baths
    • 2,175 Sq Ft

    Lancaster Plan, Crown Point, IN 46307

    The Lancaster is a beautifully crafted new construction home in Northwest Indiana, offering the perfect balance of timeless design and everyday functionality. With 2,175 square feet of living space, this two-story home features a flexible floorplan with four bedrooms and 2.5 baths, or the option to transform it into a three-bedroom layout with an expansive primary suitegiving you the freedom to

    Builder Photo

    Providence Real Estate Development

    Builder

    3102 E 104th Place St Unit 37509344, Crown Point, IN 46307
  • /18

    $259,000

    New Construction
    • 2 Beds
    • 1.5 Baths
    • 1,356 Sq Ft

    T-1356 Piper Plan at The Willows - Townhomes, Crown Point, IN 46307

    The Piper is a 2-story townhome with 2 bedrooms and 1.5 bathrooms. Welcome home to 1,356 sf of living space, with an open concept, spacious main floor featuring a great room, dining space, kitchen including a large island, and a powder bath. Walk outdoors to a spacious private courtyard with patio and 2-car garage. Upstairs you will find two large bedrooms, a hall bathroom with access to the

    Olthof Homes Builder
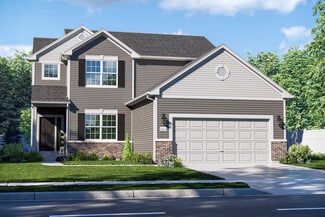
    499 E 131st Place Unit 37443325, Crown Point, IN 46307
  • /29

    $463,700

    New Construction
    • 4 Beds
    • 1.5 Baths
    • 2,820 Sq Ft

    S-2820-3 Rowan Plan at Greenview - Single-Family Homes, Crown Point, IN 46307

    Olthof Homes presents The Rowan. This new plan is 2820sf of well designed space and offers everything you need! Open the front door and step into the foyer, past the large flex room, and enter into the heart of the home, the spacious kitchen with plenty of countertop space, extended island and walk-in pantry with extra storage space. The breakfast area and oversized great room add more gathering

    Olthof Homes Builder
    2323 E 101st Ave Unit 37371204, Crown Point, IN 46307
  • /36

    $443,400

    New Construction
    • 4 Beds
    • 1.5 Baths
    • 2,444 Sq Ft

    S-2444-3 Sedona Plan at Greenview - Single-Family Homes, Crown Point, IN 46307

    Olthof Homes presents the Sedona. This home boasts 2444 sf of living space. Private Owners Suite, complete with bath and walk in closet. 4 bedrooms with an option for a 5th bedroom and bath on the main floor. The great room with high volume ceilings meets the kitchen with walk in pantry. Optional main floor laundry. This home can be built with a 2/2.5/3 car garage, full or partial basement, a

    Olthof Homes Builder
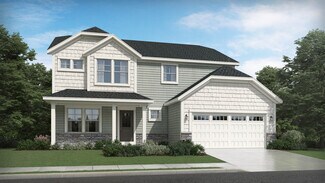
    2323 E 101st Ave Unit 37371177, Crown Point, IN 46307
  • /27

    $486,700

    New Construction
    • 5 Beds
    • 1.5 Baths
    • 3,142 Sq Ft

    S-3142-3 Willow Plan at Greenview - Single-Family Homes, Crown Point, IN 46307

    Olthof Homes presents the Willow. Open the front door of a home appointed with 3,142 square feet of living space and find a foyer that merges with a flex room to form a welcoming open area. The main hall leads to the great room, which adjoins the breakfast and large kitchen to form a comfortable, open space for lounging and dining. Another hall leads past the mudroom and walk-in pantry to a

    Olthof Homes Builder
    2323 E 101st Ave Unit 37371179, Crown Point, IN 46307
  • /3

    $298,304

    New Construction
    • 2 Beds
    • 1 Bath
    • 1,429 Sq Ft

    D-1429-4 Quincey Plan at Greenview - Low Maintenance Paired-Villas, Crown Point, IN 46307

    Olthof Homes presents The Quincey. With 1429SF of living space, featuring 2 bedrooms and 2 bathrooms alongside an open concept kitchen with a walk-in pantry, breakfast and great room providing all the space you will need for everyday living. The attached covered porch allows for relaxing mornings and evenings. A large owner's suite with walk-in shower, linen closet and spacious walk-in closet

    Olthof Homes Builder
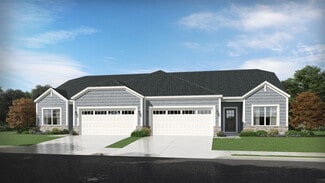
    2323 E 101st Ave Unit 37371178, Crown Point, IN 46307
  • /34

    $491,100

    New Construction
    • 3 Beds
    • 1 Bath
    • 2,182 Sq Ft

    S-2182-3 Lakewood Plan at Greenview - Single-Family Homes, Crown Point, IN 46307

    Olthof Homes presents the Lakewood! This open concept ranch offers 3 bedrooms, 2 bathrooms, a private study, spacious living spaces, a 3 car garage, and covered porch. Through the front door you are greeted by a spacious foyer that leads directly into the two spare bedrooms and adjacent hall bath. Further down the hall is the owners entry with an optional built in bench and a laundry room with

    Olthof Homes Builder
    2323 E 101st Ave Unit 37371180, Crown Point, IN 46307
  • /34

    $313,354

    New Construction
    • 2 Beds
    • 1 Bath
    • 1,609 Sq Ft

    D-1609-4 Rosewood Plan at Greenview - Low Maintenance Paired-Villas, Crown Point, IN 46307

    Olthof Homes presents The Rosewood. This spacious paired villa boasts 1609SF of living space, featuring 2 bedrooms, 2 bathrooms and a flex room alongside an open concept kitchen with a walk-in pantry, dining room and great room providing all the space you will need for everyday living. The attached covered porch allows for relaxing mornings and evenings. A large owner's suite with walk-in shower,

    Olthof Homes Builder
    2323 E 101st Ave Unit 37371173, Crown Point, IN 46307
  • /38

    $430,100

    New Construction
    • 4 Beds
    • 1.5 Baths
    • 2,353 Sq Ft

    S-2353-3 Aspen Plan at Greenview - Single-Family Homes, Crown Point, IN 46307

    Olthof Homes presents the Aspen. Open the front door to 2,353 sf of well designed living space. The spacious, welcoming foyer, showcases a flex room for hobbies, a home office or a music room. The room may be designed with glass French doors. The powder bath is situated just around the corner. This open main floorplan includes a large family room and spacious kitchen with a walk-in pantry. The

    Olthof Homes Builder
    2323 E 101st Ave Unit 37371175, Crown Point, IN 46307
  • /3

    $313,333

    New Construction
    • 2 Beds
    • 1 Bath
    • 1,533 Sq Ft

    D-1533-4 Bryson Plan at Greenview - Low Maintenance Paired-Villas, Crown Point, IN 46307

    Olthof Homes presents the Bryson! This open concept ranch plan offers a standard 2 bedrooms and 2 bathrooms. Open the front door to a sprawling foyer with guest bedroom and flex room spaces and the hall bath centrally located. Head down the hallway to the kitchen, showcasing a pantry, central island, and large breakfast area. Through the kitchen, an owners entrance from your attached garage

    Olthof Homes Builder
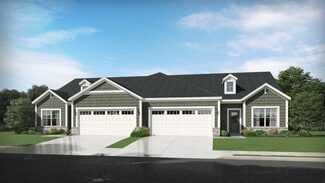
    2323 E 101st Ave Unit 37371176, Crown Point, IN 46307
  • /48

    $650,000

    $90K PRICE DROP
    • 3 Beds
    • 2.5 Baths
    • 2,878 Sq Ft

    5496 W 107th Ct, Crown Point, IN 46307

    Fresh opportunity to own this one-of-a-kind property offering space, versatility, and endless possibilities! This well-maintained two-story home features 3 bedrooms, 2.5 baths, a den/office with a wood-burning stove, and a partially finished basement with walkout access to a concrete patio. The kitchen showcases solid hickory cabinetry, granite countertops, new stainless steel appliances, and

    Kathy Boswell @properties/Christie's Intl RE

    5496 W 107th Ct, Crown Point, IN 46307

Showing Results 441 - 480, Page 12 of 15

How to Buy a Home How to Finance a Home How to Sell a Home