589

Newest Homes for Sale in Saint John, IN

Section Image Section Image Section Image
  • /36

    $448,700

    New Construction
    • 4 Beds
    • 1.5 Baths
    • 2,444+ Sq Ft

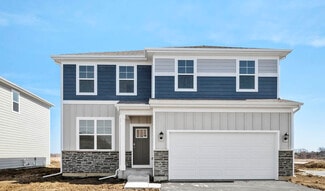
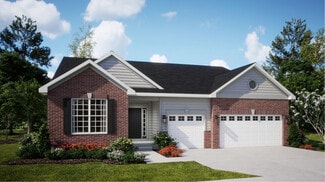
    S-2444-3 Sedona Plan at Westwind - Single Family Homes, Crown Point, IN 46307

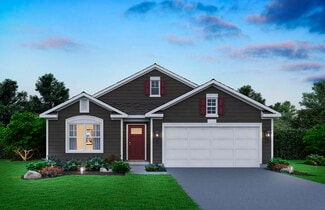
    Olthof Homes presents the Sedona. This home boasts 2444 sf of living space. Private Owners Suite, complete with bath and walk in closet. 4 bedrooms with an option for a 5th bedroom and bath on the main floor. The great room with high volume ceilings meets the kitchen with walk in pantry. Optional main floor laundry. This home can be built with a 2/2.5/3 car garage, full or partial basement, a

    Olthof Homes Builder
    11787 Rhode Island St Unit 36453655, Crown Point, IN 46307
  • /21

    $315,109

    New Construction
    • 3 Beds
    • 1.5 Baths
    • 1,607 Sq Ft

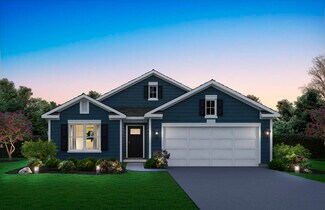
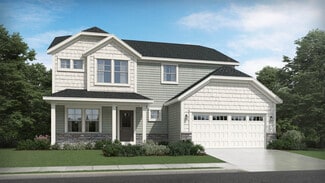
    T-1647 Wren Plan at The Willows - Townhomes, Crown Point, IN 46307

    The Wren is a 2-story townhome floor plan with 3 bedrooms and 2.5 bathrooms. Welcome home to 1591 sf of living space, an open concept main floor featuring a great room, dining area, kitchen including an island and walk-in pantry, and a powder bath. Walk outdoors to a spacious private courtyard with patio and 2-car garage. Upstairs you will find a private owner's suite, 2 large bedrooms, a hall

    Olthof Homes Builder
    499 E 131st Place Unit 36460160, Crown Point, IN 46307
  • /38

    $432,700

    New Construction
    • 4 Beds
    • 1.5 Baths
    • 2,353+ Sq Ft

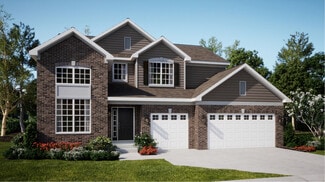
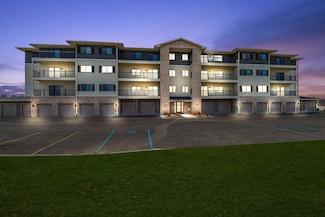
    S-2353-3 Aspen Plan at Westwind - Single Family Homes, Crown Point, IN 46307

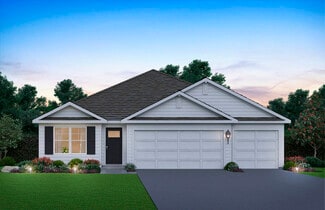
    Olthof Homes presents the Aspen. Open the front door to 2,353 sf of well designed living space. The spacious, welcoming foyer, showcases a flex room for hobbies, a home office or a music room. The room may be designed with glass French doors. The powder bath is situated just around the corner. This open main floorplan includes a large family room and spacious kitchen with a walk-in pantry. The

    Olthof Homes Builder
    11787 Rhode Island St Unit 36456009, Crown Point, IN 46307
  • /33

    $281,851

    New Construction
    • 3 Beds
    • 2 Baths
    • 1,415 Sq Ft

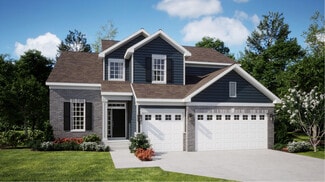
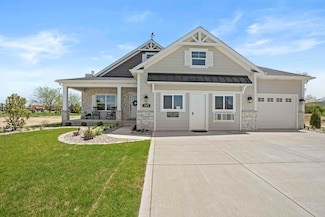
    T-1415 Adler Plan at The Willows - Townhomes, Crown Point, IN 46307

    The Adler is a 2-story townhome floor plan, with 3 bedrooms and 2 full bathrooms. Welcome home to 1,415 sf of living space, featuring a 2-story foyer, open concept main floor including a great room, dining area, kitchen, bathroom with a shower and a third bedroom. Walk outdoors to a spacious private courtyard with patio and 2-car garage. Upstairs you will find a large owner's bedroom, along with

    Olthof Homes Builder
    499 E 131st Place Unit 36470048, Crown Point, IN 46307
  • /28

    $396,784

    New Construction
    • 4 Beds
    • 1.5 Baths
    • 2,397+ Sq Ft

    S-2397-2 Olympia Plan at Canyon Creek - Single Family Homes, Schererville, IN 46375

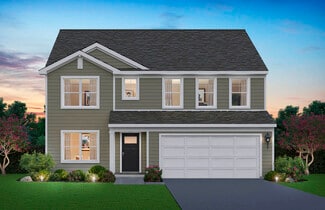
    Olthof Homes presents The Olympia. This new plan is 2397sf, 4 bedrooms, 2.5 bathrooms, a main floor flex room and loft area! The open concept main floor showcases the star of this plan, a large kitchen island with overhang overlooking 3 windows and a walk-in pantry. The entertaining kitchen flows into the breakfast area and large great room. Upstairs you will find a private owner's suite that

    Olthof Homes Builder
    6641 Sky Dr Unit 36496889, Schererville, IN 46375
  • /29

    $472,800

    New Construction
    • 4 Beds
    • 1.5 Baths
    • 2,820+ Sq Ft

    S-2820-3 Rowan Plan at Westwind - Single Family Homes, Crown Point, IN 46307

    Olthof Homes presents The Rowan. This new plan is 2820sf of well designed space and offers everything you need! Open the front door and step into the foyer, past the large flex room, and enter into the heart of the home, the spacious kitchen with plenty of countertop space, extended island and walk-in pantry with extra storage space. The breakfast area and oversized great room add more gathering

    Olthof Homes Builder
    11787 Rhode Island St Unit 36493108, Crown Point, IN 46307
  • /23

    $244,305

    New Construction
    • 2 Beds
    • 1.5 Baths
    • 1,356 Sq Ft

    T-1356 Wyatt Plan at The Willows - Townhomes, Crown Point, IN 46307

    The Wyatt is a 2-story townhome situated in a desirable low maintenance community with plenty of amenities. Welcome home to 1,356 sf of living space, with an open concept, spacious main floor featuring a great room, dining space, kitchen including a large island, and a powder bath. Walk outdoors to a spacious private patio and 2-car garage. Upstairs you will find two large bedrooms, both with

    Olthof Homes Builder
    499 E 131st Place Unit 36445497, Crown Point, IN 46307
  • /27

    $497,300

    New Construction
    • 5 Beds
    • 1.5 Baths
    • 3,142+ Sq Ft

    S-3142-3 Willow Plan at Westwind - Single Family Homes, Crown Point, IN 46307

    Olthof Homes presents the Willow. Open the front door of a home appointed with 3,142 square feet of living space and find a foyer that merges with a flex room to form a welcoming open area. The main hall leads to the great room, which adjoins the breakfast and large kitchen to form a comfortable, open space for lounging and dining. Another hall leads past the mudroom and walk-in pantry to a

    Olthof Homes Builder
    11787 Rhode Island St Unit 36491193, Crown Point, IN 46307
  • /19

    $419,400

    New Construction
    • 3 Beds
    • 1.5 Baths
    • 1,965+ Sq Ft

    S-1965-3 Sage Plan at Westwind - Single Family Homes, Crown Point, IN 46307

    Olthof Homes presents The Sage. This new plan is 1965sf of well-designed space and, just enough room for a growing family with 3 bedrooms and 2.5 bathrooms! The open concept main floor features a spacious kitchen island and walk-in pantry, flowing into the breakfast area and great room, perfect for entertaining. Head upstairs to a spacious owner's suite, 2 bedrooms and a full bath, along with

    Olthof Homes Builder

    11787 Rhode Island St Unit 36476662, Crown Point, IN 46307
  • /34

    $492,400

    New Construction
    • 3 Beds
    • 1 Bath
    • 2,182 Sq Ft

    S-2182-3 Lakewood Plan at Westwind - Single Family Homes, Crown Point, IN 46307

    Olthof Homes presents the Lakewood! This open concept ranch offers 3 bedrooms, 2 bathrooms, a private study, spacious living spaces, a 3 car garage, and covered porch. Through the front door you are greeted by a spacious foyer that leads directly into the two spare bedrooms and adjacent hall bath. Further down the hall is the owners entry with an optional built in bench and a laundry room with

    Olthof Homes Builder

    11787 Rhode Island St Unit 36501660, Crown Point, IN 46307
  • /2

    $69,900

    • Land
    • 17,119 Sq Ft
    • $177,863 per Acre

    6033 Taft Place, Merrillville, IN 46410

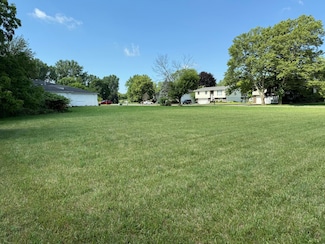
    Build your dream home on this spacious lot, offering over a quarter acre in a desirable neighborhood. Conveniently located near shopping, dining, and everyday amenities.

    Agent Photo

    Jeff McCormick

    McCormick Real Estate, Inc.

    6033 Taft Place, Merrillville, IN 46410
  • /27

    $402,990

    New Construction
    • 3 Beds
    • 2 Baths
    • 1,958 Sq Ft

    Dover Plan at The Gates of St. John, Saint John, IN 46373

    The Dover is one of our featured ranch plans at The Gates of St. John in St. John, IN. With stone and brick elevations to choose from, you are sure to find the perfect fit. Find all the space you need inside this 1,958 square foot, 3 bedroom, 2 bathroom ranch home. Stepping into the entry, you’ll first see the secondary bedroom and full bathroom. Going further down the entry, there is a flex room

    D.R. Horton Builder
    7901 W 105th Ave Unit 36208652, Saint John, IN 46373
  • /37

    $359,000

    New Construction
    • 4 Beds
    • 2 Baths
    • 1,771 Sq Ft

    Chatham Plan at The Gates of St. John, Saint John, IN 46373

    Your new home awaits you in The Gates of St. John community located in St. John, IN. The Chatham floor plan is an open concept ranch style home that features 4 bedrooms, 2 bathrooms and 1,771 square feet of living space. As you enter your new home from the front door and walk through the foyer you will see the two spacious bedrooms and a full bathroom. Additionally, as you walk further into the

    D.R. Horton Builder
    7901 W 105th Ave Unit 36208653, Saint John, IN 46373
  • /33

    $412,990

    New Construction
    • 4 Beds
    • 2 Baths
    • 1,970 Sq Ft

    Fairfield Plan at The Gates of St. John, Saint John, IN 46373

    Your new home awaits you at The Gates of St. John community in St. John, IN. Step into the popular ranch-style Fairfield floor plan, offering the perfect blend of comfort, convenience, and modern design. This thoughtfully designed home features 4 bedrooms, 2 full bathrooms, and a spacious 3-car garage, all within 1,970 square feet of bright and functional living space. The open-concept layout

    D.R. Horton Builder
    7901 W 105th Ave Unit 36208655, Saint John, IN 46373
  • /22

    $437,990

    New Construction
    • 4 Beds
    • 2.5 Baths
    • 2,836 Sq Ft

    Coventry Plan at The Gates of St. John, Saint John, IN 46373

    Introducing the Coventry floor plan featured at The Gates of St. John community in St. John, IN. This two-story, open concept home provides modern functionality with 4 large bedrooms and 2.5 baths. The Coventry plan features a staircase situated away from the foyer for convenience and privacy, as well as a wonderful flex available with optional doors for added privacy. The kitchen is well

    D.R. Horton Builder
    7901 W 105th Ave Unit 36208654, Saint John, IN 46373
  • /33

    $402,990

    New Construction
    • 3 Beds
    • 2.5 Baths
    • 2,251 Sq Ft

    Meadow Plan at The Gates of St. John, Saint John, IN 46373

    Welcome home to the Meadow floor plan located in The Gates of St. John community in St. John, IN. This 2-story single family home offers 3 bedrooms, 2.5 bathrooms, 2-car garage, and 2,251 square feet of living space. As you step inside, you will find a study/ flex space flowing into the foyer with ample wall space for decor. Down the hallway, there's a powder room, closet, and stairs to the

    D.R. Horton Builder
    7901 W 105th Ave Unit 36208656, Saint John, IN 46373
  • /61

    $417,990

    New Construction
    • 4 Beds
    • 2.5 Baths
    • 2,521 Sq Ft

    Henley Plan at The Gates of St. John, Saint John, IN 46373

    Welcome to the Henley floor plan located in St. John, IN at The Gates of St. John community. This spacious home features 4 large bedrooms, 2.5 bathrooms, a study/flex space. A bonus loft space for an added second level living area and 2,600 sq. ft. of living space. As you enter the home passing the covered front porch you will see the study or flex space with optional french doors for added

    D.R. Horton Builder
    7901 W 105th Ave Unit 36208657, Saint John, IN 46373
  • /30

    $382,990

    New Construction
    • 2 Beds
    • 2 Baths
    • 1,748 Sq Ft

    Bristol Plan at The Gates of St. John, Saint John, IN 46373

    The Bristol is a featured ranch plan at The Gates of St. John in St. John, IN. With a variety of stone and brick exteriors to choose from, you are sure to find the right home. This single-story home provides the right combination of design and functionality. The Bristol ranch includes 1,748 square feet of living space with 2 bedrooms, 2 full bathrooms, a flex room, and a two-car garage. As you

    D.R. Horton Builder
    7901 W 105th Ave Unit 36208651, Saint John, IN 46373
  • /23

    $503,990

    New Construction
    • 4 Beds
    • 2.5 Baths
    • 2,448 Sq Ft

    Brooklyn Plan at Astoria, Saint John, IN 46373

    This new two-story home is optimized for gracious living. The first floor features a formal dining room, a casual family room, a modern kitchen with an oversized center island, a lovely breakfast room and a private study. Through sliding glass doors is the backyard for outdoor moments. Upstairs are three secondary bedrooms and a tranquil owner’s suite with two closets. Completing the home is a

    Lennar Builder
    9530 102nd Place Unit 36033899, Saint John, IN 46373
  • /20

    $538,990

    New Construction
    • 4 Beds
    • 2.5 Baths
    • 2,907 Sq Ft

    Raleigh Plan at Astoria, Saint John, IN 46373

    A foyer leads directly into the double-height living and dining room of this two-story home, while the family room, kitchen and breakfast room share a spacious open floorplan toward the back. Ideal for at-home work is a quiet study. The top level hosts all four bedrooms, including the sprawling owner’s suite with an attached bathroom and split walk-in closets. A highly desirable three-car garage

    Lennar Builder
    9530 102nd Place Unit 36033896, Saint John, IN 46373
  • /25

    $520,990

    New Construction
    • 4 Beds
    • 2.5 Baths
    • 2,612 Sq Ft

    Galveston Plan at Astoria, Saint John, IN 46373

    This new two-story home features an expansive design with a convenient three-car garage. The first floor offers a formal living and dining room that complement the casual family room and breakfast room, plus a gourmet kitchen and a private study. Upstairs are three secondary bedrooms and an owner’s suite with a generously sized walk-in closet and luxe bathroom.

    Lennar Builder
    9530 102nd Place Unit 36033898, Saint John, IN 46373
  • /20

    $523,990

    New Construction
    • 3 Beds
    • 2 Baths
    • 2,171 Sq Ft

    Ridgefield Plan at Astoria, Saint John, IN 46373

    A spacious open floorplan shared between the kitchen, dining area and family room serves as the heart of this single-level home, offering access to the covered patio for effortless entertaining and outdoor living. The owner’s suite is situated at the back of the home, comprised of a restful bedroom, en-suite bathroom and walk-in closet, while two secondary bedrooms can be found off the foyer with

    Lennar Builder
    9530 102nd Place Unit 36033897, Saint John, IN 46373
  • /21

    $255,000

    New Construction $15K PRICE DROP
    • 2 Beds
    • 2 Baths
    • 1,511 Sq Ft

    2034 W 75th Place Unit 32, Merrillville, IN 46410

    MOVE IN READY - BROOKSTONE NORTH - CARLTON MODEL - 1,478- 1,511 SQ.FT.** 2 BED/2 BATH Experience luxury living at its finest in these stunning condominiums conveniently nestled near Rt. 30 and close to I-65, making a commute to IL or MI using I-80/94 a breeze. Boasting an open concept design, these residences are thoughtfully crafted for modern living, where every detail enhances your comfort and

    Sarah Schwertfeger McColly Real Estate

    2034 W 75th Place Unit 32, Merrillville, IN 46410
  • /6

    $94,900

    $5K PRICE DROP
    • Land
    • 1.84 Acres
    • $51,576 per Acre

    8317 Austin Ave, Schererville, IN 46375

    Amazing Unincorporated Lake County Wooded Secluded Lot in the Heart of Schererville. Either Single family home, or up to one 4 unit building can be constructed. R3 zoning per lake county planning dept. Across from Whispering Ridge subdivision, approx 1.84 acre wooded lot (approx 100 feet by 800 feet ) well & septic. Great opportunity!! Lake Central Schools. Seller having septic inspection.

    Meagan Skinner Coldwell Banker Realty

    8317 Austin Ave, Schererville, IN 46375
  • /33

    $629,900

    New Construction Open Sat 11AM - 3PM $30K PRICE INCREASE
    • 3 Beds
    • 2 Baths
    • 1,977 Sq Ft

    1540 Brackenbury Ln, Crown Point, IN 46307

    Welcome to a community designed for easy living and beautiful homes! with four stunning floor plans to choose from, you'll have the chance to customize the interiors to perfectly fit your style and needs. Featured Model:: The Magnolia - This 1977 SQ ft gorgeous model offers: *3 beds 2 baths *Wood flooring throughout the main living area *Quartz tops in the kitchen, bathrooms, and laundry *A

    Heather Bahl Better Homes and Gardens Real

    1540 Brackenbury Ln, Crown Point, IN 46307
  • /7

    $350,000

    • Land
    • 37.18 Acres
    • $9,415 per Acre

    7530 Madison St, Merrillville, IN 46410

    Over -37- acres included with this offering in -3- Parcels with plenty of room for a residential development or your own oasis/compound - there is a small amount low lying wet lands on the property but its still offers a Great Opportunity and offered at an Amazing $/ACRE (LOCATED just north of Madison Meadows).

    Agent Photo

    David Taylor

    McColly Real Estate

    7530 Madison St, Merrillville, IN 46410

Showing Results 521 - 560, Page 14 of 15

How to Buy a Home How to Finance a Home How to Sell a Home