482

Homes for Sale near Knights Academy

Section Image Section Image Section Image
  • /30

    $270,000

    $10K PRICE DROP
    • 3 Beds
    • 2 Baths
    • 1,525 Sq Ft

    11180 76th St NE, Albertville, MN 55301

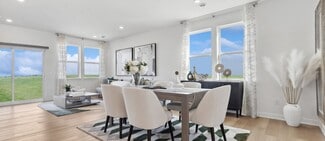
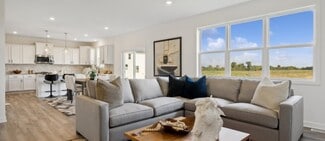
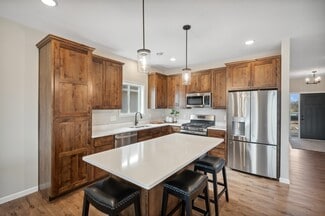
    Welcome home to this beautifully move-in ready townhome in a convenient location! 3 bedrooms, 2 bathrooms, 2 car garage. Stainless still appliances, granite countertop, carpet and LVP flooring. Shared amenities include a gazebo and grill area across the street from your unit. Conveniently located near shops, restaurants and schools! You must see it!!!

    Agent Photo

    Artemisa Boston

    eXp Realty

    11180 76th St NE, Albertville, MN 55301
  • /25

    $1,149,900

    $11M PRICE DROP
    • 6 Beds
    • 4.5 Baths
    • 5,533 Sq Ft

    2210 Lancaster Ave NE, Saint Michael, MN 55376

    Welcome to this stunning custom home located on the bluffs of the desirable Settlers Ridge neighborhood. The view overlooking the Crow-Hassan Park Reserve and the Rum River is priceless. Step inside to an open and inviting floor plan filled with natural light, soaring ceilings, and quality finishes throughout. The spacious living room features a stone fireplace, built-in cabinets, and large

    Agent Photo

    Dana Mol

    Coldwell Banker Realty

    2210 Lancaster Ave NE, Saint Michael, MN 55376
  • /19

    $465,000

    Open Sun 11AM - 1PM
    • 3 Beds
    • 3.5 Baths
    • 3,349 Sq Ft

    10571 Karston Ave NE, Albertville, MN 55301

    New ~12 Car Driveway (6/17) • New Siding • New Roof • New Front Door (5/25) • New Shop Door (5/25) • Updated Windows (5/25) • New Samsung Oven (4/24) NEW TO MARKET • DIRECT GOLF FRONT LIFESTYLE HOME • CEDAR CREEK GOLF CLUB • ROOM TO GROW Wake up inside the view. Positioned directly on the 11th hole of Cedar Creek Golf Club, this golf-front residence captures panoramic views across multiple

    Agent Photo

    Zane Petersen

    Coldwell Banker Realty

    10571 Karston Ave NE, Albertville, MN 55301
  • /57

    $354,900

    • 3 Beds
    • 3 Baths
    • 2,193 Sq Ft

    9260 26th St NE, Saint Michael, MN 55376

    Available Only Due to Relocation. Quick Possession! Welcome to the highly desirable Itasca floor plan in Legacy Bay Farms Neighborhood. Located within the award-winning St. Michael-Albertville School District. Offering the perfect blend of low-maintenance living and modern comfort, this beautifully upgraded home is designed for today's busy lifestyle.Move in with confidence knowing many

    Agent Photo

    Brittney Jackson

    Keller Williams Integrity NW

    9260 26th St NE, Saint Michael, MN 55376
  • /29

    $315,000

    • 4 Beds
    • 3.5 Baths
    • 2,175 Sq Ft

    11491 16th St NE, Saint Michael, MN 55376

    Welcome home to this beautifully maintained end-unit townhome located in the highly sought-after STMA School District. Offering 4 bedrooms and 4 bathrooms, this spacious home is thoughtfully designed for comfort, flexibility, and multi-generational living. The main level features a convenient bedroom, while soaring vaulted ceilings, a versatile loft, and a cozy corner gas fireplace create an open

    Agent Photo

    Sara Caron

    Coldwell Banker Realty

    11491 16th St NE, Saint Michael, MN 55376
  • /46

    $529,000

    $21K PRICE DROP
    • 4 Beds
    • 4 Baths
    • 3,442 Sq Ft

    10349 Karston Ct NE, Albertville, MN 55301

    Golf course community home for sale in Albertville, Minnesota, with sweeping views of Cedar Creek Golf Course #3 Green from a private maintenance-free deck. This custom-built 4-bedroom, 4-bathroom two-story home offers 3,442 finished square feet on a quiet corner lot in the Cedar Creek South neighborhood, just minutes from I-94 and the Albertville Premium Outlets. The fully remodeled kitchen

    Agent Photo

    Jeremy Glass

    Edina Realty, Inc.

    10349 Karston Ct NE, Albertville, MN 55301
  • /22

    $409,900

    Open Sun 11AM - 12:30PM
    • 2 Beds
    • 2 Baths
    • 1,632 Sq Ft

    11389 17th Place NE, Saint Michael, MN 55376

    Welcome to 11389 17th Place NE in Saint Michael! This beautifully maintained home offers the perfect blend of comfort, functionality, and location. The inviting floor plan features an oversized 2.5-car garage, spacious living areas filled with natural light, a well-appointed kitchen with ample cabinet and counter space, and comfortable bedrooms designed for everyday living. Conveniently located

    Agent Photo

    Dana Mol

    Coldwell Banker Realty

    11389 17th Place NE, Saint Michael, MN 55376
  • /55

    $425,000

    • 3 Beds
    • 2 Baths
    • 1,462 Sq Ft

    9973 32nd St NE, Saint Michael, MN 55376

    Looking for one-level living that brings added value over new construction? Then settle in, because this three-bedroom, two-bathroom charmer in St. Michael is about to win you over. With luxurious upgrades like a fireplace with mantel, huge east windows, an elegant dining room chandelier, Juliet balcony and oak stairs, this house combines old world charm with modern convenience. The previous

    Agent Photo

    David Saint Germain

    MetroHomesMarket.com

    9973 32nd St NE, Saint Michael, MN 55376
  • /38

    $522,935

    • 4 Beds
    • 2.5 Baths
    • 2,121 Sq Ft

    9951 14th Cir NE, Saint Michael, MN 55376

    The Cambridge 2 story plan offers 4 Bedrooms, 3 baths plus a main floor office and is designed for today's open concept living! Custom Popal Cabinets with 42-inch uppers, Granite counter tops, Garbage/recycle bin, Walk in Pantry , Stainless steel kitchen appliances, Center Island w/ snack bar overhang & Pendent light. 1/2 bath & Mud/Laundry room w/walk-in closet off the kitchen/garage area.

    Agent Photo

    Daniel Boman

    Counselor Realty, Inc

    9951 14th Cir NE, Saint Michael, MN 55376
  • /2

    $852,445

    • 3 Beds
    • 3 Baths
    • 3,189 Sq Ft

    3749 28th Ct NE, Saint Michael, MN 55376

    Sold before listing -- To Be Built New development with large private lots, mature trees, and a convenient location! Close to stores, schools, and parks. All homes include LP siding. The Kitchen consists of quartz countertops, stainless steel appliances, custom cabinets, an oversized center island, and a walk-in pantry. The owner's bedroom features a vaulted ceiling, a walk-in closet, and a

    Agent Photo

    Dana Mol

    Coldwell Banker Realty

    3749 28th Ct NE, Saint Michael, MN 55376
  • /19

    $345,000

    • 5 Beds
    • 4 Baths
    • 2,994 Sq Ft

    6112 Wildwood Way, Monticello, MN 55362

    Welcome to this wonderful short sale opportunity! This spacious home features 4 bedrooms all on the same level, plus a bright 1-bedroom walkout lower level complete with a luxurious jetted tub. The primary suite offers a spa-like ensuite bath, perfect for relaxation. Don’t miss your chance to own this beautifully designed home with versatile living spaces!

    Agent Photo

    Doneva Renee Rawls

    Wonderland Realty LLC

    6112 Wildwood Way, Monticello, MN 55362
  • /45

    $325,000

    • 2 Beds
    • 2 Baths
    • 1,459 Sq Ft

    14 3rd St NW, Saint Michael, MN 55376

    Welcome home to this beautifully maintained 2-bedroom, 2-bathroom, single-level condo nestled in a charming, quiet community. This move-in-ready home features a spacious open-concept floor plan that seamlessly connects the living room, dining area, and kitchen, creating the perfect space for everyday living and entertaining. The inviting living room is highlighted by a beautiful fireplace,

    Agent Photo

    Mandy Kruse

    Keller Williams Integrity NW

    14 3rd St NW, Saint Michael, MN 55376
  • /3

    $526,250

    • 4 Beds
    • 2.5 Baths
    • 2,143 Sq Ft

    9948 14th Cir NE, Saint Michael, MN 55376

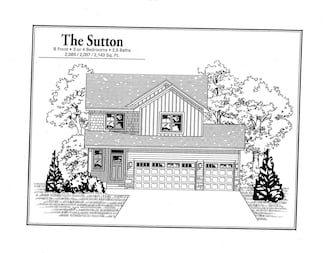
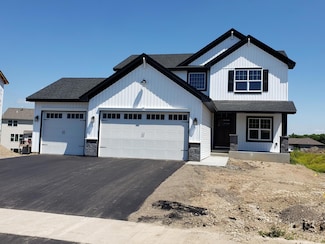
    This is a To Be Built home and nothing will be started until it is sold. The Sutton 2 story by Drake Construction Inc is our newest plan that offers 4 Bedrooms up including the laundry room, 3 baths and 2143 square feet finished plus a full walkout basement that has space for a 5th bedroom, 4th bath and a rec room. Spacious great room with large 3 wide windows for more natural light, Nice sized

    Agent Photo

    Daniel Boman

    Counselor Realty, Inc

    9948 14th Cir NE, Saint Michael, MN 55376
  • /43

    $529,900

    New Construction Open Sun 1PM - 3PM $10K PRICE DROP
    • 5 Beds
    • 3.5 Baths
    • 2,821 Sq Ft

    9972 14th Cir NE, Saint Michael, MN 55376

    The Windsor 4- Level by Drake Construction offers 5 Bedrooms, 4 baths and almost 2900 square feet finished. Fantastic foyer area with custom bench/locker system. Front facing kitchen with huge peninsula bar with snack bar overhang for lots of informal bar stool eating. Granite countertops and easy care LVP flooring. Corner pantry closet and lots of custom-built cabinetry. LG stainless steel

    Agent Photo

    Daniel Boman

    Counselor Realty, Inc

    9972 14th Cir NE, Saint Michael, MN 55376
  • /26

    $629,900

    New Construction Open Sun 1PM - 3PM
    • 4 Beds
    • 3 Baths
    • 2,641 Sq Ft

    3880 Larabee Ave NE, Saint Michael, MN 55376

    Benzinger Homes Geneva Floor Plan. New development with private lots, mature trees, and a convenient location close to stores, schools, and parks. This gorgeous single-family home features an open great room, four bedrooms, three bathrooms, and a fireplace. The gourmet kitchen boasts quartz countertops, stainless steel appliances, an oversized center island, and a walk-in pantry. There are high

    Agent Photo

    Dana Mol

    Coldwell Banker Realty

    3880 Larabee Ave NE, Saint Michael, MN 55376
  • /37

    $764,055

    New Construction Open Sun 1PM - 3PM
    • 3 Beds
    • 3 Baths
    • 2,946 Sq Ft

    3886 Larabee Ave NE, Saint Michael, MN 55376

    New development with large private lots, mature trees, and a convenient location! Close to stores, schools, and parks. All homes include LP siding. The great room features a fireplace and built-in entertainment cabinets. The Kitchen includes quartz countertops, stainless steel appliances, custom cabinets, an oversized center island, and a walk-in pantry. The owner's bedroom features a vaulted

    Agent Photo

    Dana Mol

    Coldwell Banker Realty

    3886 Larabee Ave NE, Saint Michael, MN 55376
  • /25

    $657,945

    New Construction Open Sun 1PM - 3PM
    • 3 Beds
    • 2 Baths
    • 1,878 Sq Ft

    11876 38th Cir NE, Saint Michael, MN 55376

    Benzinger Homes New Saint Michael Development.Madison Floor Plan-One level living that you will want to see. Association for lawn and snow services only. Builder standard features include engineered wood siding, Pella 250 series windows, custom cabinets with soft-close doors and drawers, site-finished trim and doors, tile floors in all bathrooms, and so much more. Slab on grade, Walkout and

    Agent Photo

    Dana Mol

    Coldwell Banker Realty

    11876 38th Cir NE, Saint Michael, MN 55376
  • /27

    $643,620

    New Construction Open Sun 1PM - 3PM
    • 3 Beds
    • 2 Baths
    • 1,878 Sq Ft

    14124 77th Ln NE, Otsego, MN 55330

    Benzinger Homes New Otsego Development. 2026 Spring Parade of Homes Model Madison Floor Plan-One level living that you will want to see. Association for lawn and snow services only. Builder standard features include engineered wood siding, Pella 250 series windows, custom cabinets with soft-close doors and drawers, site-finished trim and doors, tile floors in all bathrooms, and so much more. 30

    Agent Photo

    Dana Mol

    Coldwell Banker Realty

    14124 77th Ln NE, Otsego, MN 55330
  • /34

    $449,900

    New Construction
    • 5 Beds
    • 3 Baths
    • 2,824 Sq Ft

    2617 Ivan Ave NE, Saint Michael, MN 55376

    **Ask about our 4.99% interest rate buydown with preferred lender.** This home is under construction and will be finished in mid-August. Welcome to the Brookston floor plan in the award-winning STMA school district! This home is within walking distance of a large community green space and a brand new park and peninsula on Uhl Lake! This spacious home features a 2.5-car garage and an open-concept

    Matthew Lubratt Capstone Realty, LLC

    2617 Ivan Ave NE, Saint Michael, MN 55376
  • /17

    $449,990

    New Construction
    • 3 Beds
    • 2 Baths
    • 1,742+ Sq Ft

    Cedarwood II Plan at Riverview Preserve - Hans Hagen Villas, Saint Michael, MN 55376

    Come and see what single-level living is all about! Step inside this Cedarwood II and be instantly greeted with a large open foyer with double doors leading to the den, which features decorative soffits and an optional window seat. Complete with two bedrooms and two bathrooms, this 1,743 square foot home offers plenty of space and even more options to personalize this home to suit your needs.

    M/I Homes Builder
    11500 19th St NE Unit 40057999, Saint Michael, MN 55376
  • /32

    $449,900

    • 5 Beds
    • 3 Baths
    • 2,505 Sq Ft

    11542 81st Ln NE, Otsego, MN 55330

    Don’t miss this nearly new 5BR/3BA two-story home in Otsego, built in 2023 and beautifully maintained. Enjoy a prime location just minutes from Beaudry Meadows Park, Prairie Park (with splash pad and community center), Riverwood National Golf Course, and convenient access to MN-101 and US-169 for your commute. This home welcomes you with great curb appeal and a charming covered front porch.

    Chuck Carstensen RE/MAX Results

    11542 81st Ln NE, Otsego, MN 55330
  • /30

    $454,000

    New Construction Open Sun 12PM - 6PM
    • 4 Beds
    • 3.5 Baths
    • 2,242 Sq Ft

    12018 71st St NE, Otsego, MN 55330

    Welcome to Northwater! Introducing the Bryant II. This thoughtfully designed home plan features an open concept main level which is accented by vaulted ceilings. Kitchen boasts a large breakfast bar peninsula with plenty of seated, white cabinets and granite counter tops. Stainless-steel appliances throughout the kitchen as well. The primary bedroom features a private ensuite bath with dual

    Joel DeMaris D.R. Horton, Inc.

    12018 71st St NE, Otsego, MN 55330
  • /26

    $460,990

    New Construction $1K PRICE DROP
    • 4 Beds
    • 2.5 Baths
    • 2,351 Sq Ft

    Marquette Plan at Hunter Hills - Discovery Collection, Otsego, MN 55330

    The first floor of this new two-story home features an open-concept Great Room which blends seamlessly into the modern kitchen and dining room, perfect for everyday living and entertainment. Found upstairs is a versatile loft surrounded by all four bedrooms, including the serene owner’s suite with an adjoining bathroom. An enviable three-car garage provides abundant storage space.

    Lennar Builder
    8016 Lander Ave NE Unit 40903066, Otsego, MN 55330
  • /20

    $447,990

    New Construction
    • 3 Beds
    • 2.5 Baths
    • 1,719 Sq Ft

    Donovan Plan at Prairie Crossing, Otsego, MN 55330

    This new two-story home offers a lower level that’s full of possibilities and a main level designed for contemporary living with a dining room and kitchen are seamlessly connected. Upstairs, the family room overlooks the dining room. Also situated on the level are two secondary bedrooms and the amply sized owner’s suite.

    Lennar Builder
    7021 Lannon NE Unit 36037065, Otsego, MN 55330
  • /16

    $609,990

    New Construction
    • 4 - 6 Beds
    • 3.5 - 5.5 Baths
    • 3,626+ Sq Ft

    Nicholas Plan at Riverview Preserve - Prestige Series, Saint Michael, MN

    The Nicholas, part of our Prestige Collection featuring single family homes, boasts 3,626 square feet of spacious open-concept layout with four bedrooms and three-and-a-half bathrooms. The captivating two-story foyer greets you upon entry, which you are sure to love!

    M/I Homes Builder
    0 Riverview Preserve St Unit 37682462, Saint Michael, MN
  • /32

    $399,900

    New Construction
    • 3 Beds
    • 2.5 Baths
    • 2,087 Sq Ft

    2621 Ivan Ave NE, Saint Michael, MN 55376

    **Ask about our 4.99% interest rate buydown with preferred lender.** This home is under construction and is scheduled to be done at the end of August. Welcome to the Becker floor plan in the award-winning STMA school district! This home is within walking distance of a large community green space and a brand new park and peninsula on Uhl Lake! This spacious home features a 2.5-car garage and an

    Matthew Lubratt Capstone Realty, LLC

    2621 Ivan Ave NE, Saint Michael, MN 55376
  • /32

    $589,990

    New Construction
    • 4 Beds
    • 4 Baths
    • 3,302 Sq Ft

    Washburn Plan at Hunter Hills - Discovery Collection, Otsego, MN 55330

    This new two-story home is a family-friendly haven. The first floor features an open layout situated among the formal dining room, casual breakfast room, kitchen and inviting Great Room to deliver seamless modern living. In a quiet corner is an office for at-home work. Upstairs is a loft surrounded by all four bedrooms, each boasting direct access to a full-sized bathroom — including the

    Lennar Builder
    8016 Lander Ave NE Unit 36036831, Otsego, MN 55330
  • /29

    $437,990

    New Construction
    • 4 Beds
    • 2.5 Baths
    • 2,344 Sq Ft

    Marquette Plan at Prairie Crossing, Otsego, MN 55330

    The first floor of this new two-story home features an open-concept Great Room which blends seamlessly into the modern kitchen and dining room, perfect for everyday living and entertainment. Found upstairs is a versatile loft surrounded by all four bedrooms, including the serene owner’s suite with an adjoining bathroom. An enviable three-car garage provides abundant storage space.

    Lennar Builder
    7021 Lannon NE Unit 36553651, Otsego, MN 55330
  • /28

    $447,990

    New Construction
    • 4 Beds
    • 2 Baths
    • 2,280 Sq Ft

    Courtland ii Plan at Gonz Lake - Heritage Collection, Saint Michael, MN 55376

    This new two-story home showcases a modern design with a finished lower-level, featuring a recreation room and bedroom with the option to include a full bathroom. On the main-level Great Room and dining room are beautiful vaulted ceilings, which is complemented by a kitchen with a center island and a flex space that offers endless possibilities. The luxe owner’s suite and two secondary bedrooms

    Lennar Builder
    2324 Jandell NE Unit 36037035, Saint Michael, MN 55376
  • /45

    $505,000

    Open Sun 1PM - 4PM $10K PRICE DROP
    • 5 Beds
    • 3.5 Baths
    • 3,344 Sq Ft

    11282 68th St NE, Albertville, MN 55301

    Beautifully updated and perfectly located, this exceptional 5-bedroom, 4-bathroom home offers spacious living, inviting entertaining spaces, and outstanding amenities just minutes from the Albertville Outlet Mall, lakes, parks, shopping, dining, and the new Costco coming fall 2026. The open main level welcomes you with hand-scraped bamboo floors, a sun-filled living room with a gas fireplace, a

    Brian Busse eXp Realty

    11282 68th St NE, Albertville, MN 55301
  • /23

    $462,990

    New Construction
    • 5 Beds
    • 3 Baths
    • 2,505 Sq Ft

    Sequoia Plan at Castella Meadows, Otsego, MN 55330

    This new two-story home showcases an appealing contemporary design. At the heart of the first floor is the Great Room, which connects in an open-plan layout with the dining room and modern kitchen. A secluded office provides privacy, and a mudroom offers convenience. The second floor hosts a centrally situated loft and four bedrooms including a spacious owner’s suite with a luxe bathroom and

    Lennar Builder
    7302 Kaeding Ave NE Unit 36037086, Otsego, MN 55330
  • /29

    $505,990

    New Construction
    • 4 Beds
    • 2.5 Baths
    • 2,469 Sq Ft

    Sinclair Plan at Hunter Hills - Discovery Collection, Otsego, MN 55330

    This new two-story home features a family-friendly design with a lower level that’s full of possibilities. The first floor showcases a Great Room, kitchen with a nook, flex room and mudroom with a walk-in closet. Upstairs are a conveniently situated laundry room, three secondary bedrooms and the owner’s suite, which all have walk-in closets.

    Lennar Builder
    8016 Lander Ave NE Unit 36036830, Otsego, MN 55330
  • /13

    $617,990

    New Construction
    • 4 - 7 Beds
    • 2.5 - 5.5 Baths
    • 3,003+ Sq Ft

    Marley Plan at Riverview Preserve - Prestige Series, Saint Michael, MN

    Welcome home to the Marley plan as a part of our Prestige Collection of homes. This floorplan is the perfect layout for big families! Enjoy the range of up to 3,000 square feet, 3–4 bedrooms, a 3-car garage, an optional loft, and an optional athletic court featuring an exercise room.

    M/I Homes Builder
    0 Riverview Preserve St Unit 37682470, Saint Michael, MN
  • /22

    $749,999

    • 5 Beds
    • 4.5 Baths
    • 4,384 Sq Ft

    976 Kama Ave NE, Hanover, MN 55341

    This is a To-Be-Built opportunity to build the brand new Tahoe floorplan with a finished basement and Athletic Court! Special builder incentives include many free upgrades! Choose which structural and design upgrades to add to the home and personalize every element in our Design Center! This new Tahoe floorplan features: Private Primary Suite; Four bedrooms on the Upper Level; Jack and Jill

    Richard Sauer JPW Realty

    976 Kama Ave NE, Hanover, MN 55341
  • /52

    Price To Be Determined

    New Construction
    • 5 - 6 Beds
    • 4 - 5 Baths
    • 3,164+ Sq Ft

    The Sedona Plan at Oakview Ridge, Hanover, MN

    Welcome to the Sedona two story floor plan! The main level includes a a spacious living room with an optional gas or electric fireplace, large kitchen island with a gourmet kitchen upgrade option, formal dining room, butler's pantry, dinette, bedroom/flex room, mudroom with walk-in closet, and more! The upper level features a large primary suite with a walk-in closet and a private bathroom, with

    JP Brooks Builders Builder
    0 Oakview Ridge St Unit 37184982, Hanover, MN
  • /15

    $529,990

    New Construction
    • 3 - 5 Beds
    • 2.5 - 3.5 Baths
    • 3,057+ Sq Ft

    Michigan Plan at Prairie Crossing - The Estates Collection, Otsego, MN 55301

    The Michigan floor plan by David Weekley Homes in Minneapolis/St. Paul combines a palatial atmosphere with the genuine comforts that make each day delightful. Retire to the exquisite Owner’s Retreat, which includes an en suite Owner’s Bath and a spacious walk-in closet. The junior bedrooms offer walk-in closets and plenty of room for unique personalities to shine. Create your ideal family

    David Weekley Homes Builder
    7157 Large Ave NE Unit 36488602, Otsego, MN 55301
  • /23

    $474,990

    New Construction
    • 3 Beds
    • 2.5 Baths
    • 1,773 Sq Ft

    Foster Plan at Crow River Heights, Hanover, MN 55341

    This new two-story home showcases a modern design. The main level features an open layout among the Great Room, dining room and kitchen, while flex space overlooks the front porch. Upstairs, two secondary bedrooms and the owner’s suite provide personal retreats for family members.

    Lennar Builder
    9774 Jasmine Ave NE Unit 36037113, Hanover, MN 55341
  • /25

    $493,990

    New Construction
    • 4 Beds
    • 2.5 Baths
    • 2,185 Sq Ft

    Bristol Plan at Anton Village - Landmark Collection, Saint Michael, MN 55376

    This new two-story home is a family-friendly haven that offers an open-plan layout among the great room, dining room, and kitchen. The first-floor flex room adds additional living space that could be used as a home office. On the second floor are three secondary bedrooms and a generously sized owners suite.

    Lennar Builder
    9614 49th St NE Unit 37347709, Saint Michael, MN 55376
  • /21

    $550,000

    New Construction $23K PRICE DROP
    • 4 Beds
    • 2.5 Baths
    • 2,776 Sq Ft

    7896 Martin Ave NE, Otsego, MN 55330

    Ask how you can receive a 4.25% Conventional 7/6 ARM or 3.875% Government 5/1 ARM, PLUS up to $5,000 in closing costs on this home! The fantastic "Adams" offers a spacious and open layout. The kitchen is highlighted with stainless appliances, double wall oven, gas cook-top, subway tile back splash, quartz counter tops and large island. Your upper level is spacious with 4 large bedrooms, plus loft

    Chad Cramer D.R. Horton, Inc.

    7896 Martin Ave NE, Otsego, MN 55330
  • /17

    $535,990

    New Construction
    • 3 Beds
    • 2 Baths
    • 1,891+ Sq Ft

    Sycamore II Plan at Riverview Preserve - Hans Hagen Villas, Saint Michael, MN 55376

    Enjoy all of the convenient a one-level home provides in a Sycamore II. Part of the Hans Hagen Villa Collection, the Sycamore is a 1,891 square foot floorplan offering three bedrooms, two bathrooms, and an option to finish the basement. Finishing the basement would add another bedroom, bathroom, and large recreation room, for added functional living space!

    M/I Homes Builder
    11500 19th St NE Unit 37682468, Saint Michael, MN 55376

Showing Results 1 - 40, Page 1 of 13

How to Buy a Home How to Finance a Home How to Sell a Home