275

Newest Homes for Sale in Saint Michael, MN

Section Image Section Image Section Image
  • /2

    Price To Be Determined

    New Construction
    • 5 Beds
    • 4 Baths
    • 3,412 Sq Ft

    825 Walnut Grove Ln, Hanover, MN 55376

    Welcome to the Silvercreek two story floor plan! The main level includes a spacious living room with an optional electric fireplace, large kitchen island with pantry, gourmet kitchen upgrade option, dining area, office, mudroom, and more! The three car garage also has a shop/storage area. The upper level features a large primary suite with a walk-in closet and a private bathroom. Down the hall

    JP Brooks Builders Builder
    825 Walnut Grove Ln, Hanover, MN 55376
  • /2

    Price To Be Determined

    New Construction
    • 5 Beds
    • 4 Baths
    • 3,022 Sq Ft

    831 Walnut Grove Ln, Hanover, MN 55376

    Welcome to the Stonybrook two story floor plan! The main level includes a spacious living room with an optional electric fireplace, large kitchen island with pantry, dining area, office, mudroom, and more! The upper level features a large primary suite with a walk-in closet and a private bathroom. Down the hall are three additional bedrooms, a full bathroom, a loft area, and a laundry room. The

    JP Brooks Builders Builder
    831 Walnut Grove Ln, Hanover, MN 55376
  • /54

    $599,900

    New Construction $25K PRICE DROP
    • 4 Beds
    • 2.5 Baths
    • 2,405 Sq Ft

    9933 14th Cir NE, Saint Michael, MN 55376

    Welcome to "The Modern Treat" where Purpose & Detail are not an afterthought, but a primary focus. Combining that w/ Exquisite Materials results in an amazing product. This gorgeous home boasts contemporary design with special touches all around like Quartz Waterfall Island, Smooth Flat Level 5 Ceilings, Wide & Sleek Fireplace, Lovely Accent Walls, White Oak & Beautiful Brass! The Floorplan is

    Eric Ollestad Keller Williams Classic Realty

    9933 14th Cir NE, Saint Michael, MN 55376
  • /46

    $1,999,999

    • Land
    • 46 Acres
    • $43,478 per Acre

    1112 River Rd NE, Saint Michael, MN 55341

    46 +/- acre investment opportunity with tremendous development potential inside the city limits of Hanover. This prime piece is in a growing area nestled amongst developments within 40 minutes of Minneapolis. The development options are split right through the property, with multi-family/residential options on the north side and industrial on the south. This community is open to ideas to

    Sean Stewart Midwest Land Group

    1112 River Rd NE, Saint Michael, MN 55341
  • /2

    $494,900

    New Construction
    • 3 Beds
    • 2 Baths
    • 1,830 Sq Ft

    9701 Jasmine Ave NE, Hanover, MN 55341

    The Waterford is a Rambler-style home with 1,830 finished square feet, 1,539 unfinished square feet, 3 bedrooms, 2 full bathrooms, and a 3-stall garage.

    Loomis Homes Builder
    9701 Jasmine Ave NE, Hanover, MN 55341
  • /2

    $464,900

    New Construction
    • 2 Beds
    • 2 Baths
    • 1,436 Sq Ft

    9750 Jasmine Ave NE, Hanover, MN 55341

    Loomis Homes Builder
    9750 Jasmine Ave NE, Hanover, MN 55341
  • /2

    $440,900

    New Construction
    • 3 Beds
    • 2 Baths
    • 1,400 Sq Ft

    9756 Jasmine Ave NE, Hanover, MN 55341

    Loomis Homes Builder
    9756 Jasmine Ave NE, Hanover, MN 55341
  • /2

    $440,900

    New Construction
    • 3 Beds
    • 2 Baths
    • 1,400 Sq Ft

    9746 Jasmine Ave NE, Hanover, MN 55341

    Loomis Homes Builder
    9746 Jasmine Ave NE, Hanover, MN 55341
  • /2

    $497,900

    New Construction
    • 3 Beds
    • 2 Baths
    • 1,830 Sq Ft

    9733 Jasmine Ave NE, Hanover, MN 55341

    Loomis Homes Builder
    9733 Jasmine Ave NE, Hanover, MN 55341
  • /42

    $440,000

    $75K PRICE DROP
    • 4 Beds
    • 3.5 Baths
    • 3,128 Sq Ft

    3435 Kalenda Ave NE, Saint Michael, MN 55376

    Welcome Home! This Very Well Appointed 2-Story in the Lincoln Ponds Development of Saint Michael, an Outstanding Location. A Beautiful Custom Home Sits on an Oversized Walk-out Lot with Nature Views and no Backyard Neighbors. With Over 3,000 Finished Square Feet there are 3-bedrooms Upstairs Including a Primary Suite plus a generous bonus Loft.Main Floor Welcomes Guests with a Large Entry

    Cain Murray Exit Realty Nexus

    3435 Kalenda Ave NE, Saint Michael, MN 55376
  • /2

    $852,445

    • 3 Beds
    • 3 Baths
    • 3,189 Sq Ft

    3749 28th Ct NE, Saint Michael, MN 55376

    Sold before listing -- To Be Built New development with large private lots, mature trees, and a convenient location! Close to stores, schools, and parks. All homes include LP siding. The Kitchen consists of quartz countertops, stainless steel appliances, custom cabinets, an oversized center island, and a walk-in pantry. The owner's bedroom features a vaulted ceiling, a walk-in closet, and a

    Agent Photo

    Dana Mol

    Coldwell Banker Realty

    3749 28th Ct NE, Saint Michael, MN 55376
  • /68

    $1,059,973

    New Construction
    • 4 Beds
    • 4.5 Baths
    • 5,013 Sq Ft

    11470 19th St NE, Saint Michael, MN 55376

    Discover Hanson Builders’ newest model home in Riverview Preserve—a community offering a lifestyle unlike any other! This award-winning custom builder has been crafting homes for over 45 years, and this design showcases their signature quality and attention to detail. Step inside to find a stunning great room with a full stone fireplace and custom character oak built-ins, a convenient serving

    Sarah Norton Hanson Builders Inc

    11470 19th St NE, Saint Michael, MN 55376
  • /2

    $574,995

    New Construction
    • 5 Beds
    • 4 Baths
    • 2,786 Sq Ft

    9882 49th St NE, Saint Michael, MN 55376

    Optimized for gracious living, this new two-story home features a first-floor Great Room for shared moments, a study for solitary work, a dinette for quick bites, a kitchen for inspired cooks and a dining room for memorable meals. Upstairs are three secondary bedrooms and a luxe owner’s suite made for restful nights.

    Lennar Builder
    9882 49th St NE, Saint Michael, MN 55376
  • /2

    $519,910

    New Construction $25K PRICE DROP
    • 4 Beds
    • 2.5 Baths
    • 2,692 Sq Ft

    9935 49th St NE, Saint Michael, MN 55376

    This spacious two-story home features an open-concept layout with the kitchen overlooking the dining room and Great Room. The first-floor flex space offers endless possibilities. On the second floor are the luxe owner's suite and three secondary bedrooms — all with walk-in closets — while a central loft offers versatility.

    Lennar Builder
    9935 49th St NE, Saint Michael, MN 55376
  • /2

    $515,920

    New Construction $4K PRICE INCREASE
    • 4 Beds
    • 2.5 Baths
    • 2,271 Sq Ft

    9919 49th Place NE, Saint Michael, MN 55376

    This new two-story home features a contemporary design. The first floor showcases a Great Room flowing seamlessly into a nook and kitchen with a corner pantry, while flex space offers versatility. Upstairs are three secondary bedrooms, a luxe owner’s suite and a laundry room.

    Lennar Builder
    9919 49th Place NE, Saint Michael, MN 55376
  • /2

    $495,990

    New Construction
    • 3 Beds
    • 2.5 Baths
    • 2,365 Sq Ft

    Kingston II Plan at Riverview Preserve, Saint Michael, MN 55376

    The Kingston II is a beautifully designed two-story home offering a thoughtful blend of open-concept living and versatile spaces. With 3–4 bedrooms, 2.5 bathrooms, and a spacious 3-car garage, this plan provides the perfect combination of style, comfort, and flexibility.

    M/I Homes Builder
    1692 Langston Ln Unit 38691282, Saint Michael, MN 55376
  • /3

    $526,250

    • 4 Beds
    • 2.5 Baths
    • 2,143 Sq Ft

    9948 14th Cir NE, Saint Michael, MN 55376

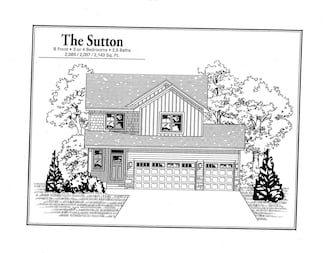
    This is a To Be Built home and nothing will be started until it is sold. The Sutton 2 story by Drake Construction Inc is our newest plan that offers 4 Bedrooms up including the laundry room, 3 baths and 2143 square feet finished plus a full walkout basement that has space for a 5th bedroom, 4th bath and a rec room. Spacious great room with large 3 wide windows for more natural light, Nice sized

    Agent Photo

    Daniel Boman

    Counselor Realty, Inc

    9948 14th Cir NE, Saint Michael, MN 55376
  • /34

    $299,900

    • 4 Beds
    • 1 Bath
    • 1,440 Sq Ft

    309 Central Ave W, Saint Michael, MN 55376

    Welcome to this newly remodeled charmer on over 1 acre in the heart of St. Michael! Step inside to a warm and inviting layout featuring granite kitchen countertops, updated finishes, and a blend of laminate wood flooring and cozy carpet throughout. A brand new central AC unit provides comfort and efficiency for years to come.Enjoy morning coffee on the cute front porch, then take advantage of

    Jamie Kenton Pemberton RE

    309 Central Ave W, Saint Michael, MN 55376
  • /38

    $522,935

    • 4 Beds
    • 2.5 Baths
    • 2,121 Sq Ft

    9951 14th Cir NE, Saint Michael, MN 55376

    The Cambridge 2 story plan offers 4 Bedrooms, 3 baths plus a main floor office and is designed for today's open concept living! Custom Popal Cabinets with 42-inch uppers, Granite counter tops, Garbage/recycle bin, Walk in Pantry , Stainless steel kitchen appliances, Center Island w/ snack bar overhang & Pendent light. 1/2 bath & Mud/Laundry room w/walk-in closet off the kitchen/garage area.

    Agent Photo

    Daniel Boman

    Counselor Realty, Inc

    9951 14th Cir NE, Saint Michael, MN 55376
  • /6

    Price To Be Determined

    New Construction
    • 3 Beds
    • 2 Baths
    • 1,362 Sq Ft

    The Linden II Plan at Crow River Heights, Hanover, MN 55341

    Loomis Homes Builder
    9774 Jasmine Ave NE Unit 38189417, Hanover, MN 55341
  • /2

    Price To Be Determined

    New Construction
    • 3 Beds
    • 2 Baths
    • 1,373 Sq Ft

    The Hemlock Plan at Crow River Heights, Hanover, MN 55341

    Loomis Homes Builder
    9774 Jasmine Ave NE Unit 38189415, Hanover, MN 55341
  • /4

    Price To Be Determined

    New Construction
    • 3 Beds
    • 2 Baths
    • 1,426 Sq Ft

    The Aspen Plan at Crow River Heights, Hanover, MN 55341

    Loomis Homes Builder
    9774 Jasmine Ave NE Unit 38189412, Hanover, MN 55341
  • /2

    Price To Be Determined

    New Construction
    • 3 Beds
    • 2 Baths
    • 1,464 Sq Ft

    The Hickory Plan at Crow River Heights, Hanover, MN 55341

    Loomis Homes Builder
    9774 Jasmine Ave NE Unit 38189003, Hanover, MN 55341
  • /3

    Price To Be Determined

    New Construction
    • 3 Beds
    • 2 Baths
    • 1,325 Sq Ft

    The Sherwood Plan at Crow River Heights, Hanover, MN 55341

    Loomis Homes Builder
    9774 Jasmine Ave NE Unit 38188975, Hanover, MN 55341
  • /4

    Price To Be Determined

    New Construction
    • 3 Beds
    • 2 Baths
    • 1,452 Sq Ft

    The Poplar II Plan at Crow River Heights, Hanover, MN 55341

    Loomis Homes Builder
    9774 Jasmine Ave NE Unit 38188953, Hanover, MN 55341
  • /3

    Price To Be Determined

    New Construction
    • 3 Beds
    • 2 Baths
    • 1,665 Sq Ft

    The Afton Plan at Crow River Heights, Hanover, MN 55341

    The Afton is a Rambler-style home with 1,665 finished square feet, 1,435 unfinished square feet, 3 bedrooms, 2 bathrooms, and a 3-stall garage.

    Loomis Homes Builder
    9774 Jasmine Ave NE Unit 38188884, Hanover, MN 55341
  • /3

    Price To Be Determined

    New Construction
    • 3 Beds
    • 2 Baths
    • 1,830 Sq Ft

    The Waterford Plan at Crow River Heights, Hanover, MN 55341

    The Waterford is a Rambler-style home with 1,830 finished square feet, 1,539 unfinished square feet, 3 bedrooms, 2 full bathrooms, and a 3-stall garage.

    Loomis Homes Builder
    9774 Jasmine Ave NE Unit 38188867, Hanover, MN 55341
  • /2

    Price To Be Determined

    New Construction
    • 4 Beds
    • 2.5 Baths
    • 2,336 Sq Ft

    The Everest Plan at Crow River Heights, Hanover, MN 55341

    The Everest is a two-story home with 2,336 finished square feet, 1,196 unfinished square feet, 4 bedrooms, 2.5 bathrooms, and a three-stall garage.

    Loomis Homes Builder
    9774 Jasmine Ave NE Unit 38188849, Hanover, MN 55341
  • /2

    Price To Be Determined

    New Construction
    • 4 Beds
    • 2.5 Baths
    • 2,191 Sq Ft

    The Wentworth Plan at Crow River Heights, Hanover, MN 55341

    The Wentworth is a two-story home with 2,191 finished square feet, 1,192 unfinished square feet, 4 bedrooms, 2.5 bathrooms, and a three-stall garage.

    Loomis Homes Builder
    9774 Jasmine Ave NE Unit 38188846, Hanover, MN 55341
  • /2

    Price To Be Determined

    New Construction
    • 3 Beds
    • 2.5 Baths
    • 1,750 Sq Ft

    The Stratford Plan at Crow River Heights, Hanover, MN 55341

    A two-story home with 1,750 finished square feet, 921 unfinished square feet, 3 bedrooms, 2.5 bathrooms, second-floor laundry, and a three-stall garage.

    Loomis Homes Builder
    9774 Jasmine Ave NE Unit 38188800, Hanover, MN 55341
  • /2

    Price To Be Determined

    New Construction
    • 4 Beds
    • 2.5 Baths
    • 2,136 Sq Ft

    The Springfield Plan at Crow River Heights, Hanover, MN 55341

    A two-story home with 2,136 finished square feet, 1,196 unfinished square feet, 4 bedrooms, 2.5 bathrooms, 2nd floor laundry, and a three-stall garage.

    Loomis Homes Builder
    9774 Jasmine Ave NE Unit 38188820, Hanover, MN 55341
  • /4

    Price To Be Determined

    New Construction
    • 3 Beds
    • 2 Baths
    • 1,400 Sq Ft

    The Poplar Plan at Crow River Heights, Hanover, MN 55341

    Loomis Homes Builder
    9774 Jasmine Ave NE Unit 38188929, Hanover, MN 55341
  • /2

    Price To Be Determined

    New Construction
    • 3 Beds
    • 2 Baths
    • 1,515 Sq Ft

    The Meadow Plan at Crow River Heights, Hanover, MN 55341

    Loomis Homes Builder
    9774 Jasmine Ave NE Unit 38188912, Hanover, MN 55341

Showing Results 161 - 200, Page 5 of 7

How to Buy a Home How to Finance a Home How to Sell a Home