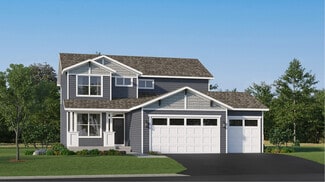
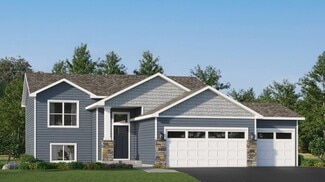
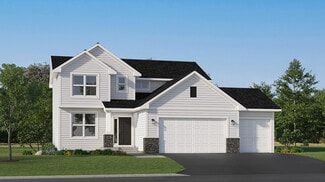
164

Saint Michael, MN Homes for Sale under $700,000

Section Image Section Image
  • /31

    $444,000

    • 3 Beds
    • 2 Baths
    • 1,926 Sq Ft

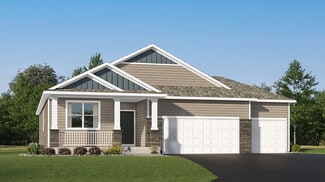
    2751 Kalland Ave NE, Saint Michael, MN 55376

    Welcome to this like-new home built in 2023, available only because of a relocation!From the moment you arrive, you'll appreciate the quality modern finishes throughout.The open-concept main level is bathed in natural light and features beautiful floors, astylish kitchen with stainless steel appliances, quartz countertops, and a center islandperfect for gathering. The primary

    Joseph Cassidy Keller Williams Classic Rlty NW

    2751 Kalland Ave NE, Saint Michael, MN 55376
  • /33

    $550,000

    New Construction Open Tue 12PM - 6PM
    • 4 Beds
    • 2.5 Baths
    • 2,776 Sq Ft

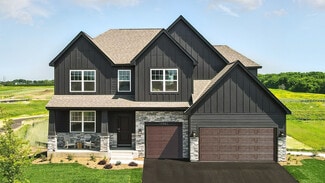
    9798 47th Bay NE, Saint Michael, MN 55376

    Our brand new Adams model just completed in our newest neighborhood, Anton Village! Introducing another new construction opportunity from D.R. Horton, America’s Builder. This two-story Adam's home has an open concept floorplan – perfect for gathering with family and friends. The main level of the Adams has a kitchen with a center island and walk-in pantry that overlooks the family room. A

    Morgan Cole D.R. Horton, Inc.

    9798 47th Bay NE, Saint Michael, MN 55376
  • /50

    $685,000

    $15K PRICE DROP
    • 5 Beds
    • 3.5 Baths
    • 4,085 Sq Ft

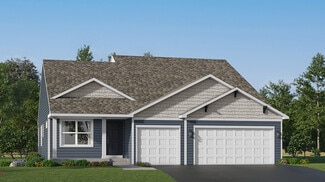
    10708 29th St NE, Saint Michael, MN 55376

    Welcome to this like-new two-story home in the highly desirable Vista Pointe community! Available only due to a corporate relocation, this exceptional home offers over 4,000 finished square feet with 5 bedrooms, 4 bathrooms, and a 3-car garage.Designed for both everyday living and entertaining, the open-concept main level features spacious gathering areas and a beautifully appointed

    Steven Jones Keller Williams Classic Rlty NW

    10708 29th St NE, Saint Michael, MN 55376
  • /47

    $514,900

    New Construction
    • 4 Beds
    • 2.5 Baths
    • 2,582 Sq Ft

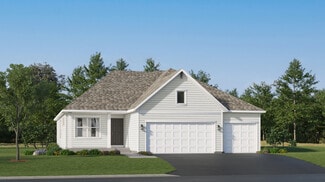
    9662 32nd St NE, Saint Michael, MN 55376

    New Construction Home ready for a Quick Move-in! Highlights include a 4 BAY GARAGE (1,010 sq. ft.) and Concrete Front Porch located on a WALKOUT HOMESITE! Two Story modern styled home with a thoughtfully crafted open-concept design. Main floor boasts 9' Ceilings, Great Room with Fireplace, Flex Room, Decorative Stair Rails, Expansive Kitchen with Center Island & Walk-in Pantry, Mudroom, & Half

    Patricia Bofferding NextHome West Metro

    9662 32nd St NE, Saint Michael, MN 55376
  • /20

    $408,415

    New Construction
    • 2 Beds
    • 1 Bath
    • 986 Sq Ft

    2431 Jandell Ave NE, Saint Michael, MN 55376

    This split-level single-family home makes fantastic use of available space with an open concept layout featuring a modern kitchen with high-end appliances, dining room and spacious Great Room ideal for entertaining. There are two bedrooms on the primary floor, including the luxurious owner’s suite with a spacious bedroom, en-suite bathroom and walk-in closet.

    Lennar Builder
    2431 Jandell Ave NE, Saint Michael, MN 55376
  • /6

    $488,990

    New Construction
    • 2 - 3 Beds
    • 2 - 3 Baths
    • 1,528+ Sq Ft

    Sage Plan at Riverview Preserve - Hans Hagen Villas, Saint Michael, MN 55376

    Find all the details about the Sage floorplan today, including its rooms, included features, and design options for personalization!

    M/I Homes Builder
    11500 19th St NE Unit 40077750, Saint Michael, MN 55376
  • /31

    $560,000

    $15K PRICE DROP
    • 3 Beds
    • 2 Baths
    • 2,600 Sq Ft

    14645 54th St NE, Saint Michael, MN 55376

    Welcome to this beautifully maintained walkout rambler, tucked away on a quiet cul-de-sac in St. Michael and set on more than an acre of professionally landscaped grounds. Surrounded by mature trees and picturesque views, this property offers the perfect balance of privacy and convenience. The inviting four-season porch is the perfect place to relax in every season, while the maintenance-free

    Regan Englund Keller Williams Classic Rlty NW

    14645 54th St NE, Saint Michael, MN 55376
  • /25

    $512,990

    New Construction
    • 3 Beds
    • 2 Baths
    • 1,968 Sq Ft

    Birmingham Plan at Anton Village - Lifestyle Villa Collection, Saint Michael, MN 55376

    This new single-story home showcases a contemporary design. It features an open-plan layout among the Great Room, dining room and kitchen in addition to a mudroom with a walk-in closet. Three restful bedrooms include a luxe owner’s suite.

    Lennar Builder
    9614 49th St NE Unit 36036953, Saint Michael, MN 55376
  • /25

    $635,000

    New Construction $40K PRICE DROP
    • 5 Beds
    • 4 Baths
    • 3,448 Sq Ft

    9760 47th Bay NE, Saint Michael, MN 55349

    Step into luxury with The Whitney, a new home floor plan available at Anton Village, a new home community in Saint Michael, Minnesota. 9760 47th Bay NE is our largest floor plan located on a .29-acre private walkout home site leading up to a cul-de-sac.The Whitney is one of our largest and most lavish floor plans with regal exterior elevations. As you enter the home, you will find a

    D.R. Horton Builder
    9760 47th Bay NE, Saint Michael, MN 55349
  • /27

    $599,480

    New Construction $30K PRICE DROP
    • 4 Beds
    • 4 Baths
    • 3,302 Sq Ft

    9807 49th Place NE, Saint Michael, MN 55376

    This new two-story home is a family-friendly haven. The first floor features an open layout situated among the formal dining room, casual breakfast room, kitchen and inviting Great Room to deliver seamless modern living. In a quiet corner is an office for at-home work. Upstairs is a loft surrounded by all four bedrooms, each boasting direct access to a full-sized bathroom — including the

    Lennar Builder
    9807 49th Place NE, Saint Michael, MN 55376
  • /22

    $495,990

    New Construction
    • 4 Beds
    • 2.5 Baths
    • 2,682 Sq Ft

    Waterbury Plan at Riverview Preserve - Smart Series, Saint Michael, MN 55376

    Welcome to the Waterbury – a home that perfectly blends modern elegance with functional design. This stunning floorplan offers a versatile layout, ideal for families of all sizes. Let's explore the key features and available upgrades that make the Waterbury a dream home.

    M/I Homes Builder
    11500 19th St NE Unit 37682463, Saint Michael, MN 55376
  • /27

    $430,990

    New Construction
    • 5 Beds
    • 3 Baths
    • 2,505 Sq Ft

    Sequoia Plan at Gonz Lake - Venture Collection, Saint Michael, MN 55376

    This new two-story home showcases an appealing contemporary design. At the heart of the first floor is the Great Room, which connects in an open-plan layout with the dining room and modern kitchen. A secluded office provides privacy, and a mudroom offers convenience. The second floor hosts a centrally situated loft and four bedrooms including a spacious owner’s suite with a luxe bathroom and

    Lennar Builder
    2324 Jandell NE Unit 36037039, Saint Michael, MN 55376
  • /28

    $622,990

    New Construction
    • 5 Beds
    • 4 Baths
    • 3,448 Sq Ft

    The Whitney Plan at Anton Village, Saint Michael, MN 55376

    Step into luxury with The Whitney, a new home floor plan available at Anton Village in St. Michael, Minnesota. The Whitney is one of our largest and most lavish floor plans with regal exterior elevations. As you enter the home, you will find a formal dining room with hard flooring and a Butler’s Pantry leading to the kitchen that includes a vast amount of counter space. The kitchen has beautiful

    D.R. Horton Builder
    9675 46th St NE Unit 37046739, Saint Michael, MN 55376
  • /29

    $579,990

    New Construction $45K PRICE DROP
    • 5 Beds
    • 3 Baths
    • 3,003 Sq Ft

    9768 47th Bay NE, Saint Michael, MN 55376

    One of our most loved floor plans is The Jordan, a new home offered at Anton Village, a new home community in Saint Michael, Minnesota. It features four exterior elevations with four unique styles, each with a large front porch. This home features our most popular plan located on nearly 1/3 acre with an unfinished walkout basement backing up to wetlands and leading up to a cul-de-sac!The

    D.R. Horton Builder
    9768 47th Bay NE, Saint Michael, MN 55376
  • /20

    $487,990

    New Construction
    • 2 Beds
    • 2 Baths
    • 1,725 Sq Ft

    Brisbane Plan at Anton Village - Lifestyle Villa Collection, Saint Michael, MN 55376

    This new single-story home design is comfortable and elegant. It features a Great Room for get-togethers, a dining room for memorable meals, a kitchen for inspired cooking and a covered patio for outdoor living. The owner’s suite and the secondary bedroom are located in opposite corners of the home for added privacy.

    Lennar Builder
    9614 49th St NE Unit 36036952, Saint Michael, MN 55376
  • /13

    $427,990

    New Construction
    • 2 Beds
    • 2 Baths
    • 1,451+ Sq Ft

    Birch Plan at Riverview Preserve - Hans Hagen Villas, Saint Michael, MN 55376

    Welcome home to the Birch, an impressive 2-bed, 2-bath, 1,451–1,591 square foot floorplan boasting high-quality craftsmanship and striking design features throughout!

    M/I Homes Builder
    11500 19th St NE Unit 40058000, Saint Michael, MN 55376
  • /40

    $599,085

    New Construction $53K PRICE DROP
    • 5 Beds
    • 3 Baths
    • 3,078 Sq Ft

    9827 49th Place NE, Saint Michael, MN 55376

    This home is under construction and is available for a July closing! This impressive two-story home delivers 3,078 square feet of thoughtfully designed living space and a coveted 3-car garage—ideal for car enthusiasts or extra storage. Step inside to a bright open-concept main level where the upgraded gourmet kitchen shines with sleek quartz countertops, stainless steel Frigidaire Gallery

    Lennar Builder
    9827 49th Place NE, Saint Michael, MN 55376
  • /17

    $556,990

    New Construction
    • 4 - 5 Beds
    • 2.5 - 4.5 Baths
    • 2,792+ Sq Ft

    Alexander Plan at Riverview Preserve - Prestige Series, Saint Michael, MN

    The Alexander floorplan is the ultimate family home! From the minute you step inside you'll be impressed by the charm and class of this two-story single family home from our Prestige Collection. Upon entry, you'll be captivated by the open two-story foyer with adjacent flex room - the perfect place for a home office. Beautiful laminate wood floors lead you to into the open concept living areas

    M/I Homes Builder
    0 Riverview Preserve St Unit 37682467, Saint Michael, MN
  • /65

    $660,000

    $15K PRICE DROP
    • 4 Beds
    • 3.5 Baths
    • 2,814 Sq Ft

    885 Katydid Ln NE, Saint Michael, MN 55376

    Welcome home to this beautifully updated 4-bed, 4-bath property set on over 3 private acres! Freshly painted throughout with new carpet, this home offers the perfect blend of comfort, space, and functionality. Enjoy true main-level living with a spacious primary suite featuring a private ensuite bath, convenient main-floor laundry, and an inviting layout designed for everyday living.The oversized

    Dean Zachman RE/MAX Results

    885 Katydid Ln NE, Saint Michael, MN 55376
  • /34

    $515,990

    New Construction
    • 4 Beds
    • 2.5 Baths
    • 2,692 Sq Ft

    Lewis Plan at Anton Village - Landmark Collection, Saint Michael, MN 55376

    This spacious two-story home features an open-concept layout with the kitchen overlooking the dining room and Great Room. The first-floor flex space offers endless possibilities. On the second floor are the luxe owner's suite and three secondary bedrooms — all with walk-in closets — while a central loft offers versatility.

    Lennar Builder
    9614 49th St NE Unit 37347731, Saint Michael, MN 55376
  • /46

    $576,990

    New Construction
    • 5 Beds
    • 3 Baths
    • 3,078 Sq Ft

    Itasca Plan at Anton Village - Landmark Collection, Saint Michael, MN 55376

    This new two-story home showcases a gracious design with abundant room to grow and entertain. The first floor offers a formal dining room that complements the spacious Great Room, nook and chef-ready kitchen. Flanking the layout is a private study and a bedroom ideal for overnight guests. Upstairs are the remaining secondary bedrooms, a loft and the luxurious owner’s suite. A desirable three-car

    Lennar Builder
    9614 49th St NE Unit 37347737, Saint Michael, MN 55376
  • /88

    $699,900

    $50K PRICE DROP
    • 5 Beds
    • 4 Baths
    • 3,446 Sq Ft

    4949 Otter Trail NE, Saint Michael, MN 55376

    Beautiful rambler-style home on a spacious lot with peaceful pond views in the desirable Tributary Crossing on Foster Lake community! Located across from Fox Hollow Golf Course with convenient golf cart access through a private tunnel.Designed for comfortable one-level living, the open and bright main floor features a gourmet kitchen, fireplace, flex/office space, main level laundry,

    Caleb Carlson Real Broker, LLC

    4949 Otter Trail NE, Saint Michael, MN 55376
  • /25

    $436,390

    New Construction
    • 5 Beds
    • 3 Baths
    • 2,460 Sq Ft

    9819 26th St NE, Saint Michael, MN 55376

    This new two-story home is designed for improved space and flexibility. The first floor is host to an open layout that seamlessly flows from the Great Room to the dining area and kitchen, while a dedicated flex is ready to be used as a home office, playroom or formal sitting area. The second floor delivers abundant living space with a tranquil owner's suite featuring luxurious bath and walk-in

    Lennar Builder
    9819 26th St NE, Saint Michael, MN 55376
  • /15

    $505,990

    New Construction
    • 2 Beds
    • 2 Baths
    • 1,773+ Sq Ft

    Grayson Plan at Riverview Preserve - Hans Hagen Villas, Saint Michael, MN 55376

    Choose from several front elevations, each complementing this attractive floorplan, as you personalize this stunning basement villa floorplan to your liking. The Grayson boasts 1,752 square feet, which includes two main-level bedrooms, two bathrooms, and a den. Use this front den space for a home office or multi-purpose room. The spacious lower level can be finished to include a recreation room,

    M/I Homes Builder
    11500 19th St NE Unit 37682465, Saint Michael, MN 55376
  • /4

    $442,900

    New Construction
    • 3 Beds
    • 2 Baths
    • 1,431 Sq Ft

    9701 Jasmine Ave NE, Hanover, MN 55341

    This home will be completed and ready for you to move at the end of September 2026! Welcome to the Aspen! This three level split home has an open concept main floor which offers a spacious kitchen, family room and dining room. Just a few steps up leads you to 3 bedrooms and 2 baths - one of which is tucked away in the spacious primary with a walk-in closet. You'll love the large 3 car attached

    Daniel Schmitt Keller Williams Realty Integrity Lakes

    9701 Jasmine Ave NE, Hanover, MN 55341
  • /29

    $539,200

    New Construction $36K PRICE DROP
    • 4 Beds
    • 2 Baths
    • 2,693 Sq Ft

    737 Jandel Cove NE, Hanover, MN 55341

    This spacious two-story home features an open-concept layout with the kitchen overlooking the dining room and Great Room. The first-floor flex space offers endless possibilities. On the second floor are the luxe owner's suite and three secondary bedrooms — all with walk-in closets — while a central loft offers versatility.

    Lennar Builder
    737 Jandel Cove NE, Hanover, MN 55341
  • /4

    $435,900

    New Construction
    • 3 Beds
    • 2 Baths
    • 1,400 Sq Ft

    9733 Jasmine Ave NE, Hanover, MN 55341

    This home will be ready to close in the beginning of September 2026! Welcome to the Poplar plan - a rambler with an open concept main floor plan and plenty of natural light. The welcoming main entry leads to a kitchen with a breakfast bar, dining room, and large family room on the main level. Just down the hall is your primary suite with private 3/4 bath and walk-in closet along with 2 more

    Daniel Schmitt Keller Williams Realty Integrity Lakes

    9733 Jasmine Ave NE, Hanover, MN 55341
  • /24

    $448,990

    New Construction
    • 3 Beds
    • 2 Baths
    • 1,582 Sq Ft

    Courtland Plan at Crow River Heights, Hanover, MN 55341

    This new two-story home showcases a modern design with an optional lower-level for improved versatility. On the main-level Great Room and dining room are beautiful vaulted ceilings, which is complemented by a kitchen with a center island and a flex space that offers endless possibilities. The luxe owner’s suite and two secondary bedrooms are located on the uppermost level, while a fourth bedroom

    Lennar Builder
    9774 Jasmine Ave NE Unit 36037114, Hanover, MN 55341
  • /2

    $464,900

    New Construction
    • 2 Beds
    • 2 Baths
    • 1,436 Sq Ft

    9750 Jasmine Ave NE, Hanover, MN 55341

    Loomis Homes Builder
    9750 Jasmine Ave NE, Hanover, MN 55341
  • /33

    $505,990

    New Construction
    • 4 Beds
    • 2.5 Baths
    • 2,693 Sq Ft

    Lewis Plan at Crow River Heights, Hanover, MN 55341

    This spacious two-story home features an open-concept layout with the kitchen overlooking the dining room and Great Room. The first-floor flex space offers endless possibilities. On the second floor are the luxe owner's suite and three secondary bedrooms — all with walk-in closets — while a central loft offers versatility.

    Lennar Builder
    9774 Jasmine Ave NE Unit 36037118, Hanover, MN 55341
  • /2

    $440,900

    New Construction
    • 3 Beds
    • 2 Baths
    • 1,400 Sq Ft

    9756 Jasmine Ave NE, Hanover, MN 55341

    Loomis Homes Builder
    9756 Jasmine Ave NE, Hanover, MN 55341
  • /23

    $477,990

    New Construction
    • 3 Beds
    • 2.5 Baths
    • 1,773 Sq Ft

    Foster Plan at Crow River Heights, Hanover, MN 55341

    This new two-story home showcases a modern design. The main level features an open layout among the Great Room, dining room and kitchen, while flex space overlooks the front porch. Upstairs, two secondary bedrooms and the owner’s suite provide personal retreats for family members.

    Lennar Builder
    9774 Jasmine Ave NE Unit 36037113, Hanover, MN 55341
  • /2

    $494,900

    New Construction
    • 3 Beds
    • 2 Baths
    • 1,830 Sq Ft

    9701 Jasmine Ave NE, Hanover, MN 55341

    The Waterford is a Rambler-style home with 1,830 finished square feet, 1,539 unfinished square feet, 3 bedrooms, 2 full bathrooms, and a 3-stall garage.

    Loomis Homes Builder
    9701 Jasmine Ave NE, Hanover, MN 55341
  • /17

    $447,885

    New Construction
    • 3 Beds
    • 2 Baths
    • 1,273 Sq Ft

    9693 Jasmine Ave NE, Hanover, MN 55341

    This new split-level home delivers low-maintenance living without giving up modern comfort. Beyond the foyer is a spacious living room for shared entertainment space, which connects to a fully equipped kitchen and a dining area with outdoor access. On the opposite side of the layout are two secondary bedrooms, a convenient full-sized bathroom and a tranquil owner’s suite, complete with an

    Lennar Builder
    9693 Jasmine Ave NE, Hanover, MN 55341
  • /30

    $487,990

    New Construction
    • 4 Beds
    • 2.5 Baths
    • 2,186 Sq Ft

    Bristol Plan at Crow River Heights, Hanover, MN 55341

    This new two-story home is a family-friendly haven that offers an open-plan layout among the great room, dining room, and kitchen. The first-floor flex room adds additional living space that could be used as a home office. On the second floor are three secondary bedrooms and a generously sized owners suite.

    Lennar Builder
    9774 Jasmine Ave NE Unit 36037120, Hanover, MN 55341
  • /21

    $501,435

    New Construction
    • 4 Beds
    • 2 Baths
    • 2,272 Sq Ft

    9686 Jasmine Ave NE, Hanover, MN 55341

    This new two-story home features a contemporary design. The first floor showcases a Great Room flowing seamlessly into a nook and kitchen with a corner pantry, while flex space offers versatility. Upstairs are three secondary bedrooms, a luxe owner’s suite and a laundry room.

    Lennar Builder
    9686 Jasmine Ave NE, Hanover, MN 55341
  • /22

    $425,990

    New Construction
    • 3 Beds
    • 2 Baths
    • 1,273 Sq Ft

    Walker Plan at Crow River Heights, Hanover, MN 55341

    This new split-level home delivers low-maintenance living without giving up modern comfort. Beyond the foyer is a spacious living room for shared entertainment space, which connects to a fully equipped kitchen and a dining area with outdoor access. On the opposite side of the layout are two secondary bedrooms, a convenient full-sized bathroom and a tranquil owner’s suite, complete with an

    Lennar Builder
    9774 Jasmine Ave NE Unit 36037116, Hanover, MN 55341
  • /25

    $478,990

    New Construction
    • 4 Beds
    • 2.5 Baths
    • 2,272 Sq Ft

    Vanderbilt Plan at Crow River Heights, Hanover, MN 55341

    This new two-story home features a contemporary design. The first floor showcases a Great Room flowing seamlessly into a nook and kitchen with a corner pantry, while flex space offers versatility. Upstairs are three secondary bedrooms, a luxe owner’s suite and a laundry room.

    Lennar Builder
    9774 Jasmine Ave NE Unit 36037117, Hanover, MN 55341
  • /25

    $495,990

    New Construction
    • 4 Beds
    • 2.5 Baths
    • 2,440 Sq Ft

    Springfield Plan at Crow River Heights, Hanover, MN 55341

    This new two-story home features an elegant double-height foyer leading to a formal dining room and a modern open design among the Great Room, breakfast nook and kitchen. Upstairs are three secondary bedrooms and a lavish owner’s suite.

    Lennar Builder
    9774 Jasmine Ave NE Unit 36037119, Hanover, MN 55341
  • /53

    $450,000

    • 4 Beds
    • 3 Baths
    • 2,670 Sq Ft

    1233 Irvine Dr, Hanover, MN 55341

    Spacious 4-bedroom, 3-bathroom home located in the award-winning St. Michael-Albertville School District! This beautifully maintained home offers exceptional space and numerous updates you won't want to miss.The enormous primary suite features a private full bath with a separate shower, dual-sink vanity, and plenty of room to relax. Upon entering, you'll be welcomed by a dramatic

    Dustin Krueger Keller Williams Premier Realty

    1233 Irvine Dr, Hanover, MN 55341

Showing Results 121 - 160, Page 4 of 5

How to Buy a Home How to Finance a Home How to Sell a Home