248

Homes for Sale in 63376

Section Image Section Image Section Image
  • /68

    $699,999

    $125K PRICE DROP
    • 5 Beds
    • 7 Baths
    • 6,385 Sq Ft

    317 Lake Side View Ln, Saint Peters, MO 63376

    Discover a luxurious lifestyle in this stunning 1.5-story home nestled in the heart of Cottleville, Missouri. With four spacious bedrooms and a charming carriage house with kitchenette/bar above the garage, this property seamlessly blends elegance and functionality, making it perfect for families and entertaining. The vibrant main level boasts 10-foot ceilings, with a breathtaking two-story wall

    Lauren Johnson Lux Properties

    317 Lake Side View Ln, Saint Peters, MO 63376
  • /43

    $459,417

    New Construction
    • 3 Beds
    • 2.5 Baths
    • 1,745 Sq Ft

    41 Pheasant Ring Dr, Saint Peters, MO 63376

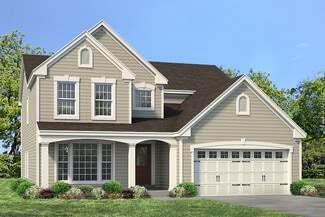
    This spacious 2-story Devonshire from our Cottage Collection on a walkout homesite is for sale at beautiful Birdie Hills in St. Peters! Residents of this area enjoy being near fantastic shopping, dining and entertainment venues along Mid Rivers Mall Drive.3 bedrooms, 2.5 baths and 1,745 square feet of living space, Vinyl siding, shake, brick accents and architectural shingles, 2-car garage

    Fischer & Frichtel Builder
    41 Pheasant Ring Dr, Saint Peters, MO 63376
  • /22

    $542,900

    New Construction
    • 3 Beds
    • 2 Baths
    • 2,647 Sq Ft

    1 Grand Magnolia @Columbia Meadows, O'Fallon, MO 63366

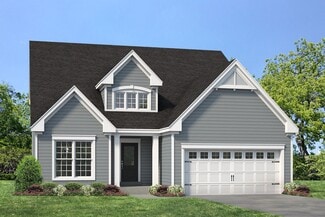
    Spring Into Savings – Now Through May 31st. Qualified buyers may receive $10,000 toward design options (when spending $60,000+ on upgrades; excludes flooring, lighting, and lot premiums). TO BE BUILD Grand Magnolia offers over 2,500 square feet of thoughtfully designed living space, the Grand Magnolia offers a perfect balance of comfort and style, on two levels with a main level primary suite.

    Agent Photo

    Amanda Alejandro

    Realty Shop

    (636) 434-2843

    1 Grand Magnolia @Columbia Meadows, O'Fallon, MO 63366
  • /27

    $344,900

    New Construction
    • 3 Beds
    • 2.5 Baths
    • 1,719 Sq Ft

    22 Fairmount Grove Dr, St. Peters, MO 63376

    McBride Homes Burlington 2-story 3BR, 2.5BA is ready now! This beautiful townhome features an open floor plan with wood laminate flooring, a large family room with a ceiling fan, breakfast area & kitchen with a flush breakfast bar. The kitchen has Brellin White 42 cabinetry, quartz countertops & stainless-steel GE appliances. Upstairs the primary bedroom has 2 large walk-in closets & private bath

    22 Fairmount Grove Dr, St. Peters, MO 63376
  • /23

    $339,900

    New Construction
    • 3 Beds
    • 2.5 Baths
    • 1,719 Sq Ft

    20 Fairmount Grove Dr, St. Peters, MO 63376

    McBride Homes Burlington 2-story 3BR, 2.5BA will be move in ready this winter! This beautiful townhome features an open floor plan with wood laminate flooring, large family room w/ceiling fan, breakfast area & kitchen w/flush breakfast bar. The kitchen has Benton Sarsaparilla 42 cabinetry, quartz countertops & stainless-steel GE appliances. Upstairs the primary BR has 2 large walk-in closets &

    20 Fairmount Grove Dr, St. Peters, MO 63376
  • /47

    $901,000

    New Construction Pending
    • 4 Beds
    • 2.5 Baths
    • 2,960 Sq Ft

    New Build Forest H at Weiss Rd, Saint Peters, MO 63376

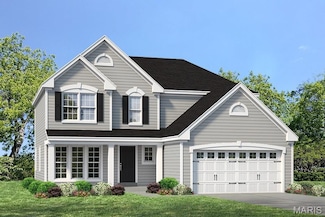
    Custom Build Opportunity on a 1-Acre Wooded Homesite!Discover a rare opportunity to build your dream home with Lombardo Homes on a picturesque 1-acre wooded lot ideally located at the edge of Cottleville—close to shopping, dining, and top-rated schools. The Forest is an elegant two-story home offering over 2,900 sq. ft. of thoughtfully designed living space, featuring 4 bedrooms and 2.5

    Mike Price Lombardo Homes of St. Louis, LLC

    New Build Forest H at Weiss Rd, Saint Peters, MO 63376
  • /23

    $347,623

    New Construction
    • 3 Beds
    • 2 Baths
    • 1,566 Sq Ft

    12 Fairmount Grove Dr, St. Peters, MO 63376

    McBride Homes Burlington 2-story 3BR, 2.5BA is ready now! This beautiful townhome features an open floorplan with a lg family room w/ceiling fan, breakfast area, & kitchen w/extended flush breakfast bar. The kitchen has level 4 Winstead Burlap 42 cabinetry & stainless-steel GE appliances. Wood laminate flooring throughout the main level! Primary bedroom has 2 large walkin closets & private bath

    12 Fairmount Grove Dr, St. Peters, MO 63376
  • /26

    $349,900

    New Construction
    • 3 Beds
    • 2.5 Baths
    • 1,719 Sq Ft

    14 Fairmount Grove Dr, St. Peters, MO 63376

    McBride Homes Burlington 2-story 3BR, 2.5BA will be move in ready this winter! This beautiful townhome features an open floor plan with a large family room, breakfast area, & kitchen w/flush breakfast bar. The kitchen has Brellin White 42-inch cabinets & stainless-steel GE appliances. Wood laminate flooring throughout the main level! Master bedroom has 2 large walk-in closets & private master

    14 Fairmount Grove Dr, St. Peters, MO 63376
  • /37

    $846,000

    New Construction Pending
    • 3 Beds
    • 2.5 Baths
    • 2,569 Sq Ft

    0 the Indigo@weiss Rd, Saint Peters, MO 63376

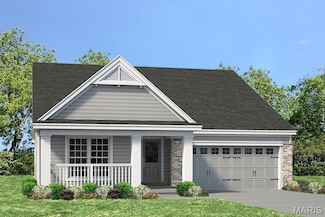
    Unique Opportunity to custom build on a 1 acre lot with Lombardo Homes at the edge of Cottleville. Discover the The Indigo on Wiess Road, a ranch home with 3 bedrooms, 2.5 bathrooms, and more than 2,500 sq. ft. of living space. Interior features include a family entry off the foyer with a laundry room, great room that opens to the kitchen and nook, master suite with a private full bath and

    Mike Price Lombardo Homes of St. Louis, LLC

    0 the Indigo@weiss Rd, Saint Peters, MO 63376
  • /20

    $479,700

    New Construction
    • 2 Beds
    • 2 Baths
    • 1,912 Sq Ft

    1 Magnolia@ Columbia Meadows, O'Fallon, MO 63366

    Experience the exceptional value of this TO BE BUILT Magnolia offering over 1,900 square feet of thoughtfully designed living space, the Magnolia offers a perfect balance of comfort and style, all on one open concept level. Spring Into Savings – Now Through May 31st. Qualified buyers may receive $10,000 toward design options (when spending $60,000+ on upgrades; excludes flooring, lighting, and

    Agent Photo

    Amanda Alejandro

    Realty Shop

    (636) 630-1204

    1 Magnolia@ Columbia Meadows, O'Fallon, MO 63366
  • /22

    $982,000

    New Construction
    • 3 Beds
    • 2.5 Baths
    • 3,867 Sq Ft

    0 Unknown Unit MIS25071652, Cottleville, MO 63376

    Introducing Lombardo Homes’ newest enclave, Village at Twin Creeks, a private 10-home community on the south side of Highway N, just east of Highway K in Cottleville. Residents enjoy convenient access to major thoroughfares and an abundance of shopping and dining options within the acclaimed Francis Howell School District. The Redwood II, an exquisite ranch home boasting over 3800 sq. ft. of

    Mike Price Lombardo Homes of St. Louis, LLC

    0 Unknown Unit MIS25071652, Cottleville, MO 63376
  • /19

    $169,900

    $30K PRICE DROP
    • 2 Beds
    • 1.5 Baths
    • 1,206 Sq Ft

    312 Crown Colony Ct Unit F, Saint Peters, MO 63376

    This property is part of first look offeree program and will be marketed first 30 days to owner occupants. Discover comfort and convenience in this charming 2-bedroom, 1-bath condo featuring a thoughtfully designed layout and the added benefit of an attached 1-car garage. The open-concept living and dining areas offer a welcoming space for everyday living and entertaining. A well-appointed

    Mike Zouglas REO Xpress, LLC

    312 Crown Colony Ct Unit F, Saint Peters, MO 63376
  • /2

    $350,000

    Under Contract
    • 3 Beds
    • 2 Baths
    • 1,520 Sq Ft

    88 Spencer Trail, Saint Peters, MO 63376

    Short Sale Opportunity! This 3-bedroom, 2-full bath ranch offers great potential with a spacious floor plan and desirable features. Enjoy an oversized driveway leading to the attached 2-car garage, a fenced backyard perfect for outdoor living, and a quiet cul-de-sac location for added privacy. With convenient single-level living and plenty of room to update and make it your own, this home is

    Kati Underwood Equity Missouri LLC

    88 Spencer Trail, Saint Peters, MO 63376
  • /13

    $265,000

    • 2 Beds
    • 3 Baths
    • 1,350 Sq Ft

    1844 Sterling Oaks Dr, Saint Peters, MO 63376

    Beautiful townhome in the heart of St Peters that is an Income Producing Investment Property with a great tenant in place until at least Jun 30, 2026. Step inside to see the gorgeous plank flooring on the main level. Home boasts open floorplan w/ceiling fan living room w/lots of natural light. Fully equipped kitchen w/black appliances and refrigerator included. Slider from the breakfast room

    Lisa Menichino Coldwell Banker Realty - Gundaker

    1844 Sterling Oaks Dr, Saint Peters, MO 63376
  • /18

    $235,000

    • 2 Beds
    • 2 Baths
    • 1,280 Sq Ft

    213 Candice Way, Saint Peters, MO 63376

    Great location in the heart of St Peters with it's shopping, dining, parks, amenities & easy access to highways. This awesome end unit townhouse has a 2 car garage. Main level features open floor plan with large living area, kitchen which includes smooth top stove, dishwasher, microwave and refrigerator. You will appreciate the social breakfast bar, 42" cabinets and pantry. Main level guest

    Lisa Menichino Coldwell Banker Realty - Gundaker

    213 Candice Way, Saint Peters, MO 63376
  • 109 Birdie Hills Rd Unit 36892907, St. Peters, MO 63376

    $339,900

    New Construction
    • 3 Beds
    • 2.5 Baths
    • 1,474 Sq Ft

    Fairground - Exterior Townhome Plan at Birdie Hill Crossing - Townhome Collection, St. Peters, MO 63376

    The Fairground is a 2 story town house floor plan featuring 3 bedrooms, 2.5 baths with 1,474 sq. ft. of living space, a 2-car, oversized garage and a basement. The main floor features an open concept kitchen, dining and living room with 9’ ceilings and enlarged casement windows for additional natural light. There is also plank laminate flooring and a powder room on the main floor. The second

    Fischer & Frichtel Builder
    109 Birdie Hills Rd Unit 36892907, St. Peters, MO 63376
  • 109 Birdie Hills Rd Unit 36892917, St. Peters, MO 63376

    $329,900

    New Construction
    • 3 Beds
    • 2.5 Baths
    • 1,474 Sq Ft

    Fairground - Interior Townhome Plan at Birdie Hill Crossing - Townhome Collection, St. Peters, MO 63376

    The 2-story Fairground townhome is a 3 bedroom, 2.5 bath floor plan with 1,474 sq. ft. of living space, a 2-car, oversized garage and a basement. The main floor features an open concept kitchen, dining and living room with 9’ ceilings and enlarged casement windows for additional natural light. There is also plank laminate flooring and a powder room on the main floor. The second floor features a

    Fischer & Frichtel Builder
    109 Birdie Hills Rd Unit 36892917, St. Peters, MO 63376
  • /17

    $543,700

    New Construction
    • 4 Beds
    • 2.5 Baths
    • 2,671 Sq Ft

    Adams Plan at Strawberry Farms - Liberty Series, O'Fallon, MO 63376

    This beautiful two-story home offers four bedrooms and two and a half baths, making it perfect for families of all sizes. Upon entering, you'll find a cozy Den tucked away on the main level, providing a peaceful retreat for work or relaxation. The open-concept design seamlessly connects the Great Room, Breakfast Area, Dining Room, and Kitchen, creating an inviting space for gatherings. Optional

    McKelvey Homes Builder
    8265 Mexico Rd Unit 36676906, O'Fallon, MO 63376
  • /13

    $483,600

    New Construction
    • 3 Beds
    • 2 Baths
    • 1,669 Sq Ft

    Franklin Plan at Strawberry Farms - Liberty Series, O'Fallon, MO 63376

    The Franklin is a charming Ranch-style home offering 1,669 square feet of thoughtfully designed living space. This home features an inviting open layout that seamlessly connects the Kitchen, Dining, and Great Room, making it ideal for both everyday living and entertaining. For added comfort and ambiance, consider including an optional fireplace in the Great Room. The home boasts a split-bedroom

    McKelvey Homes Builder
    8265 Mexico Rd Unit 36676904, O'Fallon, MO 63376
  • /42

    $543,000

    New Construction
    • 3 - 4 Beds
    • 2.5 - 3.5 Baths
    • 2,369 Sq Ft

    Madison Plan at Strawberry Farms - Liberty Series, O'Fallon, MO 63376

    The Madison is a charming 1-1/2 story home offering 2,369 square feet of living space. Upon entering, youll find a spacious Dining Room off the Foyer, setting the tone for this open-concept layout. The kitchen, Breakfast Room, and Great Room flow seamlessly, creating an ideal space for entertaining and family gatherings. The kitchen features a large walk-in pantry, with an optional butler's

    McKelvey Homes Builder
    8265 Mexico Rd Unit 36676877, O'Fallon, MO 63376
  • /55

    $516,500

    New Construction
    • 3 Beds
    • 2 Baths
    • 2,064 Sq Ft

    Hamilton II Plan at Strawberry Farms - Liberty Series, O'Fallon, MO 63376

    The Hamilton II is a spacious Ranch-style home offering 2,064 square feet of thoughtfully designed living space. This home boasts a wonderful open-concept layout, seamlessly connecting the kitchen, breakfast area, and Great Room, creating an inviting atmosphere perfect for both everyday living and entertaining. Enhance the Great Room with a cozy fireplace and a raised ceiling to add warmth and

    McKelvey Homes Builder
    8265 Mexico Rd Unit 36676824, O'Fallon, MO 63376
  • /30

    $574,500

    New Construction
    • 4 - 5 Beds
    • 2.5 - 3.5 Baths
    • 2,956 Sq Ft

    Washington Plan at Strawberry Farms - Liberty Series, O'Fallon, MO 63376

    The Washington is a 2-Story 2,956 s.f. The Living Rm or Study and Dining Room are off of the Foyer. This home has a wonderful open flow with Kitchen, Breakfast Rm and Family Room. The Guest Bedroom and Bath could be built on the first floor in lieu of the Dining Room. The 2nd Floor includes the Owners Suite with 2 Walk in Closets, Private Commode, 2 sinks and Linen Closet. 3 Bedrooms and Hall

    McKelvey Homes Builder
    8265 Mexico Rd Unit 36676814, O'Fallon, MO 63376
  • /22

    $299,900

    New Construction $10K PRICE INCREASE
    • 3 Beds
    • 2 Baths
    • 1,719 Sq Ft

    2 Burlington at Dogwood Grove, Lake Saint Louis, MO 63376

    Pre-Construction. TO-BE-BUILT floor plan ready to personalize into your dream home! LIST PRICE and PHOTOS are for 3BR, 2BA Burlington two-story. Perfect attached townhome for young professionals or those looking to downsize! Pricing will vary depending on various interior/exterior selections. This home features an open floorplan with wonderful living room that flows to the kitchen and dining

    Pamela Chyba ListWithFreedom.com Inc

    2 Burlington at Dogwood Grove, Lake Saint Louis, MO 63376
  • /6

    $399,900

    New Construction
    • 3 Beds
    • 2 Baths
    • 1,678 Sq Ft

    Brookmont Plan at Ryehill Manor, St. Peters, MO 63376

    The Brookmont is a ranch style home with an inviting exterior and large front porch. It features an open concept floor plan, a large master suite and options to add a study, luxury master bath or finished lower level.

    Fischer & Frichtel Builder
    828 Mid Rivers Mall Rd Unit 36471920, St. Peters, MO 63376
  • /6

    $484,900

    New Construction
    • 4 Beds
    • 3 Baths
    • 2,590 Sq Ft

    Parker Plan at Ryehill Manor, St. Peters, MO 63376

    The Parker is 1.5 story home with an inviting exterior and large front porch on select elevations. This home features an open kitchen, breakfast area and living room, perfect for entertaining. Optional open dining room, study and powder room are available.

    Fischer & Frichtel Builder
    828 Mid Rivers Mall Rd Unit 36471487, St. Peters, MO 63376
  • /7

    $374,900

    New Construction
    • 3 Beds
    • 2.5 Baths
    • 1,756 Sq Ft

    Dover Plan at Birdie Hill Crossing - Cottage Collection, St. Peters, MO 63376

    The 1.5-story Dover is a 3 bedroom, 2.5 bath floor plan with 1,756 sq. ft. of living space. Enjoy the privacy of the main floor master with walk-in closet, and spacious bath. The main floor living area also features an open concept kitchen, dining and living room spaces, powder room and laundry — for the ultimate in convenience and comfort. The second floor features an open loft area and two

    Fischer & Frichtel Builder
    109 Birdie Hills Rd Unit 36453846, St. Peters, MO 63376
  • /6

    $428,900

    New Construction
    • 3 Beds
    • 2 Baths
    • 1,819 Sq Ft

    Whitehall Plan at Ryehill Manor, St. Peters, MO 63376

    The Whitehall is an attractive ranch featuring an open concept floor plan and a main floor master. This home features an optional expansion plan to increase square footage, as well as options to add a study, and powder-room.

    Fischer & Frichtel Builder
    828 Mid Rivers Mall Rd Unit 36475968, St. Peters, MO 63376
  • /4

    $378,900

    New Construction
    • 3 Beds
    • 2 Baths
    • 1,302 Sq Ft

    Lansford Plan at Ryehill Manor, St. Peters, MO 63376

    The Landsford is a ranch home featuring an open kitchen and great room, spacious master bedroom and two additional bedrooms. Options like a dining space, fireplace and finished lower level give you the ability to make this house your own.

    Fischer & Frichtel Builder
    828 Mid Rivers Mall Rd Unit 36487521, St. Peters, MO 63376
  • /7

    $339,900

    New Construction
    • 3 Beds
    • 2.5 Baths
    • 1,422 Sq Ft

    Windsor Plan at Birdie Hill Crossing - Cottage Collection, St. Peters, MO 63376

    The 2-story Windsor is a 3 bedroom, 2.5 bath floor plan with 1,422 sq. ft. of living space. The main floor living area features an open concept kitchen, dining and living room spaces and a powder room—making it the perfect spot for entertaining. The second floor features a large master suite with walk-in closet, an open loft area, and two additional bedrooms and a shared hall bath. For additional

    Fischer & Frichtel Builder
    109 Birdie Hills Rd Unit 36469187, St. Peters, MO 63376
  • /7

    $354,900

    New Construction
    • 3 Beds
    • 2.5 Baths
    • 1,629 Sq Ft

    Devonshire Plan at Birdie Hill Crossing - Cottage Collection, St. Peters, MO 63376

    The 2-story Devonshire is a 3 bedroom, 2.5 bath floor plan with over 1,600 sq. ft. of living space. The main floor living area features an open concept kitchen, dining and living room spaces, and a powder room—all perfect for family time or entertaining guests. The second floor features a large master suite with dual walk-in closets, an open loft area and two additional bedrooms, each with

    Fischer & Frichtel Builder
    109 Birdie Hills Rd Unit 36494253, St. Peters, MO 63376
  • /6

    $458,900

    New Construction
    • 3 Beds
    • 2.5 Baths
    • 2,468 Sq Ft

    Stratton Plan at Ryehill Manor, St. Peters, MO 63376

    The Stratton is a 2-story home featuring an open concept floor plan with a lofted second story. Tailoring this homes to meet any lifestyle is easy with several options to choose from like an added butlers pantry, jack and jill bath, cooks bath and finished lower level.

    Fischer & Frichtel Builder
    828 Mid Rivers Mall Rd Unit 36498639, St. Peters, MO 63376
  • /6

    $434,900

    New Construction
    • 3 Beds
    • 2.5 Baths
    • 2,168 Sq Ft

    Winslow Plan at Ryehill Manor, St. Peters, MO 63376

    The Winslow is a 2-story home featuring an expansive open concept floor plan with a lofted second floor, spacious bedrooms and a large master suite. This plan has a number of flexible options to choose from including a powder room, alternate layouts, luxury master suite, and more.

    Fischer & Frichtel Builder
    828 Mid Rivers Mall Rd Unit 36501681, St. Peters, MO 63376
  • /6

    $484,900

    New Construction
    • 3 Beds
    • 2.5 Baths
    • 2,904 Sq Ft

    Carver Plan at Ryehill Manor, St. Peters, MO 63376

    The Carver is a 2-story home featuring an open concept first floor with main floorlaundry and a lofted second story. Options like a finished lower level, mudroom, and an alternative layout with a 4th bedroom, make this home the perfect choice for families.

    Fischer & Frichtel Builder
    828 Mid Rivers Mall Rd Unit 36476631, St. Peters, MO 63376
  • /6

    $473,900

    New Construction
    • 4 Beds
    • 2.5 Baths
    • 2,567 Sq Ft

    Waverly Plan at Ryehill Manor, St. Peters, MO 63376

    The Waverly is a 1.5 story home with a dynamic layout and semi-open concept living area, 2 story great room and main floor master. Options to finish the lower level, add a shared bathroom or a luxury master bath are available.

    Fischer & Frichtel Builder
    828 Mid Rivers Mall Rd Unit 36495756, St. Peters, MO 63376
  • /27

    $354,900

    New Construction $15K PRICE INCREASE
    • 3 Beds
    • 2.5 Baths
    • 1,629 Sq Ft

    0 Unknown Unit MIS25041049, Saint Peters, MO 63376

    New Construction by Fischer and Frichtel in an amazing St. Peters location! Located near the corner of Mexico Rd and Birdie Hills/Salt Lick Road, residents have easy access to Highway I-70, shopping, restaurants, parks and exceptional recreation areas including Woodlands Sports Park, City Centre Playground, Ollie’s Fun Forest, St. Peters Golf Club and the impressive St. Peters Rec Plex. Students

    Kelly Boehmer Berkshire Hathaway HomeServices Select Properties

    0 Unknown Unit MIS25041049, Saint Peters, MO 63376
  • /25

    $339,900

    New Construction $15K PRICE INCREASE
    • 3 Beds
    • 2.5 Baths
    • 1,474 Sq Ft

    0 Unknown Unit MIS25041090, Saint Peters, MO 63376

    Fischer and Frichtel is proud to announce the opening of Birdie Hills Crossing Townhomes, an intimate community of modern, on-trend townhomes featuring 3 bedrooms, 2.5 bathrooms, 1,474 square feet and an attached, 2 car rear entry garage. The exteriors are eye-catching with brick, vertical siding, enlarged casement windows with modern grid design, “Natural Shadow” architectural roof shingles and

    Kelly Boehmer Berkshire Hathaway HomeServices Select Properties

    0 Unknown Unit MIS25041090, Saint Peters, MO 63376
  • /24

    $339,900

    New Construction $15K PRICE INCREASE
    • 3 Beds
    • 2.5 Baths
    • 1,422 Sq Ft

    0 Unknown Unit MIS25041033, Saint Peters, MO 63376
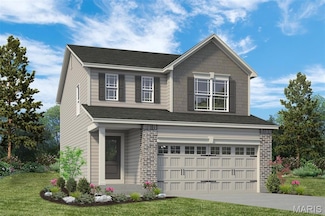
    New Construction by Fischer and Frichtel in an amazing St. Peters location! Located near the corner of Mexico Rd and Birdie Hills/Salt Lick Road, residents have easy access to Highway I-70, shopping, restaurants, parks and exceptional recreation areas including Woodlands Sports Park, City Centre Playground, Ollie’s Fun Forest, St. Peters Golf Club and the impressive St. Peters Rec Plex. Students

    Kelly Boehmer Berkshire Hathaway HomeServices Select Properties

    0 Unknown Unit MIS25041033, Saint Peters, MO 63376
  • /24

    $329,900

    New Construction $15K PRICE INCREASE
    • 3 Beds
    • 2.5 Baths
    • 1,474 Sq Ft

    0 Unknown Unit MIS25041088, Saint Peters, MO 63376
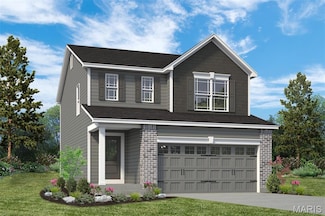
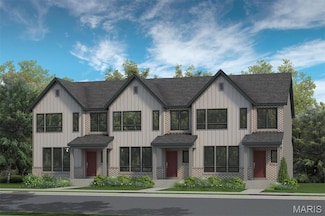
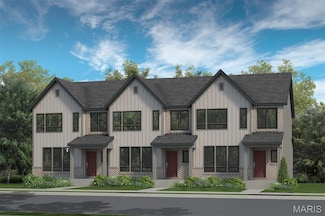
    Fischer and Frichtel is proud to announce the opening of Birdie Hills Crossing Townhomes, an intimate community of modern, on-trend townhomes featuring 3 bedrooms, 2.5 bathrooms, 1,474 square feet and an attached, 2 car rear entry garage. The exteriors are eye-catching with brick, vertical siding, enlarged casement windows with modern grid design, “Natural Shadow” architectural roof shingles and

    Kelly Boehmer Berkshire Hathaway HomeServices Select Properties

    0 Unknown Unit MIS25041088, Saint Peters, MO 63376
  • /28

    $374,900

    New Construction $15K PRICE INCREASE
    • 3 Beds
    • 2.5 Baths
    • 1,756 Sq Ft

    0 Unknown Unit MIS25041075, Saint Peters, MO 63376

    New Construction by Fischer and Frichtel in an amazing St. Peters location! Located near the corner of Mexico Rd and Birdie Hills/Salt Lick Road, residents have easy access to Highway I-70, shopping, restaurants, parks and exceptional recreation areas including Woodlands Sports Park, City Centre Playground, Ollie’s Fun Forest, St. Peters Golf Club and the impressive St. Peters Rec Plex. Students

    Kelly Boehmer Berkshire Hathaway HomeServices Select Properties

    0 Unknown Unit MIS25041075, Saint Peters, MO 63376
  • /20

    $194,900

    Pending
    • 2 Beds
    • 2 Baths
    • 1,868 Sq Ft

    531 Summer Winds Ln, Saint Peters, MO 63376

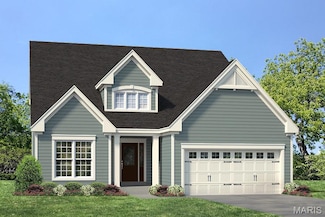
    This is a beautiful condo that shows like a new place. There is a nice size living room on the main floor with a sliding door that leads to a private patio. The kitchen has all new cabinets plus ceramic tile back splash, granite countertop and all new S.S. appliances. The is also a breakfast nook. Down the leads to a updated hall bath with a shower, ceramic tile floor and new vanity. The

    Steve Roth MO Realty

    531 Summer Winds Ln, Saint Peters, MO 63376
Showing Results 201 - 240, Page 6 of 7

How to Buy a Home How to Finance a Home How to Sell a Home