411

Homes for Sale in 76571

Section Image Section Image
  • /8

    $199,000

    $6K PRICE DROP
    • Land
    • 2.65 Acres
    • $75,094 per Acre

    9249 Creekside Dr, Salado, TX 76571

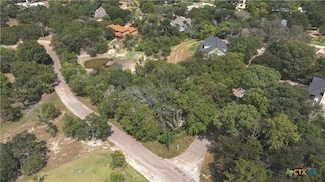
    2.65 ACRE HOMESITE in the master-planned community of Mustang Springs in Salado, TX! BUILD THE HOME OF YOUR DREAMS in a thoughtfully planned community that will have pool and clubhouse amenities. Escape the hustle of the city on this heavily-treed subdivision. This LOT HAS A SEASONAL CREEK and plenty of room for the ABUNDANT WILDLIFE to roam. It is the perfect blend of rural living and

    Nancy E. Best Nancy Best Realty

    9249 Creekside Dr, Salado, TX 76571
  • /16

    $410,000

    New Construction $21K PRICE DROP
    • 3 Beds
    • 2 Baths
    • 1,850 Sq Ft

    421 Blue Sage Ln, Salado, TX 76571

    The charming Comanche plan is perfect for every type of lifestyle. Embracing the open-concept layout, this three-bedroom, two-bathroom home allows for optimal space. The front of the home provides a quaint covered front porch, perfect for relaxing and sipping coffee in the mornings, or visiting with your neighbors. Upon entry, you are greeted by the foyer that first leads to the second and third

    CastleRock Communities Builder
    421 Blue Sage Ln, Salado, TX 76571
  • /14

    $75,000

    $20K PRICE DROP
    • Land
    • 28,078 Sq Ft
    • $116,351 per Acre

    800 Hillcrest Dr, Salado, TX 76571

    Don't miss your chance to seize a rare opportunity for a home site in one of Salado's most sought-after and established neighborhoods. Located at the corner of Blaylock and Hillcrest, this beautiful shaded lot is convenient to Royal Street, home to Salado's top entertainment and dining venues. The 0.64-acre secluded lot shares a seasonal pond and is large enough to accommodate your custom dream

    Deborah Stevenson Kuper Sotheby's Int'l Realty

    800 Hillcrest Dr, Salado, TX 76571
  • /42

    $1,995,000

    • 4 Beds
    • 5 Baths
    • 4,754 Sq Ft

    3 & 4 Park Dr, Salado, TX 76571

    Experience luxury living in this spacious penthouse with stunning views of Salado Creek located in the heart of Mill Creek overlooking Sherrill Park. Entertain in the grand living room with expansive windows that capture the picturesque view of Salado Creek and enjoy the warmth of the striking antique walk-in stone fireplace with 19th century wood paneling and molding. Step inside and immediately

    Ryan Hodge First Texas Brokerage Company

    3 & 4 Park Dr, Salado, TX 76571
  • /29

    $443,999

    New Construction
    • 5 Beds
    • 4 Baths
    • 3,244 Sq Ft

    Steely Plan at Flint Ridge - Classic Collection - 3 Car Garages, Salado, TX 76571

    This two-story home features a Next Gen suite with a separate entrance, living space, bedroom and bathroom, ideal for multigenerational households or residents needing extra privacy. On the first floor, an open layout shared between the kitchen, nook and family room offers convenient access to the covered patio, making entertaining easy. The luxe owner's suite is tucked into a private rear corner

    Lennar Builder
    1472 King Ranch Rd Unit 36928868, Salado, TX 76571
  • /13

    $250,000

    $100K PRICE DROP
    • Land
    • 10 Acres
    • $25,000 per Acre

    19621a Farm To Market Road 2115, Salado, TX 76571

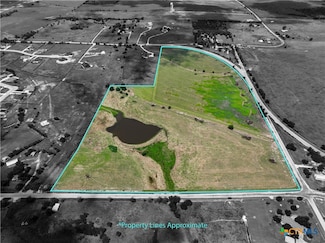
    Beautiful Salado ranch property, an excellent showcase for your custom home! 10 acres in Salado ISD with panoramic views and good deed restrictions. Paved road frontage. Lots of possibilities. Just two miles off I-35 for easy access to Georgetown and Austin! *ADDITIONAL ACREAGE AVAILABLE*

    CENTURY Bartlett CENTURY 21 Bill Bartlett

    19621a Farm To Market Road 2115, Salado, TX 76571
  • /40

    $1,624,900

    $175K PRICE DROP
    • 3 Beds
    • 3 Baths
    • 4,603 Sq Ft

    13730 Settlements Rd, Salado, TX 76571

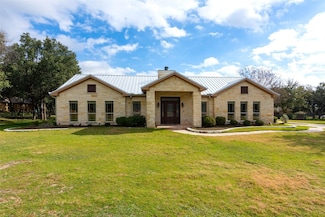
    31 acres. 2 separate living quarters. Zero neighbors in sight. Welcome to 13730 Settlements Road in Salado, Texas.A private haven tucked away on just over 31 acres of heavily wooded acreage, this gated property offers space, flexibility, and room to breathe. A separate bunkhouse in addition to the main house provides excellent guest accommodations or multi-generational living options.

    CENTURY Bartlett CENTURY 21 Bill Bartlett

    13730 Settlements Rd, Salado, TX 76571
  • /20

    $4,895,000

    $400K PRICE INCREASE
    • Land
    • 137 Acres
    • $35,730 per Acre

    12695 Farm To Market Road 2843, Salado, TX 76571

    This 137 ac tract is a unique live-water property, offering natural beauty, flowing water with great location only 50 minutes to Downtown Austin, and great investment potential due to its proximity to the fastest-growing Region in the US. The property has 3,200 ft of frontage along Spring-Fed Buttermilk Creek. The Deer & Rio-Grande Turkey populations are outstanding, they can be seen on the ranch

    Josh Smith Keller Williams Realty - SW

    12695 Farm To Market Road 2843, Salado, TX 76571
  • /6

    $459,990

    New Construction
    • 3 Beds
    • 3 Baths
    • 2,149 Sq Ft

    Northwood Plan at Sanctuary, Salado, TX 76571

    The Northwood is an open-concept floor plan that focuses on making each part of the home comfortable & practical. Entering the Northwood home, you are met with a grand entryway that leads to bedrooms to your left and right. Both bedrooms are complete with spacious walk-in closets and connected full bathrooms with a tub/shower inside the secondary bathroom, and a super shower inside the third

    CastleRock Communities Builder
    205 Cabiness Dr Unit 36451412, Salado, TX 76571
  • /24

    $543,990

    New Construction
    • 3 Beds
    • 2 Baths
    • 2,578 Sq Ft

    Atascadero Plan at Sanctuary, Salado, TX 76571

    This one-story home offers everything you need while keeping your lifestyle low maintenance. Upon entering the home, you are greeted by the private study room. Down the foyer, you will come across the second and third bathroom, with the full secondary bathroom residing in the middle of the two. Both bedrooms have impressive walk-in closets, and a linen closet just outside the door giving you a

    CastleRock Communities Builder
    205 Cabiness Dr Unit 36457697, Salado, TX 76571
  • /6

    $341,990

    New Construction
    • 3 - 4 Beds
    • 2 Baths
    • 1,582 Sq Ft

    Magnolia II Plan at Sanctuary, Salado, TX 76571

    You can't go wrong with the Magnolia plan! This well-designed plan is ideal for any lifestyle. The gorgeous front porch boasts just the right amount of space for the entire family to appreciate. Put out a few chairs to drink your coffee on, visit with neighbors, and watch the kids play - the options are endless! Entering your Magnolia home, you are met with a foyer complete with a beneficial

    CastleRock Communities Builder
    205 Cabiness Dr Unit 36456823, Salado, TX 76571
  • /4

    $427,990

    New Construction
    • 3 Beds
    • 3 Baths
    • 2,398 Sq Ft

    Carrizo Plan at Sanctuary, Salado, TX 76571

    The stunning Carrizo home provides an attractive layout with an abundance of possibilities to explore. The exterior of your home offers a quaint front porch - perfect for coffee-sipping or visiting with neighbors. Upon entering, you are met with a foyer area that leads to your convenient guest bedroom featuring a walk-in closet, the full secondary bathroom, as well as the walk-in utility that

    CastleRock Communities Builder
    205 Cabiness Dr Unit 36458065, Salado, TX 76571
  • /6

    $539,990

    New Construction
    • 3 - 4 Beds
    • 3 Baths
    • 2,993 Sq Ft

    Westlake Plan at Sanctuary, Salado, TX 76571

    The Westlake home boasts a classic, yet beautiful design that comprises of three bedrooms and four full bathrooms. Upon entering, you are met with the formal dining room, supported by a butler's pantry, making this area perfect for entertaining guests. Across the hall is the large study room, ideal for those who work from home. Needing an extra bedroom for friends and family who come to visit?

    CastleRock Communities Builder
    205 Cabiness Dr Unit 36470408, Salado, TX 76571
  • /20

    $392,990

    New Construction
    • 4 Beds
    • 2.5 Baths
    • 2,502 Sq Ft

    Carnation II Plan at Sanctuary, Salado, TX 76571

    As stunning as the flower, wonderful Carnation II floor plan greets you with a massive front porch with uniquely-designed columns, perfect for coffee-sipping, visiting with neighbors, or just relaxing and taking it all in! Inside the home resides an open-concept family room with access to your own secluded study room and storage closet. Just past the stairs, you are met with a convenient

    CastleRock Communities Builder
    205 Cabiness Dr Unit 36469460, Salado, TX 76571
  • /18

    $387,990

    New Construction
    • 3 Beds
    • 2 Baths
    • 2,108 Sq Ft

    Montauk Plan at Sanctuary, Salado, TX 76571

    The charming layout of the Montauk plan is a well-designed, open concept masterpiece! Entering this home, you are greeted by the private study room - perfect for staying productive while working from home or for the kids to complete their homework. Walking down the foyer, you are granted access to your spacious walk-in utility room and the two-car garage. If you need the additional space for

    CastleRock Communities Builder
    205 Cabiness Dr Unit 36459409, Salado, TX 76571
  • /15

    $373,990

    New Construction
    • 3 Beds
    • 2 Baths
    • 1,850 Sq Ft

    Comanche Plan at Sanctuary, Salado, TX 76571

    The charming Comanche plan is perfect for every type of lifestyle. Embracing the open-concept layout, this three-bedroom, two-bathroom home allows for optimal space. The front of the home provides a quaint covered front porch, perfect for relaxing and sipping coffee in the mornings, or visiting with your neighbors. Upon entry, you are greeted by the foyer that first leads to the second and third

    CastleRock Communities Builder
    205 Cabiness Dr Unit 36460631, Salado, TX 76571
  • /10

    $542,990

    New Construction
    • 3 - 4 Beds
    • 3.5 Baths
    • 3,000 Sq Ft

    White Rock II Plan at Sanctuary, Salado, TX 76571

    The picturesque White Rock II home greets you with luxury with a sweeping spiral staircase and a beautiful foyer upon entry. Next to the foyer lies the secluded study area, perfect for those who work from home. Past the foyer, you're met with the formal dining room, with the option to include a hutch, adjacent to the expansive kitchen area. Your kitchen boasts amazing features like granite

    CastleRock Communities Builder
    205 Cabiness Dr Unit 36455348, Salado, TX 76571
  • /31

    $637,990

    New Construction
    • 4 Beds
    • 3.5 Baths
    • 3,712 Sq Ft

    Sausalito Plan at Sanctuary, Salado, TX 76571

    The Sausalito floor plan is a sophisticated design packed with custom elements. The rounded breakfast area, spiral staircase, and two story dining room make an impressive statement in this stunning four bedroom design. Entering this home, you are met with a secluded study room that you can turn into a guest suite with an attached bathroom and walk-in closet. Next you are greeted by the integrated

    CastleRock Communities Builder
    205 Cabiness Dr Unit 36475461, Salado, TX 76571
  • /27

    $374,990

    New Construction
    • 4 Beds
    • 2.5 Baths
    • 2,311 Sq Ft

    Lillie II Plan at Sanctuary, Salado, TX 76571

    The attractive, two-story Lillie design offers a uniquely-designed space, perfect for most any lifestyle. Starting with the exterior of the home, the massive front porch boasts stunning curb appeal, and has enough room for your whole family to enjoy - whether you are relaxing, letting the kids play outside, or visiting with your neighbors! When entering the Lillie home, you are pleasantly greeted

    CastleRock Communities Builder
    205 Cabiness Dr Unit 36488116, Salado, TX 76571
  • /6

    $466,990

    New Construction
    • 3 Beds
    • 2 Baths
    • 2,417 Sq Ft

    Southlake Plan at Sanctuary, Salado, TX 76571

    The Southlake is a uniquely-designed floor plan that emphasizes an open-concept layout to fit the needs of your family. The exterior provides a front porch perfect for sitting and enjoying your morning coffee. Entering the Southlake home, you are met with an entryway that leads to a secluded study room, ideal for those working from home! If you feel there's no need for a study, opt to turn this

    CastleRock Communities Builder
    205 Cabiness Dr Unit 36448416, Salado, TX 76571
  • /32

    $554,990

    New Construction
    • 3 Beds
    • 2.5 Baths
    • 2,799 Sq Ft

    Malibu Plan at Sanctuary, Salado, TX 76571

    You will be living in tranquility with the outstanding Malibu floor plan. Storage space proves to be no issue with this sprawling three-bedroom, two-and-a-half bathroom home. Upon entering this home, you are met with the long foyer leading directly to your spacious family room with a stylish fireplace that opens up to an integrated kitchen and breakfast area providing optimal convenience for the

    CastleRock Communities Builder
    205 Cabiness Dr Unit 36446622, Salado, TX 76571
  • /6

    $518,990

    New Construction
    • 3 Beds
    • 2.5 Baths
    • 2,767 Sq Ft

    Highland Plan at Sanctuary, Salado, TX 76571

    Walking into the picturesque Highland plan, you'll be captivated by its charm! This open-concept floor plan includes an open foyer that flows directly into the formal dining room. Across the way is your secluded study room, perfect for those who work from home. Just around the corner lies your spacious family room with a unique fireplace and open kitchen and breakfast area. The kitchen includes

    CastleRock Communities Builder
    205 Cabiness Dr Unit 36480069, Salado, TX 76571
  • /12

    $357,990

    New Construction
    • 3 Beds
    • 2 Baths
    • 1,666 Sq Ft

    Apache Plan at Sanctuary, Salado, TX 76571

    If you are looking for a classic floor plan, with just the right amount of options - our Apache plan is the home for you. Upon entering the home, you are greeted by a private study room with a door. Not interested in having a work space? Not to worry - transform the study into a fourth bedroom for when your friends and family come to visit you. Toward the start of the home and close to the

    CastleRock Communities Builder
    205 Cabiness Dr Unit 36474381, Salado, TX 76571
  • /26

    $356,990

    New Construction
    • 4 Beds
    • 2 Baths
    • 1,853 Sq Ft

    Orchid Plan at Sanctuary, Salado, TX 76571

    The stunning, low-maintenance Orchid plan welcomes you with a sprawling, open-concept floor plan perfect for any lifestyle. Offering a picturesque curb appeal, the Orchid presents a spacious front porch with four gorgeous columns, perfect for sipping your coffee in the mornings, chatting with the neighbors, or watching the kids playing in the front yard - the options are limitless! Entering your

    CastleRock Communities Builder
    205 Cabiness Dr Unit 36497528, Salado, TX 76571
  • /16

    $462,990

    New Construction
    • 4 Beds
    • 2.5 Baths
    • 2,843 Sq Ft

    Dakota Plan at Sanctuary, Salado, TX 76571

    The Dakota is a wonderfully spacious home for families of any lifestyle. Entering the impressive Dakota plan, you are welcomed by a long foyer entry and are immediately greeted by your formal dining room - ideal for hosting dinner parties or your family for the holidays. If you'd rather have a private place to work from home, opt to make it a study room instead. Down the entryway is your

    CastleRock Communities Builder
    205 Cabiness Dr Unit 36503050, Salado, TX 76571
  • /29

    $1,070,000

    $400K PRICE DROP
    • Land
    • 42.77 Acres
    • $25,017 per Acre

    19621 Fm 2115, Salado, TX 76571

    Beautiful rolling Salado ranch property, an excellent showcase for your custom home!42.771 acres in Salado ISD with panoramic views, stock pond, and good deed restrictions. Paved road frontage on 3 sides, lots of possibilities.Just two miles off I-35 for easy access to Georgetown and Austin!All or part, 10 acre tracts available.See MLS-583449

    Paul Schoenrock Century 21 Bill Bartlett

    19621 Fm 2115, Salado, TX 76571
  • /17

    $250,000

    $100K PRICE DROP
    • Land
    • 10 Acres
    • $25,000 per Acre

    19621A Fm 2115, Salado, TX 76571

    Beautiful Salado ranch property, an excellent showcase for your custom home! 10 acres in Salado ISD with panoramic views and good deed restrictions. Paved road frontage, lots of possibilities. Just two miles off I-35 for easy access to Georgetown and Austin! Additional acreage available. See MLS-583284

    Paul Schoenrock Century 21 Bill Bartlett

    19621A Fm 2115, Salado, TX 76571
  • /31

    $450,990

    New Construction
    • 3 Beds
    • 2.5 Baths
    • 2,171 Sq Ft

    The Sierra Plan at Sterling Meadows, Salado, TX 76571

    Come see the Sierra floorplan at Sterling Meadows in Salado, Texas. This single-story home option is beautifully laid out with 3 bedrooms, 2.5 bathrooms, and a 2-3 car garage – all in 2,171 approximate square feet. When you enter the home, you’ll be greeted with two bedrooms and a secondary bathroom. Continuing down the hallway, find yourself in the living area next to the dining area that can be

    D.R. Horton Builder
    14816 Armstrong Loop Unit 36199956, Salado, TX 76571
  • /31

    $501,990

    New Construction
    • 3 Beds
    • 2.5 Baths
    • 2,887 Sq Ft

    Waverley Plan at Sterling Meadows, Salado, TX 76571

    Step into the Waverly at Sterling Meadows, one of our floorplans featuring a seamless blend of modern design and functionality in Salado, TX. This floorplan has 3-4 bedrooms, 2.5 bathrooms, and a 3-car garage. You’ll also enjoy a large backyard with a covered patio and all of its 2,887 approximate square feet of comfortable living. Walking up the porch, you will step into the entry way and be

    D.R. Horton Builder
    14816 Armstrong Loop Unit 36199960, Salado, TX 76571
  • /22

    $476,990

    New Construction
    • 4 Beds
    • 3 Baths
    • 2,442 Sq Ft

    Parker II Plan at Sterling Meadows, Salado, TX 76571

    Welcome to the Parker floorplan at the Sterling Meadows community in Salado, Texas. With approximately 2,442 sq. ft., this home offers 3–4 bedrooms, 3 bathrooms, and a 3-car garage, providing the ideal mix of space and flexibility.Upon entry, you’ll find a versatile secondary bedroom with a walk-in closet that can double as a study, along with a convenient storage room and guest bath. The

    D.R. Horton Builder
    14816 Armstrong Loop Unit 36199957, Salado, TX 76571
  • /35

    $528,990

    New Construction
    • 5 Beds
    • 3.5 Baths
    • 3,043 Sq Ft

    Newburgh Plan at Sterling Meadows, Salado, TX 76571

    Find your home in the Sterling Meadows community in Salado, TX with the Newburgh floorplan. With approximately 3,043 sq. ft., you’ll have the perfect space in this 5 bedroom, 3.5 bath layout. Park your car or store your belongings in the attached 2-3 car garage option.When you walk in the door, you’ll have access to 2 secondary bedrooms and a secondary bathroom. Walking further down the

    D.R. Horton Builder
    14816 Armstrong Loop Unit 36199959, Salado, TX 76571
  • /23

    $367,999

    New Construction
    • 4 Beds
    • 2 Baths
    • 2,014 Sq Ft

    Springsteen Plan at Flint Ridge - Classic Collection - 3 Car Garages, Salado, TX 76571

    This single-story home shares an open layout between the kitchen, nook and family room for easy entertaining, along with access to the covered patio for year-round outdoor lounging. A luxe owner's suite is in a rear of the home and comes complete with an en-suite bathroom and walk-in closet. There are three secondary bedrooms near the front of the home, ideal for household members and overnight

    Lennar Builder
    1472 King Ranch Rd Unit 36033006, Salado, TX 76571
  • /22

    $360,999

    New Construction
    • 3 Beds
    • 2 Baths
    • 1,904 Sq Ft

    Joplin Plan at Flint Ridge - Classic Collection - 3 Car Garages, Salado, TX 76571

    This single-story home shares an open layout between the kitchen, nook and family room for easy entertaining, along with access to the covered patio for year-round outdoor lounging. A luxe owner's suite is in a rear of the home and comes complete with an en-suite bathroom and walk-in closet. There are two secondary bedrooms at the front of the home, ideal for household members and overnight

    Lennar Builder
    1472 King Ranch Rd Unit 36033003, Salado, TX 76571
  • /16

    $374,999

    New Construction
    • 4 Beds
    • 3 Baths
    • 2,157 Sq Ft

    Hendrix Plan at Flint Ridge - Classic Collection - 3 Car Garages, Salado, TX 76571

    This new four-bedroom home provides convenient single-story living. Three bedrooms are secluded near the front of the home, just steps from a full bathroom and adjacent to a versatile flex space, ideally suited as a studio or home office. An open-concept floorplan with access to a covered patio encourages seamless indoor-outdoor living, while a lavish owner’s suite is tucked away into a private

    Lennar Builder
    1472 King Ranch Rd Unit 36033007, Salado, TX 76571
  • /13

    $875,000

    $124K PRICE DROP
    • Land
    • 11.66 Acres
    • $75,030 per Acre

    TBD Rd, Salado, TX 76571

    Prime spot for commercial development. No restrictions. Paved FM road with easy access to Harker Heights or Salado. Bordered by Corp of Engineer property. Very near Stillhouse Hollow Lake. Septic required. Public water across the road. Perfect for RV park, boat storage, subdivide into small development of SFR or duplexes.

    Beverly Wallace Century 21 Bill Bartlett

    TBD Rd, Salado, TX 76571
  • /38

    $879,500

    $20K PRICE DROP
    • 5 Beds
    • 4.5 Baths
    • 4,018 Sq Ft

    1367 Indian Pass, Salado, TX 76571

    NEW INTERIOR PAINT THROUGHOUT! SEE NEW INTERIOR PHOTS! Beautiful well-maintained home on 2 acres. Great design with interior courtyard and resurfaced inground pool and hot tub in 2024 with new pumps in 2025. 25x25 foot workshop that is heated and cooled. Very RV friendly with 3 separate 50 AMP hookups available and a large circular driveway/turnaround at back of property. 30x10 foot garage

    Jerry Stein Buyers Incentive

    1367 Indian Pass, Salado, TX 76571

Showing Results 321 - 360, Page 9 of 11

How to Buy a Home How to Finance a Home How to Sell a Home