308

Homes for Sale near Salem Elementary

Section Image Section Image
  • /3

    $751,900

    New Construction
    • 3 Beds
    • 2.5 Baths

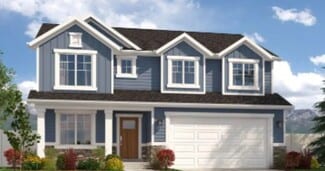
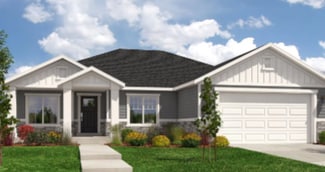
    Emmet Plan at Moonlight Village - Estate Homes, Spanish Fork, UT 84660

    Step into exterior traditional charm and the epitome of spacious living with our large and inviting Emmet rambler floor plan. Boasting 3 bedrooms and 2.5 baths. This home is meticulously designed to elevate your lifestyle, featuring a spacious and secluded master suite that offers a peaceful retreat. You'll adore the large kitchen island an huge walk-in pantry, providing ample space and storage

    Arive Homes Builder
    1632 N 290 E Unit 36490883, Spanish Fork, UT 84660
  • /3

    $638,900

    New Construction
    • 4 Beds
    • 2.5 Baths
    • 3,323 Sq Ft

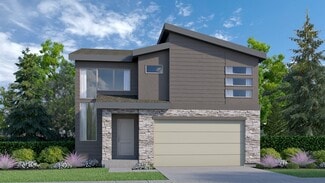
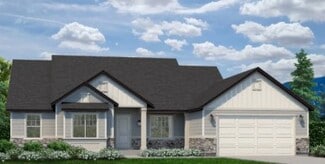
    Dakota Plan at Broad Hollow Estates, Salem, UT 84653

    This 2-story home allows for a generous amount of square footage that fits on versatile lot sizes. With four, finished bedrooms and laundry room conveniently located on the second level, this plan is perfect for family living. In addition to all of the customary living spaces, this plan also features a large office area perfect for a work-from-home setup, or the formal living room of your dreams.

    Arive Homes Builder
    988 E 400 N Unit 37172444, Salem, UT 84653
  • /2

    $699,900

    New Construction
    • 3 Beds
    • 3 Baths
    • 4,529 Sq Ft

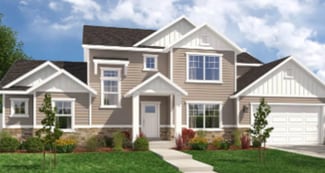
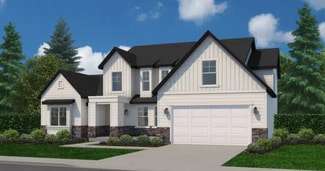
    Callahan Plan at Broad Hollow Estates, Salem, UT 84653

    Arive Homes Builder
    988 E 400 N Unit 41062197, Salem, UT 84653
  • /2

    $910,900

    New Construction $119K PRICE DROP
    • 4 Beds
    • 2.5 Baths
    • 4,959 Sq Ft

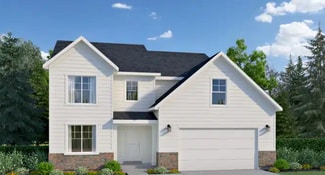
    Chelsea Plan at Goodwin Acres, Spanish Fork, UT 84660

    Arive Homes Builder
    358 E Luna Cir Unit 42188601, Spanish Fork, UT 84660
  • /2

    $539,900

    New Construction
    • 3 Beds
    • 2.5 Baths

    Sunny Plan at Moonlight Village - Garden Homes, Spanish Fork, UT 84660

    Arive Homes Builder
    358 E Luna Cir Unit 38657389, Spanish Fork, UT 84660
  • /2

    $774,900

    New Construction $113K PRICE DROP
    • 3 Beds
    • 2 Baths
    • 3,753 Sq Ft

    Quinn Plan at Goodwin Acres, Spanish Fork, UT 84660

    Arive Homes Builder
    358 E Luna Cir Unit 42188584, Spanish Fork, UT 84660
  • /65

    $1,075,000

    • 7 Beds
    • 4.5 Baths
    • 4,424 Sq Ft

    846 E 400 St N, Salem, UT 84653

    Be sure to check out the 3D Tour by clicking the link! Exceptional craftsmanship, thoughtful design, and quality upgrades come together in this beautifully finished custom home. Built with long-term comfort and efficiency in mind, the home features a ZIP System exterior, Advantech subflooring, blown-in insulation, upgraded windows, a high-efficiency furnace, and tankless water heater. Inside,

    Adam Losee Bybee & Co Realty, LLC

    846 E 400 St N, Salem, UT 84653
  • /2

    $1,065,900

    New Construction
    • 4 Beds
    • 3.5 Baths
    • 5,030 Sq Ft

    Julia Plan at Grandeur Estates, Spanish Fork, UT 84660

    Arive Homes Builder
    358 E Luna Cir Unit 41306409, Spanish Fork, UT 84660
  • /2

    $741,900

    New Construction
    • 4 Beds
    • 3.5 Baths
    • 5,030 Sq Ft

    Julia Plan at Broad Hollow Estates, Salem, UT 84653

    The stunning 2-story plan the Julia is overflowing with both space and style. Featured in the 2022 parade of homes this floor plan has a stunning, 2-story entrance and great room. A large primary suite on the main floor, and has space for the whole family with four bedrooms and three and a half bathrooms. Enjoy a large, second story loft space with overlook, a large laundry room, and a distinct

    Arive Homes Builder
    988 E 400 N Unit 38182564, Salem, UT 84653
  • /3

    $678,900

    New Construction
    • 4 Beds
    • 2.5 Baths
    • 3,911 Sq Ft

    Owen Plan at Broad Hollow Estates, Salem, UT 84653

    The Owen is best known for its unique butterfly island that accentuates the kitchen. A half bath downstairs is perfect for guests touring your new dream home. The primary bedroom is strategically placed away from the other bedrooms on the main floor for added privacy. You will instantly fall in love with the size of the Owen’s mudroom and laundry room!

    Arive Homes Builder
    988 E 400 N Unit 37172468, Salem, UT 84653
  • /3

    $682,900

    New Construction
    • 4 Beds
    • 2.5 Baths

    Maya Plan at Moonlight Village - Estate Homes, Spanish Fork, UT 84660

    Meet the Maya--where timeless charm meets modern living. This beautifully designed floor plan features a striking two-story entry and great room that flood the home with natural light and create a sense of openness from the moment you walk in. With 4 bedrooms, 2.5 baths, and 4,081 square feet, the Maya offers plenty of space to live, work and gather. A dedicated study off the entry and an open

    Arive Homes Builder
    1632 N 290 E Unit 36480796, Spanish Fork, UT 84660
  • /3

    $635,900

    New Construction
    • 3 Beds
    • 2 Baths

    Washington Plan at Moonlight Village - Estate Homes, Spanish Fork, UT 84660

    The Washington floor plan is a masterclass of intelligent design and maximizing space. This open concept layout is a rambler style plan with 3 bedrooms and 2 full baths. With a generous laundry and mudroom and a flexible living/office space this home has everything you need. At 3,500 square feet, this home blends functionality and space perfectly. With a vaulted great room and primary bedroom

    Arive Homes Builder
    1632 N 290 E Unit 36450510, Spanish Fork, UT 84660
  • /2

    $1,035,900

    New Construction
    • 4 Beds
    • 3 Baths
    • 5,030 Sq Ft

    Lennon Plan at Grandeur Estates, Spanish Fork, UT 84660

    Arive Homes Builder
    358 E Luna Cir Unit 41306411, Spanish Fork, UT 84660
  • /2

    $804,900

    New Construction
    • 4 Beds
    • 3.5 Baths
    • 4,479 Sq Ft

    Sloane Plan at Broad Hollow Estates, Salem, UT 84653

    Arive Homes Builder
    988 E 400 N Unit 41429146, Salem, UT 84653
  • /2

    $802,900

    New Construction
    • 4 Beds
    • 2.5 Baths

    Chelsea Plan at Moonlight Village - Estate Homes, Spanish Fork, UT 84660

    Step into luxury and intelligence with our captivating 2-story home, featuring unique, modern yet classic curb appeal that will turn heads. The open concept floor plan creates a seamless flow throughout the home, while a large covered patio connected to both the master suite and dining room, offering a delightful outdoor oasis. Inside, you'll find a huge walk-in pantry and ample kitchen cabinetry

    Arive Homes Builder
    1632 N 290 E Unit 38182590, Spanish Fork, UT 84660
  • /3

    $684,900

    New Construction
    • 4 Beds
    • 3 Baths

    Stockton Plan at Moonlight Village - Estate Homes, Spanish Fork, UT 84660

    Are you looking for a 4 bedroom rambler that has gorgeous details and plenty of space, coupled with intelligent design. The Stockton rambler never ceases to impress. Just one example of the functionality of this floor plan are that the secondary bedrooms and master bedroom are on opposite ends of the home. This home is 4,497 square feet, and has 3 full bathrooms and 4 bedrooms all on the same

    Arive Homes Builder
    1632 N 290 E Unit 36473507, Spanish Fork, UT 84660
  • /2

    $801,900

    New Construction $111K PRICE DROP
    • 4 Beds
    • 2.5 Baths
    • 3,991 Sq Ft

    Hailey Plan at Goodwin Acres, Spanish Fork, UT 84660

    Arive Homes Builder
    358 E Luna Cir Unit 42188543, Spanish Fork, UT 84660
  • /2

    $837,900

    New Construction $123K PRICE DROP
    • 3 Beds
    • 2.5 Baths
    • 4,610 Sq Ft

    Eva Plan at Goodwin Acres, Spanish Fork, UT 84660

    Arive Homes Builder
    358 E Luna Cir Unit 42188562, Spanish Fork, UT 84660
  • /2

    $868,900

    New Construction $116K PRICE DROP
    • 4 Beds
    • 3.5 Baths
    • 5,030 Sq Ft

    Julia Plan at Goodwin Acres, Spanish Fork, UT 84660

    Arive Homes Builder
    358 E Luna Cir Unit 42188615, Spanish Fork, UT 84660
  • /3

    $774,900

    New Construction
    • 2 Beds
    • 2.5 Baths
    • 4,685 Sq Ft

    Andrea Plan at Moonlight Village - Estate Homes, Spanish Fork, UT 84660

    Meet the Andrea, a home that will steal the spotlight with its show-stopping modern Tudor exterior, sure to be the envy of the neighborhood. This remarkable plan boasts a 3 bay garage standard, offering ample space for your vehicles and hobbies. Inside, experience luxury at its finest with a spacious master suite, complemented by a second bedroom that features an ensuite bathroom and walk-in

    Arive Homes Builder
    1632 N 290 E Unit 36492361, Spanish Fork, UT 84660
  • /3

    $752,900

    New Construction
    • 4 Beds
    • 3.5 Baths

    Julia Plan at Moonlight Village - Estate Homes, Spanish Fork, UT 84660

    Our stunning 2-story plan the Julia is overflowing with both space and style. Featured in the 2022 parade of homes this floor plan has a stunning, 2-story entrance and great room. A large primary suite on the main floor, and has space for the whole family with four bedrooms and three and a half bathrooms. Enjoy a large, second story loft space with overlook, a large laundry room, and a distinct

    Arive Homes Builder
    1632 N 290 E Unit 36470515, Spanish Fork, UT 84660
  • /3

    $775,900

    New Construction
    • 4 Beds
    • 2.5 Baths

    Jamie Plan at Garrett’s Place, Salem, UT 84653

    This large, 2-story floor plan is stunning from the curb and continues to stun as you enter. Enjoy a spacious and open entryway, gorgeous staircase and great room area open to the second floor, that give this home unique and memorable look. Coming in at nearly 5,000 square feet this home has space for everything, including a massive laundry room, craft room, and walk-in pantry maximizing

    Arive Homes Builder
    1473 S Bardsley Way Unit 37183057, Salem, UT 84653
  • /2

    $937,900

    New Construction
    • 3 Beds
    • 2 Baths
    • 3,500 Sq Ft

    Washington Plan at Grandeur Estates, Spanish Fork, UT 84660

    Arive Homes Builder
    358 E Luna Cir Unit 41306408, Spanish Fork, UT 84660
  • /3

    $790,900

    New Construction
    • 4 Beds
    • 2.5 Baths
    • 5,300 Sq Ft

    Alydia Plan at Garrett’s Place, Salem, UT 84653

    This large and spacious 2-story floor plan is open and flexible. This floor plan features a large and comfortable primary suite on the main floor that includes a sitting area and vaulted ceiling. At 5,305 square feet this plan ensures that all living and entertaining area are spacious. With four bedrooms and two and half baths this home has enough space for every need, including a unique feature

    Arive Homes Builder
    1473 S Bardsley Way Unit 37183052, Salem, UT 84653
  • /2

    $1,060,900

    New Construction
    • 4 Beds
    • 2.5 Baths
    • 5,305 Sq Ft

    Alydia Plan at Grandeur Estates, Spanish Fork, UT 84660

    Arive Homes Builder
    358 E Luna Cir Unit 41306420, Spanish Fork, UT 84660
  • /2

    $809,900

    New Construction
    • 2 Beds
    • 2.5 Baths

    Andrea Plan at Garrett’s Place, Salem, UT 84653

    Meet the Andrea, a home that will steal the spotlight with its show-stopping modern Tudor exterior, sure to be the envy of the neighborhood. This remarkable plan boasts a 3 bay garage standard, offering ample space for your vehicles and hobbies. Inside, experience luxury at its finest with a spacious master suite, complemented by a second bedroom that features an ensuite bathroom and walk-in

    Arive Homes Builder
    1473 S Bardsley Way Unit 38182594, Salem, UT 84653
  • /16

    $585,000

    • 4 Beds
    • 2.5 Baths
    • 3,190 Sq Ft

    442 N 590 E, Salem, UT 84653

    AMAZING $20K INCENTIVE- Regardless of lender! Must-See New Salem Fields Community! Move-in ready! This beautiful home built by Flagship Homes features 4 bedrooms + loft, 2.5 bathrooms, quartz countertops, landscaped front yard (backyard can be landscaped for an additional charge), and 2 car garage. The primary bedroom has a vaulted ceiling, large walk-in closet, and dual sinks with a separate

    Shawn Swensen True North Realty LLC

    442 N 590 E, Salem, UT 84653
  • /39

    $1,150,000

    New Construction
    • 3 Beds
    • 2.5 Baths
    • 6,200 Sq Ft

    Timberlake Plan at Viridian - Single Family Homes, Salem, UT 84653

    The Timberlake floor plan is a luxurious, 1-story rambler in Salem, Utah, the coveted master-planned community, Salem. With lavish details at every turn, the Timberlake features 3 bedrooms, 2.5 bathrooms and a 4-car garage with storage included. An unfinished basement gives the potential to more than double the home’s square footage and add a separate dwelling unit. A covered porch and patio

    D.R. Horton Builder
    1588 E 820 N Unit 38253903, Salem, UT 84653
  • /3

    $439,900

    New Construction
    • 3 Beds
    • 2.5 Baths
    • 2,509 Sq Ft

    1529 N 400 E Unit 21, Salem, UT 84653

    Zach Morrell Arive Realty

    1529 N 400 E Unit 21, Salem, UT 84653
  • /52

    $907,990

    New Construction
    • 4 Beds
    • 2.5 Baths
    • 5,093 Sq Ft

    Glacier Plan at Park View Meadows, Salem, UT 84653

    The Glacier Plan is designed for family living and memorable moments. Enjoy bright, open spaces in the kitchen and gathering room, retreat to the main-floor owner’s suite with a luxurious bathroom and large walk-in closet, or enjoy the loft and optional finished basement. Every space blends comfort, style, and versatility for your lifestyle.

    Pulte Homes Builder
    1412 S 720 East St Unit 39546766, Salem, UT 84653
  • /38

    $654,990

    New Construction
    • 3 Beds
    • 2.5 Baths
    • 3,408 Sq Ft

    1868 E 960 N Unit 405, Salem, UT 84653

    The property is located at 1868 E 960 NORTH SALEM UT 84653 priced at 654990, the square foot and stories are 2331, 2.The number of bath is 2, halfbath is 1 there are 3 bedrooms and 2 garages. For more details please, call or email.

    D.R. Horton Builder
    1868 E 960 N Unit 405, Salem, UT 84653
  • 1568 N 1190 W, Salem, UT 84653

    $499,990

    New Construction $51K PRICE DROP
    • 3 Beds
    • 2.5 Baths
    • 1,680 Sq Ft

    1568 N 1190 W, Salem, UT 84653

    Ready for move-in: NOW!This Gambel Oak home has thoughtful touches sure to make you feel right at home. An open floor plan with a spacious kitchen island will be your new favorite gathering place for family a friends. A primary bathroom with separate shower and tub and two sinks closed off from the rest of the primary bedroom will feel like your own private retreat. With additional

    Woodside Builder
    1568 N 1190 W, Salem, UT 84653
  • /19

    $482,990

    New Construction
    • 3 - 4 Beds
    • 2.5 - 3.5 Baths
    • 1,680 Sq Ft

    Gambel Oak Plan at Harmony Place - Vista, Spanish Fork, UT 84660

    ## Everyday easeThe Gambel Oak brings everyday ease to two stories. At ~1,680 sq. ft., this plan offers 3-4 bedrooms, 2.5?3.5 baths, and a 2-car garage. An open kitchen?dining?great room keeps everyone connected, while an oversized pantry streamlines prep. A mud room near the garage tames daily drop-offs, and the spacious primary closet helps everything stay organized.**Close to

    Woodside Builder
    0 W State Road 164 St Unit 36859929, Spanish Fork, UT 84660
  • /33

    $359,990

    New Construction
    • 3 Beds
    • 2 Baths
    • 1,399 Sq Ft

    655 N 1620 E Unit 1308, Salem, UT 84653

    The property is located at 655 N 1620 East SALEM UT 84653 priced at 359990, the square foot and stories are 1399, 2.The number of bath is 2, halfbath is 0 there are 3 bedrooms and 2 garages. For more details please, call or email.

    D.R. Horton Builder
    655 N 1620 E Unit 1308, Salem, UT 84653
  • /17

    $278,800

    • Land
    • 13,939 Sq Ft
    • $871,250 per Acre

    144 W 590 N Unit 26, Salem, UT 84653

    Welcome to Davis Farms your ideal neighborhood just west of the new Salem Jr. High and north of Salem Hills High School. Enjoy spacious, well-shaped lots with breathtaking mountain views, all in a peaceful setting with easy access to modern conveniences in Salem, Utah. With the new freeway entrance nearby, commuting is a breeze-get where you need to go quickly while enjoying the charm of

    Collin Brinkerhoff Evolve Real Estate & Management LLC

    144 W 590 N Unit 26, Salem, UT 84653
  • /20

    $426,990

    New Construction
    • 3 - 4 Beds
    • 3 - 4 Baths
    • 2,025 Sq Ft

    Kensington Plan at Harmony Place - Regency, Spanish Fork, UT 84660

    ## Three stories tailored to your lifeThe Kensington brings ~2,025 sq. ft. across three levels with 3-4 bedrooms, 3-4 baths, and a 2-car garage. An open-concept main level connects kitchen, dining, and living for easy daily flow, while a flexible first floor living room supports work, fitness, or hobbies. Options like an additional en-suite bedroom or a den add comfort, light, and room to

    Woodside Builder
    0 W State Road 164 St Unit 36852353, Spanish Fork, UT 84660
  • /19

    $424,990

    New Construction $5K PRICE INCREASE
    • 3 Beds
    • 2.5 Baths
    • 2,205 Sq Ft

    1961 E Melanie Ln Unit 1260, Salem, UT 84653

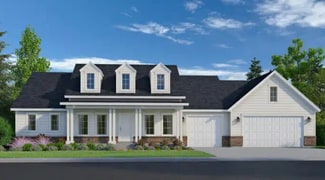
    * ESTIMATED COMPLETION OCTOBER 2026 * Affordable & Beautiful new MILLBROOK townhome with 2-car garage, Open concept living on the main floor with a half bath. Quartz kitchen and bathroom countertops, laminate flooring, cabinets, pantry, coat closet, and additional unfinished basement for storage. The second floor has three bedrooms including a master bedroom suite with a private bath, two walk-in

    Kenyon Wallin D.R. Horton, Inc

    1961 E Melanie Ln Unit 1260, Salem, UT 84653
  • /40

    $389,500

    • 3 Beds
    • 2.5 Baths
    • 1,431 Sq Ft

    1615 N Westview Ln, Salem, UT 84653
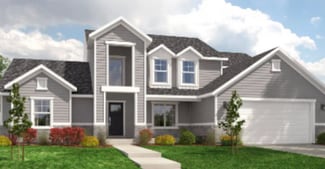
    Motivated to sell! Come check it out Lowered price AND Seller offering $3000 towards rate buy down or closing costs!! Come check out this beautiful townhouse! The home is ideally located with quick freeway access just minutes away, while still being surrounded by open, spacious land that gives the area a peaceful feel. A nearby walking path leads directly to a large park, and there is also a fun

    Julie Lyman Equity Real Estate (Solid)

    1615 N Westview Ln, Salem, UT 84653
  • /3

    $429,900

    • 3 Beds
    • 2.5 Baths
    • 2,509 Sq Ft

    1517 N 305 E Unit 24, Salem, UT 84653
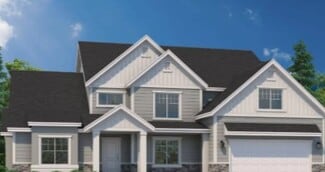
    Mindee Gurney Arive Realty

    1517 N 305 E Unit 24, Salem, UT 84653
  • /13

    $418,200

    New Construction $4K PRICE DROP
    • 3 Beds
    • 2.5 Baths
    • 1,407 Sq Ft

    1734 N Northview Ln, Salem, UT 84653

    NEW TOWNHOME w/OPEN FLOOR PLAN and PRIVATE FENCED BACKYARD!! $10k BUILDER INCENTIVE and $4k PREFERRED LENDER INCENTIVE. Our Dixon floor plan features a spacious kitchen w/ oversized island, dining area and living room. Master bedroom w/large walk in closet and 2 more bedrooms upstairs. 9' ceilings on the main floor. Extra storage is located in the attic space with access on the 2nd floor.

    Michele Mills Summit Realty, Inc.

    1734 N Northview Ln, Salem, UT 84653

Showing Results 121 - 160, Page 4 of 8

How to Buy a Home How to Finance a Home How to Sell a Home