

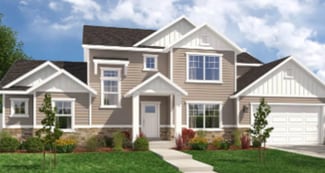
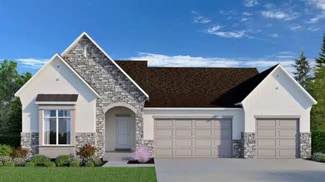
548

Homes for Sale near Salem Junior High School

Section Image Section Image Section Image
  • /20

    $599,990

    New Construction
    • 3 Beds
    • 2.5 Baths
    • 2,970 Sq Ft

    1869 E 920 N Unit 420, Salem, UT 84653

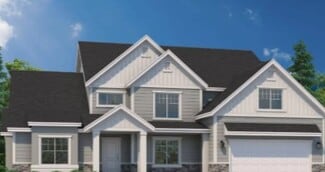
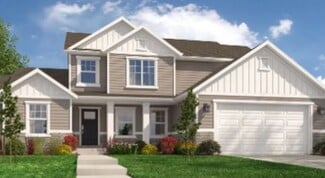
    The property is located at 1869 E 920 NORTH SALEM UT 84653 priced at 599990, the square foot and stories are 2079, 2.The number of bath is 2, halfbath is 1 there are 3 bedrooms and 2 garages. For more details please, call or email.

    Builder Photo

    D.R. Horton

    Builder

    1869 E 920 N Unit 420, Salem, UT 84653
  • /9

    $3,093,000

    • Land
    • 4.06 Acres
    • $761,823 per Acre

    770 W Sr 164 Hwy, Salem, UT 84653

    Prime commercial opportunity in a highly visible and rapidly growing area! This 4+ acre vacant commercial parcel is ideally located just off the 8000 South Salem/Benjamin Exit, offering exceptional accessibility and convenience. With easy access from 8000 South through the Revere Health parking lot, this property is perfectly positioned for a wide range of commercial or professional development

    Agent Photo

    Ranee Curtis

    Unity Group Real Estate LLC

    770 W Sr 164 Hwy, Salem, UT 84653
  • /4

    $295,000

    $15K PRICE DROP
    • Land
    • 16,552 Sq Ft
    • $776,316 per Acre

    4275 Salem Lake Dr Unit 7, Salem, UT 84653

    One of the last building lots left and available at Salem Pond. Come see why the community loves Salem Pond! Use your own builder. Build your forever dream home! Lot 6 is also available for sale. Big opportunity of combining Lots 6 & 7 to have an amazing estate!

    Agent Photo

    Breezy Anson

    Pine Valley Realty

    4275 Salem Lake Dr Unit 7, Salem, UT 84653
  • /24

    $730,000

    $20K PRICE DROP
    • 4 Beds
    • 2 Baths
    • 1,988 Sq Ft

    135 W 8800 S, Spanish Fork, UT 84660

    Seller willing to contribute 1% toward buyer closing cost and/or prepaids. Welcome to your own slice of country paradise in Spanish Fork! Situated on a full acre of usable horse property, this beautifully remodeled home offers the perfect blend of modern updates and rural charm. From the moment you arrive, you'll appreciate the peaceful setting, wide-open spaces, and breathtaking mountain views

    Agent Photo

    Jeremy Martin

    Omada Real Estate

    135 W 8800 S, Spanish Fork, UT 84660
  • /2

    $1,032,900

    New Construction
    • 3 Beds
    • 2.5 Baths
    • 5,057 Sq Ft

    Amie Plan at Grandeur Estates, Spanish Fork, UT 84660

    Arive Homes Builder
    358 E Luna Cir Unit 41306417, Spanish Fork, UT 84660
  • /3

    $724,900

    New Construction
    • 4 Beds
    • 2.5 Baths

    Hailey Plan at Garrett’s Place, Salem, UT 84653

    This 2-story plan is stunning from the moment you enter. With an entryway and great room open to above, and a beautiful transition into the kitchen area this floor plan is memorable, and one of our most popular. Featuring 4 bedrooms, with an option to upgrade to 5, two and half baths and almost 4,000 square feet. With an optional bonus room above, adjacent to 3 bedrooms, the upper level is

    Arive Homes Builder
    1473 S Bardsley Way Unit 37173825, Salem, UT 84653
  • /16

    $434,990

    New Construction
    • 3 Beds
    • 2.5 Baths
    • 2,187 Sq Ft

    689-1198 N 1850 E, Salem, UT 84653

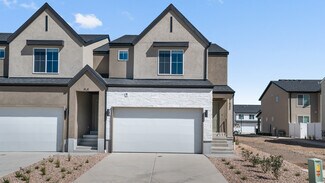
    The property is located at 689 N 1850 East SALEM UT 84653 priced at 439990, the square foot and stories are 1555, 2.The number of bath is 2, halfbath is 1 there are 3 bedrooms and 2 garages. For more details please, call or email.

    D.R. Horton Builder
    689-1198 N 1850 E, Salem, UT 84653
  • /2

    $1,035,900

    New Construction
    • 3 Beds
    • 2.5 Baths
    • 4,627 Sq Ft

    Emmet Plan at Grandeur Estates, Spanish Fork, UT 84660

    Arive Homes Builder
    358 E Luna Cir Unit 41306412, Spanish Fork, UT 84660
  • /16

    $434,990

    New Construction
    • 3 Beds
    • 2.5 Baths
    • 2,187 Sq Ft

    677-1195 N 1850 E, Salem, UT 84653

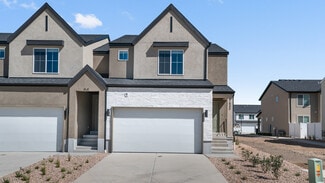
    The property is located at 677 N 1850 East SALEM UT 84653 priced at 439990, the square foot and stories are 1555, 2.The number of bath is 2, halfbath is 1 there are 3 bedrooms and 2 garages. For more details please, call or email.

    D.R. Horton Builder
    677-1195 N 1850 E, Salem, UT 84653
  • /64

    $1,900,000

    New Construction
    • 5 Beds
    • 3.5 Baths
    • 6,676 Sq Ft

    890 S Summit Creek Dr Unit 47, Woodland Hills, UT 84653

    *CLICK THE TOUR BUTTON FOR THE VIRTUAL TOUR* Located in one of south Utah county's most beautiful cities, this TO-BE-BUILT 6,676 sq ft walkout rambler showcases breathtaking views from nearly every room through expansive floor to ceiling windows. Featuring 5 bedrooms, 4 bathrooms, a dedicated office, formal dining room, butler's pantry, two laundry rooms, and an oversized vaulted 4-car garage.

    Jennie Wilcox Bybee & Co Realty, LLC

    890 S Summit Creek Dr Unit 47, Woodland Hills, UT 84653
  • /3

    $695,900

    New Construction
    • 4 Beds
    • 2.5 Baths

    Nora Plan at Garrett’s Place, Salem, UT 84653

    This 2-story plan has 4 bedrooms yet can still fit on most lot sizes. The Nora has the primary suite on the main floor allowing you some privacy. The spacious mudroom and laundry room are nice for keeping the rest of the house clean and pristine. Finally, there’s an overlook from the second story down to the great room causing both spaces to feel more open and connected.

    Arive Homes Builder
    1473 S Bardsley Way Unit 37173529, Salem, UT 84653
  • /3

    $687,900

    New Construction
    • 3 Beds
    • 2.5 Baths

    Thomas Plan at Moonlight Village - Estate Homes, Spanish Fork, UT 84660

    The Thomas rambler comes with lots and lots of gorgeous kitchen cabinetry for easy and simple dish storage. With over 4,000 square feet of liveable space, 3 finished bedrooms and two and a half bathrooms, this is the perfect plan. The Jack and Jill bathroom will keep your kids nice and close! Finally, the Thomas’ large kitchen island and dining room shed more natural light on the areas your

    Arive Homes Builder
    1632 N 290 E Unit 36485795, Spanish Fork, UT 84660
  • /2

    $1,020,900

    New Construction
    • 3 Beds
    • 3 Baths
    • 4,529 Sq Ft

    Callahan Plan at Grandeur Estates, Spanish Fork, UT 84660

    Arive Homes Builder
    358 E Luna Cir Unit 41306415, Spanish Fork, UT 84660
  • /3

    $726,900

    New Construction
    • 4 Beds
    • 2.5 Baths

    Owen Plan at Garrett’s Place, Salem, UT 84653

    The Owen is best known for its unique butterfly island that accentuates the kitchen. A half bath downstairs is perfect for guests touring your new dream home. The primary bedroom is strategically placed away from the other bedrooms on the main floor for added privacy. You will instantly fall in love with the size of the Owen’s mudroom and laundry room!

    Arive Homes Builder
    1473 S Bardsley Way Unit 37173805, Salem, UT 84653
  • /2

    $1,043,900

    New Construction
    • 4 Beds
    • 2.5 Baths
    • 4,970 Sq Ft

    Jamie Plan at Grandeur Estates, Spanish Fork, UT 84660

    Arive Homes Builder
    358 E Luna Cir Unit 41306402, Spanish Fork, UT 84660
  • /3

    $670,900

    New Construction
    • 3 Beds
    • 2 Baths

    Washington Plan at Garrett’s Place, Salem, UT 84653

    The Washington floor plan is a masterclass of intelligent design and maximizing space. This open concept layout is a rambler style plan with 3 bedrooms and 2 full baths. With a generous laundry and mudroom and a flexible living/office space this home has everything you need. At 3,500 square feet, this home blends functionality and space perfectly. With a vaulted great room and primary bedroom

    Arive Homes Builder
    1473 S Bardsley Way Unit 37183080, Salem, UT 84653
  • /2

    $795,900

    New Construction
    • 4 Beds
    • 2.5 Baths

    Emily Plan at Garrett’s Place, Salem, UT 84653

    Arive Homes Builder
    1473 S Bardsley Way Unit 41483159, Salem, UT 84653
  • /2

    $992,900

    New Construction
    • 4 Beds
    • 2.5 Baths
    • 3,991 Sq Ft

    Hailey Plan at Grandeur Estates, Spanish Fork, UT 84660

    Arive Homes Builder
    358 E Luna Cir Unit 41306401, Spanish Fork, UT 84660
  • /3

    $720,900

    New Construction
    • 3 Beds
    • 2.5 Baths
    • 5,129 Sq Ft

    Amie Plan at Moonlight Village - Estate Homes, Spanish Fork, UT 84660

    Coming in at over 5,000 square feet, the Amie is one of our largest rambler floor plans, and offers a very spacious great room and kitchen area, each with a vaulted ceiling and plenty of space. With 3 bedrooms, two and half baths and an office, this home is perfect. The kitchen features plenty of cabinetry and walk-in pantry, enjoy the large craft/message, laundry and mud room. The primary suite

    Arive Homes Builder
    1632 N 290 E Unit 36447608, Spanish Fork, UT 84660
  • /3

    $669,900

    New Construction
    • 3 Beds
    • 2 Baths

    Quinn Plan at Moonlight Village - Estate Homes, Spanish Fork, UT 84660

    Meet the Quinn; a fresh and modern take on the classic Tudor home. Featuring 3 bedrooms, 2 bathrooms and 3,753 square feet this home is beautifully designed with both style and function in mind. This plan features a spacious kitchen with a large island, perfect for gathering. The primary suite is thoughtfully places off the great room for privacy and includes a stunning walk-in shower. Two

    Arive Homes Builder
    1632 N 290 E Unit 36448218, Spanish Fork, UT 84660
  • /3

    $680,900

    New Construction
    • 4 Beds
    • 2.5 Baths
    • 3,311 Sq Ft

    Dakota Plan at Garrett’s Place, Salem, UT 84653

    This 2-story home allows for a generous amount of square footage that fits on versatile lot sizes. With four, finished bedrooms and laundry room conveniently located on the second level, this plan is perfect for family living. In addition to all of the customary living spaces, this plan also features a large office area perfect for a work-from-home setup, or the formal living room of your dreams.

    Arive Homes Builder
    1473 S Bardsley Way Unit 37173738, Salem, UT 84653
  • /3

    $767,900

    New Construction
    • 4 Beds
    • 3 Baths

    Lennon Plan at Garrett’s Place, Salem, UT 84653

    The Lennon rambler is a spacious rambler that has an intelligent open floor plan and lots of space. The large primary suite is separate from the other 3 rooms, giving you the space you need. With 3 full baths to go with it's 3 bedrooms, sharing baths will not be a challenge for a family. The great room is large and has a vaulted ceiling. A pair of elegant double doors lead you into a generous

    Arive Homes Builder
    1473 S Bardsley Way Unit 37173191, Salem, UT 84653
  • /2

    $965,900

    New Construction
    • 3 Beds
    • 2.5 Baths
    • 3,629 Sq Ft

    Addison Plan at Grandeur Estates, Spanish Fork, UT 84660

    Arive Homes Builder
    358 E Luna Cir Unit 41306400, Spanish Fork, UT 84660
  • /3

    $724,900

    New Construction
    • 4 Beds
    • 3 Baths

    Lennon Plan at Moonlight Village - Estate Homes, Spanish Fork, UT 84660

    The Lennon rambler is a spacious rambler that has an intelligent open floor plan and lots of space. The large primary suite is separate from the other 3 rooms, giving you the space you need. With 3 full baths to go with it's 3 bedrooms, sharing baths will not be a challenge for a family. The great room is large and has a vaulted ceiling. A pair of elegant double doors lead you into a generous

    Arive Homes Builder
    1632 N 290 E Unit 36472747, Spanish Fork, UT 84660
  • /3

    $659,900

    New Construction
    • 3 Beds
    • 2.5 Baths
    • 3,712 Sq Ft

    Addison Plan at Moonlight Village - Estate Homes, Spanish Fork, UT 84660

    The Addison is welcoming from the time you first see it, featuring an oversized front porch. The spacious and open kitchen and vaulted great room add a wow factor to the main living spaces of this beautiful, 2-story home. This home is 3,629 square feet, has 3 bedrooms two and half bathrooms and a large, unfinished basement. With a smart and spacious open floor plan, an office and tons of kitchen

    Arive Homes Builder
    1632 N 290 E Unit 36485962, Spanish Fork, UT 84660
  • /36

    $349,900

    $10K PRICE DROP
    • 3 Beds
    • 2.5 Baths
    • 1,505 Sq Ft

    1721 N 1280 E, Payson, UT 84651

    Be sure to explore the 3D tour! This stunning twin home shows like new and has been beautifully maintained throughout. Bright, open, and thoughtfully designed, the home features 9-foot ceilings and 8-foot doors on both levels, numerous recessed lights, and upgraded railings that give the space a clean, elevated feel. The kitchen offers white cabinetry, granite countertops, and a functional layout

    Aren Bybee Bybee & Co Realty, LLC

    1721 N 1280 E, Payson, UT 84651
  • /2

    $839,900

    New Construction
    • 4 Beds
    • 2.5 Baths

    Chelsea Plan at Garrett’s Place, Salem, UT 84653

    Step into luxury and intelligence with our captivating 2-story home, featuring unique, modern yet classic curb appeal that will turn heads. The open concept floor plan creates a seamless flow throughout the home, while a large covered patio connected to both the master suite and dining room, offering a delightful outdoor oasis. Inside, you'll find a huge walk-in pantry and ample kitchen cabinetry

    Arive Homes Builder
    1473 S Bardsley Way Unit 38182588, Salem, UT 84653
  • /3

    $651,900

    New Construction
    • 4 Beds
    • 2.5 Baths

    Nora Plan at Moonlight Village - Estate Homes, Spanish Fork, UT 84660

    This 2-story plan has 4 bedrooms yet can still fit on most lot sizes. The Nora has the master bedroom on the main floor allowing you some privacy. The spacious mudroom and laundry room are nice for keeping the rest of the house clean and pristine. Finally, there’s an overlook from the second story down to the great room causing both spaces to feel more open and connected.

    Arive Homes Builder
    1632 N 290 E Unit 36486385, Spanish Fork, UT 84660
  • /2

    $1,115,900

    New Construction
    • 4 Beds
    • 2.5 Baths
    • 4,959 Sq Ft

    Chelsea Plan at Grandeur Estates, Spanish Fork, UT 84660

    Arive Homes Builder
    358 E Luna Cir Unit 41306405, Spanish Fork, UT 84660
  • /2

    $785,900

    New Construction
    • 3 Beds
    • 2.5 Baths

    Emmet Plan at Garrett’s Place, Salem, UT 84653

    Step into exterior traditional charm and the epitome of spacious living with our large and inviting Emmet rambler floor plan. Boasting 3 bedrooms and 2.5 baths. This home is meticulously designed to elevate your lifestyle, featuring a spacious and secluded master suite that offers a peaceful retreat. You'll adore the large kitchen island an huge walk-in pantry, providing ample space and storage

    Arive Homes Builder
    1473 S Bardsley Way Unit 38182593, Salem, UT 84653
  • /18

    $424,990

    New Construction
    • 3 Beds
    • 2.5 Baths
    • 1,555 Sq Ft

    681-1196 N 1850 E, Salem, UT 84653

    The property is located at 681 N 1850 East SALEM UT 84653 priced at 429990, the square foot and stories are 1555, 2.The number of bath is 2, halfbath is 1 there are 3 bedrooms and 2 garages. For more details please, call or email.

    D.R. Horton Builder
    681-1196 N 1850 E, Salem, UT 84653
  • /44

    $1,473,000

    • 5 Beds
    • 3.5 Baths
    • 7,780 Sq Ft

    1191 N Elk Ridge Dr, Elk Ridge, UT 84651

    Rare horse property in Elk Ridge with panoramic lake, valley, and mountain views. Set 150 feet off the road with flat, usable ground and no HOA, this property offers privacy, space, and flexibility that are nearly impossible to find in newer construction. Zoned horse property with expansive level terrain, there is room for animals, barns, a detached shop, pool, sports court, or future additions.

    JOHN ARMSTRONG Ari Realty and Investments

    1191 N Elk Ridge Dr, Elk Ridge, UT 84651
  • /23

    $349,900

    New Construction
    • 3 Beds
    • 2.5 Baths
    • 1,543 Sq Ft

    Dillon Plan at Arrowhead Ranch - Townhomes, Salem, UT 84653

    This end unit floor plan features a welcoming entryway on the first level and a two-car garage with extra storage. The second level offers a modern kitchen, great room, half bath and convenient laundry room, while the third level showcases an owner’s suite with a private bath, two additional bedrooms, and a hall bathroom.

    McArthur Homes Builder
    1369 N 1525 E Salem Ut 84653 St Unit 36787045, Salem, UT 84653
  • /3

    $751,900

    New Construction
    • 5 Beds
    • 3.5 Baths

    Jacqueline Bonus Plan at Moonlight Village - Estate Homes, Spanish Fork, UT 84660

    One of our largest ramblers, this floor plan is the perfect plan for family living; featuring 5 finished bedrooms, your family will fit into this amazing plan (and with an unfinished basement, still have room to grow). A hybrid style home with all of the benefits of a rambler and 2-story, this is luxurious living. You will love living in a large primary suite with a boxed ceiling, and double door

    Arive Homes Builder
    1632 N 290 E Unit 36476722, Spanish Fork, UT 84660
  • /3

    $709,900

    New Construction
    • 4 Beds
    • 2.5 Baths

    Jenni Plan at Moonlight Village - Estate Homes, Spanish Fork, UT 84660

    This extremely popular 2-story plan is perfectly balanced. This plan has a beautiful, vaulted master suite on the main floor and a great room open to the floor above. It's exterior features a large, covered porch perfect for relaxation and seasonal decor. With three bedrooms and large loft on the second level, this home is the perfect place for your family to live and grow. Coming in at over

    Arive Homes Builder
    1632 N 290 E Unit 36499369, Spanish Fork, UT 84660
  • /14

    $424,990

    New Construction
    • 3 Beds
    • 2.5 Baths
    • 2,187 Sq Ft

    705-1200 N 1850 E, Salem, UT 84653

    The property is located at 705 N 1850 East SALEM UT 84653 priced at 429990, the square foot and stories are 1555, 2.The number of bath is 2, halfbath is 1 there are 3 bedrooms and 2 garages. For more details please, call or email.

    D.R. Horton Builder
    705-1200 N 1850 E, Salem, UT 84653
  • /2

    $680,900

    New Construction
    • 3 Beds
    • 2 Baths

    Graham Plan at Garrett’s Place, Salem, UT 84653

    Arive Homes Builder
    1473 S Bardsley Way Unit 41062214, Salem, UT 84653
  • /2

    $1,076,900

    New Construction
    • 5 Beds
    • 3.5 Baths
    • 5,093 Sq Ft

    Konlee Plan at Grandeur Estates, Spanish Fork, UT 84660

    Arive Homes Builder
    358 E Luna Cir Unit 41306421, Spanish Fork, UT 84660
  • /3

    $429,900

    New Construction
    • 3 Beds
    • 2.5 Baths

    Moonlight Rear Load Townhome Plan at Moonlight Village - Townhomes, Spanish Fork, UT 84660

    This rear-load townhome plan is designed for affordable and comfortable living, offering everything you need to feel right at home. The spacious primary suite features a stunning boxed ceiling, a generously sized walk-in closet, and a well-appointed bathroom, giving you both space and luxury as you relax at home. At Arive Homes, we know the details make all the difference, and this plan delivers

    Arive Homes Builder
    1632 N 290 E Unit 36494922, Spanish Fork, UT 84660
  • /2

    $1,020,900

    New Construction
    • 4 Beds
    • 2.5 Baths
    • 4,208 Sq Ft

    Jenni Plan at Grandeur Estates, Spanish Fork, UT 84660

    Arive Homes Builder
    358 E Luna Cir Unit 41306407, Spanish Fork, UT 84660

Showing Results 1 - 40, Page 1 of 14

How to Buy a Home How to Finance a Home How to Sell a Home