496

Homes for Sale near Valley View Middle School

Section Image Section Image
  • /3

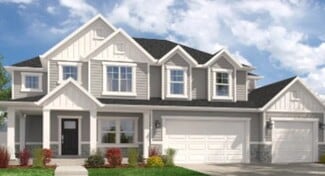
    $775,900

    New Construction
    • 5 Beds
    • 3.5 Baths
    • 5,093 Sq Ft

    Konlee Plan at Broad Hollow Estates, Salem, UT 84653

    This massive, 2-story plan is perfect if you are in need of lots of space. With five, spacious bedrooms, three and a half bathrooms and a large primary suite on the main floor, the Konlee is one of our most in-demand plans. Coming in at over 5,000 square feet this plan has enough space for every need. Featuring a large kitchen, with lots of cabinetry, a large kitchen island and walk-in pantry the

    Arive Homes Builder
    988 E 400 N Unit 37172710, Salem, UT 84653
  • /2

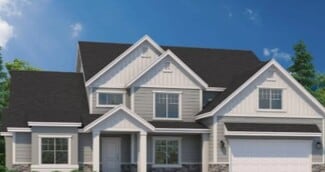
    $863,900

    New Construction $117K PRICE DROP
    • 4 Beds
    • 2.5 Baths
    • 5,305 Sq Ft

    Alydia Plan at Goodwin Acres, Spanish Fork, UT 84660

    Arive Homes Builder
    358 E Luna Cir Unit 42188522, Spanish Fork, UT 84660
  • /2

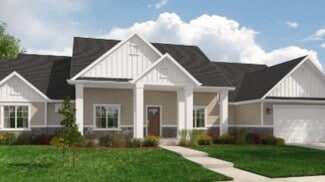
    $757,900

    New Construction $110K PRICE DROP
    • 4 Beds
    • 2.5 Baths
    • 3,323 Sq Ft

    Dakota Plan at Goodwin Acres, Spanish Fork, UT 84660

    Arive Homes Builder
    358 E Luna Cir Unit 42188606, Spanish Fork, UT 84660
  • /35


    $739,990

    New Construction
    • 4 Beds
    • 2.5 Baths
    • 4,618 Sq Ft

    Canyonlands Plan at Wasatch Landing, Salem, UT 84653

    The Canyonlands combines bright, open living spaces with a spacious owner’s suite and stylish finishes throughout. The open kitchen and gathering areas create the perfect setting for everyday life and entertaining. Add the Butler’s Pantry for extra storage and effortless meal prep, while an optional finished basement offers even more space to grow with your family.

    Pulte Homes Builder
    18 W Reo Dr Unit 39546733, Salem, UT 84653
  • /2

    $658,900

    New Construction
    • 3 Beds
    • 2 Baths
    • 3,753 Sq Ft

    Quinn Plan at Broad Hollow Estates, Salem, UT 84653

    Meet the Quinn; a fresh and modern take on the classic Tudor home. Featuring 3 bedrooms, 2 bathrooms and 3,753 square feet this home is beautifully designed with both style and function in mind. This plan features a spacious kitchen with a large island, perfect for gathering. The primary suite is thoughtfully places off the great room for privacy and includes a stunning walk-in shower. Two

    Arive Homes Builder
    988 E 400 N Unit 38182567, Salem, UT 84653
  • /2

    $993,900

    New Construction
    • 4 Beds
    • 2.5 Baths
    • 3,911 Sq Ft

    Owen Plan at Grandeur Estates, Spanish Fork, UT 84660

    Arive Homes Builder
    358 E Luna Cir Unit 41306394, Spanish Fork, UT 84660
  • /2

    $414,990

    New Construction
    • 3 Beds
    • 2.5 Baths
    • 1,772 Sq Ft

    Yale Plan at Harmony Place - Enclave, Spanish Fork, UT 84660

    ## Find the right balance of connection and privacyAt 1,772 sq. ft. across two stories, this 3-bed, 2.5-bath plan centers daily life around an open-concept kitchen, dining, and great room. A versatile loft is great for work, study, or a movie night. Smart additional storage, an spacious pantry, and an oversized primary closet help keep everything organized.### Close to what you

    Woodside Builder
    0 W State Road 164 St Unit 36851986, Spanish Fork, UT 84660
  • /3

    $739,900

    New Construction
    • 4 Beds
    • 2.5 Baths
    • 5,300 Sq Ft

    Alydia Plan at Broad Hollow Estates, Salem, UT 84653

    This large and spacious 2-story floor plan is open and flexible. This floor plan features a large and comfortable primary suite on the main floor that includes a sitting area and vaulted ceiling. At 5,305 square feet this plan ensures that all living and entertaining area are spacious. With four bedrooms and two and half baths this home has enough space for every need, including a unique feature

    Arive Homes Builder
    988 E 400 N Unit 37172616, Salem, UT 84653
  • /2

    $1,060,900

    New Construction
    • 2 Beds
    • 2.5 Baths
    • 4,678 Sq Ft

    Andrea Plan at Grandeur Estates, Spanish Fork, UT 84660

    Arive Homes Builder
    358 E Luna Cir Unit 41306422, Spanish Fork, UT 84660
  • /49

    $1,250,000

    $80K PRICE DROP
    • 4 Beds
    • 3.5 Baths
    • 5,150 Sq Ft

    1418 S 500 E, Salem, UT 84653

    3D TOUR TOUR AT TOP-check it out. 1 block south of Harvest Ridge. Designed with intention and built with exceptional attention to detail, this home blends elevated finishes with comfort and functionality. The open floor plan is anchored by 9' ceilings throughout, three-tone paint, and rich hickory flooring in the main living areas. The kitchen features hardwood cabinets with soft-close drawers, a

    Christopher Whiteman Bybee & Co Realty, LLC

    1418 S 500 E, Salem, UT 84653
  • /2

    $722,900

    New Construction
    • 3 Beds
    • 2.5 Baths
    • 4,610 Sq Ft

    Eva Plan at Broad Hollow Estates, Salem, UT 84653

    Introducing the Eva - a stunning single-family rambler floor plan designed to elevate your living experience. With 3 bedrooms, 2.5 bathrooms, and a spacious 3-bay garage, this 4,610 square foot home offers both style and functionality. Featuring a striking modern Tudor exterior, a large kitchen island with ample counter space, a massive walk-in pantry, and a private, oversized primary suite, the

    Arive Homes Builder
    988 E 400 N Unit 38182587, Salem, UT 84653
  • /2

    $947,900

    New Construction
    • 4 Beds
    • 2.5 Baths
    • 3,323 Sq Ft

    Dakota Plan at Grandeur Estates, Spanish Fork, UT 84660

    Arive Homes Builder
    358 E Luna Cir Unit 41306406, Spanish Fork, UT 84660
  • /2

    $992,900

    New Construction
    • 3 Beds
    • 2.5 Baths
    • 4,106 Sq Ft

    Thomas Plan at Grandeur Estates, Spanish Fork, UT 84660

    Arive Homes Builder
    358 E Luna Cir Unit 41306419, Spanish Fork, UT 84660
  • /2

    $824,900

    New Construction $113K PRICE DROP
    • 3 Beds
    • 3 Baths
    • 4,529 Sq Ft

    Callahan Plan at Goodwin Acres, Spanish Fork, UT 84660

    Arive Homes Builder
    358 E Luna Cir Unit 42188597, Spanish Fork, UT 84660
  • /3

    $749,900

    New Construction
    • 3 Beds
    • 2.5 Baths
    • 5,729 Sq Ft

    Andrew Plan at Broad Hollow Estates, Salem, UT 84653

    The Andrew floor plan is our largest rambler, it makes for both luxurious and spacious living. Built standard with 5,729 square feet, 3 beds and two and half baths, this home offers space in every room and feature. The covered porch transitions into a stunning entryway with 11' ceilings and grand staircase into an oversized great room with 13' box ceiling and massive kitchen/dining area. This

    Arive Homes Builder
    988 E 400 N Unit 37172297, Salem, UT 84653
  • /3

    $705,900

    New Construction
    • 4 Beds
    • 2.5 Baths
    • 4,743 Sq Ft

    Aaron Plan at Broad Hollow Estates, Salem, UT 84653

    With 4 bedrooms, two and a half baths and almost 5,000 square feet the Aaron floor plan is a stunning, two-story home that features an open concept design, and large primary suite. Intelligent design ensures that this home is bathed in beautiful, natural light. Need space? Walk-in closets in every room makes this floor plan the perfect fit for your favorite things (and people).

    Arive Homes Builder
    988 E 400 N Unit 37172534, Salem, UT 84653
  • /2

    $1,065,900

    New Construction
    • 5 Beds
    • 3.5 Baths
    • 5,108 Sq Ft

    Jacqueline Bonus Plan at Grandeur Estates, Spanish Fork, UT 84660

    Arive Homes Builder
    358 E Luna Cir Unit 41306416, Spanish Fork, UT 84660
  • /21

    $749,990

    New Construction
    • 4 - 7 Beds
    • 3 - 5 Baths
    • 3,958 Sq Ft

    Bryce Canyon Plan at Valley View - Salem Foothills, Salem, UT 84653

    The Bryce Canyon floor plan in Salem, Utah, offers the perfect balance of space and function for families. Designed for modern living, it features 3 bedrooms, a loft ideal for a home office or play area, and an optional suite for guests or a private retreat. This new home design adapts effortlessly to your lifestyle—perfect for today’s growing families seeking new construction.

    Pulte Homes Builder
    322 1050 St Unit 36472322, Salem, UT 84653
  • /31

    $749,990

    New Construction
    • 5 Beds
    • 3 Baths
    • 4,482 Sq Ft

    Glen Canyon Plan at Wasatch Landing, Salem, UT 84653

    Make every day easier in the Glen Canyon, with bright, open living spaces and a main-floor guest bedroom and bath. The kitchen flows into the gathering room, perfect for entertaining friends and family. A 3-car tandem garage keeps everything organized, and an optional 1-car garage adds even more space for your lifestyle.

    Pulte Homes Builder
    18 W Reo Dr Unit 39546736, Salem, UT 84653
  • /2

    $740,900

    New Construction
    • 3 Beds
    • 2.5 Baths
    • 4,627 Sq Ft

    Emmet Plan at Broad Hollow Estates, Salem, UT 84653

    Step into exterior traditional charm and the epitome of spacious living with our large and inviting Emmet rambler floor plan. Boasting 3 bedrooms and 2.5 baths. This home is meticulously designed to elevate your lifestyle, featuring a spacious and secluded master suite that offers a peaceful retreat. You'll adore the large kitchen island an huge walk-in pantry, providing ample space and storage

    Arive Homes Builder
    988 E 400 N Unit 38182560, Salem, UT 84653
  • /2

    $993,900

    New Construction
    • 4 Beds
    • 3 Baths
    • 4,497 Sq Ft

    Stockton Plan at Grandeur Estates, Spanish Fork, UT 84660

    Arive Homes Builder
    358 E Luna Cir Unit 41306396, Spanish Fork, UT 84660
  • /2

    $671,900

    New Construction
    • 4 Beds
    • 2.5 Baths
    • 4,081 Sq Ft

    Maya Plan at Broad Hollow Estates, Salem, UT 84653

    Meet the Maya--where timeless charm meets modern living. This beautifully designed floor plan features a striking two-story entry and great room that flood the home with natural light and create a sense of openness from the moment you walk in. With 4 bedrooms, 2.5 baths, and 4,081 square feet, the Maya offers plenty of space to live, work and gather. A dedicated study off the entry and an open

    Arive Homes Builder
    988 E 400 N Unit 38182561, Salem, UT 84653
  • /2

    $984,900

    New Construction
    • 4 Beds
    • 2.5 Baths
    • 4,222 Sq Ft

    Maya Plan at Grandeur Estates, Spanish Fork, UT 84660

    Arive Homes Builder
    358 E Luna Cir Unit 41306418, Spanish Fork, UT 84660
  • /2

    $836,900

    New Construction $116K PRICE DROP
    • 3 Beds
    • 2.5 Baths
    • 5,057 Sq Ft

    Amie Plan at Goodwin Acres, Spanish Fork, UT 84660

    Arive Homes Builder
    358 E Luna Cir Unit 42188537, Spanish Fork, UT 84660
  • /2

    $791,900

    New Construction
    • 4 Beds
    • 2.5 Baths
    • 4,959 Sq Ft

    Chelsea Plan at Broad Hollow Estates, Salem, UT 84653

    Arive Homes Builder
    988 E 400 N Unit 40906335, Salem, UT 84653
  • /2

    $827,900

    New Construction $112K PRICE DROP
    • 4 Beds
    • 2.5 Baths
    • 4,842 Sq Ft

    Aaron Plan at Goodwin Acres, Spanish Fork, UT 84660

    Arive Homes Builder
    358 E Luna Cir Unit 42188515, Spanish Fork, UT 84660
  • /2

    $975,900

    New Construction
    • 3 Beds
    • 2 Baths
    • 3,753 Sq Ft

    Quinn Plan at Grandeur Estates, Spanish Fork, UT 84660

    Arive Homes Builder
    358 E Luna Cir Unit 41306404, Spanish Fork, UT 84660
  • /3

    $673,900

    New Construction
    • 4 Beds
    • 3 Baths
    • 4,497 Sq Ft

    Stockton Plan at Broad Hollow Estates, Salem, UT 84653

    Are you looking for a 4 bedroom rambler that has gorgeous details and plenty of space, coupled with intelligent design. The Stockton rambler never ceases to impress. Just one example of the functionality of this floor plan are that the secondary bedrooms and master bedroom are on opposite ends of the home. This home is 4,497 square feet, and has 3 full bathrooms and 4 bedrooms all on the same

    Arive Homes Builder
    988 E 400 N Unit 36451020, Salem, UT 84653
  • /3

    $722,900

    New Construction
    • 4 Beds
    • 2.5 Baths
    • 4,970 Sq Ft

    Jamie Plan at Broad Hollow Estates, Salem, UT 84653

    This large, 2-story floor plan is stunning from the curb and continues to stun as you enter. Enjoy a spacious and open entryway, gorgeous staircase and great room area open to the second floor, that give this home unique and memorable look. Coming in at nearly 5,000 square feet this home has space for everything, including a massive laundry room, craft room, and walk-in pantry maximizing

    Arive Homes Builder
    988 E 400 N Unit 37172646, Salem, UT 84653
  • /2

    $797,900

    New Construction $115K PRICE DROP
    • 3 Beds
    • 2.5 Baths
    • 4,106 Sq Ft

    Thomas Plan at Goodwin Acres, Spanish Fork, UT 84660

    Arive Homes Builder
    358 E Luna Cir Unit 42188576, Spanish Fork, UT 84660
  • /132

    $649,990

    New Construction
    • 3 Beds
    • 2.5 Baths
    • 3,614 Sq Ft

    Cambridge Plan at Carson Ridge, Salem, UT 84653

    The Cambridge floor plan is the perfect upgrade for families looking for more space, with 3 bedrooms and 2 bathrooms. As you step inside, you'll be greeted by grand windows that flood the space with natural light, enhancing the open-concept design of the kitchen, living room, and dining room and creating an inviting ambiance throughout. Meanwhile, the primary bedroom provides a serene retreat

    Visionary Homes Builder
    166 W Reo Dr Unit 36870051, Salem, UT 84653
  • /2

    $878,900

    New Construction $122K PRICE DROP
    • 3 Beds
    • 2.5 Baths
    • 5,729 Sq Ft

    Andrew Plan at Goodwin Acres, Spanish Fork, UT 84660

    Arive Homes Builder
    358 E Luna Cir Unit 42188593, Spanish Fork, UT 84660
  • /2

    $1,020,900

    New Construction
    • 3 Beds
    • 2.5 Baths
    • 4,610 Sq Ft

    Eva Plan at Grandeur Estates, Spanish Fork, UT 84660

    Arive Homes Builder
    358 E Luna Cir Unit 41306395, Spanish Fork, UT 84660
  • /3

    $638,900

    New Construction
    • 4 Beds
    • 2.5 Baths
    • 3,323 Sq Ft

    Dakota Plan at Broad Hollow Estates, Salem, UT 84653

    This 2-story home allows for a generous amount of square footage that fits on versatile lot sizes. With four, finished bedrooms and laundry room conveniently located on the second level, this plan is perfect for family living. In addition to all of the customary living spaces, this plan also features a large office area perfect for a work-from-home setup, or the formal living room of your dreams.

    Arive Homes Builder
    988 E 400 N Unit 37172444, Salem, UT 84653
  • /2

    $699,900

    New Construction
    • 3 Beds
    • 3 Baths
    • 4,529 Sq Ft

    Callahan Plan at Broad Hollow Estates, Salem, UT 84653

    Arive Homes Builder
    988 E 400 N Unit 41062197, Salem, UT 84653
  • /2

    $910,900

    New Construction $119K PRICE DROP
    • 4 Beds
    • 2.5 Baths
    • 4,959 Sq Ft

    Chelsea Plan at Goodwin Acres, Spanish Fork, UT 84660

    Arive Homes Builder
    358 E Luna Cir Unit 42188601, Spanish Fork, UT 84660
  • /2

    $774,900

    New Construction $113K PRICE DROP
    • 3 Beds
    • 2 Baths
    • 3,753 Sq Ft

    Quinn Plan at Goodwin Acres, Spanish Fork, UT 84660

    Arive Homes Builder
    358 E Luna Cir Unit 42188584, Spanish Fork, UT 84660
  • /65

    $1,075,000

    • 7 Beds
    • 4.5 Baths
    • 4,424 Sq Ft

    846 E 400 St N, Salem, UT 84653

    Be sure to check out the 3D Tour by clicking the link! Exceptional craftsmanship, thoughtful design, and quality upgrades come together in this beautifully finished custom home. Built with long-term comfort and efficiency in mind, the home features a ZIP System exterior, Advantech subflooring, blown-in insulation, upgraded windows, a high-efficiency furnace, and tankless water heater. Inside,

    Adam Losee Bybee & Co Realty, LLC

    846 E 400 St N, Salem, UT 84653
  • /2

    $1,065,900

    New Construction
    • 4 Beds
    • 3.5 Baths
    • 5,030 Sq Ft

    Julia Plan at Grandeur Estates, Spanish Fork, UT 84660

    Arive Homes Builder
    358 E Luna Cir Unit 41306409, Spanish Fork, UT 84660
  • /2

    $741,900

    New Construction
    • 4 Beds
    • 3.5 Baths
    • 5,030 Sq Ft

    Julia Plan at Broad Hollow Estates, Salem, UT 84653

    The stunning 2-story plan the Julia is overflowing with both space and style. Featured in the 2022 parade of homes this floor plan has a stunning, 2-story entrance and great room. A large primary suite on the main floor, and has space for the whole family with four bedrooms and three and a half bathrooms. Enjoy a large, second story loft space with overlook, a large laundry room, and a distinct

    Arive Homes Builder
    988 E 400 N Unit 38182564, Salem, UT 84653

Showing Results 41 - 80, Page 2 of 13

How to Buy a Home How to Finance a Home How to Sell a Home