149

Newest Homes for Sale in Salford, PA

Section Image Section Image
  • /203

    $821,140

    New Construction
    • 3 Beds
    • 2 Baths
    • 1,982 Sq Ft

    Arcadia Plan at Penshyre Place, Gilbertsville, PA 19525

    The Arcadia is a 3-bed, 2 bath ranch floorplan featuring a spacious Family Room that flows into the Kitchen and Dining Area. The Owner’s Suite includes a walk-in closet and private bath. Two additional bedrooms, a full bath, and a Laundry Room offer convenient one-level living with an open layout ideal for entertaining and everyday comfort. The Arcadia can be personalized with a wide range of

    Keystone Custom Homes Builder
    100 Pearl Ln Unit 36861327, Gilbertsville, PA 19525
  • /204

    $692,329

    New Construction
    • 4 Beds
    • 2.5 - 4.5 Baths
    • 2,701+ Sq Ft

    Sebastian Plan at Boyertown Farms - Retreat, Gilbertsville, PA 19525

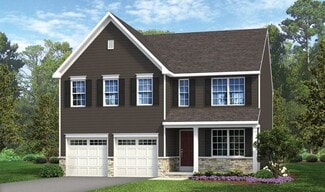
    The Sebastian is a 4 bedroom, 2.5 bath home featuring an open floorplan with Family Room, Kitchen with eat-in island and walk-in pantry, and Dining Area. Inside the spacious Foyer, there is a Study to the side, offering additional living space on the first floor. Off the Dining Room is an entry area with double-door closet, Powder Room, and access to the 2-car Garage with storage area. Upstairs,

    Keystone Custom Homes Builder
    100 Pearl Ln Unit 36861039, Gilbertsville, PA 19525
  • /205

    $691,776

    New Construction
    • 4 Beds
    • 2.5 Baths
    • 2,748+ Sq Ft

    Savannah Plan at Boyertown Farms - Retreat, Gilbertsville, PA 19525

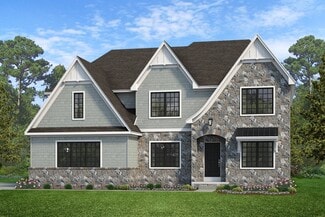
    The Savannah features an open floorplan with a 1.5-story Family Room and vaulted ceiling along with a first-floor Owner's Suite. Inside the Foyer, there is a Study and stairs to the second floor. The hallway leads to the main living space with Kitchen, Dining Area, and Family Room. The Kitchen features an eat-in island and double-door closet. The Entry Area off the Kitchen has a double-door

    Keystone Custom Homes Builder
    100 Pearl Ln Unit 36861038, Gilbertsville, PA 19525
  • /206

    $690,735

    New Construction
    • 4 Beds
    • 2.5 Baths
    • 2,705+ Sq Ft

    Parker Plan at Boyertown Farms - Retreat, Gilbertsville, PA 19525

    The Parker offers plenty of space to live and entertain in its open floorplan. An eat-in Kitchen with walk-in pantry and Breakfast Area opens to the Family Room. Enjoy a Study and formal Dining Room for extra living space on the first floor. Oversized 2-car Garage. The Owner’s Suite is located at the top of the stairs, with a large walk-in closet and spacious full bath. 3 additional bedrooms with

    Keystone Custom Homes Builder
    100 Pearl Ln Unit 36861037, Gilbertsville, PA 19525
  • /207

    $720,650

    New Construction
    • 4 - 6 Beds
    • 2.5 - 5.5 Baths
    • 3,600+ Sq Ft

    Nottingham Plan at Boyertown Farms - Retreat, Gilbertsville, PA 19525

    The Nottingham features a 2-story Family Room open to the eat-in Kitchen with walk-in pantry and Breakfast Area. The spacious Owner’s Suite is located on the first floor, with 2 walk-in closets and full Bathroom. A Study, formal Dining Room, Powder Room, Laundry Room, and 2-car garage complete the first level. The hallway upstairs overlooks the Family Room below. An optional Bonus Room is located

    Keystone Custom Homes Builder
    100 Pearl Ln Unit 36861036, Gilbertsville, PA 19525
  • /87

    $673,550

    New Construction
    • 3 - 5 Beds
    • 2.5 - 4.5 Baths
    • 2,468+ Sq Ft

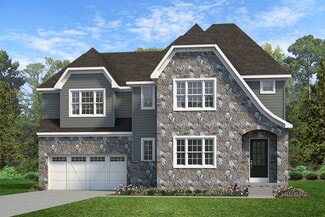
    Woodford Plan at Boyertown Farms - Retreat, Gilbertsville, PA 19525

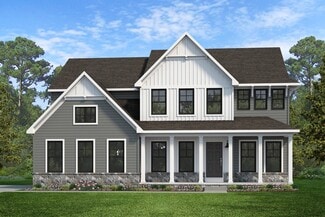
    Experience the beauty of the Woodford floorplan! The exterior features a front porch and three elevation options, the Cottage, Heritage, and Traditional. Inside the Foyer you are greeted by a private Study space on one side, the stairs to the second floor and Basement as well as a Powder Room on the other side. As you continue, you reach a spacious Family Room and Kitchen with a pantry and Dining

    Keystone Custom Homes Builder
    100 Pearl Ln Unit 36861040, Gilbertsville, PA 19525
  • /205

    $688,170

    New Construction
    • 4 - 5 Beds
    • 2.5 - 5.5 Baths
    • 2,953+ Sq Ft

    Magnolia Plan at Boyertown Farms - Retreat, Gilbertsville, PA 19525

    The Magnolia is a brand new plan featuring 4 beds, 2.5 baths, and lots of structural customizations options available! The open floorplan features a 1.5-story Family Room with a vaulted ceiling open to the Kitchen with spacious and walk-in pantry. The Dining Room is a defined space at the front of the home, but easily accessible to the Kitchen. Entry area off the Kitchen has a walk-in closet and

    Keystone Custom Homes Builder
    100 Pearl Ln Unit 36861035, Gilbertsville, PA 19525
  • /204

    $677,250

    New Construction
    • 4 Beds
    • 2.5 Baths
    • 2,346+ Sq Ft

    Lachlan Plan at Boyertown Farms - Retreat, Gilbertsville, PA 19525

    The Lachlan is a 4 bed, 2.5 bath home with an open floorplan and lots of storage. The Family Room opens up to the Kitchen and Dining Area. The Kitchen features an eat-in island and walk-in pantry. Off the Kitchen, the Mud Room has a walk-in closet and access to the 2-car Garage. Study and Powder Room located at the front of the home. Upstairs, the Owner's Suite has 2 walk-in closets and a private

    Keystone Custom Homes Builder
    100 Pearl Ln Unit 36861034, Gilbertsville, PA 19525
  • /206

    $714,751

    New Construction
    • 4 - 6 Beds
    • 2.5 - 5.5 Baths
    • 3,646+ Sq Ft

    Hawthorne Plan at Boyertown Farms - Retreat, Gilbertsville, PA 19525

    The Hawthorne is a 4 bed, 2.5 bath home featuring an open floorplan with 2-story Family Room, Breakfast Area, and Kitchen with island and walk-in pantry. The first floor also has a Dining Room, Living Room, and private Study. The Entry Area has a walk-in closet and leads to the 2-car Garage. Upstairs, the hallway overlooks the Family Room below. The Owner's Suite features 2 walk-in closets and a

    Keystone Custom Homes Builder
    100 Pearl Ln Unit 36861033, Gilbertsville, PA 19525
  • /187

    $653,755

    New Construction
    • 3 Beds
    • 2.5 Baths
    • 1,819 Sq Ft

    Andrews Plan at Boyertown Farms - Retreat, Gilbertsville, PA 19525

    The Andrews features an open floorplan with an optional 2-story Family Room, ideal for entertaining. The Kitchen includes an eat-in island open to the Dining Area and Family Room, creating a seamless flow. The first-floor Owner’s Suite offers a spacious walk-in closet and a private bath with double vanities. A versatile Study, convenient Powder Room, and Laundry Room complete the main level.

    Keystone Custom Homes Builder
    100 Pearl Ln Unit 36861025, Gilbertsville, PA 19525
  • /207

    $744,011

    New Construction
    • 4 - 7 Beds
    • 2.5 Baths
    • 4,016+ Sq Ft

    Devonshire Plan at Boyertown Farms - Retreat, Gilbertsville, PA 19525

    The Devonshire is a 4+ bed, 2.5+ bath home featuring an open floorplan, 2 staircases, and many unique customization options. Inside the Foyer, there is a Living Room to one side and Dining Room to the other. In the main living area, the 2-story Family Room opens to the Kitchen with a large eat-in island. The Kitchen also has a walk-in pantry and hall leading to the Study. Private Study near back

    Keystone Custom Homes Builder
    100 Pearl Ln Unit 36861030, Gilbertsville, PA 19525
  • /203

    $687,423

    New Construction
    • 3 Beds
    • 2 Baths
    • 1,982+ Sq Ft

    Arcadia Plan at Boyertown Farms - Retreat, Gilbertsville, PA 19525

    The Arcadia is a 3-bed, 2 bath ranch floorplan featuring a spacious Family Room that flows into the Kitchen and Dining Area. The Owner’s Suite includes a walk-in closet and private bath. Two additional bedrooms, a full bath, and a Laundry Room offer convenient one-level living with an open layout ideal for entertaining and everyday comfort. The Arcadia can be personalized with a wide range of

    Keystone Custom Homes Builder
    100 Pearl Ln Unit 36861026, Gilbertsville, PA 19525
  • /204

    $687,331

    New Construction
    • 4 Beds
    • 2.5 Baths
    • 2,595+ Sq Ft

    Addison Plan at Boyertown Farms - Retreat, Gilbertsville, PA 19525

    The Addison is a 4 bed, 2.5 bath home that features an open floorplan with Family Room and Kitchen with eat-in island, butler's pantry, walk-in pantry, and Breakfast Area. A formal Dining Room and Study offer additional living space on the first floor. Entry area off the Kitchen has Powder Room and access to the oversized 2-car Garage. Owner's Suite has a large walk-in closet and private bath. 3

    Keystone Custom Homes Builder
    100 Pearl Ln Unit 36861024, Gilbertsville, PA 19525
  • /3

    $647,469

    New Construction
    • 3 Beds
    • 2 Baths
    • 1,664+ Sq Ft

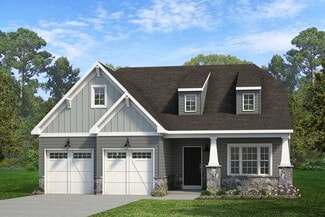
    Caldwell Plan at Boyertown Farms - Retreat, Gilbertsville, PA 19525

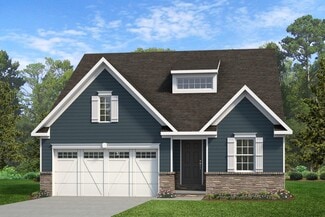
    Step inside the Caldwell floorplan! The exterior features a front porch and three elevation options, the Farmhouse, Traditional, and Heritage. Inside the Foyer you are greeted by two bedrooms, and a Family Bathroom. As you continue, you reach the entry area from the garage with a Laundry Room. Continuing into the home you meet the Kitchen, Family Room, and Dining Room all in one cohesive space.

    Keystone Custom Homes Builder
    100 Pearl Ln Unit 36861028, Gilbertsville, PA 19525
  • /207

    $690,045

    New Construction
    • 4 - 5 Beds
    • 2.5 - 3.5 Baths
    • 2,789+ Sq Ft

    Augusta Plan at Boyertown Farms - Retreat, Gilbertsville, PA 19525

    The Augusta features an open floorplan and first-floor Owner’s Suite. An eat-in Kitchen and Breakfast Area are open to the Family Room. The Owner’s Suite has a full bath and large walk-in closet. A Study and formal Dining Room are off the front Foyer. The Laundry Room leads to a 2-car Garage. A Loft Area, full bath, and 3 additional bedrooms with walk-in closets are located upstairs. The Augusta

    Keystone Custom Homes Builder
    100 Pearl Ln Unit 36861027, Gilbertsville, PA 19525
  • /87

    $829,068

    New Construction
    • 3 - 5 Beds
    • 2.5 - 4.5 Baths
    • 2,468+ Sq Ft

    Woodford Plan at Penshyre Place, Gilbertsville, PA 19525

    Experience the beauty of the Woodford floorplan! The exterior features a front porch and three elevation options, the Cottage, Heritage, and Traditional. Inside the Foyer you are greeted by a private Study space on one side, the stairs to the second floor and Basement as well as a Powder Room on the other side. As you continue, you reach a spacious Family Room and Kitchen with a pantry and Dining

    Keystone Custom Homes Builder
    100 Pearl Ln Unit 36861337, Gilbertsville, PA 19525
  • /205

    $701,308

    New Construction
    • 4 Beds
    • 2.5 Baths
    • 3,405+ Sq Ft

    Covington Plan at Boyertown Farms - Retreat, Gilbertsville, PA 19525

    The Covington is one of our most popular floorplans due to its beautiful open layout and spacious rooms. The front entry guides you into the heart of the home, passing a Study, Powder Room, and formal Dining Room. The Kitchen, Breakfast Area, and Family Room offer lots of space to live and entertain. The Kitchen boasts an eat-in island and large walk-in pantry. Upstairs, the luxurious Owner's

    Keystone Custom Homes Builder
    100 Pearl Ln Unit 36861029, Gilbertsville, PA 19525
  • /208

    $700,788

    New Construction
    • 4 - 6 Beds
    • 2.5 - 4.5 Baths
    • 3,211+ Sq Ft

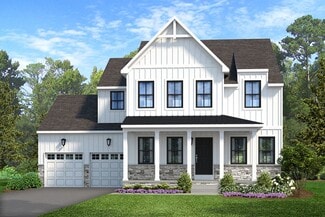
    Ethan Plan at Boyertown Farms - Retreat, Gilbertsville, PA 19525
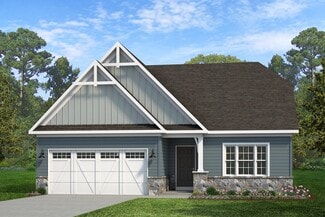
    The Ethan is a great floorplan to call home! The eat-in Kitchen with pantry and Breakfast Area opens up into the adjacent Family Room. Also on the first floor is a formal Dining Room, Study, and Powder Room. The large Owner’s Suite is located at the top of the stairs and has an attached full bathroom and walk-in closet. The Laundry Room, 3 additional bedrooms with walk-in closets, and a full bath

    Keystone Custom Homes Builder
    100 Pearl Ln Unit 36861031, Gilbertsville, PA 19525
  • /46

    $659,840

    New Construction
    • 3 - 4 Beds
    • 2.5 - 5.5 Baths
    • 2,002+ Sq Ft

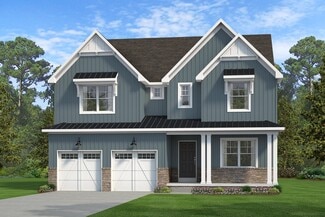
    Harrison Plan at Boyertown Farms - Retreat, Gilbertsville, PA 19525

    Step inside the Harrison floorplan! The exterior features a front porch and three elevation options, the Farmhouse, Traditional, and Heritage. Inside the Foyer you are greeted by two bedrooms, and a Family Bathroom. As you continue, you reach the entry area from the garage with a Laundry Room. Continuing into the home you meet the Kitchen, Family Room, and Dining Room all in one cohesive space.

    Keystone Custom Homes Builder
    100 Pearl Ln Unit 36861032, Gilbertsville, PA 19525
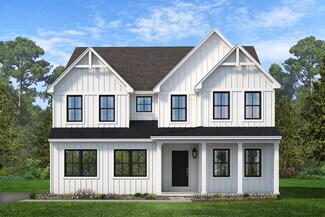
  • /2

    $454,900

    New Construction
    • 3 Beds
    • 2.5 Baths
    • 1,514 Sq Ft

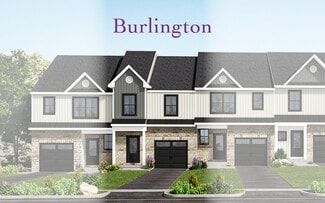
    Burlington - JW Plan at The Fields at Jacobs Way, Harleysville, PA

    Kay Builders Builder
    0 the Fields at Jacobs Way St Unit 36462367, Harleysville, PA
  • /2

    $494,900

    New Construction
    • 3 Beds
    • 4 Baths
    • 1,867 Sq Ft

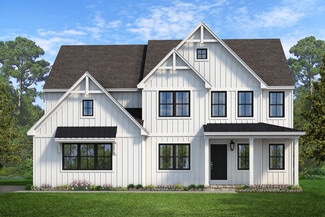
    Pennington I - JW Plan at The Fields at Jacobs Way, Harleysville, PA

    The highlight of innovation at The Fields at Jacobs Way lies in the Pennington I plan. Exclusively crafted for this community, these plans offer adaptability with three distinct main-level floor plan options. Sporting modern farmhouse exteriors with a blend of vertical and horizontal siding in striking colors, combined with masonry accents, these plans allow homeowners the freedom to personalize

    Kay Builders Builder
    0 the Fields at Jacobs Way St Unit 36494608, Harleysville, PA
  • /2

    $464,900

    New Construction
    • 3 Beds
    • 2.5 Baths
    • 1,576 Sq Ft

    Covington - JW Plan at The Fields at Jacobs Way, Harleysville, PA

    Kay Builders Builder
    0 the Fields at Jacobs Way St Unit 36489567, Harleysville, PA
  • /34

    $789,990

    New Construction
    • 4 Beds
    • 4.5 Baths
    • 3,833 Sq Ft

    Dalton w/ Basement & Sun Room Plan at Farm View, Perkiomenville, PA 18074

    This new two-story home is host to an open-concept floorplan on the first level that combines the kitchen, living and dining areas, including a morning room designed for relaxation and friendly conversation. Off the foyer is a versatile flex space, with an office tucked away in a private back corner. Four bedrooms make up the second level, including the luxurious owner’s suite with a spa-inspired

    Lennar Builder
    192 Steiner Way Unit 36041446, Perkiomenville, PA 18074
  • /31

    $732,990

    New Construction
    • 4 Beds
    • 3.5 Baths
    • 3,211 Sq Ft

    Grayson w/ Basement Plan at Farm View, Perkiomenville, PA 18074

    Designed for modern lifestyles, this new two-story home showcases a finished basement, main living level and upper level. Off the foyer is a large and flexible open-concept layout combining the kitchen, living and dining areas for seamless multitasking. Four bedrooms share the top floor with the loft, including the luxe owner’s suite with dual walk-in closets and a spa-inspired bathroom. The

    Lennar Builder
    192 Steiner Way Unit 36041449, Perkiomenville, PA 18074
  • /30

    $773,990

    New Construction
    • 4 Beds
    • 4.5 Baths
    • 3,816 Sq Ft

    Graham w/ Basement Plan at Farm View, Perkiomenville, PA 18074

    Designed for effortless entertainment and gatherings, this new two-story home begins with a flex space right off the foyer. Down the hallway is a gourmet kitchen with a center island, an intimate nook for dining and a grand Great Room lit up by an elegant fireplace. On the top floor is a loft surrounded by three secondary bedrooms and a lavish owner’s suite. The finished basement includes a

    Lennar Builder
    192 Steiner Way Unit 36041448, Perkiomenville, PA 18074
  • /34

    $762,990

    New Construction
    • 4 Beds
    • 3.5 Baths
    • 3,595 Sq Ft

    Grayson w/ Basement & Sun Room Plan at Farm View, Perkiomenville, PA 18074

    This two-story home is host to a lower level with a spacious recreation room and full bathroom, perfect for entertaining or leisure. On the first floor, an open-concept floorplan combines the kitchen, living and dining areas, with a nearby morning room providing a sunlit space to enjoy coffee or friendly conversations. A flex room off the foyer is perfect for an office or studio. On the second

    Lennar Builder
    192 Steiner Way Unit 36041445, Perkiomenville, PA 18074
  • /32

    $750,990

    New Construction
    • 4 Beds
    • 4.5 Baths
    • 3,449 Sq Ft

    Dalton w/ Basement Plan at Farm View, Perkiomenville, PA 18074

    This new two-story home includes a finished basement, complete with a large and flexible recreation room. On the first floor is an inviting open-concept layout consisting of the gourmet kitchen, living and dining areas. A flex space off the foyer is perfectly suited as an additional living room or lounge, and a convenient office is tucked into a private rear corner for enhanced privacy. Four

    Lennar Builder
    192 Steiner Way Unit 36041447, Perkiomenville, PA 18074
  • /3

    $808,990

    New Construction
    • 4 Beds
    • 4.5 Baths
    • 4,207 Sq Ft

    Graham w/ Basement & Sun Room Plan at Farm View, Perkiomenville, PA 18074

    This two-story home boasts plenty of space to live and grow with a versatile lower level featuring a recreation room and full bathroom. An open-concept floorplan on the first floor combines the kitchen, living and dining areas for simple entertaining and multitasking, with an inviting morning room at the back of the home. A flex room off the foyer is ideal as a studio or home office. On the

    Lennar Builder
    192 Steiner Way Unit 36041444, Perkiomenville, PA 18074
  • /56

    $750,000

    $100K PRICE DROP
    • 8 Beds
    • 4.5 Baths
    • 4,748 Sq Ft

    1171 Old Sumneytown Pike, Harleysville, PA 19438

    This Classic 1860 Stone Farmhouse has been expanded to include an In-Law Suite, Barns, Garages and MORE! Just under FOUR Acres in the Desired Souderton Schools, the home sits off the road in a private and quiet location. The house has been expanded with FULL In-Law Quarters making it perfect for the In-Laws or an Au pair! The Main Living Area has Two Large Living Rooms with Stone Fireplaces, AND

    Bruce Augustine Realty Executives-Skippack

    1171 Old Sumneytown Pike, Harleysville, PA 19438

Showing Results 121 - 149, Page 4 of 4

How to Buy a Home How to Finance a Home How to Sell a Home