48

Saline, MI Homes for Sale under $900,000

Section Image Section Image
  • /62

    $699,900

    • 3 Beds
    • 2.5 Baths
    • 2,236 Sq Ft

    1145 W Bemis Rd, Saline, MI 48176

    This beautifully updated ranch home rests on nearly five acres of absolutely stunning property and offers the perfect blend of privacy, natural beauty, and modern living. The grounds are truly exceptional, featuring extensive landscaping, mature trees, a storage shed, and a picturesque wooded setting with private walking and riding trails. Inside, the home has been completely reimagined with

    Matt Dejanovich Real Estate One Inc

    1145 W Bemis Rd, Saline, MI 48176
  • /14

    $755,990

    New Construction $4K PRICE DROP
    • 2 Beds
    • 2.5 Baths
    • 2,719+ Sq Ft

    Fullerton Plan at Alderstone, Saline, MI 48176

    The Fullerton is a ranch home with 3 bedrooms, 2.5 bathrooms, and more than 2,700 sq. ft. of living space. Interior features include a great room that opens to the kitchen and eat-in nook, dining room, mud room, laundry room, primary suite with a private full bath and walk-in closet, and two secondary bedrooms with walk-in closets. Looking for a new home in Southeast Michigan? Contact our sales

    Lombardo Homes Builder
    1053 Overlook Dr Unit 39563396, Saline, MI 48176
  • /36

    $649,990

    New Construction
    • 4 Beds
    • 2.5 Baths
    • 2,856+ Sq Ft

    Berkeley Plan at Alderstone, Saline, MI 48176

    The Berkeley is a two-story home with 4 bedrooms, 2.5 bathrooms, and more than 2,700 sq. ft. of living space. The first floor showcases a dining room and a living room off the foyer, great room that opens to the kitchen and eat-in nook, and a mud room with a walk-in closet. The second floor features a laundry room, primary suite with a full bath and walk in closet, and three secondary bedrooms.

    Lombardo Homes Builder
    1053 Overlook Dr Unit 39563398, Saline, MI 48176
  • /2

    $613,520

    New Construction $89K PRICE INCREASE
    • 3 Beds
    • 2.5 Baths
    • 1,948 Sq Ft

    1294 Gallery Pointe Dr, Saline, MI 48176

    Welcome home to Gallery Pointe luxury condominiums! This Cypress S showcases a main floor study, gourmet kitchen w/42 cabinets, hardwood flooring, and quartz countertops and large center island overlooking the family room w/gas fireplace. Upstairs you will find the primary bedroom suite w/private bath w/large tiled shower, tile floor, dual sinks, quartz countertops and walk-in closet. Convenient

    Julie Picknell The Charles Reinhart Company

    1294 Gallery Pointe Dr, Saline, MI 48176
  • /4

    $861,990

    New Construction $10K PRICE DROP
    • 4 Beds
    • 4.5 Baths
    • 4,384+ Sq Ft

    Huntington Plan at Alderstone, Saline, MI 48176

    The Huntington is a 1.5-story home with 4 bedrooms, 4.5 bathrooms, and more than 4,300 sq. ft. of living space. The first floor showcases a dining room off the foyer, great room that opens to the kitchen and eat-in nook, laundry room, mud room with a walk-in closet, and primary suite with a full private bath and walk-in closet. The second floor features a loft, storage room, and three secondary

    Lombardo Homes Builder
    1053 Overlook Dr Unit 39563397, Saline, MI 48176
  • /94

    $799,900

    • 5 Beds
    • 2.5 Baths
    • 3,248 Sq Ft

    8757 Sydney Dr Unit 82, Saline, MI 48176

    Nestled on a picturesque one-acre lot in one of Saline's most sought-after neighborhoods,The inviting interior welcomes you with a dramatic sunny two-story foyer, a dedicated home office with French doors, and beautiful hardwood flooring throughout the main living areas. A beautiful formal dinner room for family gatherings.The spacious chef's kitchen is designed for both everyday living and

    Kathy Li The Charles Reinhart Company

    8757 Sydney Dr Unit 82, Saline, MI 48176
  • /12

    $749,995

    New Construction
    • 4 Beds
    • 3.5 Baths
    • 3,273 Sq Ft

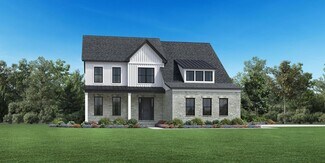
    Brant Plan at Fosdick Glen of Saline - Toll Brothers at Fosdick Glen, Saline, MI 48176

    The beautifully designed Brant exudes elegance with luxury living spaces in an open-concept floor plan. A spacious foyer is adjacent to the formal dining room, offering views to the stunning great room and casual dining area with desirable rear yard access. The kitchen is expertly crafted, enhanced by an oversized center island with breakfast bar, plenty of counter and cabinet space, and a roomy

    Toll Brothers, Inc. Builder
    5023 Rutland Dr Unit 36357430, Saline, MI 48176
  • /30

    $604,990

    New Construction $44K PRICE DROP
    • 3 Beds
    • 2.5 Baths
    • 2,390 Sq Ft

    693 Gretchen Ln, Saline, MI 48176

    Fall delivery. The kitchen you've been dreaming of, the location you've been searching for. Discover the Newberry floor plan at Bella Terrace, featuring a spacious open layout, oversized island, and easy access to downtown Saline and Ann Arbor.

    Pulte Homes Builder
    693 Gretchen Ln, Saline, MI 48176

Showing Results 41 - 48, Page 2 of 2

How to Buy a Home How to Finance a Home How to Sell a Home